Real estate on your terms®
$729,900
active
187 Rattlepan Creek Crescent
Fort McMurray
,
AB
T9K2V5
Key Details
- MLS® Number:
- A2316988
- Community:
- Timberlea
- Building Type:
- House
- Interior Size:
- 2289 square feet
- Bedrooms:
- 4
- Parking:
- 4
- Parking Features:
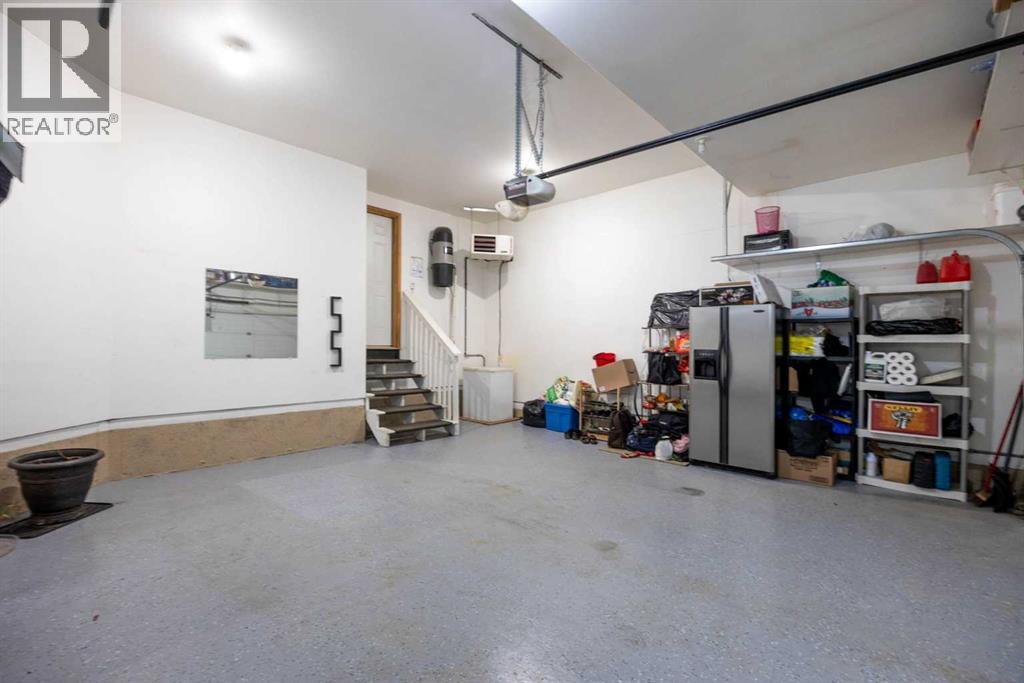
- Attached Garage, Garage, Heated Garage
- Lot Size:
- 4792.25 square feet

Property Description
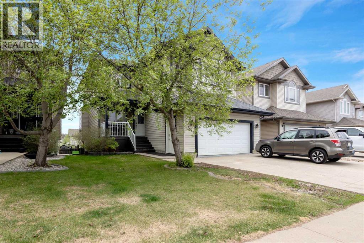
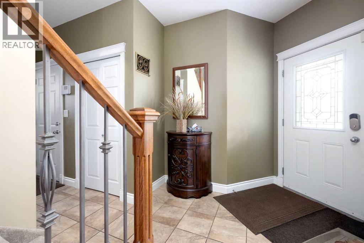
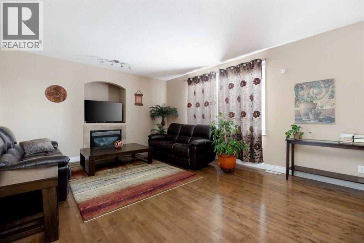
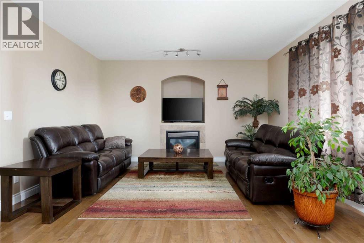
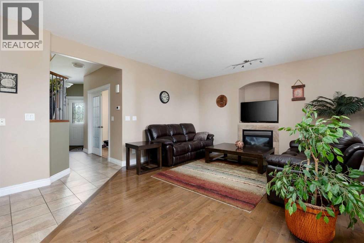
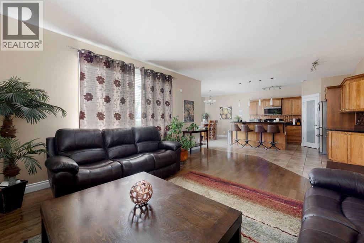
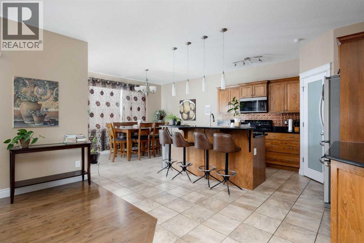
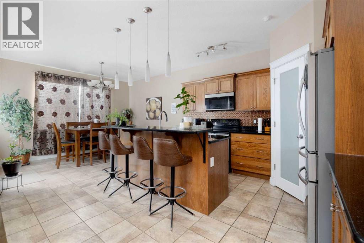
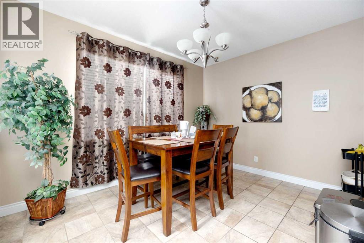
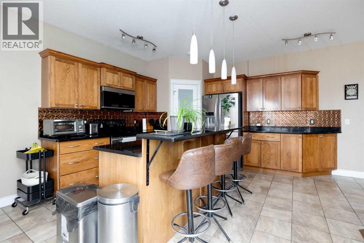
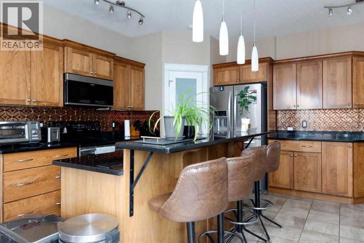
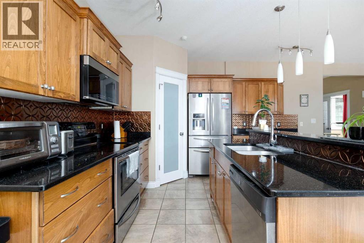
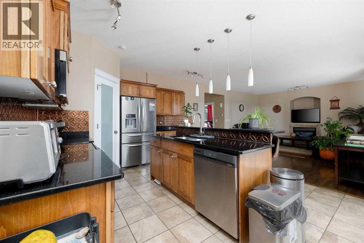
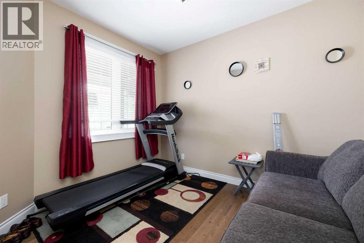
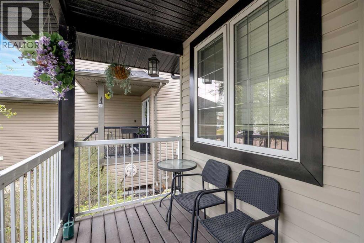
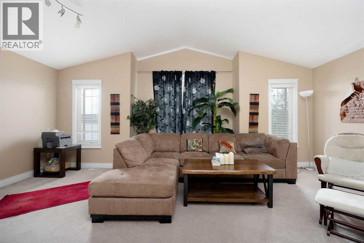
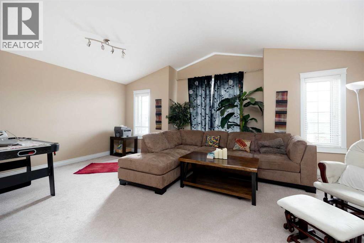
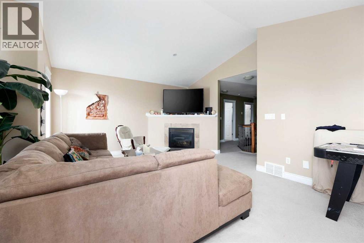
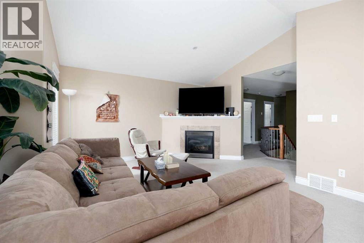
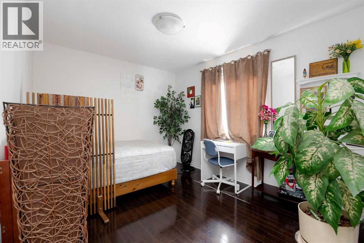
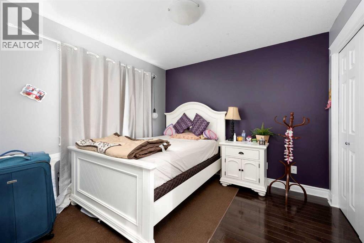
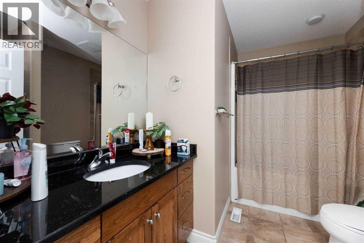
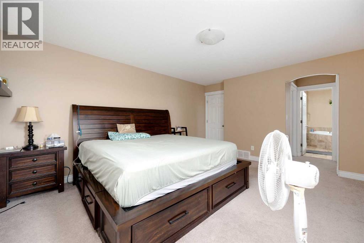
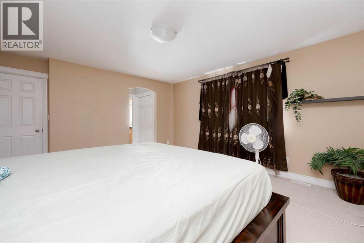
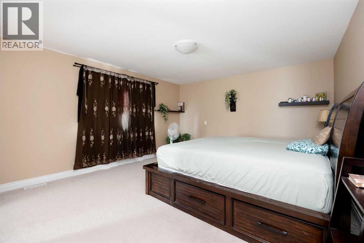
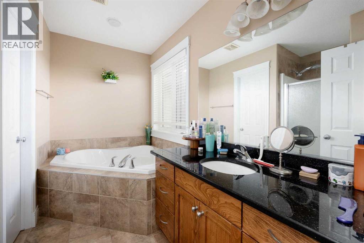
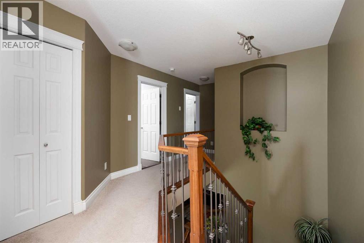
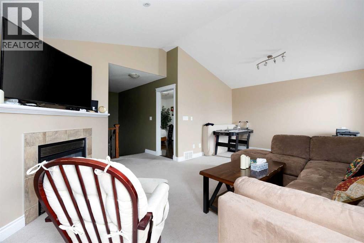
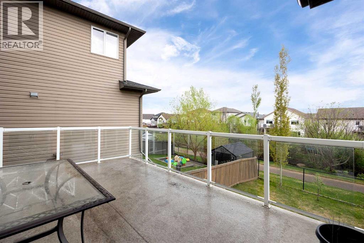
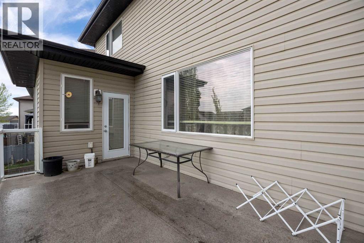
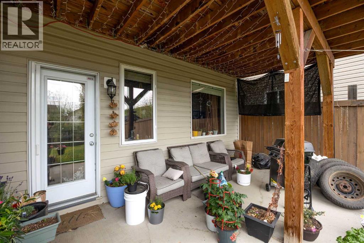
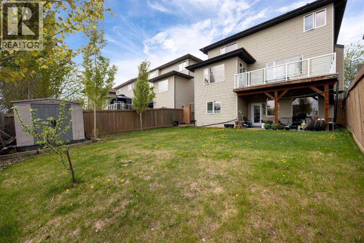
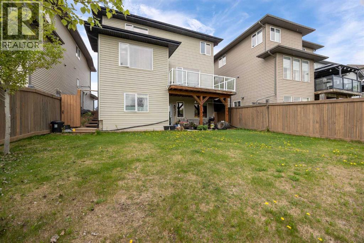
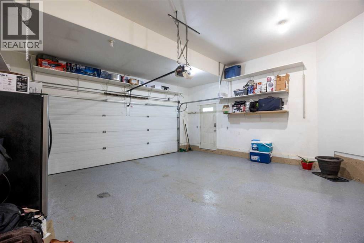
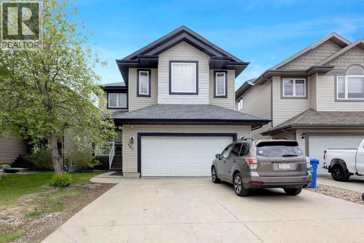
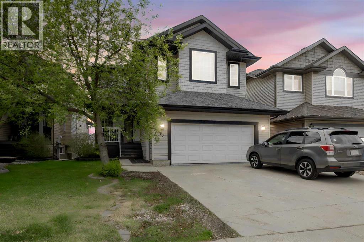
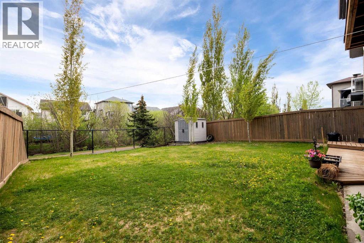
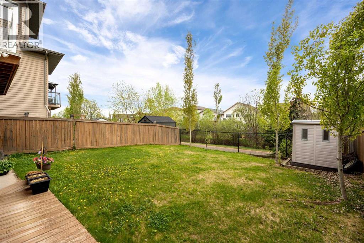
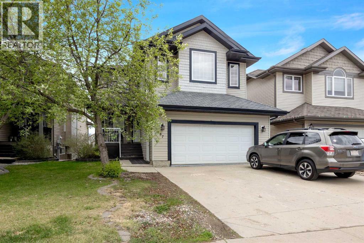
EXECUTIVE WALKOUT HOME BACKING GREEN SPACE. LEGAL SUITE. BONUS ROOM. RAVINE LOT. WALK TO SCHOOLS. 2,288 SQ FT + BASEMENT. 4 BEDROOMS. 3.5 BATHS.Welcome to this CUSTOM BUILT 2 STOREY HOME in TIMBERLEA offering SPACE, FUNCTION, AND STRONG VALUE.The main level features a SOARING FOYER, private DEN, and OPEN CONCEPT layout with GAS FIREPLACE. The kitchen includes AMPLE CABINETRY, COUNTER SPACE, Stainless APPLIANCES, WALK IN PANTRY, BREAKFAST BAR ISLAND, and a bright dining nook with access to the DURA-DECK featuring GLASS RAILING and GAS LINE FOR BBQ.Upstairs offers a LARGE BONUS ROOM with VAULTED CEILING and GAS FIREPLACE, spacious bedrooms, main bath, and a LARGE PRIMARY SUITE with DOUBLE CLOSETS and ENSUITE featuring JET TUB and SEPARATE SHOWER.The basement is FULLY DEVELOPED WITH WALKOUT ACCESS to a fenced and landscaped yard. It includes a LARGE REC ROOM, BEDROOM, 4 PC BATH, IN FLOOR HEAT, HIGH CEILINGS, and a LEGAL BASEMENT SUITE with SEPARATE ENTRY AND KITCHEN, offering strong INCOME POTENTIAL or MULTI GENERATIONAL LIVING.ADDITIONAL FEATURES INCLUDE CENTRAL AIR, CENTRAL VAC, HIGH EFFICIENCY FURNACE, ON DEMAND HOT WATER, WATER SOFTENER, HARDWOOD AND TILE FLOORING, MAIN FLOOR LAUNDRY, DOUBLE ATTACHED GARAGE, and 2 ELECTRICAL PANELS.Located within WALKING DISTANCE TO SCHOOLS, PARKS, AND TRAILS.AMAZING VALUE. MUST SEE PROPERTY! (id:53430)
Building
- Property Type:
- House
- Building Type:
- House
- Year Built:
- 2005
- Stories:
- 2.0
- Bedrooms:
- 4
- Bathrooms (total):
- 4.5 (1 half)
- Basement:
- Finished, Full, Separate entrance, Suite
Finished Areas
- Interior Size (Total):
- 2289 square feet
- Above Grade:
- 2289 square feet
Interior
- Flooring:
- Hardwood, Carpeted, Ceramic Tile
- Appliances:
- Washer, Refrigerator, Dishwasher, Stove, Dryer, Microwave Range Hood Combo
Parking
- Spaces:
- 4
- Features:
- Attached Garage, Garage, Heated Garage
Lot / Land
- Lot Size:
- 4792.25 square feet
- Lot Features:
- PVC window
Exterior
- Exterior Features:
- Concrete, Vinyl siding
- Construction:
- Poured concrete, Wood frame
- Foundation:
- Poured Concrete
- Fencing:
- Fence
Utilities & Mechanical
- Heating:
- Forced air, Natural gas
- Cooling:
- Central air conditioning
Views & Waterfront
- View:
- View
Comfort & Security
- Fireplace(s):
- 2
Fees & Dates
- Property Taxes:
- $3,073
- Tax Year:
- 2025
- Last Modified:
- 07/17/2026 06:50:02 PM
- Status Change:
- 07/17/2026 06:43:26 PM
Association / Ownership
- Common Interest:
- Freehold
Room Dimensions
| Room | Level | Size |
|---|---|---|
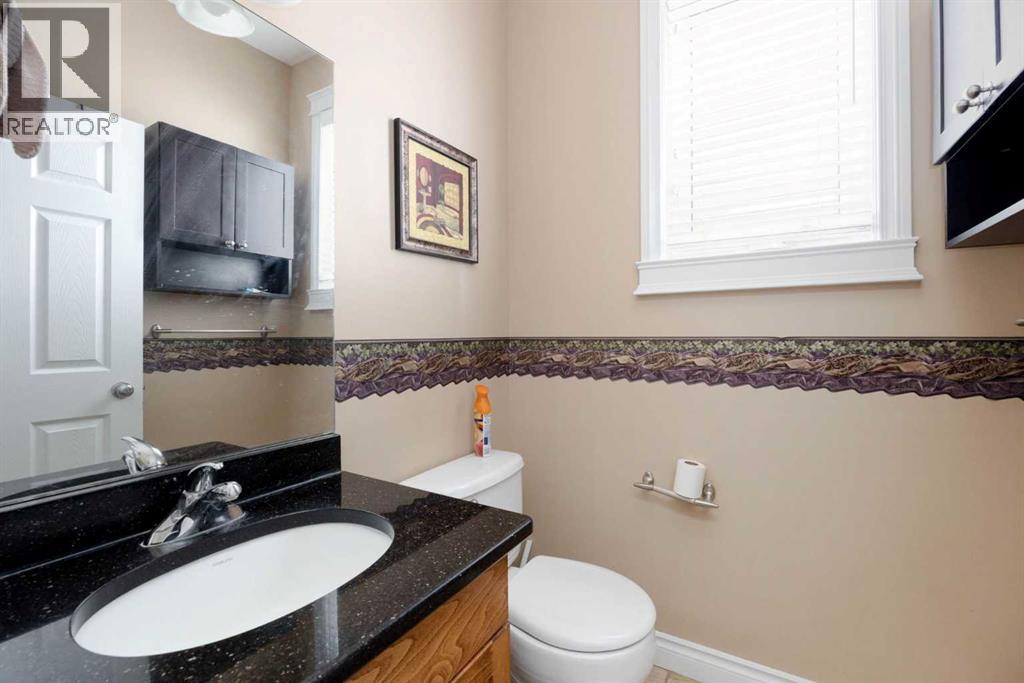
| 2pc Bathroom | Main level | 5.08 Ft x 5.00 Ft |
| Den | Main level | 11.50 Ft x 10.25 Ft |
| Dining room | Main level | 8.00 Ft x 13.00 Ft |
| Kitchen | Main level | 14.58 Ft x 17.17 Ft |
| Laundry room | Main level | 7.00 Ft x 9.50 Ft |
| Living room | Main level | 14.83 Ft x 19.33 Ft |
| 4pc Bathroom | Upper Level | 7.42 Ft x 9.67 Ft |
| 4pc Bathroom | Upper Level | 8.50 Ft x 10.25 Ft |
| Bedroom | Upper Level | 14.25 Ft x 9.58 Ft |
| Bedroom | Upper Level | 10.33 Ft x 9.75 Ft |
| Bonus Room | Upper Level | 20.50 Ft x 21.00 Ft |
| Primary Bedroom | Upper Level | 14.00 Ft x 16.58 Ft |
| 4pc Bathroom | Unknown | 4.92 Ft x 8.58 Ft |
| Bedroom | Unknown | 12.67 Ft x 11.17 Ft |
| Laundry room | Unknown | 12.67 Ft x 12.33 Ft |
| Recreational, Games room | Unknown | 29.92 Ft x 20.50 Ft |
| Storage | Unknown | 3.83 Ft x 8.67 Ft |
Location
Data is supplied by Pillar 9 MLS® System. Pillar 9 is the owner of the copyright in its MLS® System. Data is deemed reliable but is not guaranteed accurate by Pillar 9.
The trademarks MLS®, Multiple Listing Service® and the associated logos are owned by The Canadian Real Estate Association (CREA) and identify the quality of services provided by real estate professionals who are members of CREA. Used under license.