Real estate on your terms®
$400,000
active
172 Cinnamon Street
Fort McMurray
,
AB
T9K2T4
Key Details
- MLS® Number:
- A2314759
- Community:
- Timberlea
- Building Type:
- House
- Interior Size:
- 1464 square feet
- Bedrooms:
- 3
- Parking:
- 4
- Parking Features:
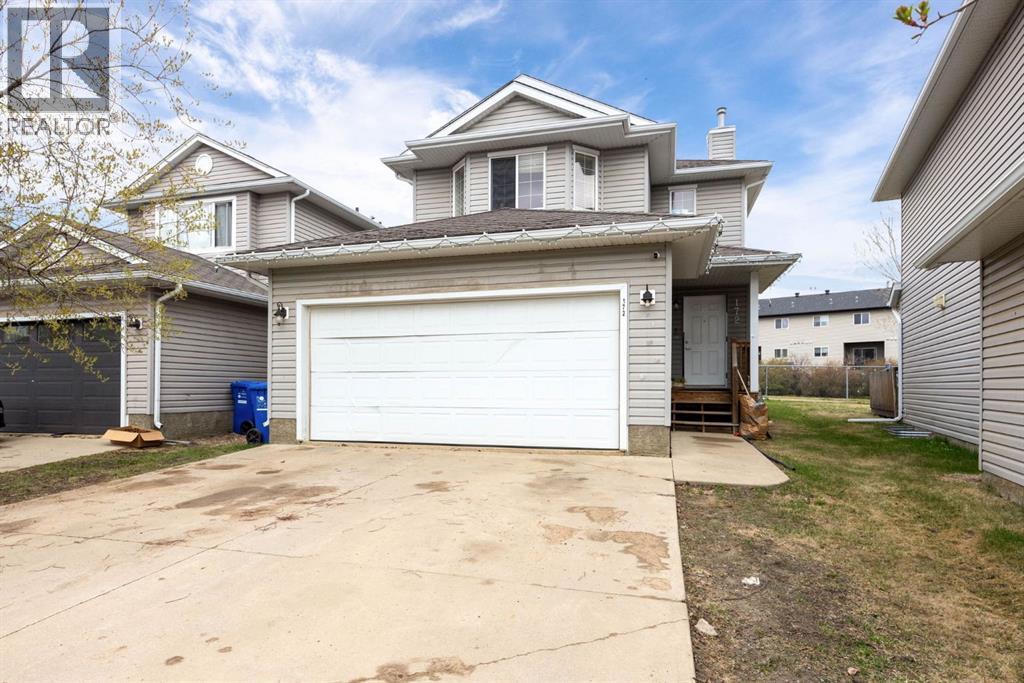
- Attached Garage
- Lot Size:
- 3402.0 square feet

Property Description
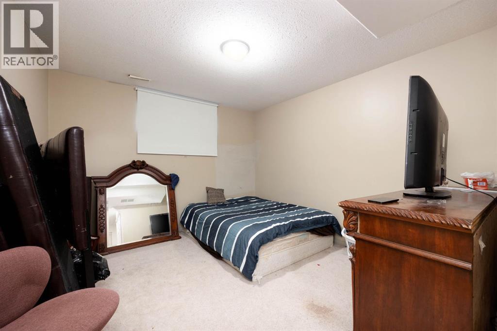
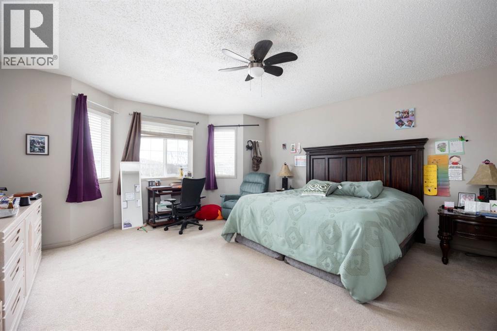
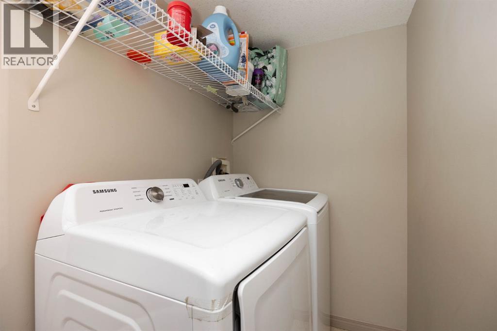
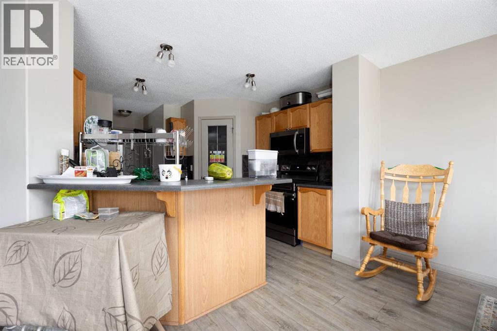
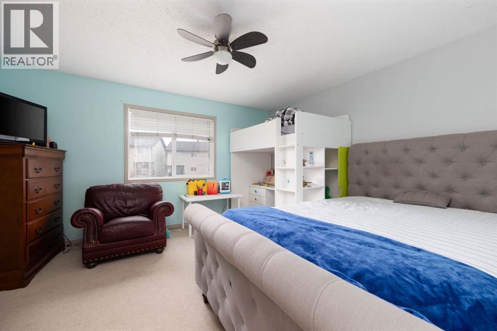
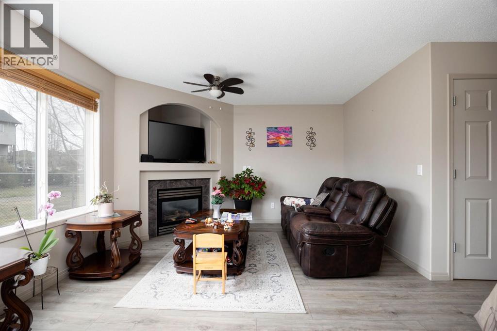
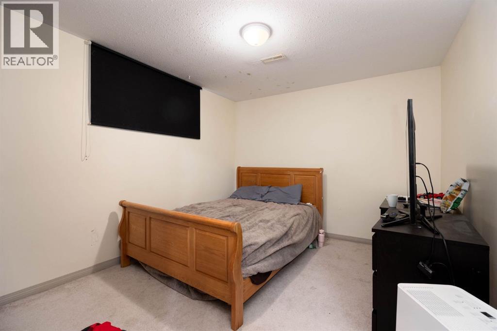
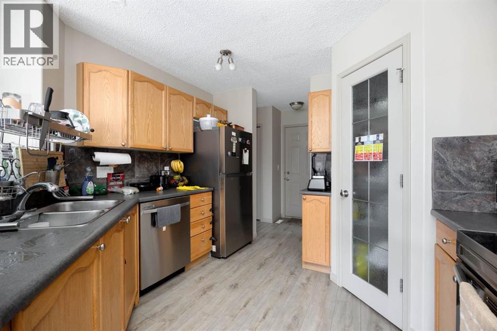
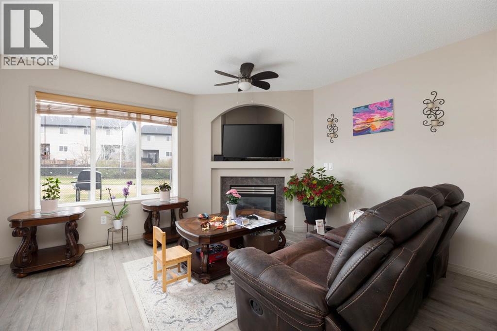
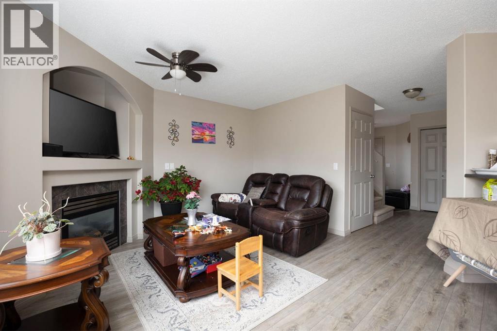
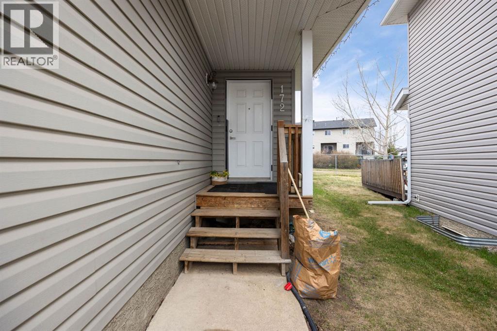
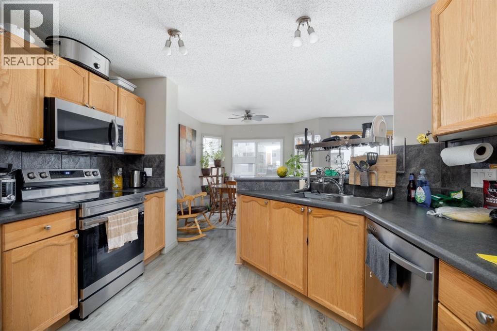
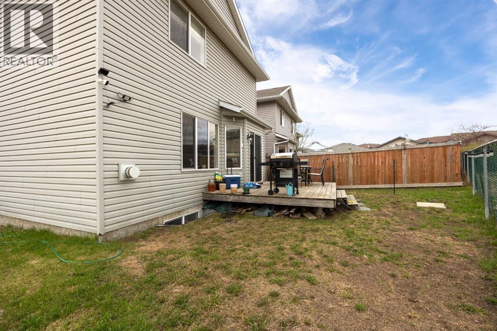
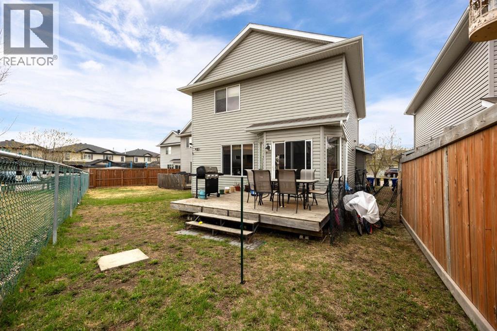
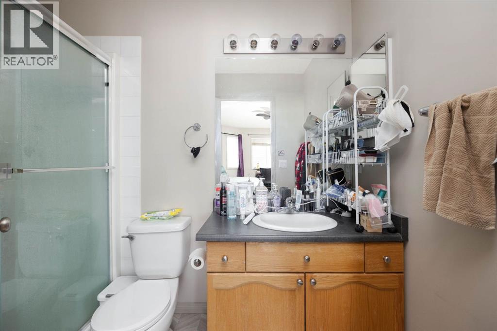
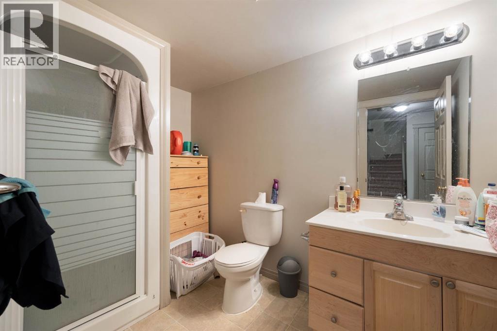
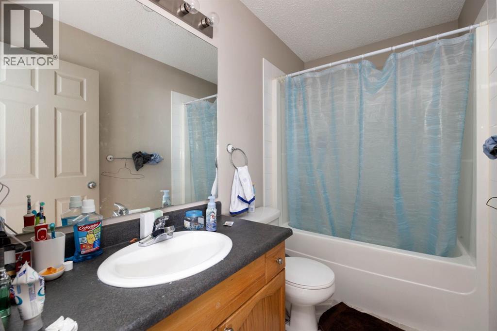
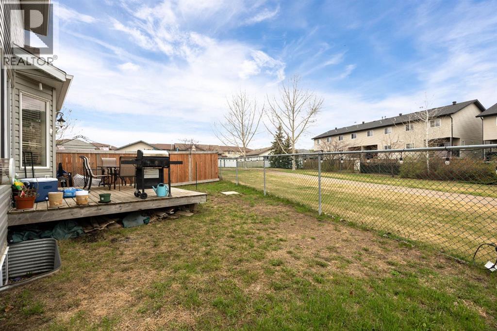
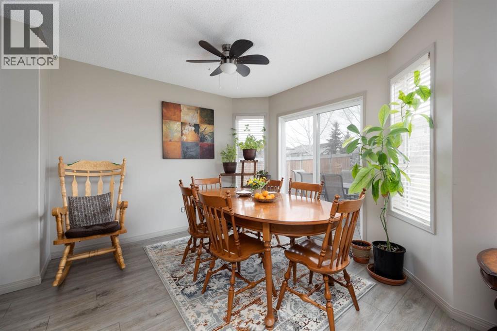
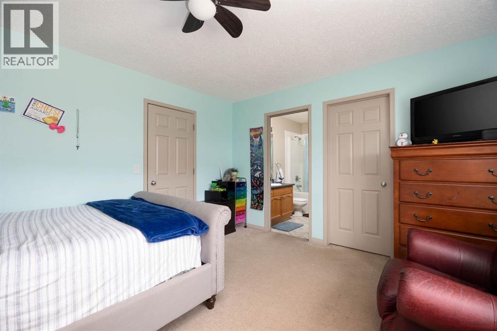
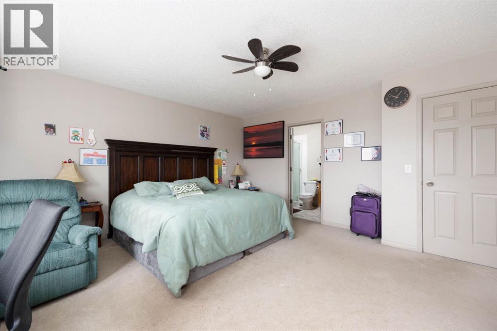
Welcome to Bear Ridge... This well-appointed 1,464 sq ft two-storey home offers the perfect blend of comfort and functionality — ideal for a growing family or savvy investor.The main floor greets you with beautiful laminate flooring throughout and a bright, open-concept dining and living area perfect for entertaining. The attached garage measures an impressive 19'6" x 21'8" — plenty of room for your vehicles, toys, and extra storage.Upstairs, you'll find two generously sized bedrooms, each boasting its own walk-in closet and private en suite — a rare and luxurious touch at this price point.The fully developed basement adds incredible versatility with a third bedroom, a spacious living area, a full bathroom, and in-suite laundry — perfect for guests. Step outside to enjoy your private yard backing onto a peaceful walking trail, offering a serene outdoor escape right at your doorstep.Whether you're a first-time buyer looking for the perfect starter home or an investor seeking a turnkey opportunity, this property checks every box. Don't miss out — homes like this don't last long! (id:53430)
Building
- Property Type:
- House
- Building Type:
- House
- Year Built:
- 2004
- Stories:
- 2.0
- Bedrooms:
- 3
- Bathrooms (total):
- 4.5 (1 half)
- Basement:
- Finished, Full
Finished Areas
- Interior Size (Total):
- 1464 square feet
- Above Grade:
- 1464 square feet
Interior
- Flooring:
- Laminate, Carpeted
- Appliances:
- Dishwasher, Stove, Range, Microwave Range Hood Combo, Washer & Dryer
Parking
- Spaces:
- 4
- Features:
- Attached Garage
Lot / Land
- Lot Size:
- 3402.0 square feet
Exterior
- Exterior Features:
- Vinyl siding
- Foundation:
- Poured Concrete
- Fencing:
- Partially fenced
Utilities & Mechanical
- Heating:
- Forced air
- Cooling:
- None
Comfort & Security
- Fireplace(s):
- 1
Fees & Dates
- Property Taxes:
- $2,131
- Tax Year:
- 2025
- HOA/Condo Fee:
- $193
- Last Modified:
- 05/26/2026 11:20:19 PM
- Status Change:
- 05/26/2026 11:14:17 PM
Association / Ownership
- Fee:
- $193 / Monthly
- Common Interest:
- Freehold
Room Dimensions
| Room | Level | Size |
|---|---|---|
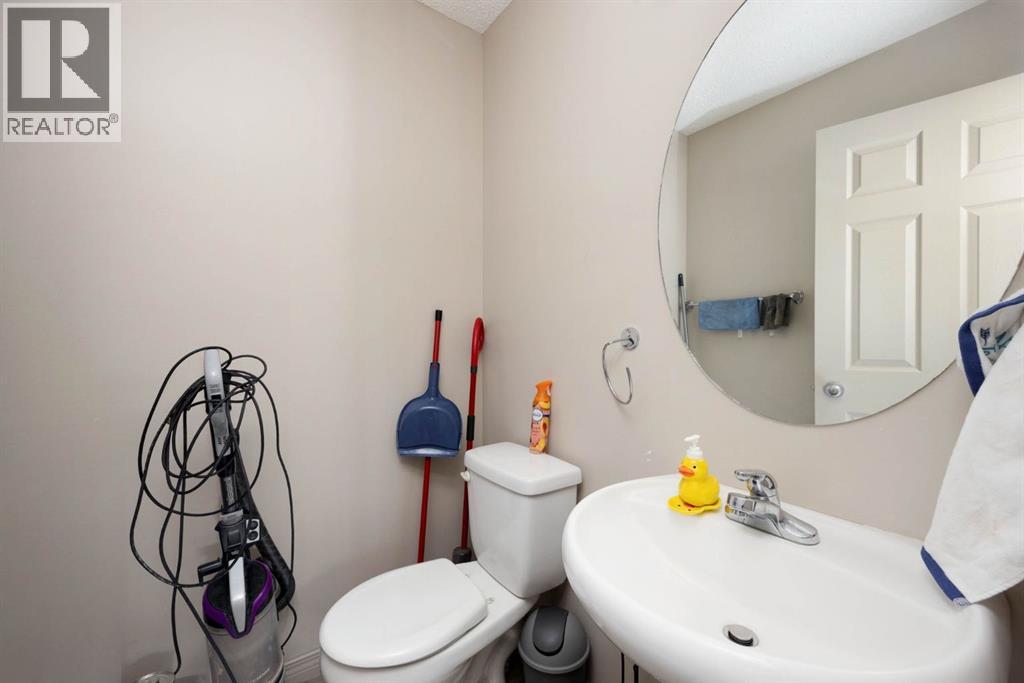
| 2pc Bathroom | Main level | 4.92 Ft x 5.08 Ft |
| Dining room | Main level | 10.17 Ft x 10.33 Ft |
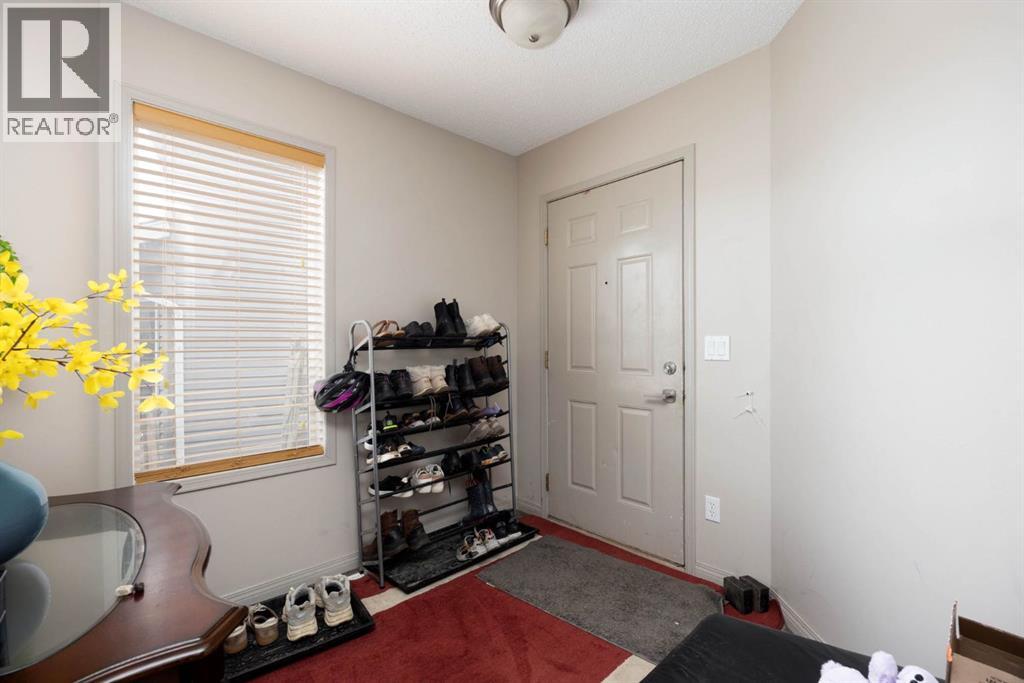
| Foyer | Main level | 8.08 Ft x 7.75 Ft |
| Kitchen | Main level | 11.50 Ft x 11.00 Ft |
| Living room | Main level | 12.25 Ft x 12.75 Ft |
| 3pc Bathroom | Second level | 4.92 Ft x 8.67 Ft |
| 4pc Bathroom | Second level | 4.92 Ft x 8.75 Ft |
| Bedroom | Second level | 12.58 Ft x 14.00 Ft |
| Primary Bedroom | Second level | 16.50 Ft x 16.08 Ft |
| Other | Second level | 6.58 Ft x 8.75 Ft |
| Other | Second level | 8.08 Ft x 6.75 Ft |
| 3pc Bathroom | Basement | 8.00 Ft x 6.00 Ft |
| Bedroom | Basement | 11.92 Ft x 10.50 Ft |
| Living room | Basement | 11.92 Ft x 11.17 Ft |
| Furnace | Basement | 7.83 Ft x 11.00 Ft |
Location
Data is supplied by Pillar 9 MLS® System. Pillar 9 is the owner of the copyright in its MLS® System. Data is deemed reliable but is not guaranteed accurate by Pillar 9.
The trademarks MLS®, Multiple Listing Service® and the associated logos are owned by The Canadian Real Estate Association (CREA) and identify the quality of services provided by real estate professionals who are members of CREA. Used under license.