
Real estate on your terms®
$470,000
active
216 Eglert Drive
Fort McMurray
,
AB
T9K1V2
Key Details
- MLS® Number:
- A2314566
- Community:
- Timberlea
- Building Type:
- House
- Interior Size:
- 1270 square feet
- Bedrooms:
- 5
- Parking:
- 4
- Parking Features:
- Attached Garage, Parking Pad
- Lot Size:
- 6216.36 square feet

Property Description
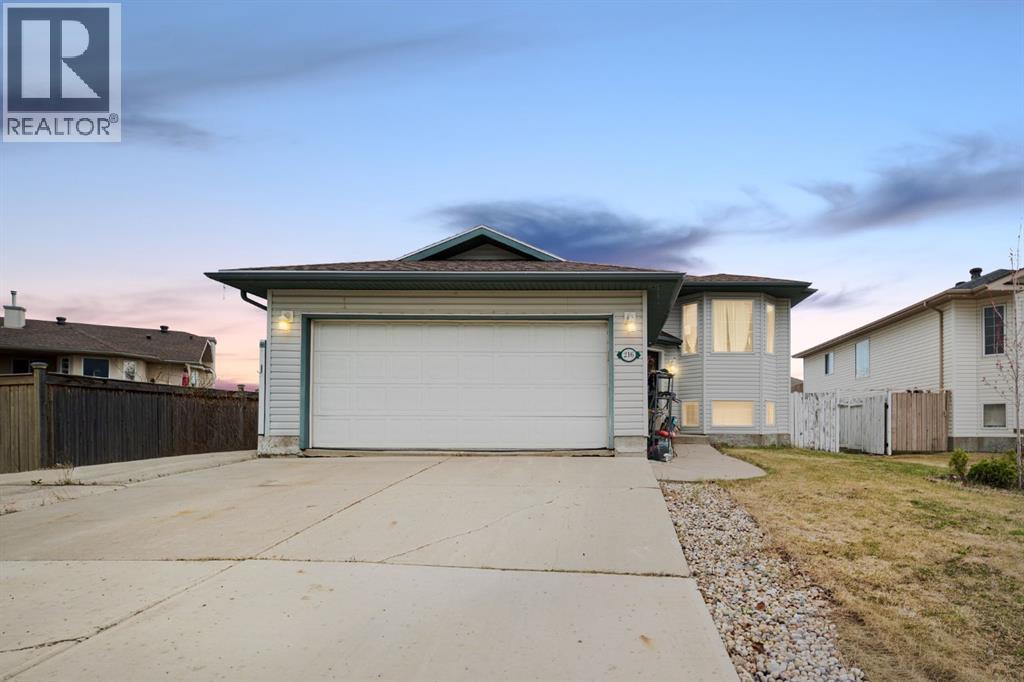
Welcome to 216 Eglert Drive, an opportunity to own in one of Fort McMurray’s most sought after neighbourhoods at an approachable price point. Located in the prestigious B’s of Timberlea and just steps from excellent schools, parks, and walking trails, this bi level offers incredible potential for buyers looking to renovate, invest, or build equity in a fantastic location.The home features a front driveway with parking for two, an attached double garage, and updated shingles. Inside, the main level offers a bright front living room, a kitchen finished with granite countertops and an eat up island, three bedrooms, and two bathrooms including a primary bedroom with its own sink and private water closet.The lower level features large windows, a spacious rec room, two additional bedrooms, a bathroom, and a kitchenette area, offering plenty of flexibility for future use.This property presents a rare chance to get into a highly desirable Timberlea neighbourhood with strong upside potential. A great opportunity for investors, renovators, or buyers looking to create their own vision in an exceptional location. Schedule a private tour today. (id:53430)
Building
- Property Type:
- House
- Building Type:
- House
- Style:
- Bi-level
- Year Built:
- 1997
- Bedrooms:
- 5
- Bathrooms (total):
- 3.0
- Basement:
- Finished, Full
Finished Areas
- Interior Size (Total):
- 1270 square feet
- Above Grade:
- 1270 square feet
Interior
- Flooring:
- Hardwood, Laminate
- Appliances:
- See remarks
Parking
- Spaces:
- 4
- Features:
- Attached Garage, Parking Pad
Lot / Land
- Lot Size:
- 6216.36 square feet
- Frontage:
- 16.75 meters
- Lot Features:
- See remarks
Exterior
- Exterior Features:
- Vinyl siding
- Foundation:
- Poured Concrete
- Fencing:
- Fence
Utilities & Mechanical
- Heating:
- Forced air
- Cooling:
- None
Comfort & Security
- Fireplace(s):
- 1
Fees & Dates
- Property Taxes:
- $2,643
- Tax Year:
- 2025
- Last Modified:
- 05/26/2026 08:31:17 PM
- Status Change:
- 05/26/2026 08:24:48 PM
Association / Ownership
- Common Interest:
- Freehold
Room Dimensions
| Room | Level | Size |
|---|---|---|
| 4pc Bathroom | Main level | 7.42 Ft x 4.92 Ft |
| 4pc Bathroom | Main level | 11.50 Ft x 6.17 Ft |
| Bedroom | Main level | 10.92 Ft x 13.00 Ft |
| Bedroom | Main level | 10.50 Ft x 10.42 Ft |
| Bedroom | Main level | 11.42 Ft x 11.67 Ft |
| Dining room | Main level | 6.75 Ft x 12.42 Ft |
| Kitchen | Main level | 12.50 Ft x 12.42 Ft |
| Living room | Main level | 20.92 Ft x 14.67 Ft |
| 3pc Bathroom | Basement | 5.92 Ft x 7.75 Ft |
| Bedroom | Basement | 10.08 Ft x 12.00 Ft |
| Kitchen | Basement | 8.58 Ft x 15.25 Ft |
| Primary Bedroom | Basement | 10.08 Ft x 14.75 Ft |
| Recreational, Games room | Basement | 18.92 Ft x 15.25 Ft |
| Other | Basement | 12.08 Ft x 19.08 Ft |
Location
Data is supplied by Pillar 9 MLS® System. Pillar 9 is the owner of the copyright in its MLS® System. Data is deemed reliable but is not guaranteed accurate by Pillar 9.
The trademarks MLS®, Multiple Listing Service® and the associated logos are owned by The Canadian Real Estate Association (CREA) and identify the quality of services provided by real estate professionals who are members of CREA. Used under license.