Real estate on your terms®
$329,000
active
108 Kodiak Crescent
Fort McMurray
,
AB
T9K2L8
Key Details
- MLS® Number:
- A2314156
- Community:
- Timberlea
- Building Type:
- Duplex
- Interior Size:
- 1340 square feet
- Bedrooms:
- 4
- Parking:
- 2
- Parking Features:
- Parking Pad, Other
- Lot Size:
- 2863.0 square feet
- Attached:
- Yes

Property Description
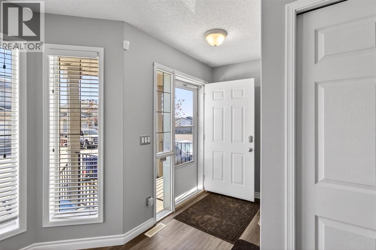
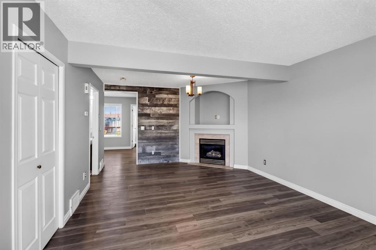
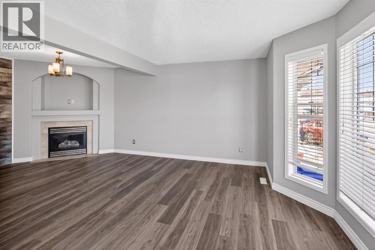
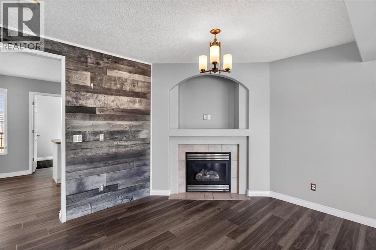
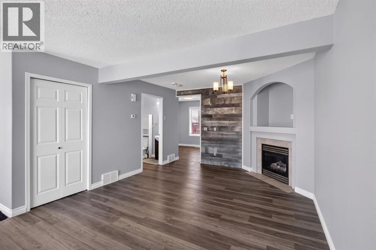
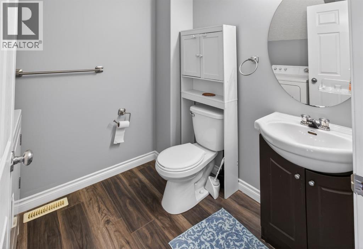
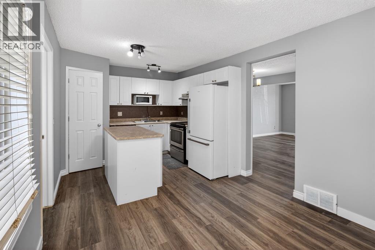
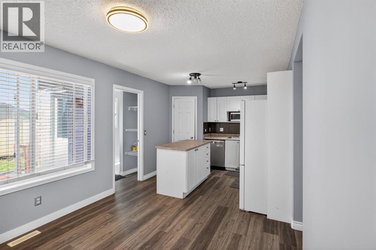
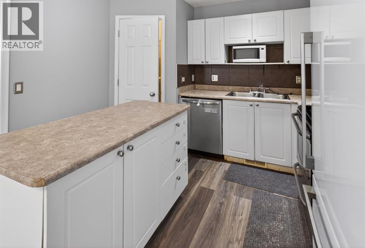
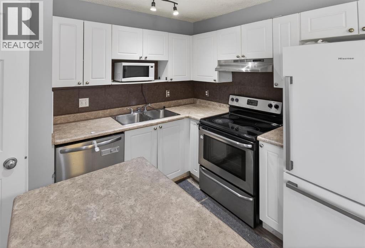
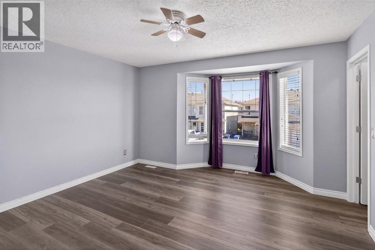
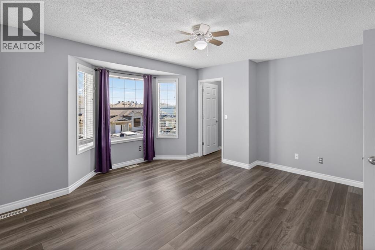
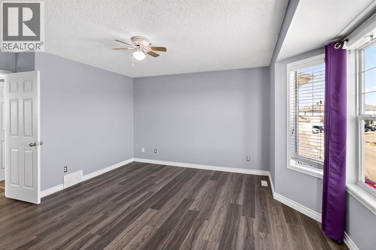
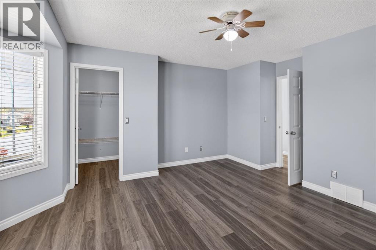
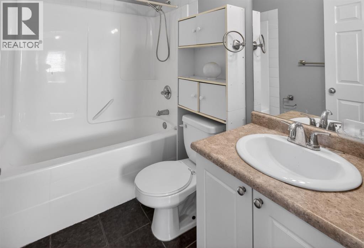
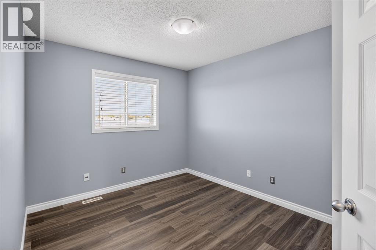
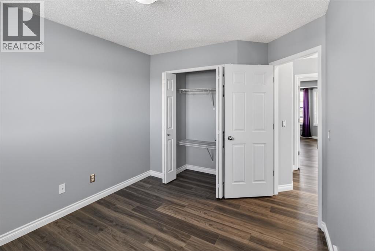
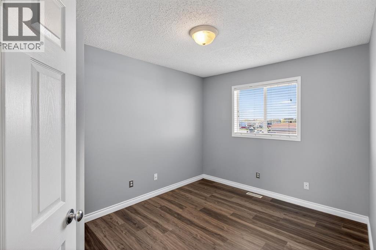
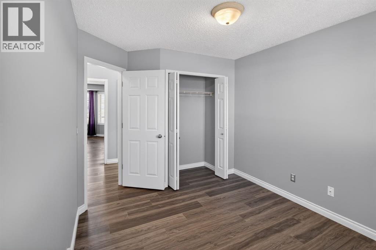
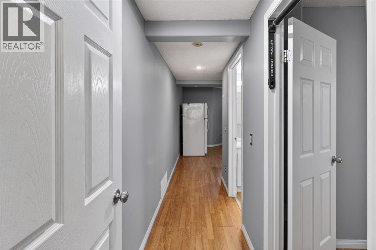
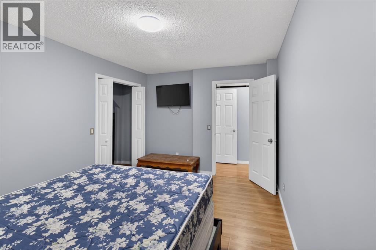
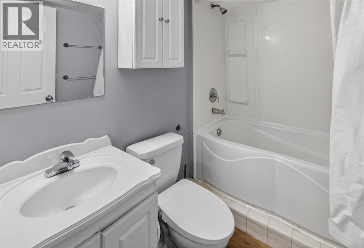
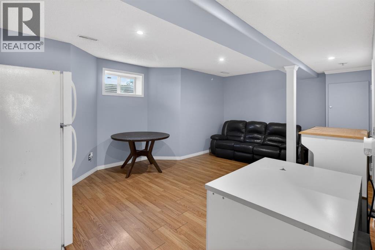
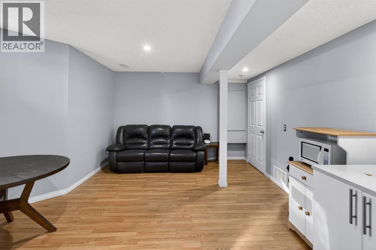
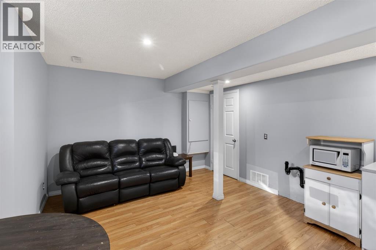
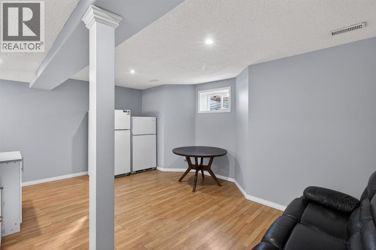
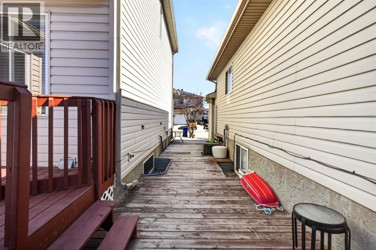
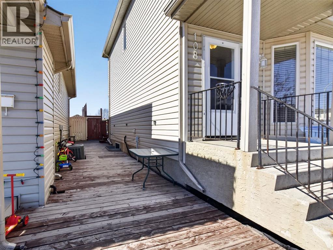
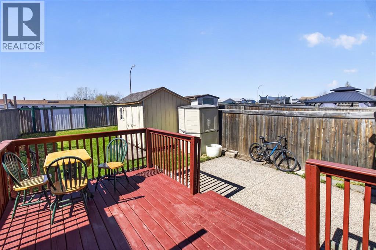
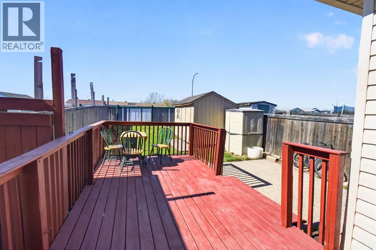
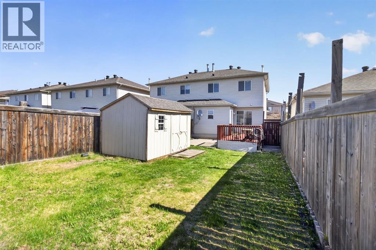
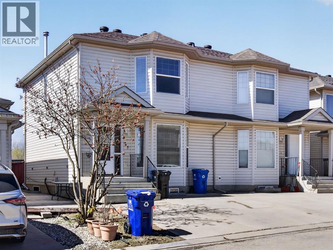
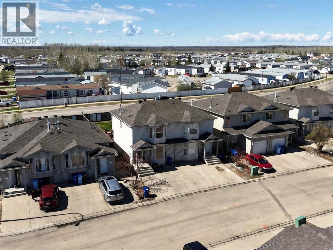
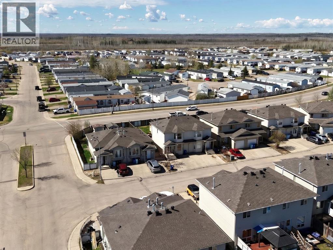
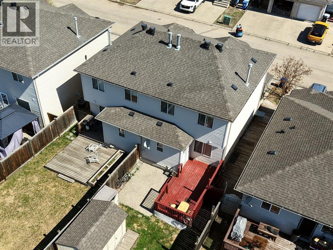
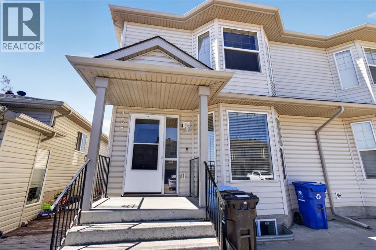
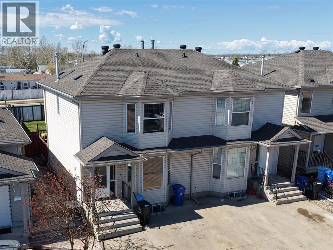
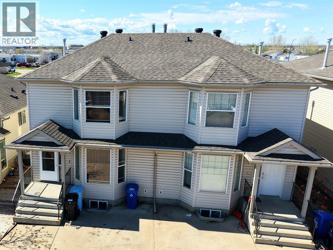
Welcome to this immaculately maintained half duplex located in the highly desirable Bear Ridge community in Timberlea — a perfect opportunity for first-time buyers, young families, or investors seeking comfort, functionality, and exceptional value. This move-in-ready home offers freshly painted walls, roof was done in 2023, attractive curb appeal with a double concrete front driveway, beautifully completed front and rear landscaping, and an extended side deck ideal for outdoor relaxation and entertaining.The fully fenced backyard provides plenty of room for children, pets, and summer gatherings, and features a spacious rear deck for your BBQ, as well as an exposed aggregate patio that adds both style and durability to the outdoor space.Step inside to discover a bright and welcoming interior highlighted by elegant bay windows in both the living room and the spacious primary bedroom upstairs, allowing for an abundance of natural light throughout the home. The cozy gas fireplace with a built-in TV alcove creates a warm and inviting atmosphere, perfect for relaxing evenings with family and friends.The thoughtfully designed kitchen offers a user-friendly centre island, pantry, ample cabinetry, and functional workspace, making meal preparation and entertaining effortless. A convenient main floor powder room combined with laundry adds everyday practicality and convenience.Upstairs, you’ll find three comfortable bedrooms and a full bathroom, offering plenty of space for a growing family. The basement includes a separate rear entrance, providing excellent potential for future development, additional living space, or income-generating possibilities.Additional highlights include all appliances as listed, window coverings, rough-ins already in place, and low-maintenance living with condo fees of only $100/month — among the lowest in the city. Ideally situated close to schools, parks, walking trails, shopping, and all major amenities, this well-cared-for home truly com bines affordability, location, and lifestyle in one exceptional package.Pride of ownership is evident throughout — simply move in and enjoy everything this wonderful property has to offer. (id:53430)
Building
- Property Type:
- Duplex
- Building Type:
- Duplex
- Year Built:
- 2001
- Stories:
- 2.0
- Bedrooms:
- 4
- Bathrooms (total):
- 3.5 (1 half)
- Basement:
- Finished, Full, Separate entrance
Finished Areas
- Interior Size (Total):
- 1340 square feet
- Above Grade:
- 1340 square feet
Interior
- Flooring:
- Tile, Laminate, Ceramic Tile, Vinyl, Vinyl Plank
- Appliances:
- Refrigerator, Range - Electric, Dishwasher, Microwave, Washer & Dryer
Parking
- Spaces:
- 2
- Features:
- Parking Pad, Other
Lot / Land
- Lot Size:
- 2863.0 square feet
- Frontage:
- 7.99 meters
- Lot Features:
- Other
Exterior
- Exterior Features:
- Vinyl siding
- Construction:
- Wood frame
- Foundation:
- Poured Concrete
- Fencing:
- Fence
Utilities & Mechanical
- Heating:
- Forced air, Other
- Cooling:
- None
Comfort & Security
- Fireplace(s):
- 1
Fees & Dates
- Property Taxes:
- $1,579
- Tax Year:
- 2025
- HOA/Condo Fee:
- $100
- Last Modified:
- 07/19/2026 06:20:00 PM
- Status Change:
- 07/19/2026 06:13:21 PM
Association / Ownership
- Fee:
- $100 / Monthly
- Common Interest:
- Freehold
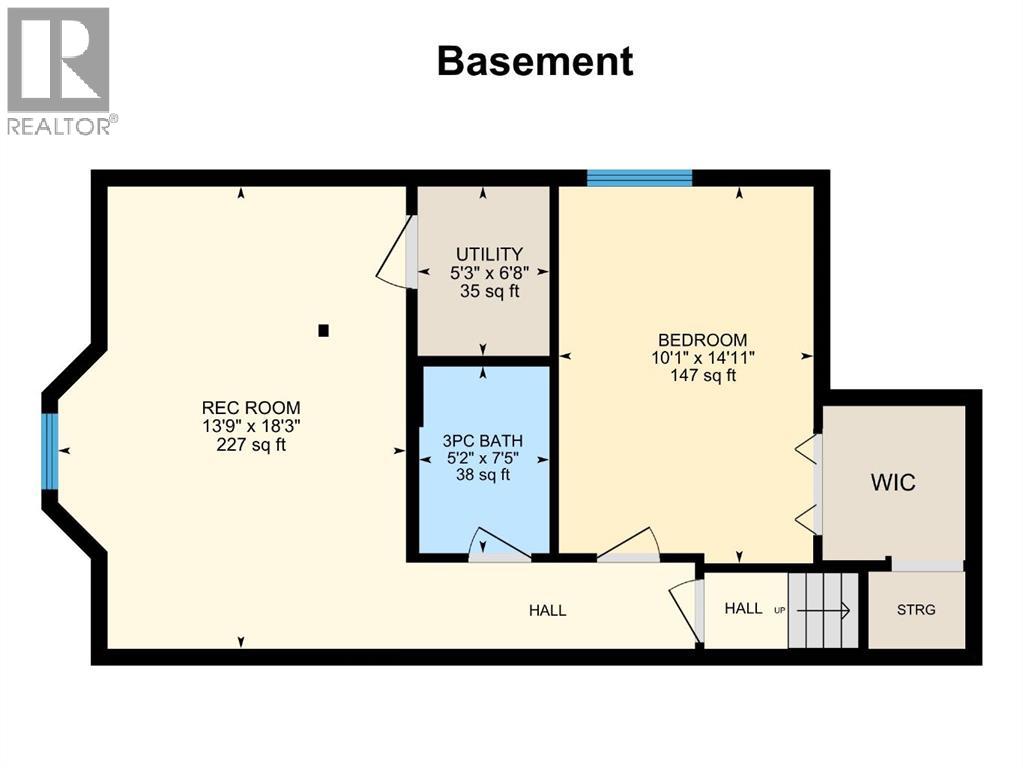
Room Dimensions
| Room | Level | Size |
|---|---|---|
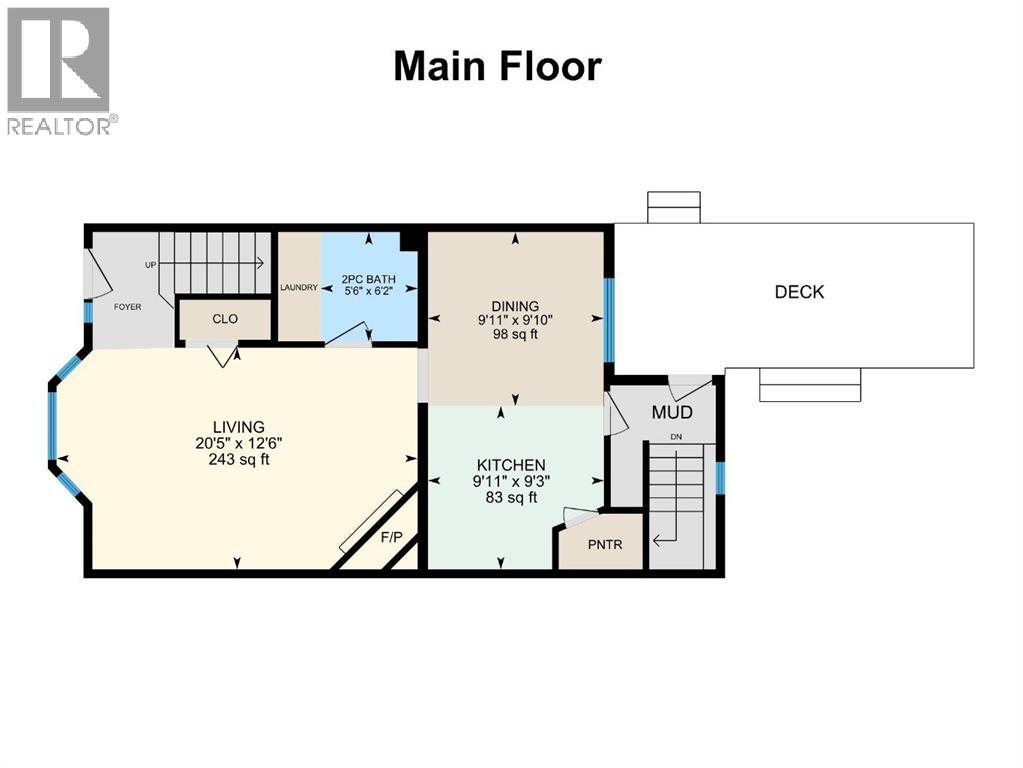
| 2pc Bathroom | Main level | 5.50 Ft x 6.17 Ft |
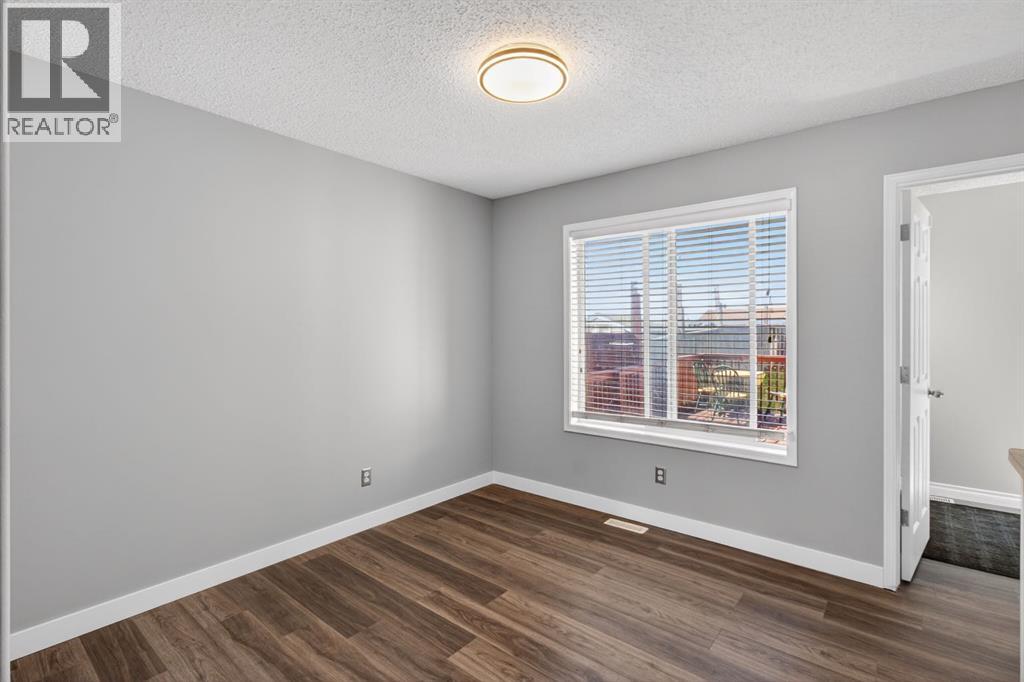
| Dining room | Main level | 9.92 Ft x 9.83 Ft |
| Kitchen | Main level | 9.92 Ft x 9.25 Ft |
| Living room | Main level | 20.42 Ft x 12.50 Ft |
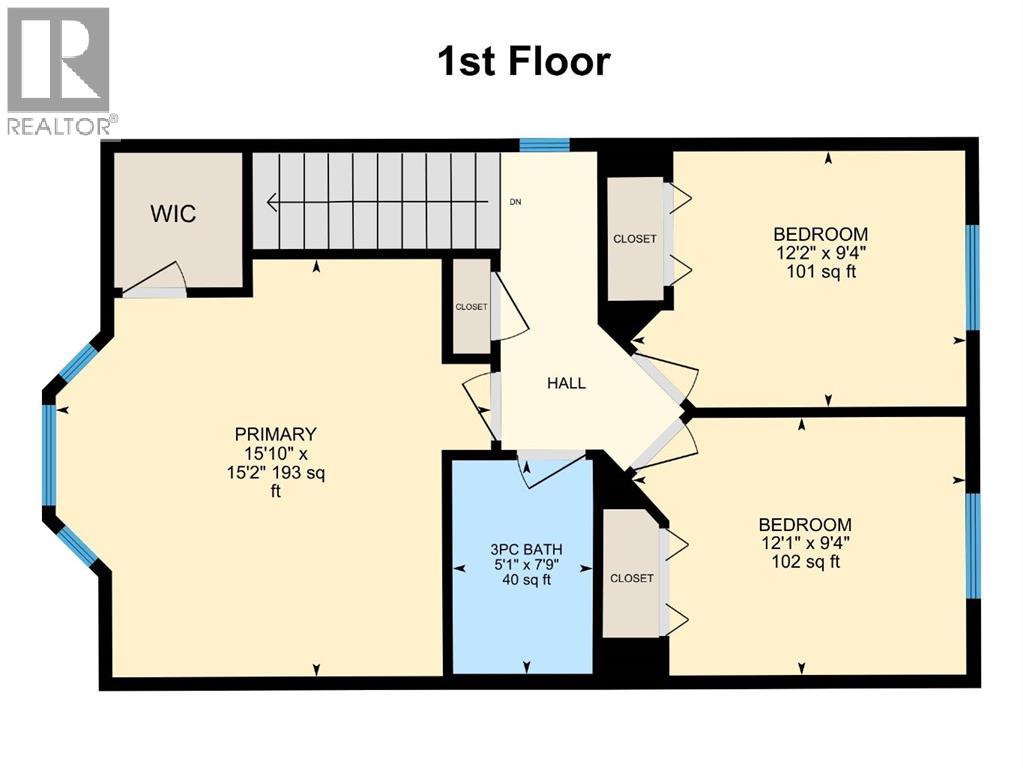
| 3pc Bathroom | Second level | 5.08 Ft x 7.75 Ft |
| Bedroom | Second level | 12.17 Ft x 9.33 Ft |
| Bedroom | Second level | 12.08 Ft x 9.33 Ft |
| Primary Bedroom | Second level | 15.83 Ft x 15.17 Ft |
| 3pc Bathroom | Basement | 5.17 Ft x 7.42 Ft |
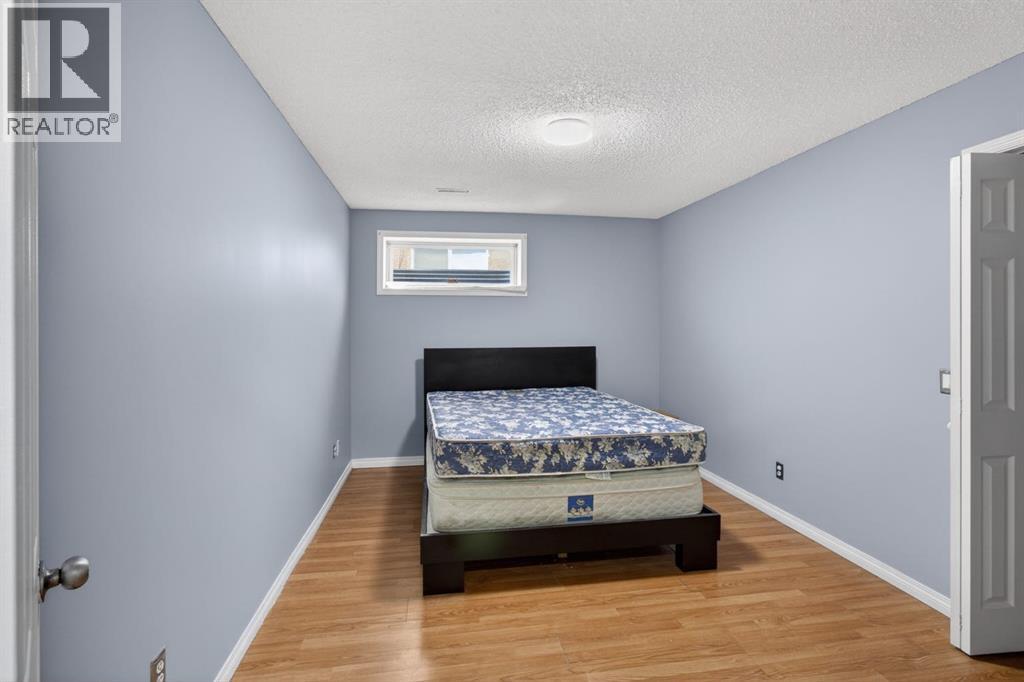
| Bedroom | Basement | 10.08 Ft x 14.92 Ft |
| Recreational, Games room | Basement | 13.75 Ft x 18.25 Ft |
Location
Data is supplied by Pillar 9 MLS® System. Pillar 9 is the owner of the copyright in its MLS® System. Data is deemed reliable but is not guaranteed accurate by Pillar 9.
The trademarks MLS®, Multiple Listing Service® and the associated logos are owned by The Canadian Real Estate Association (CREA) and identify the quality of services provided by real estate professionals who are members of CREA. Used under license.