Real estate on your terms®
$459,900
active
173 Crabapple Way
Fort McMurray
,
AB
T9K0N1
Key Details
- MLS® Number:
- A2313626
- Community:
- Timberlea
- Building Type:
- House
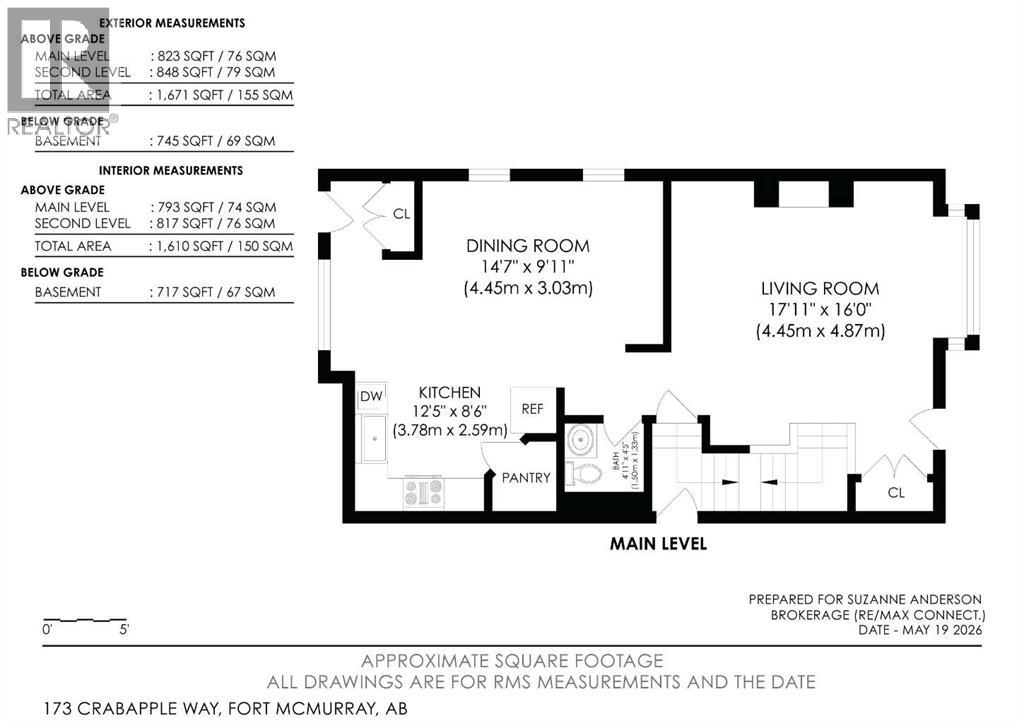
- Interior Size:
- 1671 square feet
- Bedrooms:
- 5
- Parking:
- 3
- Parking Features:
- Other
- Lot Size:
- 3212.27 square feet

Property Description
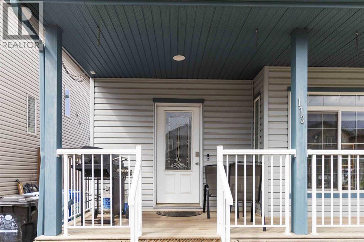
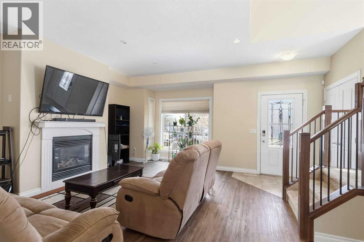
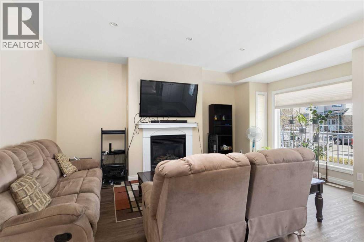
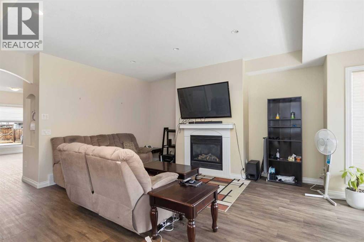
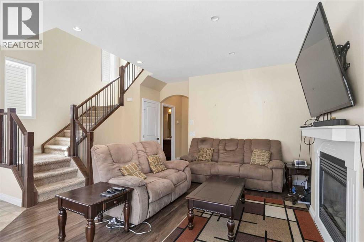
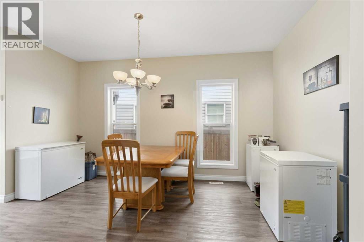
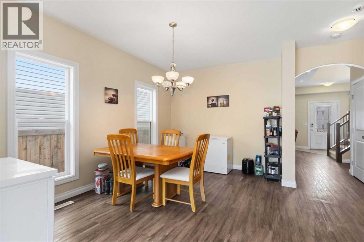
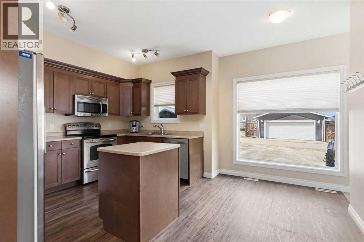
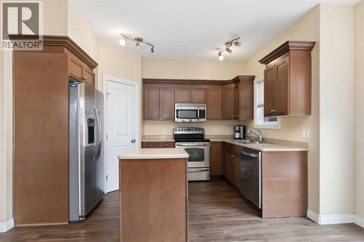
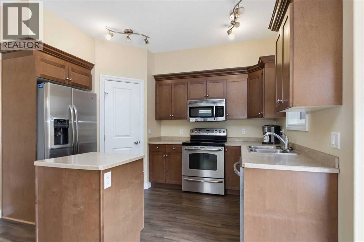
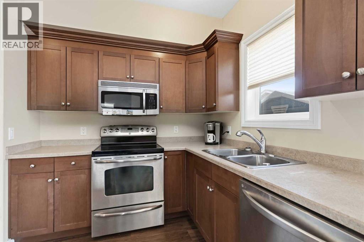
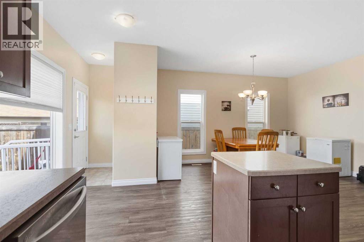
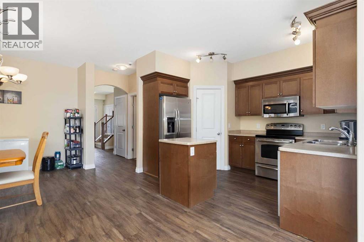
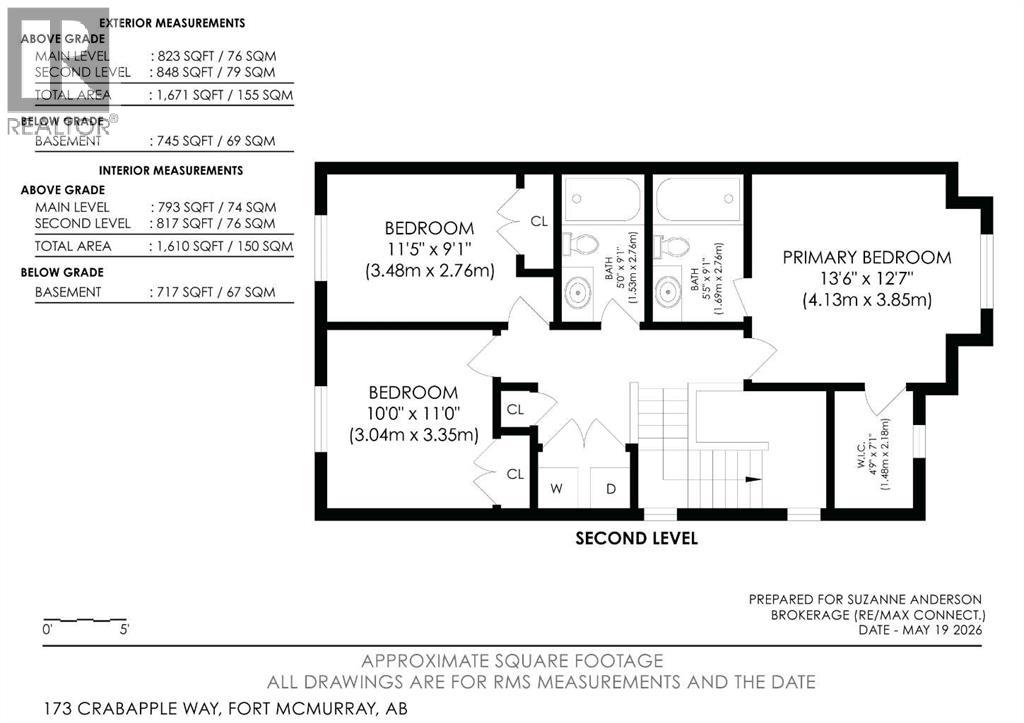
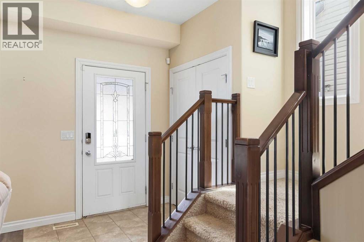
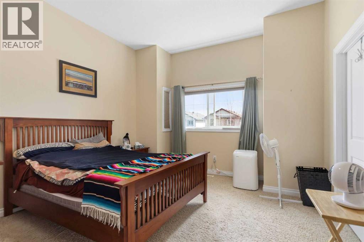
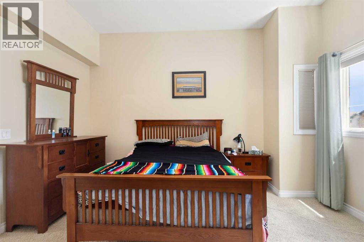
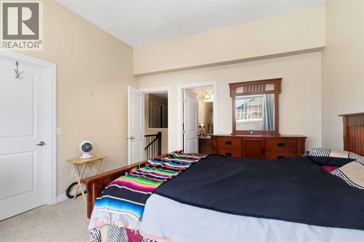
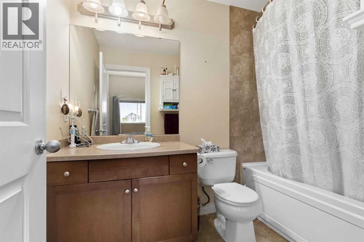
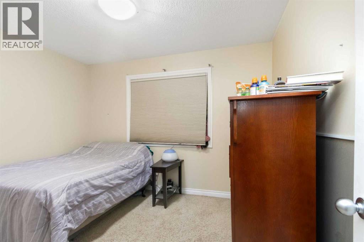
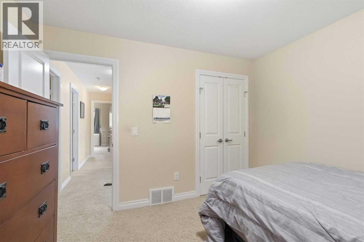
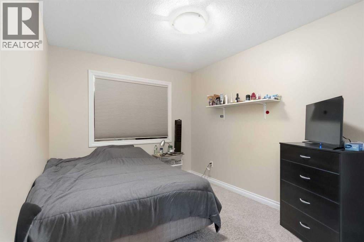
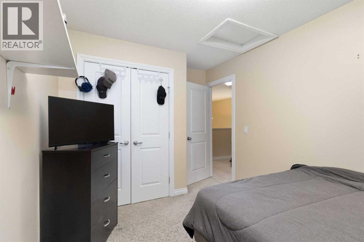
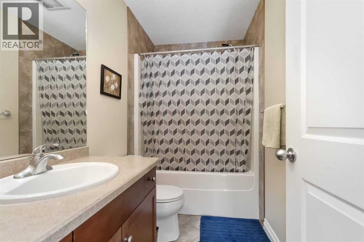
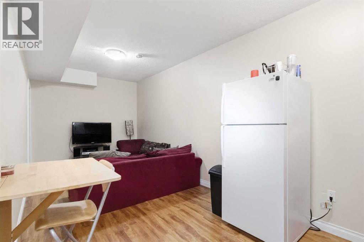
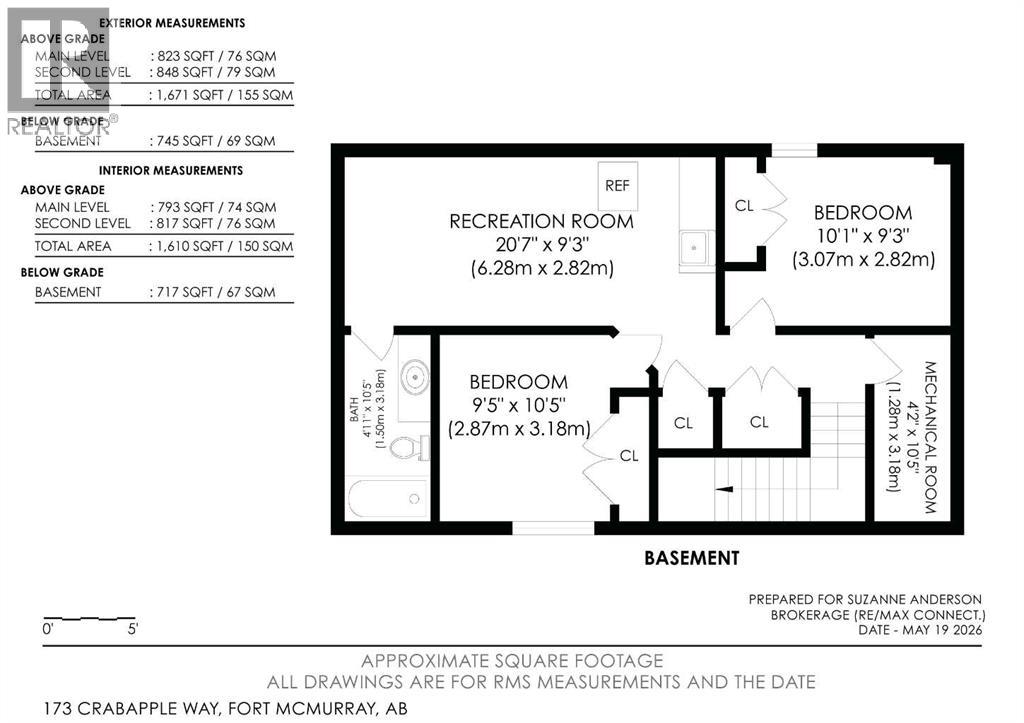
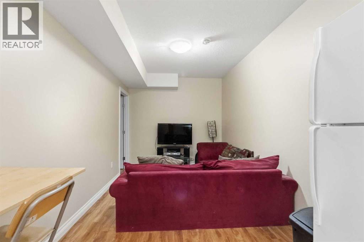
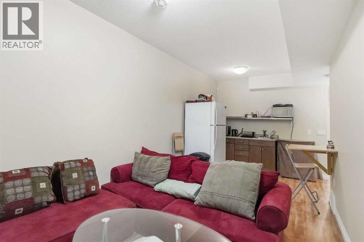
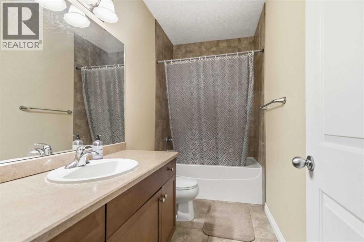
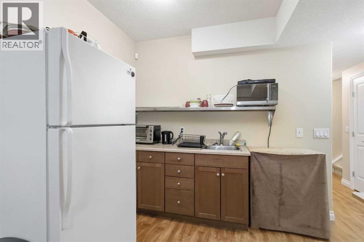
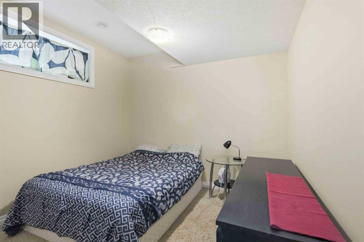
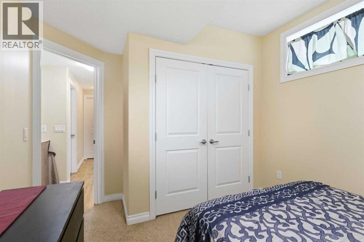
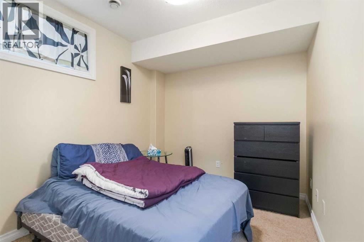
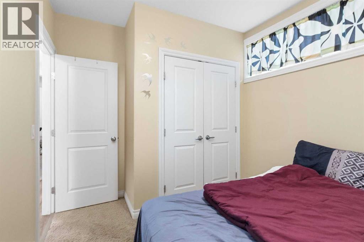
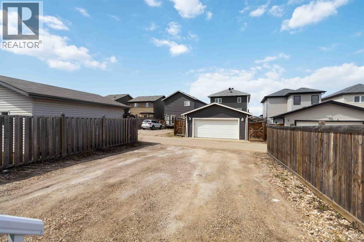
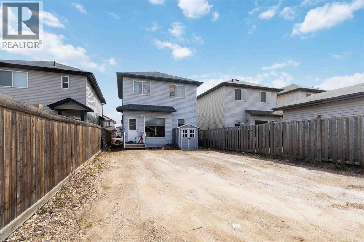
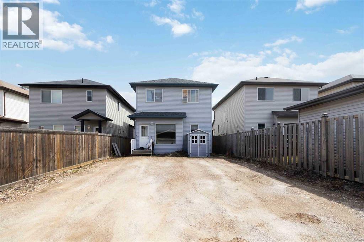
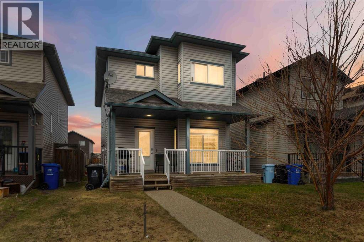
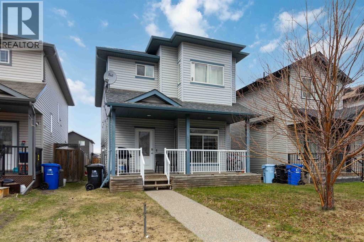
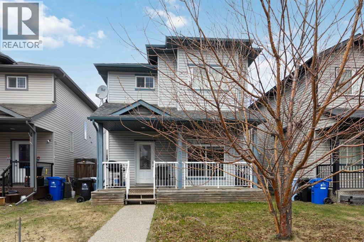
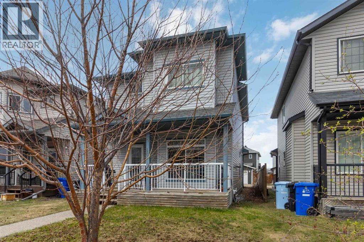
Built by Birchwood Homes this Fantastic spacious 2 storey home is perfect for the savvy buyer. As you enter into the open concept living room you can go to the second floor or to the basement. There is a separate entrance to a fully developed basement with kitchenette, family room, full bathroom and 2 bedrooms. Air-BnB it or keep it for your extended family - the possibilities are endless! The kitchen features a small island and a walk in pantry for lots of storage. Off the kitchen is a large dining room, great for entertaining family and friends. The 2nd floor features 3 good size bedrooms, 2 full bathrooms, with the primary bedroom featuring its own private ensuite bath and walk in closet. Outside out back there is lots of parking and potential to build your dream garage! Enjoy your coffee on your front veranda porch. This home will appeal to buyers with small families, dual income professionals, or the savvy buyer who wants to rent rooms. If this sounds like you, add this to your shopping list 173 Crabapple . Call today before it's gone! (id:53430)
Building
- Property Type:
- House
- Building Type:
- House
- Year Built:
- 2008
- Stories:
- 2.0
- Bedrooms:
- 5
- Bathrooms (total):
- 4.5 (1 half)
- Basement:
- Finished, Full, Separate entrance, Suite
Finished Areas
- Interior Size (Total):
- 1671 square feet
- Above Grade:
- 1671 square feet
Interior
- Flooring:
- Laminate, Carpeted
- Appliances:
- See remarks
Parking
- Spaces:
- 3
- Features:
- Other
Lot / Land
- Lot Size:
- 3212.27 square feet
- Lot Features:
- See remarks, Back lane
Exterior
- Exterior Features:
- See Remarks
- Foundation:
- Poured Concrete
- Fencing:
- Partially fenced
Utilities & Mechanical
- Heating:
- Forced air
- Cooling:
- None
Comfort & Security
- Fireplace(s):
- 1
Fees & Dates
- Property Taxes:
- $2,181
- Tax Year:
- 2025
- Last Modified:
- 08/16/2026 01:30:00 AM
- Status Change:
- 08/16/2026 01:23:40 AM
Association / Ownership
- Common Interest:
- Freehold
Room Dimensions
| Room | Level | Size |
|---|---|---|
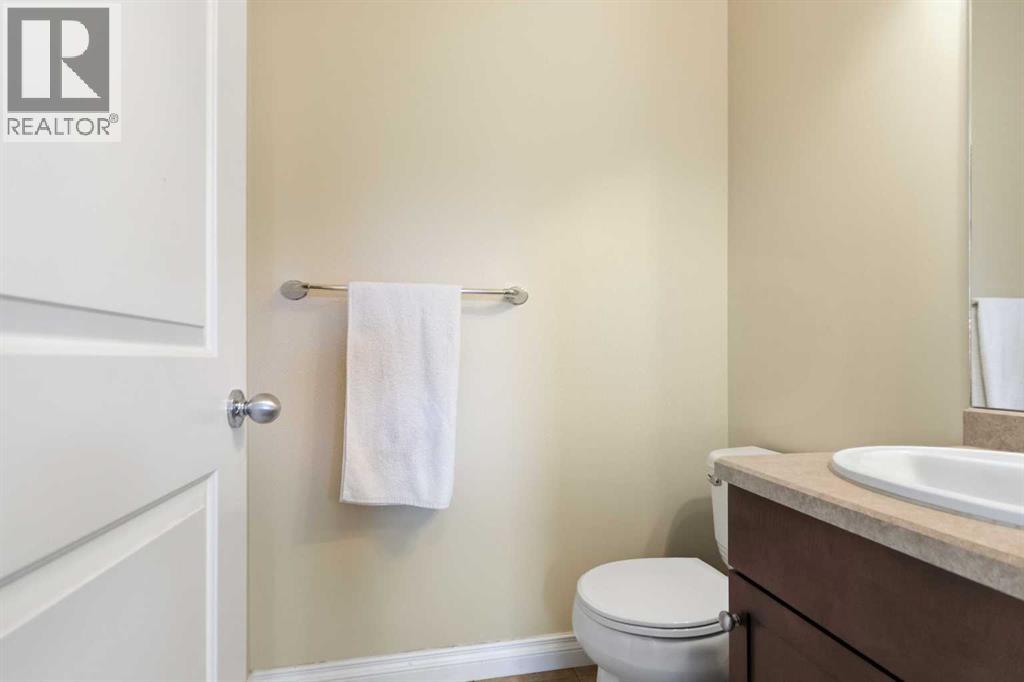
| 2pc Bathroom | Main level | .00 Ft x .00 Ft |
| 4pc Bathroom | Second level | .00 Ft x .00 Ft |
| 4pc Bathroom | Second level | .00 Ft x .00 Ft |
| 4pc Bathroom | Basement | .00 Ft x .00 Ft |
| Bedroom | Second level | 9.08 Ft x 11.42 Ft |
| Bedroom | Second level | 11.00 Ft x 10.00 Ft |
| Primary Bedroom | Second level | 12.58 Ft x 13.50 Ft |
| Bedroom | Basement | 9.25 Ft x 10.08 Ft |
| Bedroom | Basement | 10.42 Ft x 9.42 Ft |
| Living room/Dining room | Basement | 9.25 Ft x 20.58 Ft |
| Other | Basement | 7.00 Ft x 9.25 Ft |
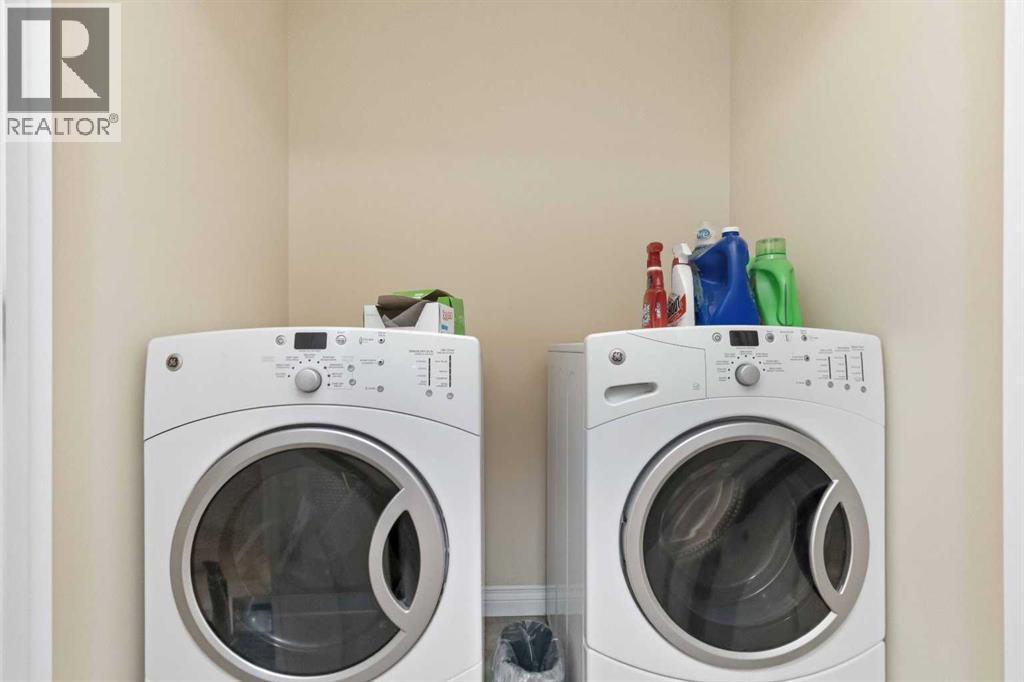
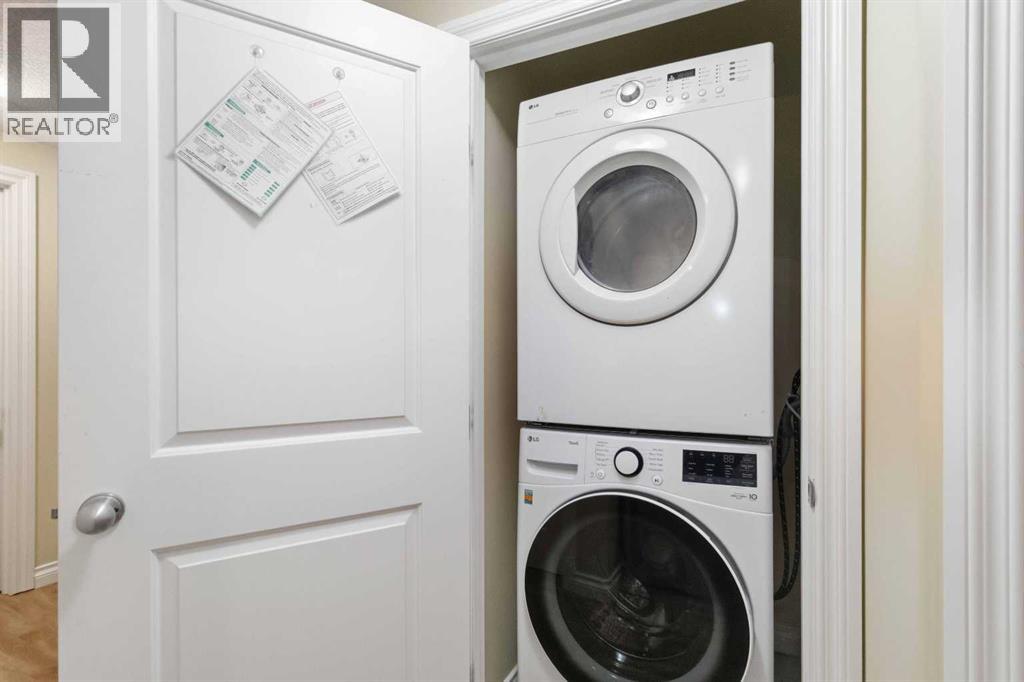
| Laundry room | Basement | .00 Ft x .00 Ft |
| Laundry room | Second level | .00 Ft x .00 Ft |
| Other | Second level | 7.08 Ft x 4.75 Ft |
Location
Data is supplied by Pillar 9 MLS® System. Pillar 9 is the owner of the copyright in its MLS® System. Data is deemed reliable but is not guaranteed accurate by Pillar 9.
The trademarks MLS®, Multiple Listing Service® and the associated logos are owned by The Canadian Real Estate Association (CREA) and identify the quality of services provided by real estate professionals who are members of CREA. Used under license.