Real estate on your terms®
$279,900
active
177 Couture Lane
Fort McMurray
,
AB
T9K1Y2
Key Details
- MLS® Number:
- A2309498
- Community:
- Timberlea
- Building Type:
- Manufactured Home
- Interior Size:
- 1217 square feet
- Bedrooms:
- 3
- Parking:
- 2
- Parking Features:
- Parking Pad
- Lot Size:
- 4275.57 square feet

Property Description
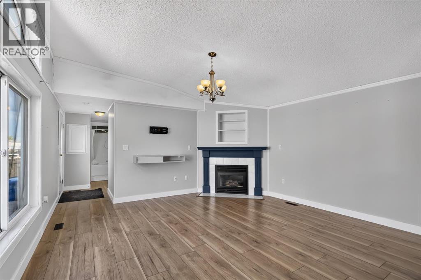
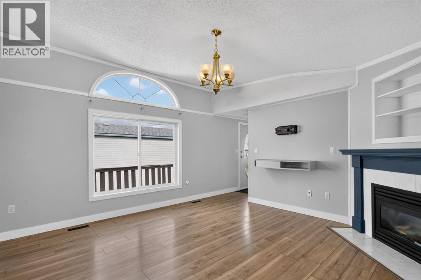
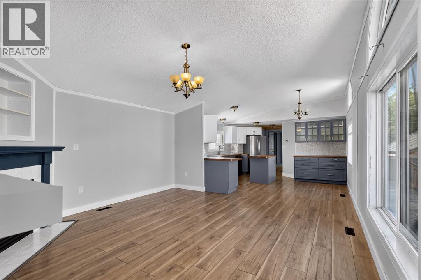
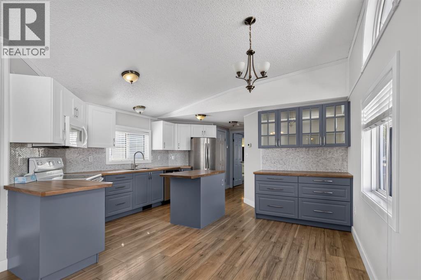
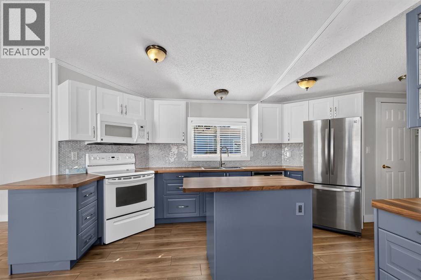
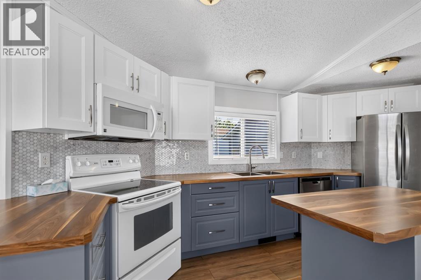
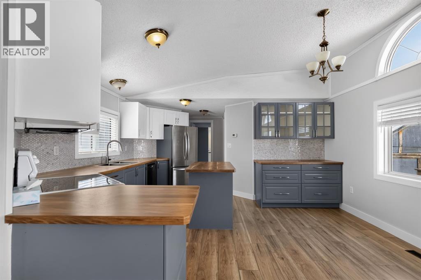
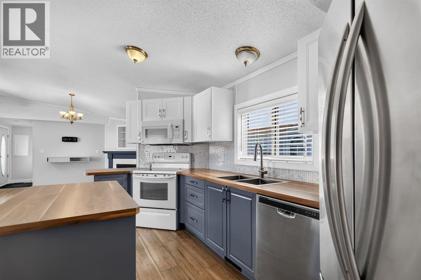
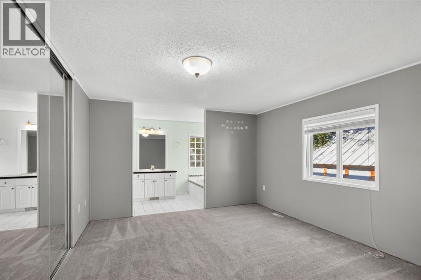
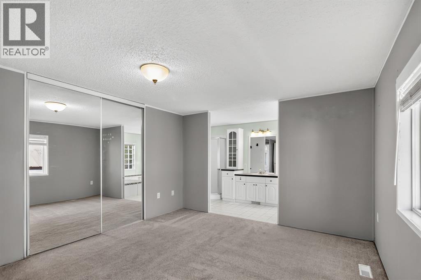
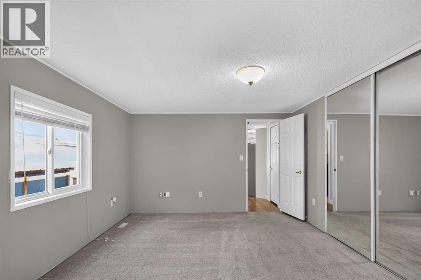
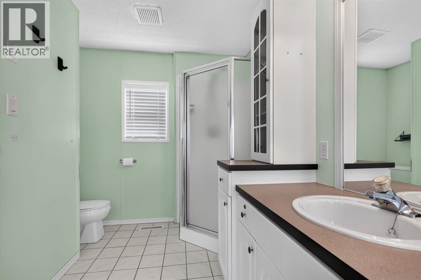
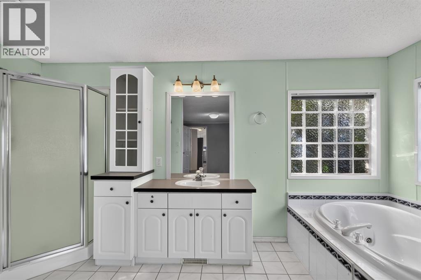
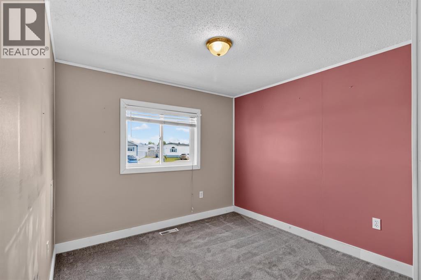
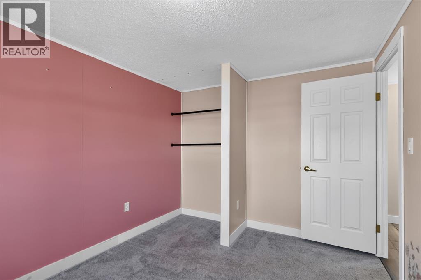
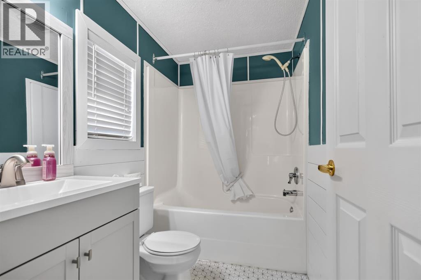
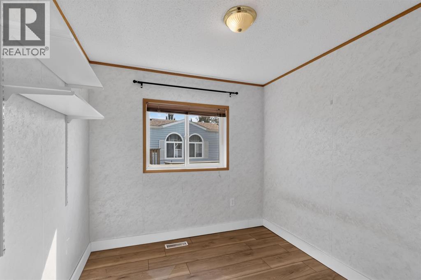
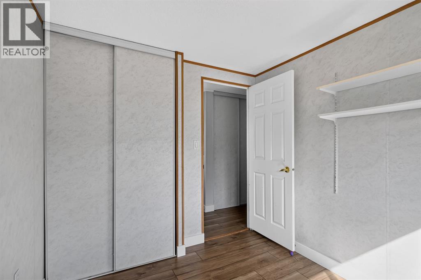
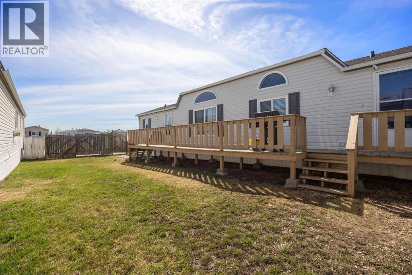
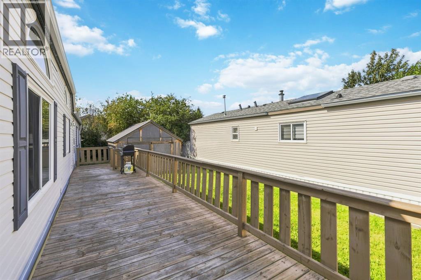
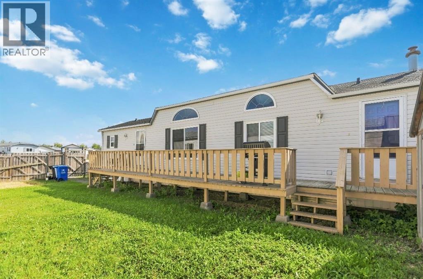
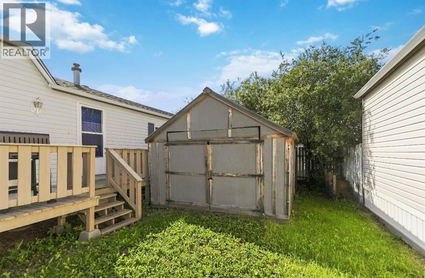
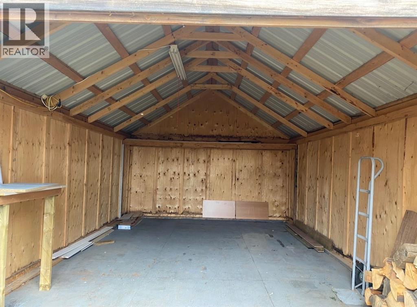
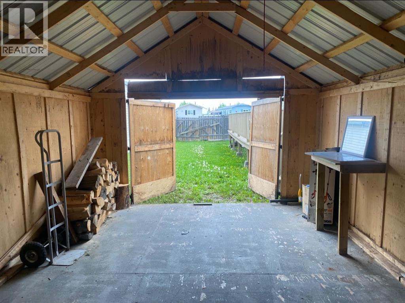
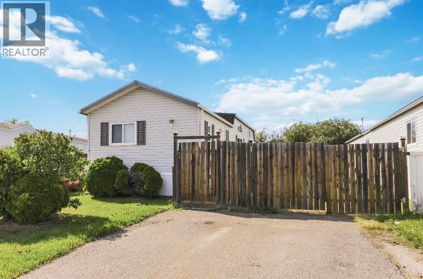
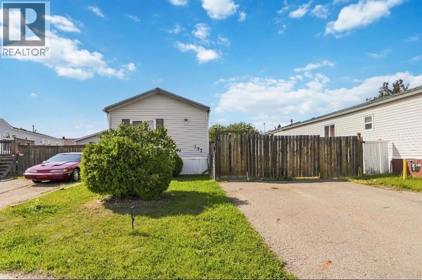
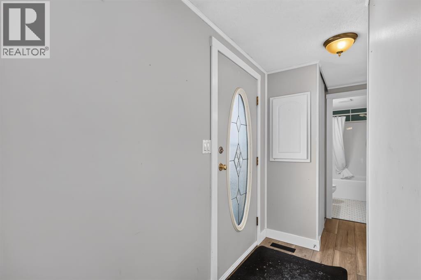
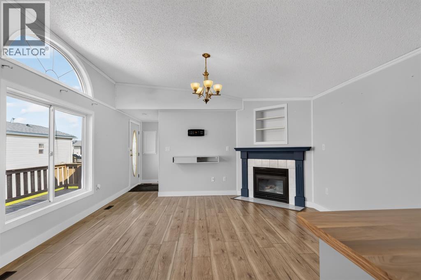
Welcome to 177 Couture Lane – a fantastic opportunity to own a well-maintained home with NO CONDO FEES in the heart of Timberlea!Nestled in a quiet cul-de-sac, this charming 3-bedroom, 2-bathroom mobile home offers both comfort and convenience. Inside, you’ll find a beautifully updated kitchen (2021), complemented by modern laminate flooring (2021) and new carpet in the bedrooms (2023), creating a warm and inviting space for the whole family.Enjoy comfort with central air conditioning (2020), and peace of mind knowing the roof shingles were replaced in 2020. Step outside to a spacious, fully fenced yard—perfect for kids, pets, or entertaining.Located just minutes from walking trails, schools, shopping, and with quick access to Tower Road, this home offers the perfect blend of lifestyle and location.Whether you’re a first-time buyer, downsizing, or looking for an investment, this property checks all the boxes—move-in ready and no condo fees! (id:53430)
Building
- Property Type:
- Manufactured Home
- Building Type:
- Manufactured Home
- Style:
- Mobile Home
- Year Built:
- 1999
- Stories:
- 1.0
- Bedrooms:
- 3
- Bathrooms (total):
- 2.0
- Basement:
- None
Finished Areas
- Interior Size (Total):
- 1217 square feet
- Above Grade:
- 1217 square feet
Interior
- Flooring:
- Tile, Laminate, Carpeted
- Appliances:
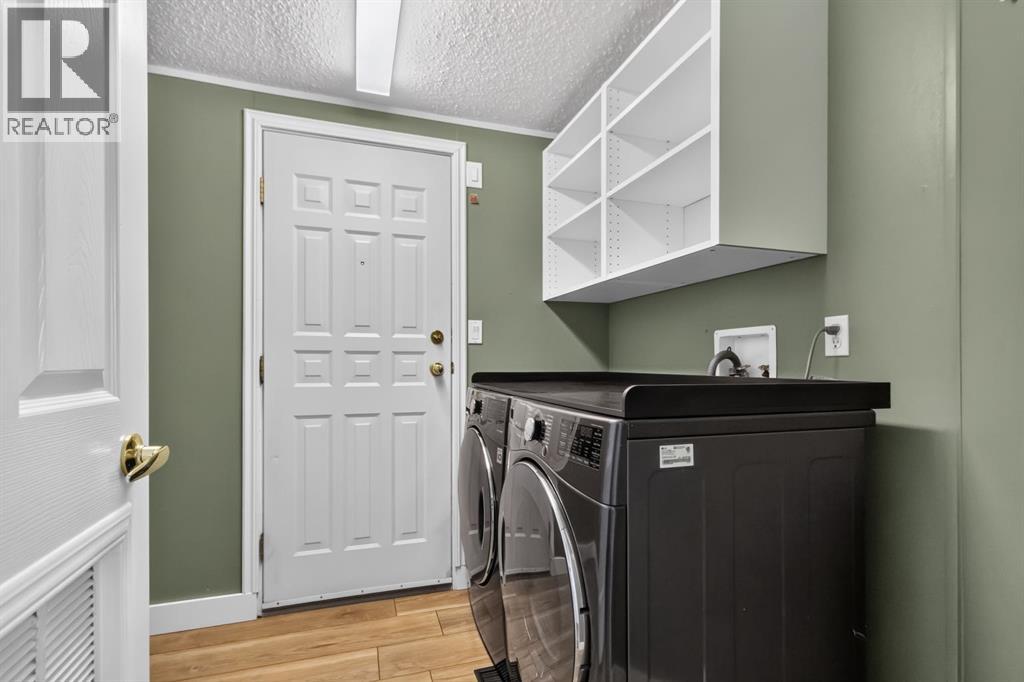
- Refrigerator, Dishwasher, Stove, Microwave, Washer & Dryer
Parking
- Spaces:
- 2
- Features:
- Parking Pad
Lot / Land
- Lot Size:
- 4275.57 square feet
- Frontage:
- 13.4 meters
- Lot Features:
- See remarks, PVC window, No Smoking Home
Exterior
- Exterior Features:
- Vinyl siding
- Construction:
- Wood frame
- Foundation:
- Block
- Fencing:
- Fence
Utilities & Mechanical
- Heating:
- Forced air
- Cooling:
- Central air conditioning
Comfort & Security
- Fireplace(s):
- 1
Fees & Dates
- Property Taxes:
- $1,370
- Tax Year:
- 2025
- Last Modified:
- 08/10/2026 10:50:00 PM
- Status Change:
- 08/10/2026 10:43:20 PM
Association / Ownership
- Common Interest:
- Freehold
Room Dimensions
| Room | Level | Size |
|---|---|---|
| 4pc Bathroom | Main level | 8.00 Ft x 5.17 Ft |
| 4pc Bathroom | Main level | 7.83 Ft x 14.92 Ft |
| Bedroom | Main level | 11.33 Ft x 9.25 Ft |
| Bedroom | Main level | 8.00 Ft x 9.25 Ft |
| Dining room | Main level | 11.92 Ft x 7.33 Ft |
| Kitchen | Main level | 15.83 Ft x 9.33 Ft |
| Laundry room | Main level | 14.67 Ft x 14.92 Ft |
| Living room | Main level | 14.67 Ft x 14.92 Ft |
| Primary Bedroom | Main level | 13.83 Ft x 12.00 Ft |
Location
Data is supplied by Pillar 9 MLS® System. Pillar 9 is the owner of the copyright in its MLS® System. Data is deemed reliable but is not guaranteed accurate by Pillar 9.
The trademarks MLS®, Multiple Listing Service® and the associated logos are owned by The Canadian Real Estate Association (CREA) and identify the quality of services provided by real estate professionals who are members of CREA. Used under license.