Real estate on your terms®
$162,900
active
290 Plamondon Drive
Fort McMurray
,
AB
T9K0A5
Key Details
- MLS® Number:
- A2297743
- Community:
- Timberlea
- Building Type:
- Apartment
- Interior Size:
- 1066 square feet
- Bedrooms:
- 2
- Parking:
- 1
- Parking Features:
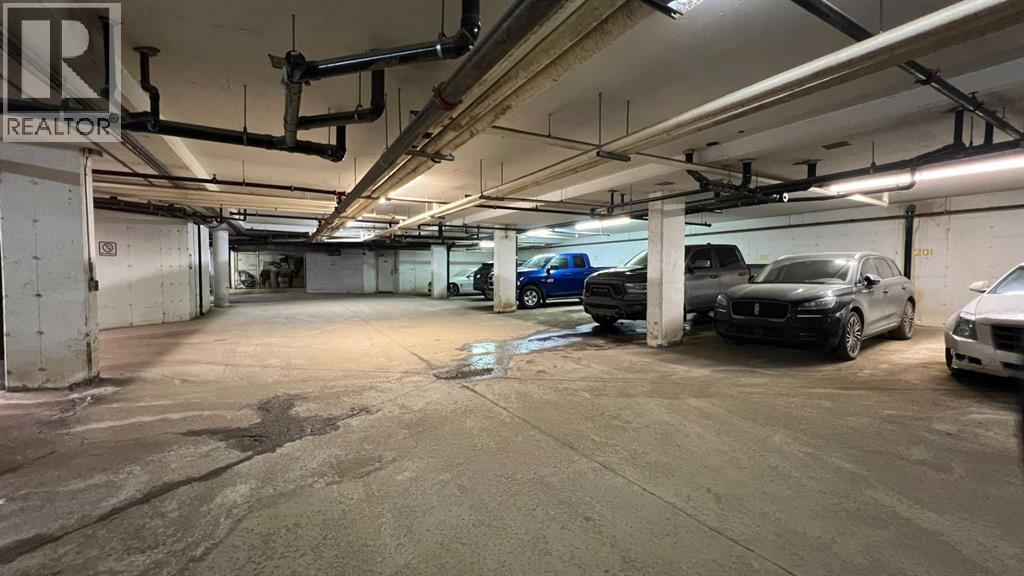
- Garage, Underground, Heated Garage
- Attached:
- Yes

Property Description
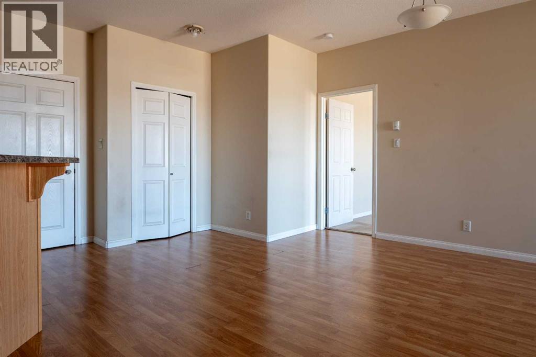
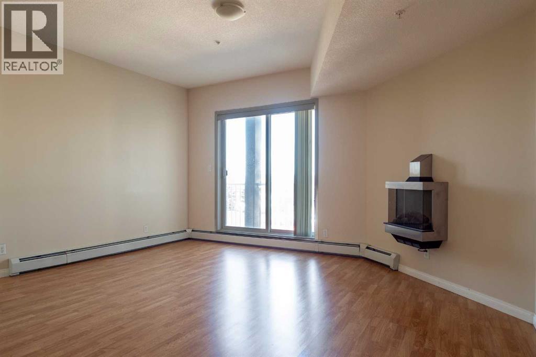
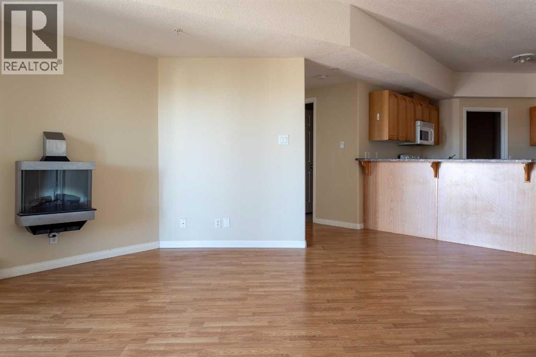
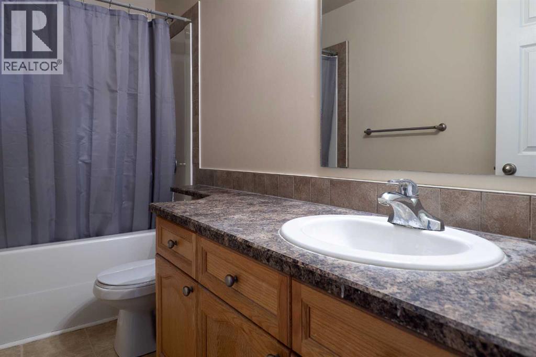
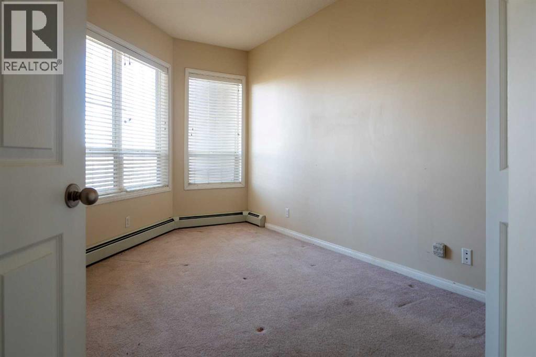
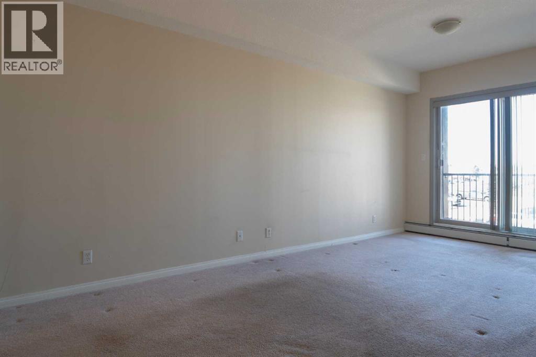
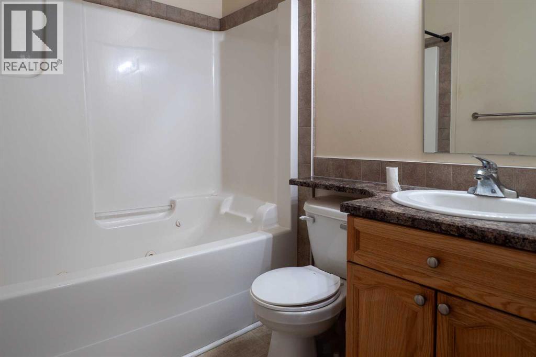
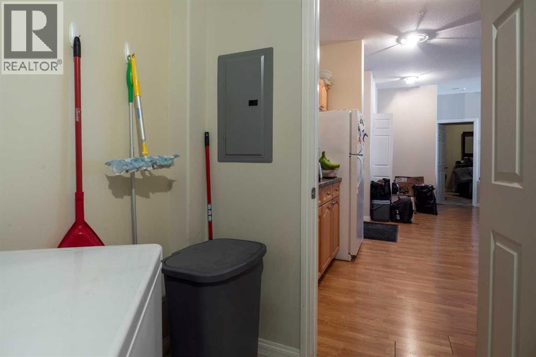
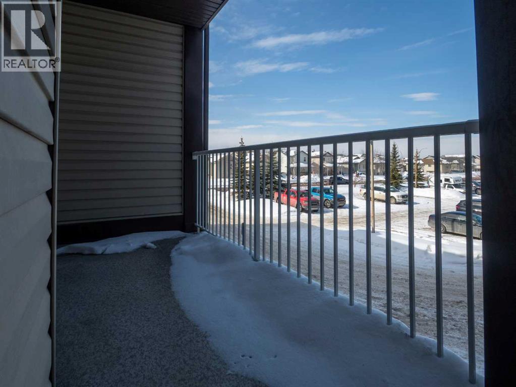
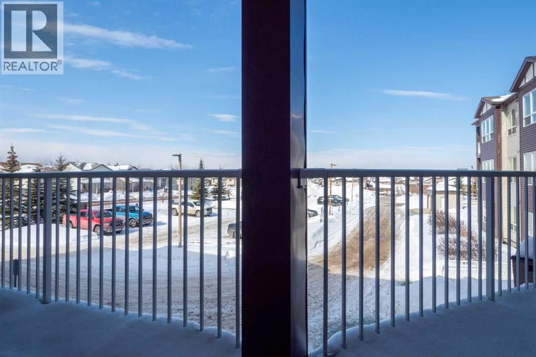
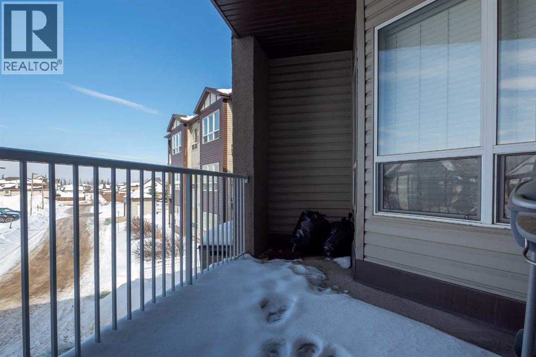
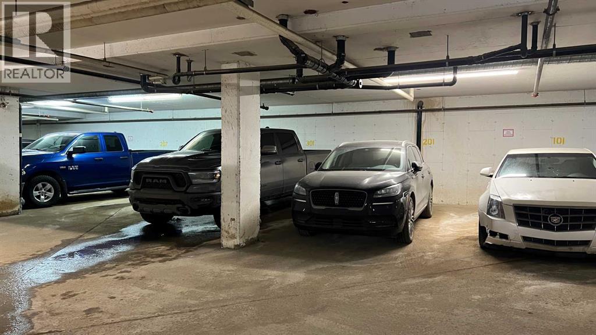
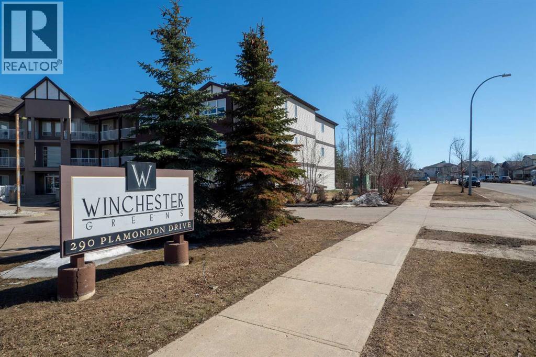
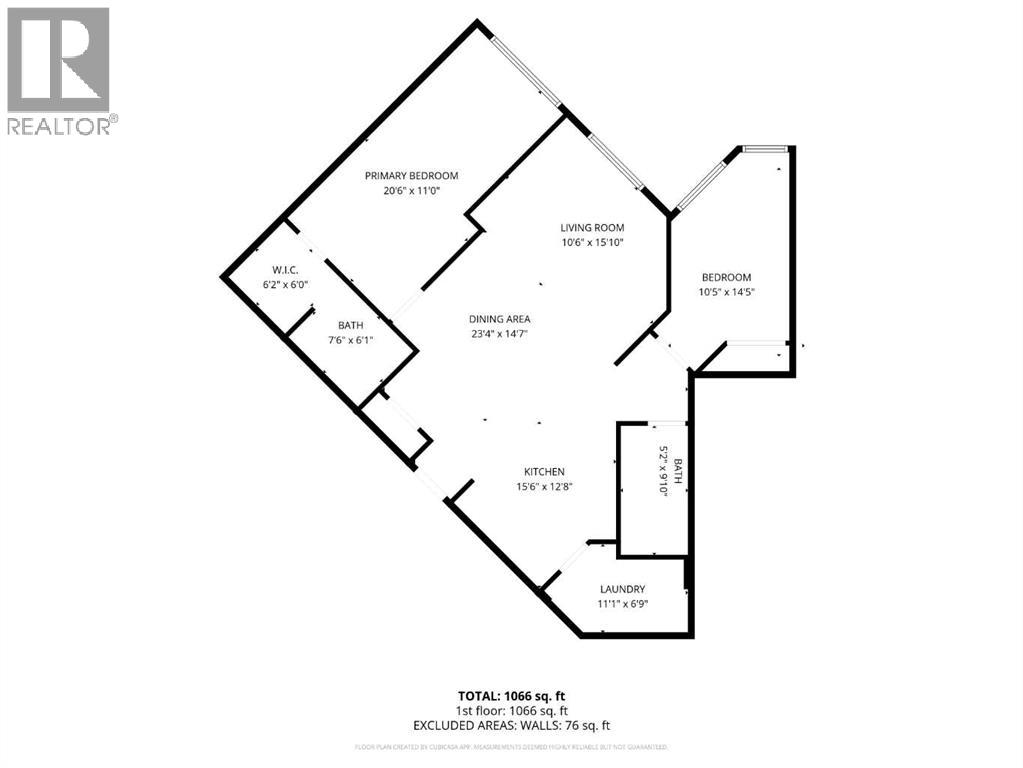
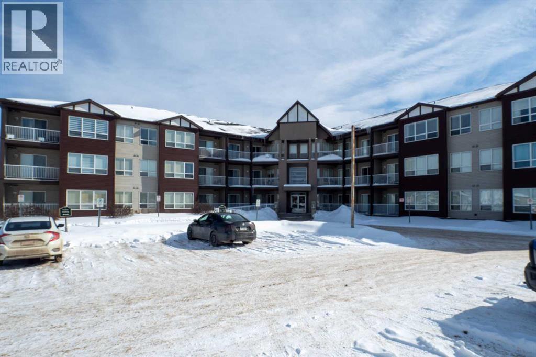
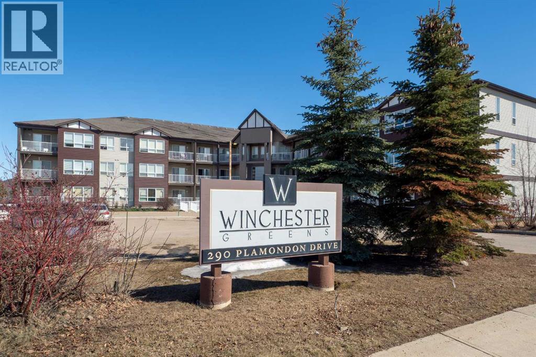
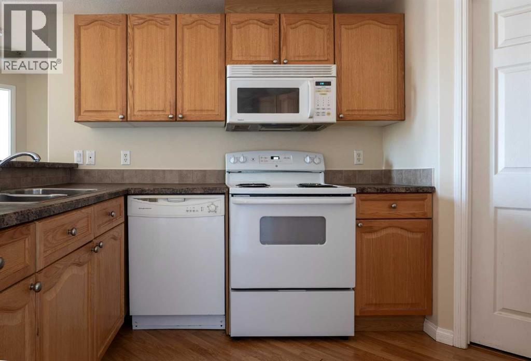
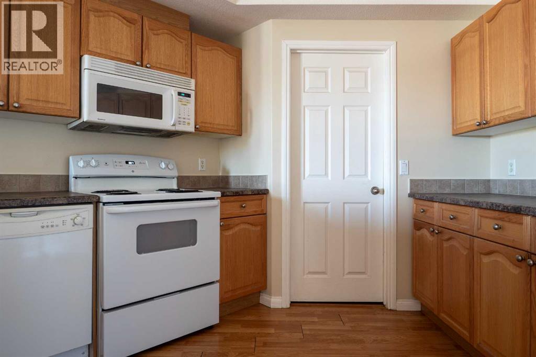
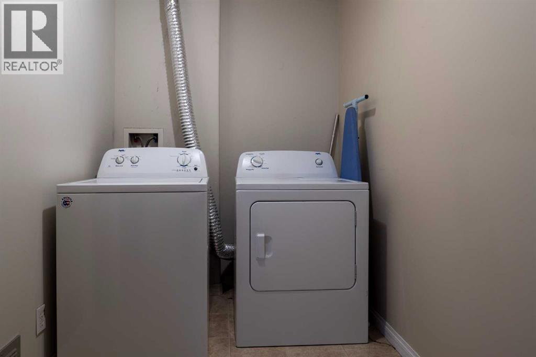
Welcome to Winchester Greens, a well-maintained, and secure building tucked among the trees in the heart of Timberlea, within walking distance of amenities, schools, and parks. Unit 201 is one of the larger units in the complex at 1,066 sq ft, offering two bedrooms, two bathrooms, a generous in-suite laundry room with excellent additional storage, and a spacious balcony. The primary bedroom features a walk-in closet and 4-piece ensuite. A titled, heated underground parking stall is included, with additional surface stalls available for rent. Condo fees of $917.58 per month include heat and water. This unit is ready for its next chapter, offering a solid opportunity to add your personal touch and build instant equity in a highly sought after building. (id:53430)
Building
- Property Type:
- Apartment
- Building Type:
- Apartment
- Year Built:
- 2006
- Stories:
- 4.0
- Bedrooms:
- 2
- Bathrooms (total):
- 2.0
Finished Areas
- Interior Size (Total):
- 1066 square feet
- Above Grade:
- 1066 square feet
Interior
- Flooring:
- Laminate, Carpeted, Vinyl
- Appliances:
- Washer, Refrigerator, Dishwasher, Stove, Dryer, Microwave Range Hood Combo
Parking
- Spaces:
- 1
- Features:
- Garage, Underground, Heated Garage
Lot / Land
- Lot Features:
- Parking
Exterior
- Construction:
- Wood frame
Utilities & Mechanical
- Heating:
- Baseboard heaters
- Cooling:
- None
Fees & Dates
- Property Taxes:
- $627
- Tax Year:
- 2025
- HOA/Condo Fee:
- $918
- Last Modified:
- 06/22/2026 03:10:09 AM
- Status Change:
- 06/22/2026 02:55:10 AM
Association / Ownership
- Association:
- 20/20 Management
- Fee:
- $918 / Monthly
- Common Interest:
- Condo/Strata
Room Dimensions
| Room | Level | Size |
|---|---|---|
| 4pc Bathroom | Main level | 6.08 Ft x 7.50 Ft |
| Other | Main level | 6.00 Ft x 6.17 Ft |
| Primary Bedroom | Main level | 11.00 Ft x 20.50 Ft |
| Living room | Main level | 15.83 Ft x 10.50 Ft |
| Other | Main level | 14.58 Ft x 23.33 Ft |
| Kitchen | Main level | 12.67 Ft x 15.50 Ft |
| Laundry room | Main level | 6.75 Ft x 11.08 Ft |
| 4pc Bathroom | Main level | 9.83 Ft x 5.17 Ft |
| Bedroom | Main level | 14.42 Ft x 10.42 Ft |
Location
Data is supplied by Pillar 9 MLS® System. Pillar 9 is the owner of the copyright in its MLS® System. Data is deemed reliable but is not guaranteed accurate by Pillar 9.
The trademarks MLS®, Multiple Listing Service® and the associated logos are owned by The Canadian Real Estate Association (CREA) and identify the quality of services provided by real estate professionals who are members of CREA. Used under license.