Real estate on your terms®
$239,900
active
284 Caouette Crescent
Fort McMurray
,
AB
T9K2H9
Key Details
- MLS® Number:
- A2294308
- Community:
- Timberlea
- Building Type:
- Manufactured Home
- Interior Size:
- 1208 square feet
- Bedrooms:
- 3
- Parking:
- 2
- Parking Features:
- Other
- Lot Size:
- 4709.0 square feet

Property Description
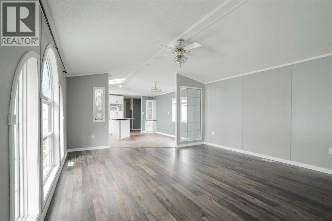
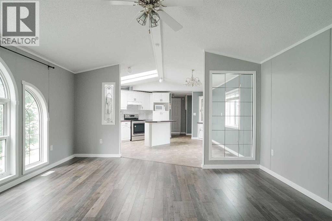
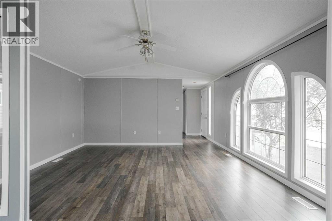
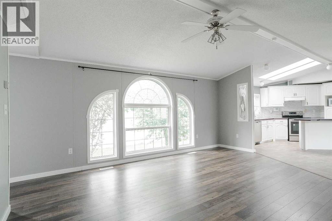
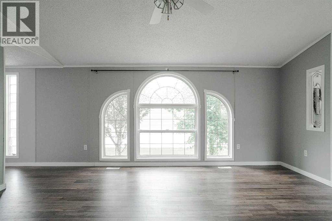
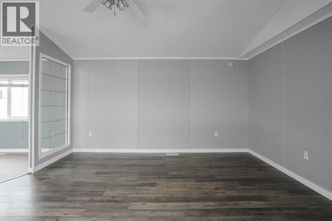
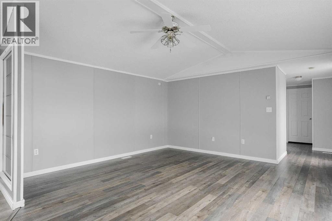
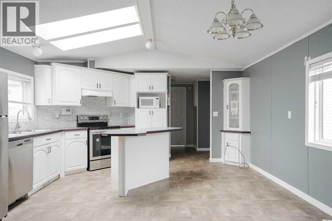
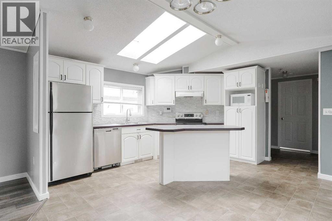
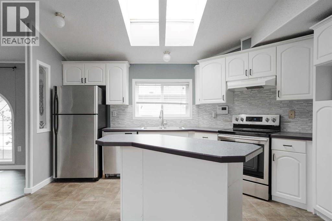
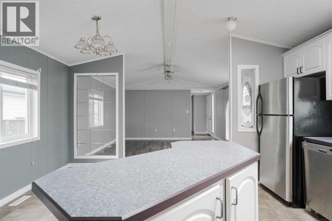
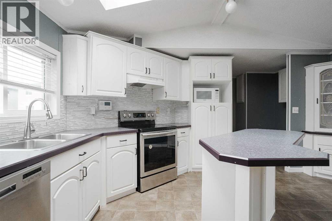
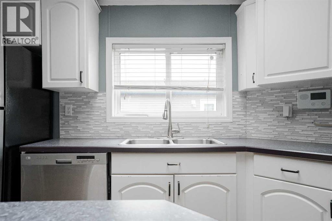
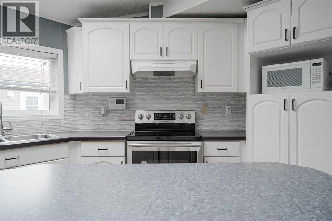
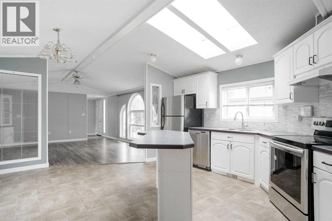
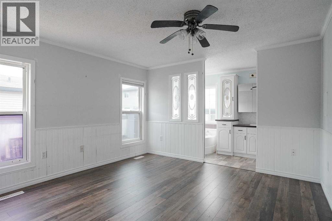
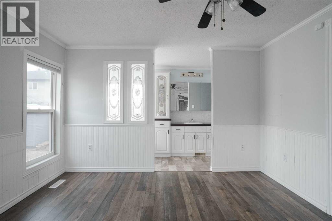
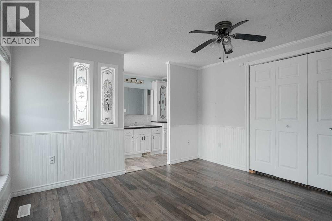
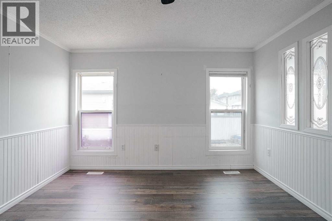
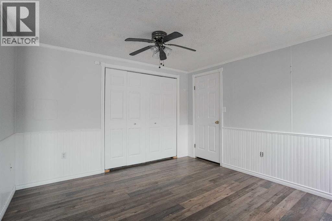
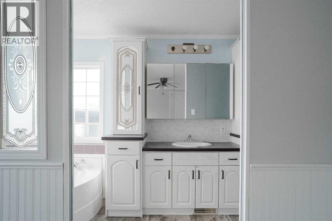
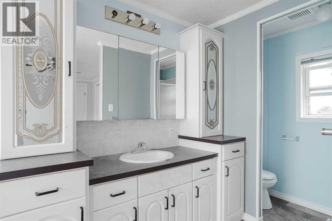
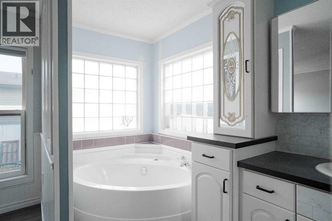
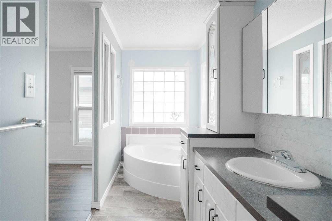
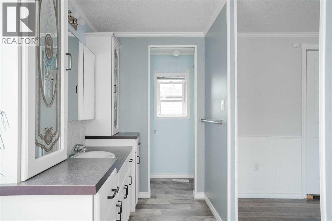
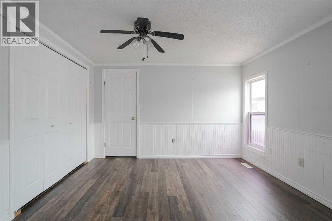
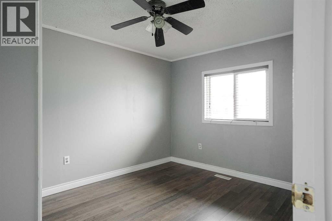
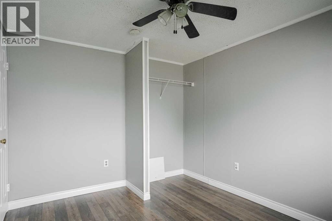
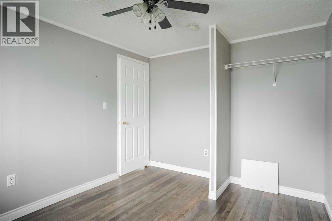
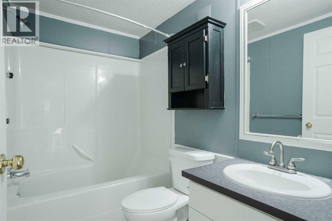
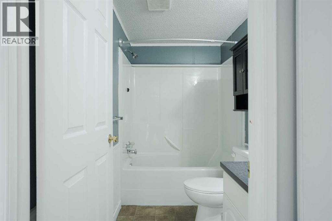
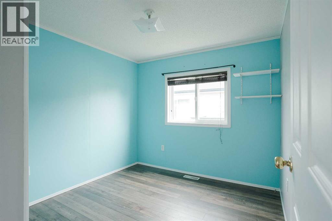
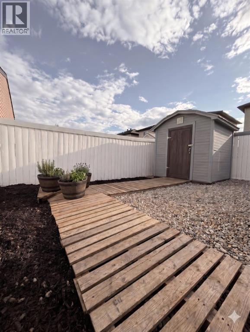
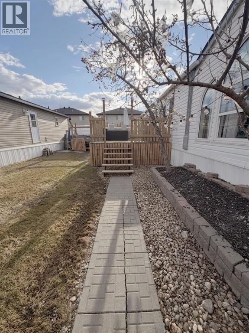
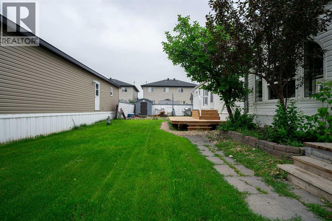
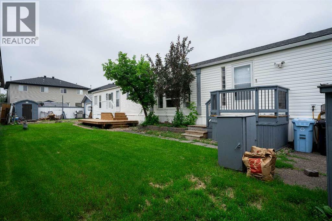
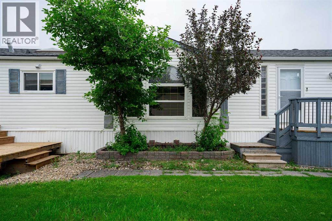
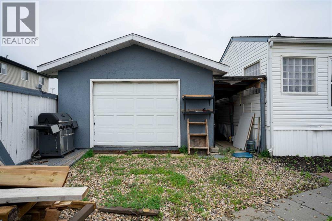
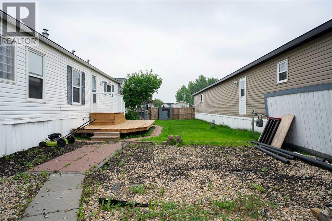
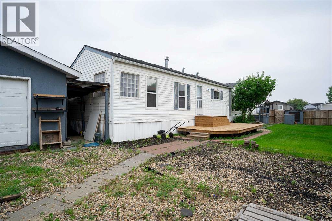
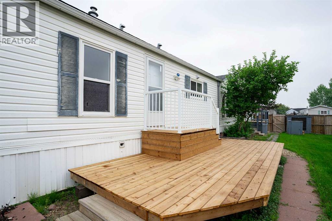
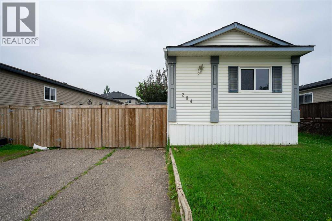
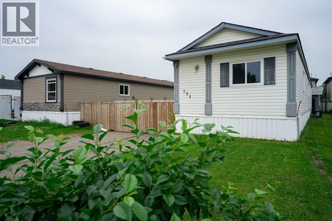
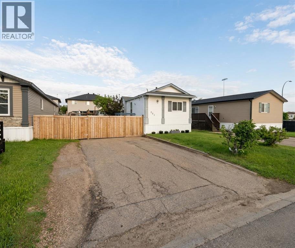
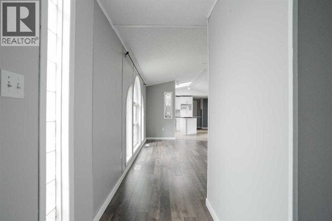
Welcome to easy, affordable living in a great Timberlea location. This well-maintained 3 bedroom, 2 bathroom mobile home is located just steps from Syncrude Athletic Park, making it a fantastic option for families or anyone looking for a comfortable home in a convenient area.Inside, you’ll find a bright, open-concept layout with updated flooring and a spacious living room that feels welcoming from the moment you walk in. The kitchen is designed for everyday living, featuring white cabinetry, a functional island bench, and plenty of storage. The primary bedroom offers a quiet retreat with a built-in closet and a 4-piece ensuite complete with a corner tub. Large windows in the ensuite create a warm and relaxing atmosphere you will enjoy coming home to. And for your peace of mind - The furnace, air conditioning and hot water tank were replaced in 2024.Outside, the fully fenced yard provides privacy and space to enjoy, while the deck is perfect for entertaining during the summer months. The single detached garage, complete with a wood fire heater, adds extra value and versatility. If you’re looking for a practical, well-located home with room to grow, this is one you won’t want to miss. (id:53430)
Building
- Property Type:
- Manufactured Home
- Building Type:
- Manufactured Home
- Style:
- Mobile Home
- Year Built:
- 1996
- Stories:
- 1.0
- Bedrooms:
- 3
- Bathrooms (total):
- 2.0
- Basement:
- None
Finished Areas
- Interior Size (Total):
- 1208 square feet
- Above Grade:
- 1208 square feet
Interior
- Flooring:
- Tile, Laminate, Linoleum
- Appliances:
- Washer, Refrigerator, Dishwasher, Stove, Dryer
Parking
- Spaces:
- 2
- Features:
- Other
Lot / Land
- Lot Size:
- 4709.0 square feet
- Frontage:
- 12.49 meters
- Lot Features:
- See remarks
Exterior
- Exterior Features:
- Vinyl siding
- Foundation:
- Block
- Fencing:
- Fence
Utilities & Mechanical
- Heating:
- Forced air, Natural gas
- Cooling:
- Central air conditioning
Comfort & Security
- Fireplace(s):
- 1
Fees & Dates
- Property Taxes:
- $1,249
- Tax Year:
- 2025
- HOA/Condo Fee:
- $330
- Last Modified:
- 07/26/2026 12:15:02 PM
- Status Change:
- 07/26/2026 12:13:19 PM
Association / Ownership
- Association:
- 2020Management
- Fee:
- $330 / Monthly
- Common Interest:
- Freehold
Room Dimensions
| Room | Level | Size |
|---|---|---|
| 4pc Bathroom | Main level | 8.00 Ft x 5.00 Ft |
| 4pc Bathroom | Main level | 7.75 Ft x 14.75 Ft |
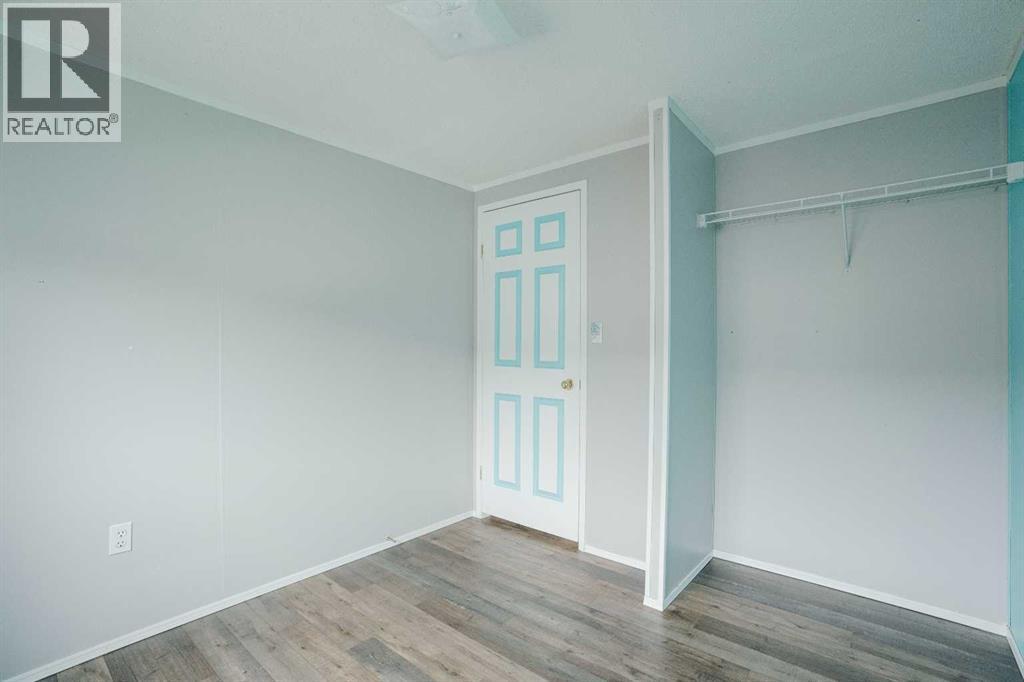
| Bedroom | Main level | 8.75 Ft x 9.33 Ft |
| Bedroom | Main level | 11.50 Ft x 9.33 Ft |
| Dining room | Main level | 7.75 Ft x 10.75 Ft |
| Kitchen | Main level | 14.00 Ft x 14.75 Ft |
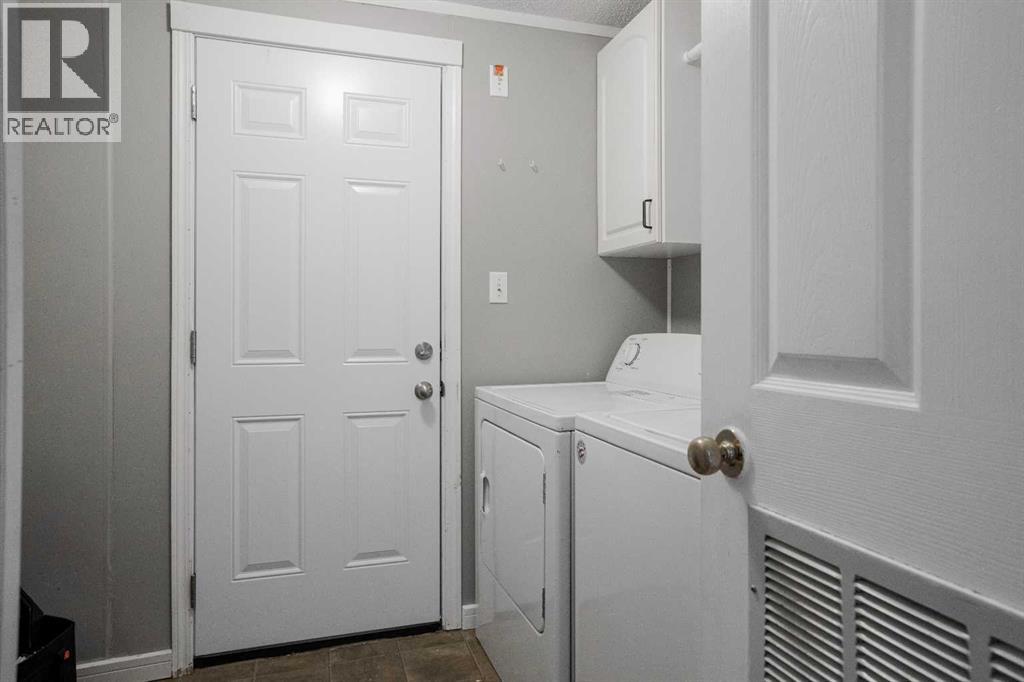
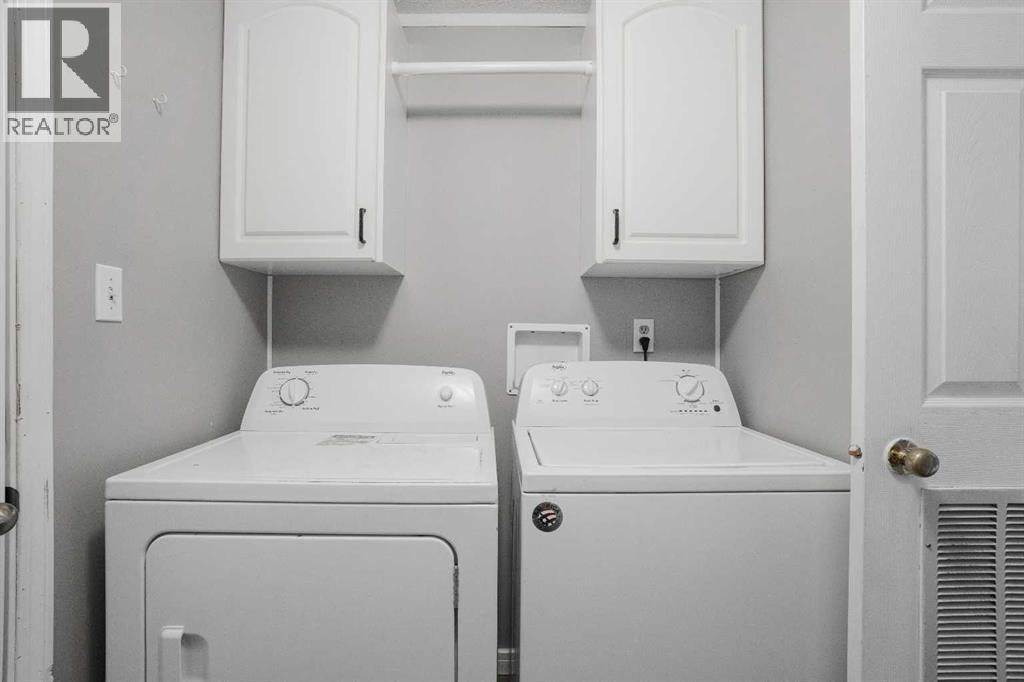
| Laundry room | Main level | 8.67 Ft x 7.42 Ft |
| Living room | Main level | 17.17 Ft x 14.83 Ft |
| Primary Bedroom | Main level | 11.58 Ft x 11.83 Ft |
Location
Data is supplied by Pillar 9 MLS® System. Pillar 9 is the owner of the copyright in its MLS® System. Data is deemed reliable but is not guaranteed accurate by Pillar 9.
The trademarks MLS®, Multiple Listing Service® and the associated logos are owned by The Canadian Real Estate Association (CREA) and identify the quality of services provided by real estate professionals who are members of CREA. Used under license.