Real estate on your terms®
$279,900
active
209 Waterhouse Street
Fort McMurray
,
AB
T9K2T1
Key Details
- MLS® Number:
- A2278618
- Community:
- Timberlea
- Building Type:
- Manufactured Home
- Interior Size:
- 1532 square feet
- Bedrooms:
- 3
- Parking:
- 2
- Parking Features:
- Parking Pad
- Lot Size:
- 3970.94 square feet

Property Description
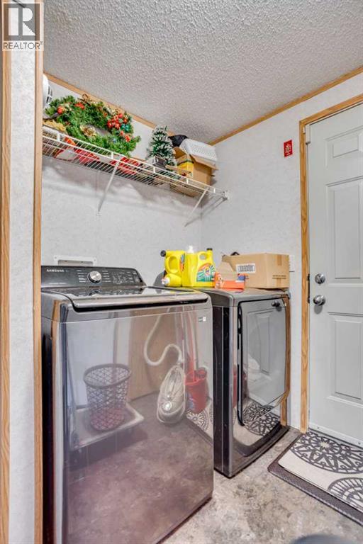
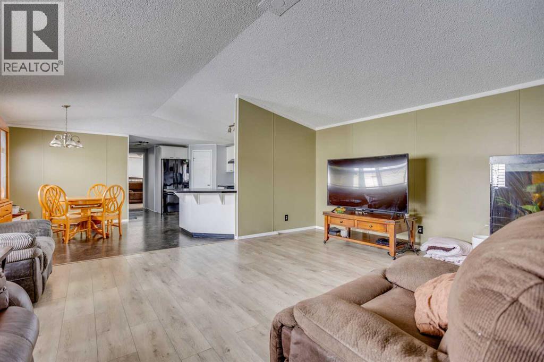
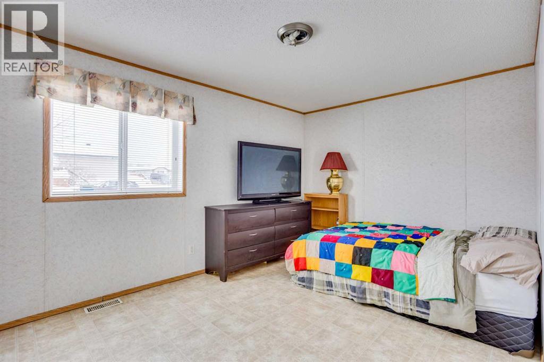
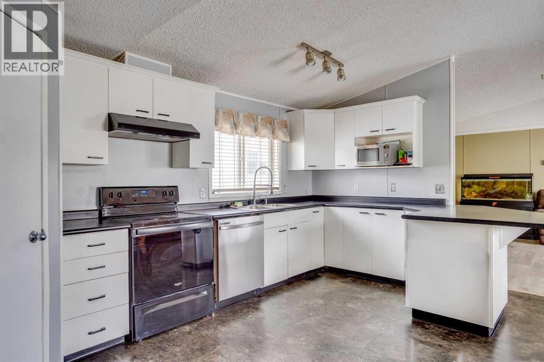
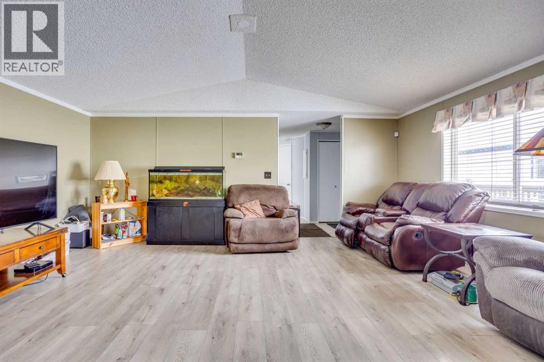
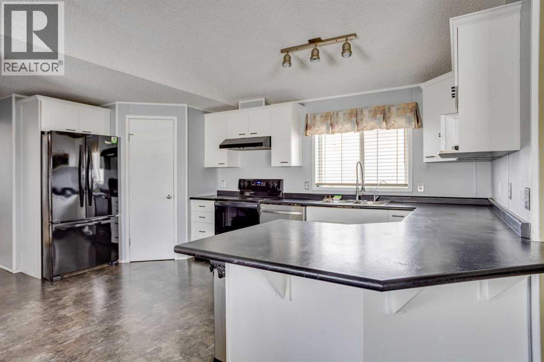
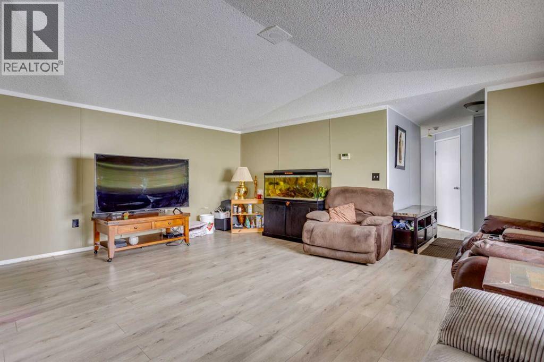
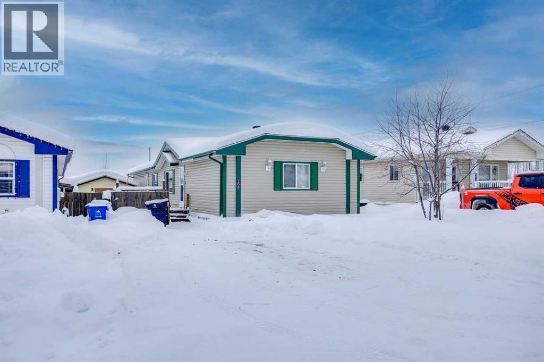
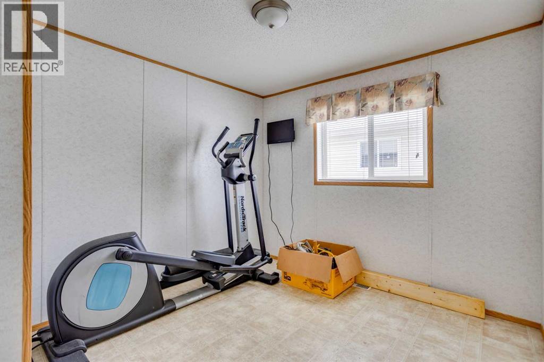
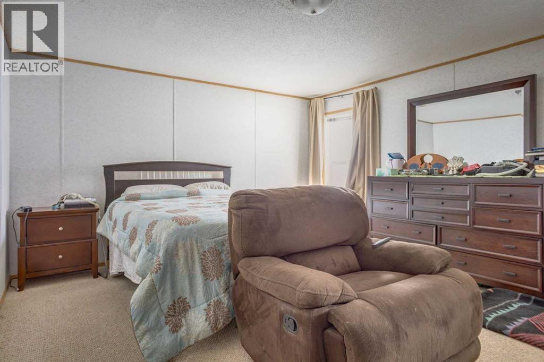
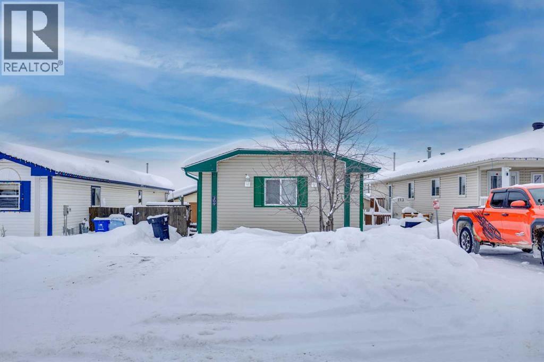
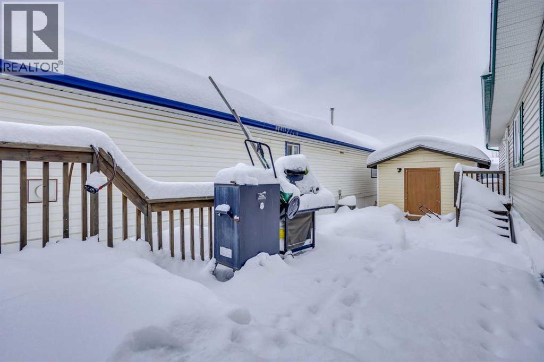
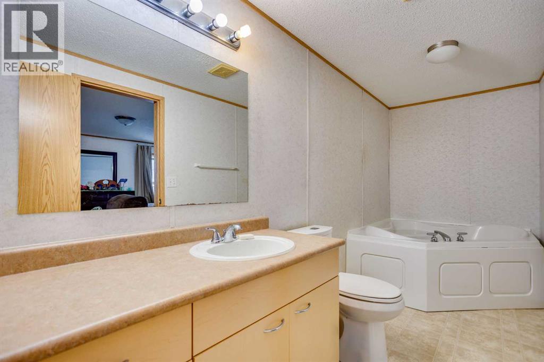
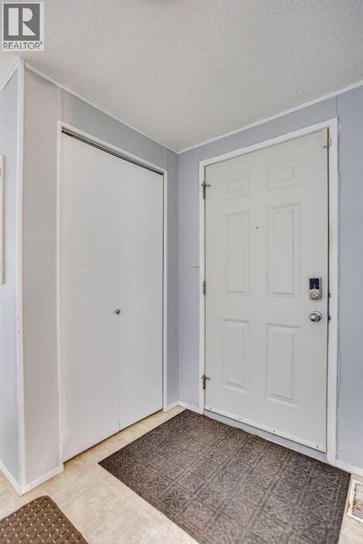
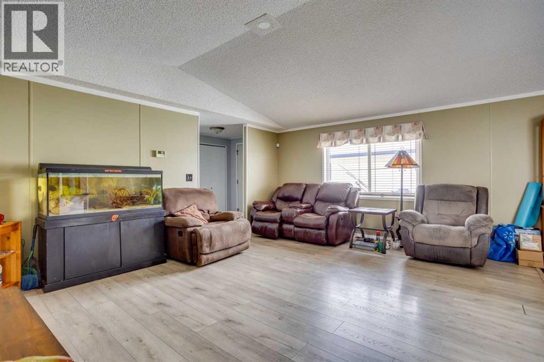
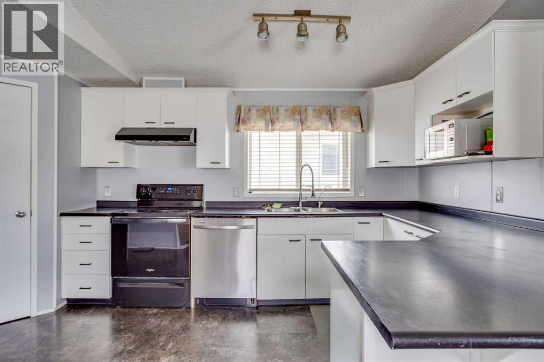
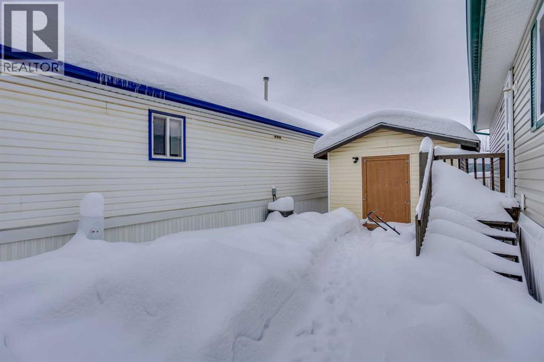
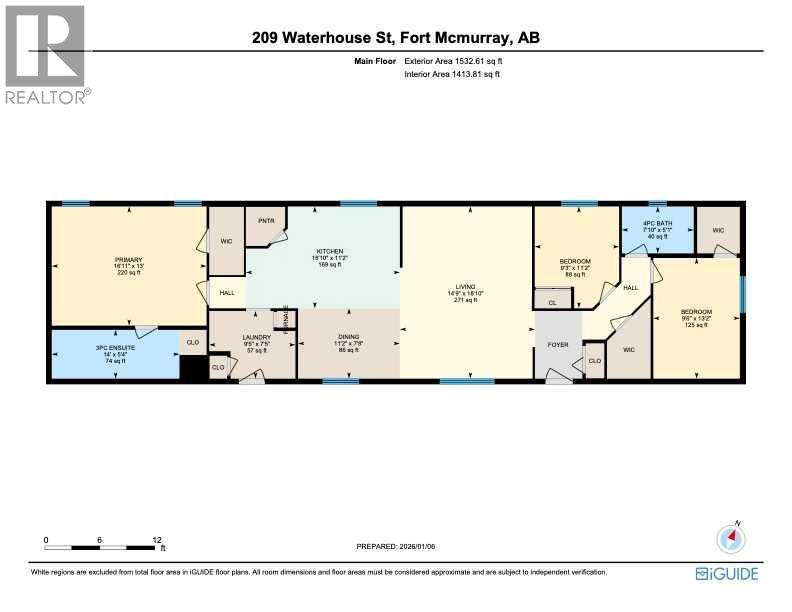
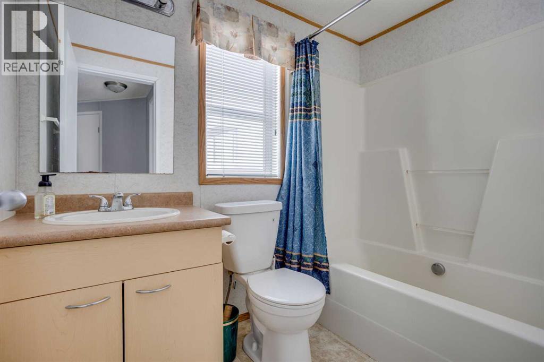
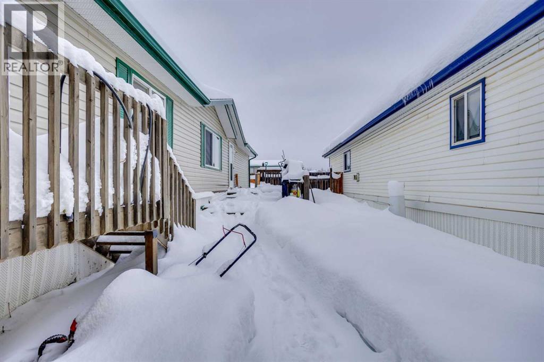
OVER 1500 SqQ/FT! LOADS OF UPDATES! Welcome to 209 Waterhouse Street, located in the desirable Meadowbrook community of Timberlea. The modular home is located on its own land that offers an excellent opportunity to enjoy space, privacy, and affordability — all with NO CONDO FEES. Boasting over 1,500 sq. ft. of living space, this home is tucked away in a quiet, private area and features a fully fenced yard, two-tiered deck, storage shed with power, and two-car concrete parking pad that is in close proximity to Tower Road. Inside, you’ll appreciate the open-concept layout that includes a spacious living room which you can look onto from the bright and spacious kitchen that offers ample cabinetry and counter space, a pantry, a newer dishwasher, built-in microwave shelf, quality ventilation fan, and lino flooring. The well-designed floor plan includes 3 bedrooms and 2 full bathrooms. The primary bedroom is located at one end of the home and features carpet flooring, a generous walk-in closet, and a private ensuite complete with a corner soaker tub, single sink with a large vanity, and linen storage. At the opposite end of the home, you’ll find two additional bedrooms and another full bathroom — ideal for children, guests, or a home office. Upgrades include shingles (2018), siding on home and shed (2017), hot water tank (2023), A/C Unit (2022) newer washer and dryer, Furnace blower motor recently replaced. Call now to book your personal showing. (id:53430)
Building
- Property Type:
- Manufactured Home
- Building Type:
- Manufactured Home
- Style:
- Mobile Home
- Year Built:
- 2004
- Stories:
- 1.0
- Bedrooms:
- 3
- Bathrooms (total):
- 2.0
- Basement:
- None
Finished Areas
- Interior Size (Total):
- 1532 square feet
- Above Grade:
- 1532 square feet
Interior
- Flooring:
- Laminate, Carpeted, Linoleum
- Appliances:
- Refrigerator, Dishwasher, Microwave, Washer & Dryer
Parking
- Spaces:
- 2
- Features:
- Parking Pad
Lot / Land
- Lot Size:
- 3970.94 square feet
- Frontage:
- 0.61 meters
- Lot Features:
- See remarks
Exterior
- Exterior Features:
- Vinyl siding
- Foundation:
- Block
- Fencing:
- Fence
Utilities & Mechanical
- Heating:
- Forced air, Natural gas
- Cooling:
- Central air conditioning
Fees & Dates
- Property Taxes:
- $1,368
- Tax Year:
- 2025
- Last Modified:
- 05/26/2026 07:20:52 PM
- Status Change:
- 05/26/2026 07:14:36 PM
Association / Ownership
- Common Interest:
- Freehold
Room Dimensions
| Room | Level | Size |
|---|---|---|
| 3pc Bathroom | Main level | 14.00 Ft x 5.33 Ft |
| 4pc Bathroom | Main level | 7.83 Ft x 5.08 Ft |
| Bedroom | Main level | 9.25 Ft x 11.17 Ft |
| Bedroom | Main level | 9.50 Ft x 13.17 Ft |
| Primary Bedroom | Main level | 16.92 Ft x 13.00 Ft |
| Dining room | Main level | 11.17 Ft x 7.67 Ft |
| Kitchen | Main level | 16.83 Ft x 11.17 Ft |
| Living room | Main level | 14.75 Ft x 18.83 Ft |
| Laundry room | Main level | 9.42 Ft x 7.42 Ft |
Location
Data is supplied by Pillar 9 MLS® System. Pillar 9 is the owner of the copyright in its MLS® System. Data is deemed reliable but is not guaranteed accurate by Pillar 9.
The trademarks MLS®, Multiple Listing Service® and the associated logos are owned by The Canadian Real Estate Association (CREA) and identify the quality of services provided by real estate professionals who are members of CREA. Used under license.