Real estate on your terms®
$269,900
active
163 Cree Lane
Fort McMurray
,
AB
T9L1Y5
Key Details
- MLS® Number:
- A2300037
- Community:
- Timberlea
- Building Type:
- Manufactured Home
- Interior Size:
- 1393 square feet
- Bedrooms:
- 3
- Parking:
- 2
- Parking Features:
- Parking Pad
- Lot Size:
- 4141.44 square feet

Property Description
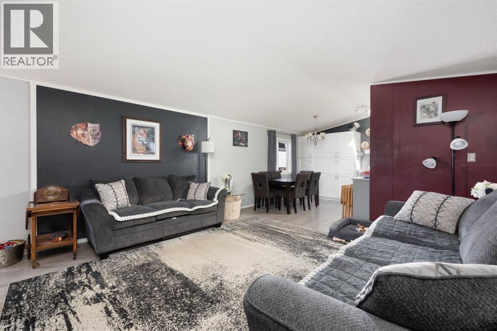
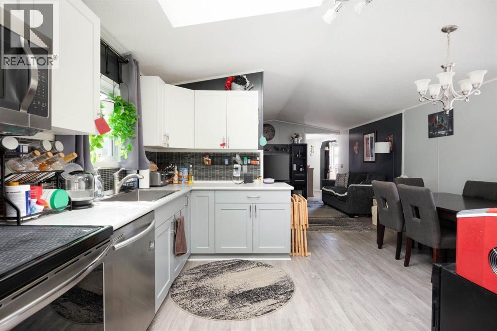
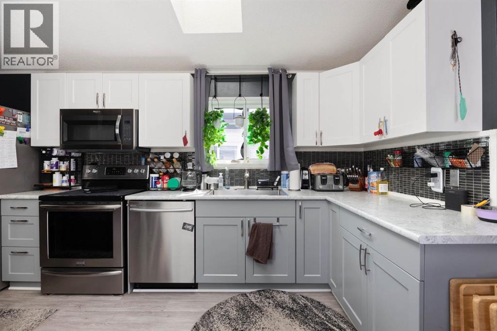
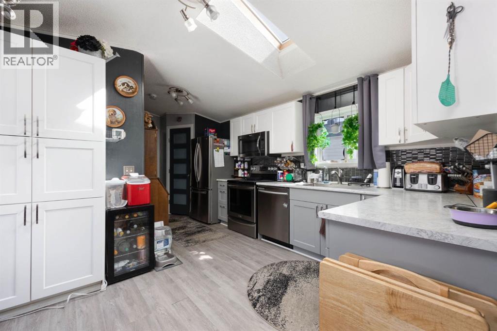
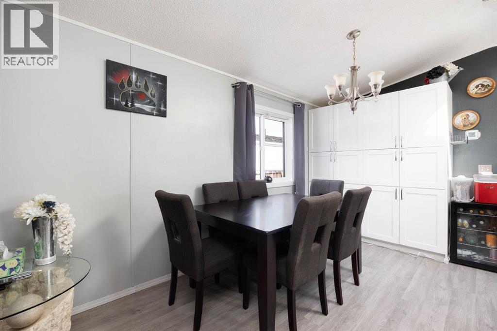
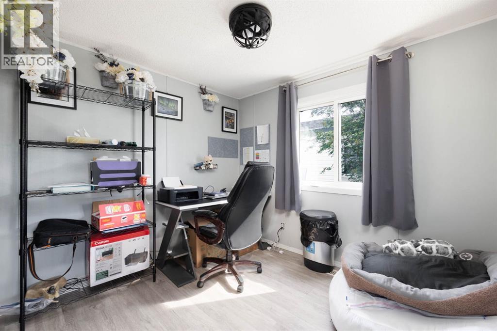
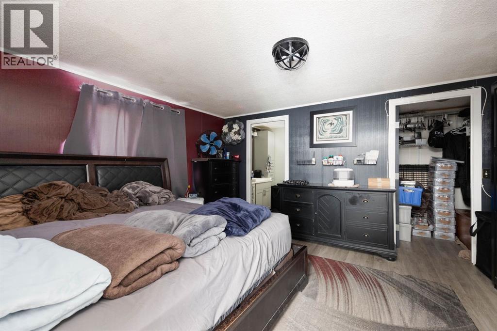
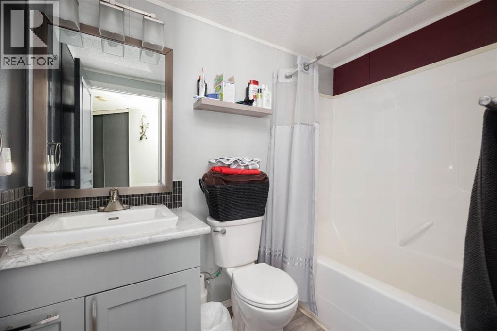
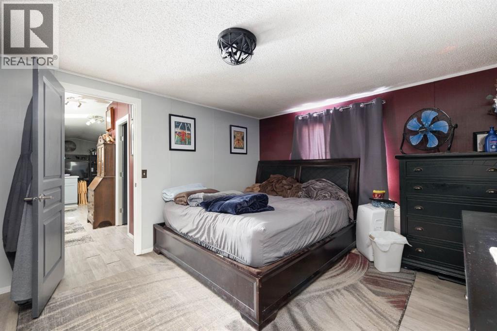
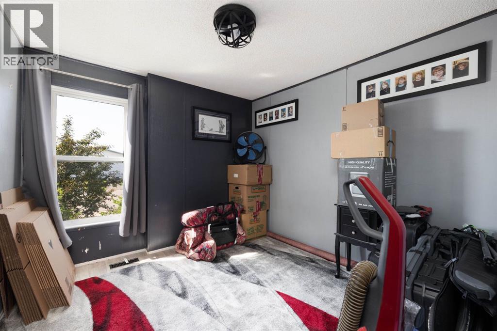
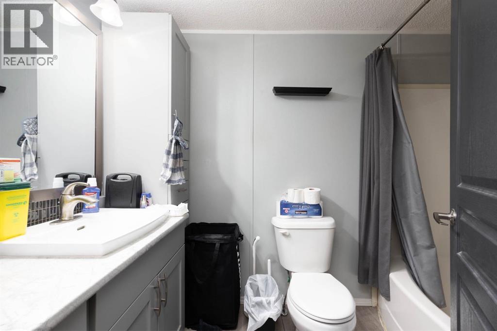
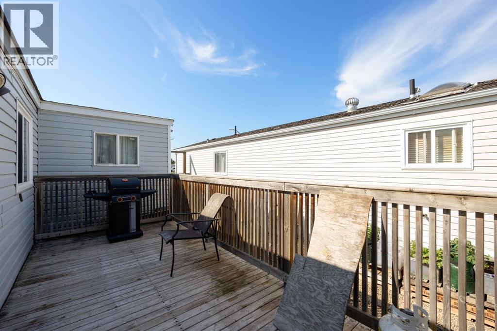
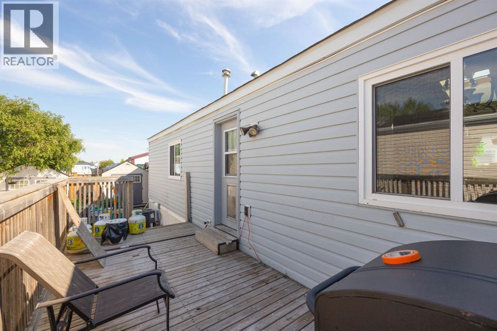
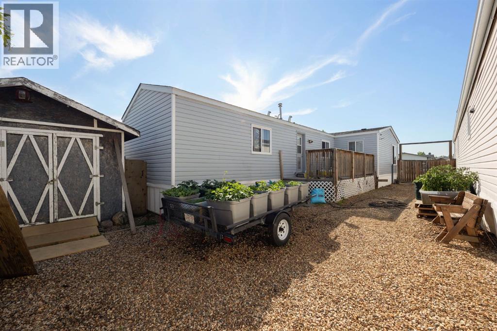
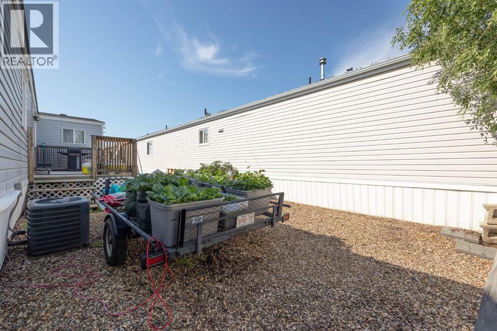
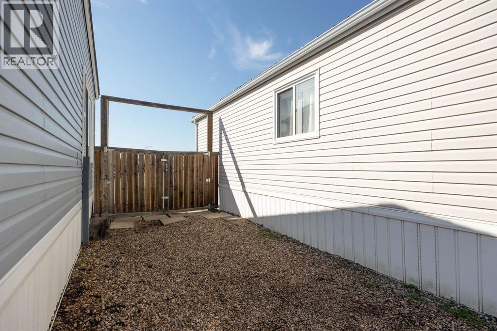
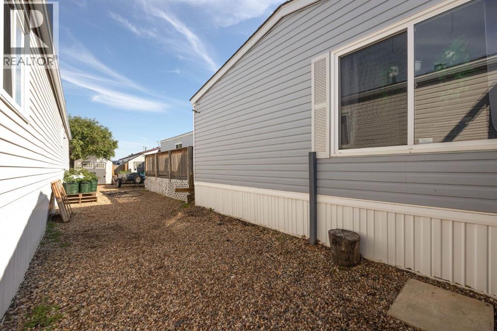
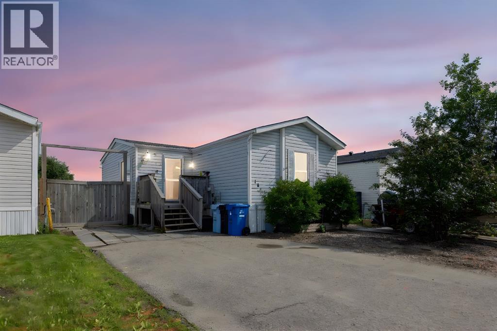
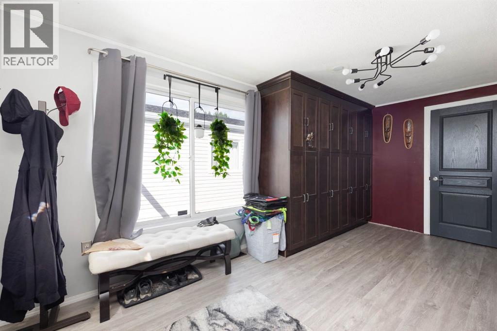
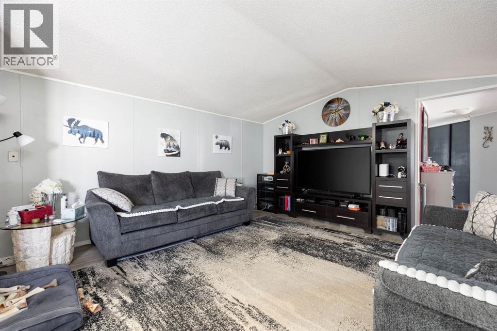
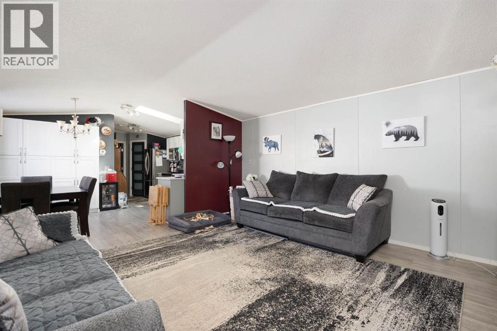
AFFORDABLE LIVING IN TIMBERLEA – NO CONDO FEES! Welcome to this well-maintained mobile home offering 3 spacious bedrooms, including a primary suite complete with an ensuite bath and walk-in closet. The open-concept living area is generously sized and filled with natural light. The updated kitchen (2018) features newer appliances and modern finishes, perfect for daily living or entertaining in an open concept lay out. You’ll appreciate the no carpet throughout the home, offering low-maintenance and clean living. Numerous upgrades include a new furnace (2017), central A/C(2017) roof with skylight (2016), hot water tank (2025), and recently replaced heat trace. Both water and sewer lines are done, giving peace of mind. Storage is no issue here—with three sheds, including a wood shed ideal for your quad, bikes, or tools. A great opportunity to own your own land and home in Timberlea—schedule your showing today! (id:53430)
Building
- Property Type:
- Manufactured Home
- Building Type:
- Manufactured Home
- Style:
- Mobile Home
- Year Built:
- 1999
- Stories:
- 1.0
- Bedrooms:
- 3
- Bathrooms (total):
- 2.0
- Basement:
- None
Finished Areas
- Interior Size (Total):
- 1393 square feet
- Above Grade:
- 1393 square feet
Interior
- Flooring:
- Laminate
- Appliances:
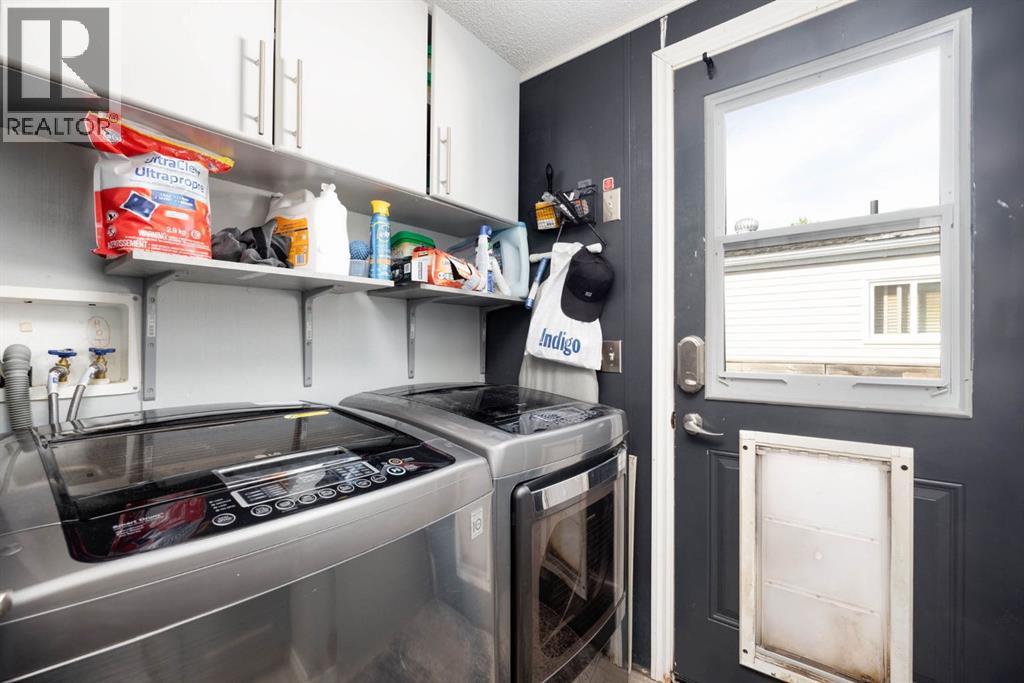
- Refrigerator, Range, Microwave Range Hood Combo, Window Coverings, Washer & Dryer
Parking
- Spaces:
- 2
- Features:
- Parking Pad
Lot / Land
- Lot Size:
- 4141.44 square feet
Exterior
- Exterior Features:
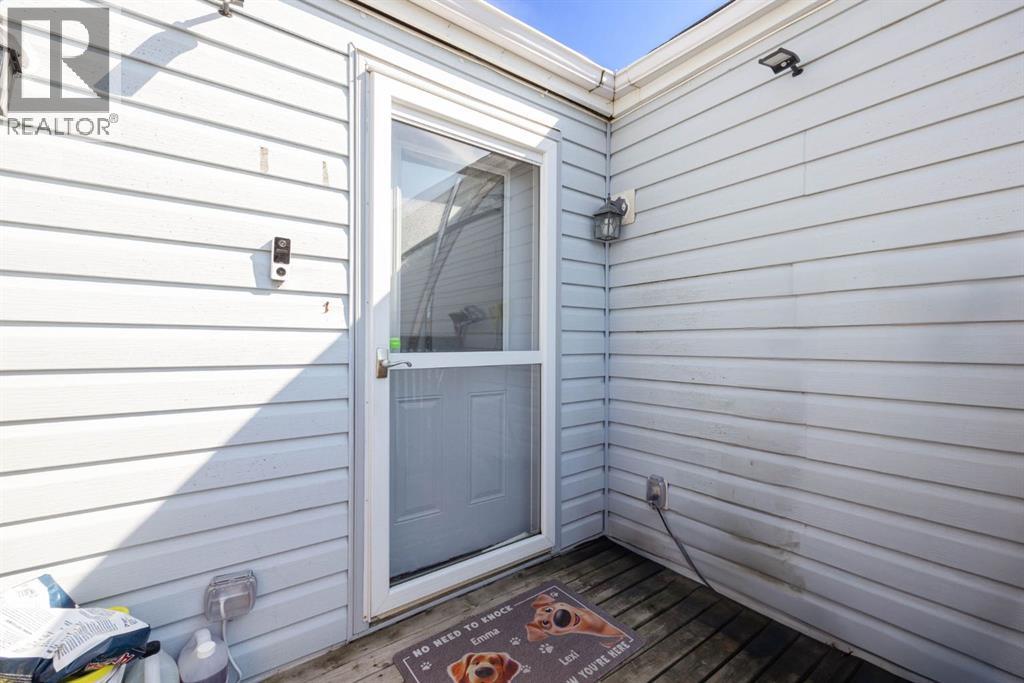
- Vinyl siding
- Foundation:
- Piled
- Fencing:
- Fence
Utilities & Mechanical
- Heating:
- Forced air
- Cooling:
- Central air conditioning
Fees & Dates
- Property Taxes:
- $1,376
- Tax Year:
- 2025
- Last Modified:
- 07/08/2026 10:20:00 PM
- Status Change:
- 07/08/2026 10:13:26 PM
Association / Ownership
- Common Interest:
- Freehold
Room Dimensions
| Room | Level | Size |
|---|---|---|
| 4pc Bathroom | Main level | 8.08 Ft x 5.08 Ft |
| 4pc Bathroom | Main level | 4.83 Ft x 9.25 Ft |
| Bedroom | Main level | 10.08 Ft x 9.25 Ft |
| Dining room | Main level | 9.42 Ft x 7.75 Ft |
| Foyer | Main level | 16.42 Ft x 7.67 Ft |
| Kitchen | Main level | 18.58 Ft x 7.00 Ft |
| Laundry room | Main level | 8.67 Ft x 7.33 Ft |
| Living room | Main level | 16.00 Ft x 14.75 Ft |
| Living room | Main level | 11.75 Ft x 14.75 Ft |
| Bedroom | Main level | 9.17 Ft x 8.92 Ft |
| Primary Bedroom | Main level | 11.75 Ft x 14.75 Ft |
| Storage | Main level | 6.17 Ft x 7.67 Ft |
Location
Data is supplied by Pillar 9 MLS® System. Pillar 9 is the owner of the copyright in its MLS® System. Data is deemed reliable but is not guaranteed accurate by Pillar 9.
The trademarks MLS®, Multiple Listing Service® and the associated logos are owned by The Canadian Real Estate Association (CREA) and identify the quality of services provided by real estate professionals who are members of CREA. Used under license.