Real estate on your terms®
$189,900
active
101 Clausen Crescent
Fort McMurray
,
AB
T9K2H8
Key Details
- MLS® Number:
- A2296602
- Community:
- Timberlea
- Building Type:
- Manufactured Home
- Interior Size:
- 1299 square feet
- Bedrooms:
- 3
- Parking:
- 3
- Parking Features:
- Parking Pad
- Lot Size:
- 4831.0 square feet

Property Description
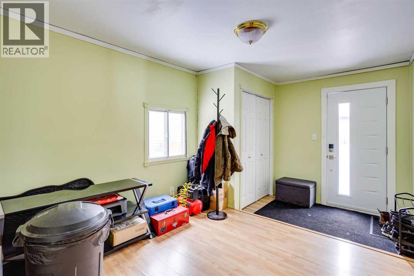
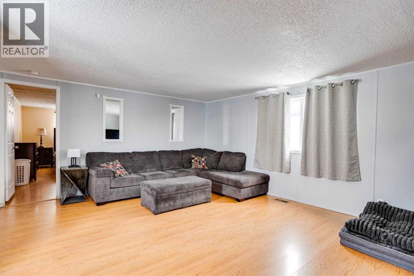
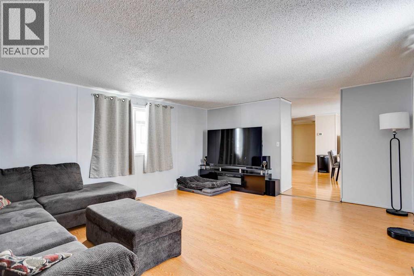
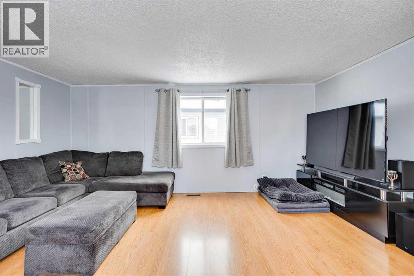
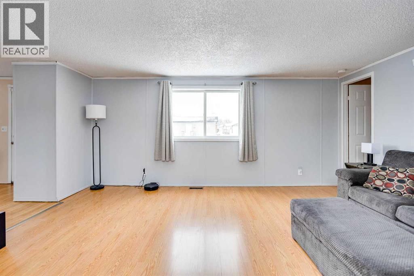
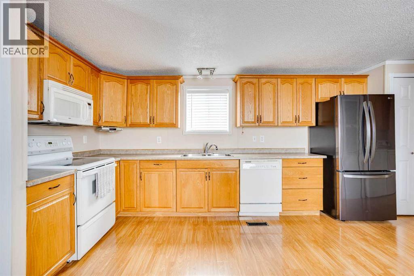
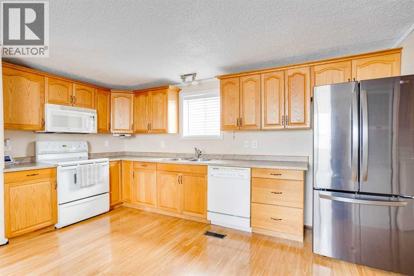
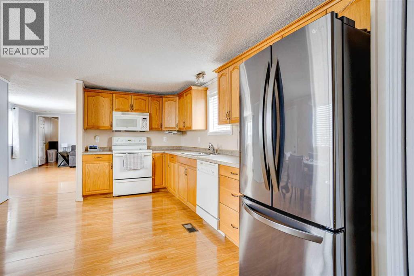
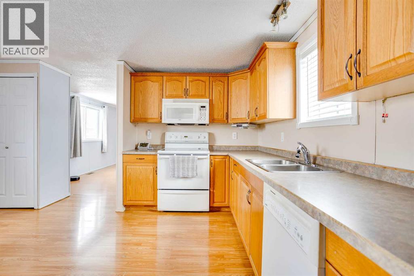
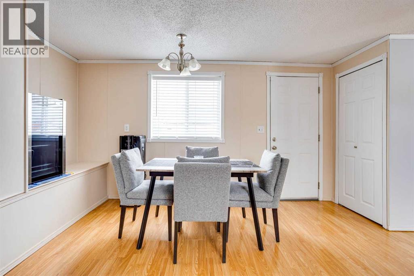
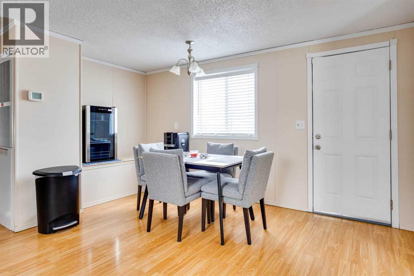
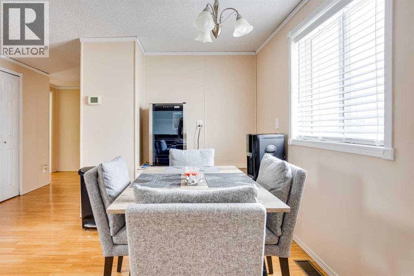
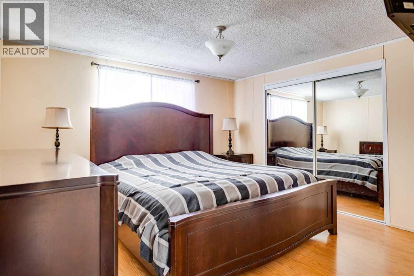
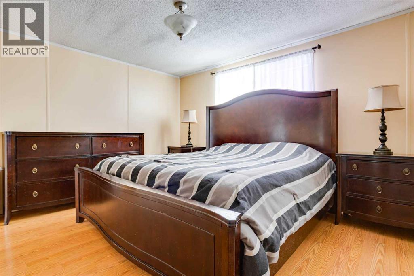
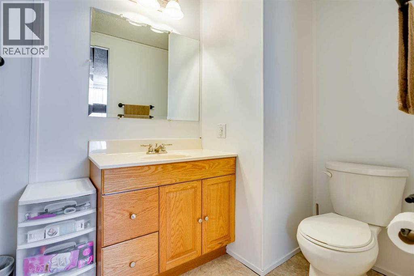
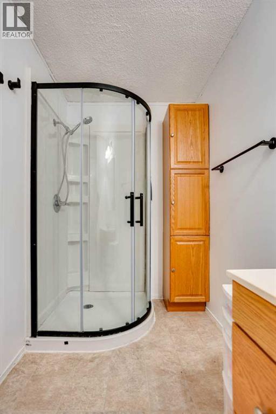
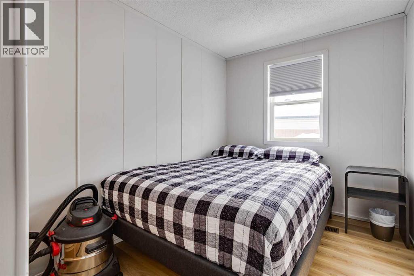
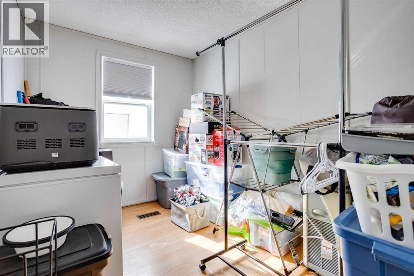
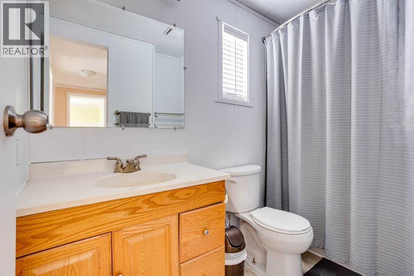
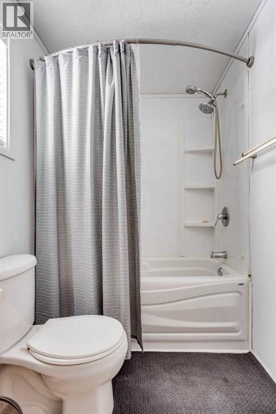
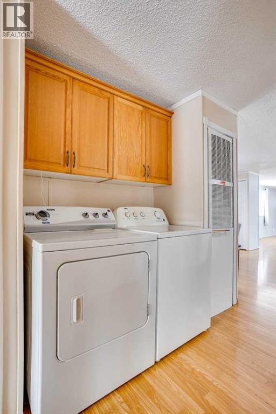
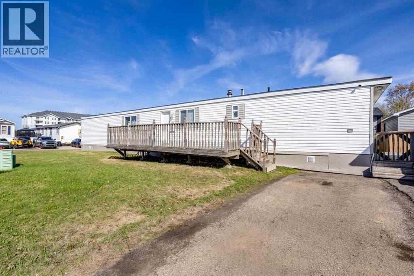
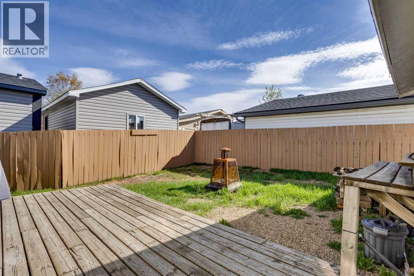
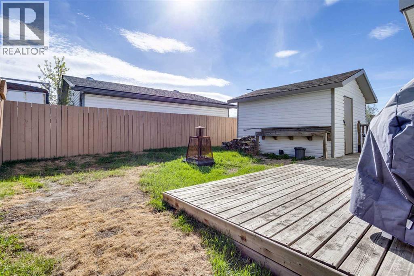
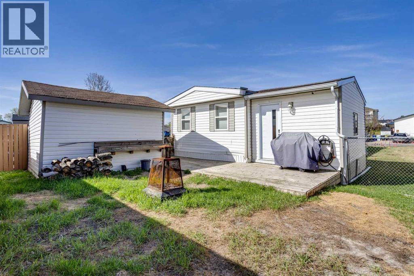
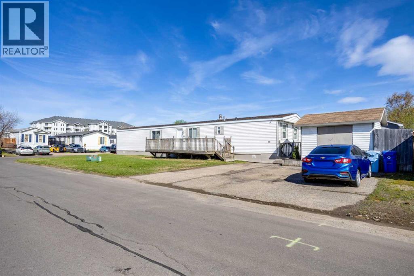
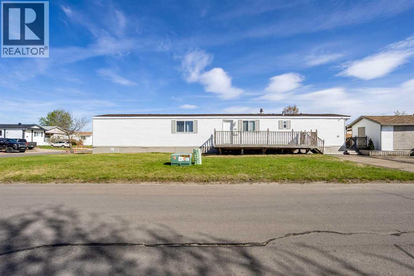
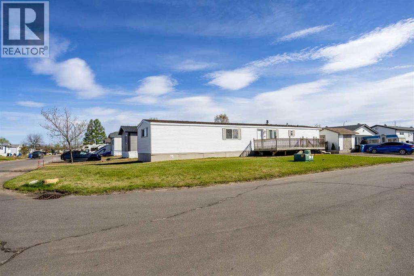
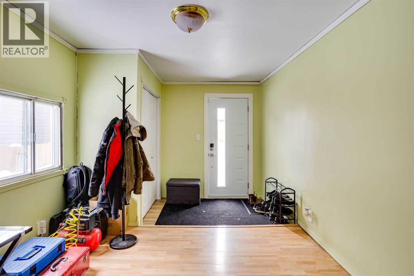
CORNER LOT! AMPLE PARKING! Welcome to 101 Clausen Crescent. This well-maintained 3-bedroom, 2-bathroom home offers a functional layout complemented by numerous thoughtful updates throughout. Featuring durable laminate flooring that flows seamlessly across the entire home, this property combines style with low-maintenance living. The mudroom offers a spacious entrance into the home for your convenience. that has a brand new exterior door. The kitchen is equipped with a pantry closet, laminate countertops, and a fridge that is only one year old, and is conveniently situated across from the dining area. Just off the kitchen, you’ll find a spacious living room that comfortably accommodates the whole family. The home includes three generously sized bedrooms and two full bathrooms, including a primary bedroom complete with a private ensuite featuring a brand-new stand-up shower. The main bathroom has also been refreshed with a newer tub, surround, and updated toilet, and the en suite bathroom shower was also recently replaced. Outside, enjoy a fully fenced yard with two separate decks, a shed, and a parking pad with space for up to three vehicles. Additional features include air conditioning, vinyl windows, belly bag upgrades and re-levelling, fresh paint, furnace mother board replacement, shingles (2020), hot tub power that is ran to the rear of the property, and a prime location close to schools and all amenities. Call today to book your personal showing. (id:53430)
Building
- Property Type:
- Manufactured Home
- Building Type:
- Manufactured Home
- Style:
- Mobile Home
- Year Built:
- 1984
- Stories:
- 1.0
- Bedrooms:
- 3
- Bathrooms (total):
- 2.0
- Basement:
- None
Finished Areas
- Interior Size (Total):
- 1299 square feet
- Above Grade:
- 1299 square feet
Interior
- Flooring:
- Laminate
- Appliances:
- Refrigerator, Dishwasher, Microwave, Washer & Dryer
Parking
- Spaces:
- 3
- Features:
- Parking Pad
Lot / Land
- Lot Size:
- 4831.0 square feet
- Frontage:
- 0.61 meters
- Lot Features:
- Other, No Smoking Home
Exterior
- Foundation:
- Block
- Fencing:
- Partially fenced
Utilities & Mechanical
- Heating:
- Forced air, Natural gas
- Cooling:
- Central air conditioning
Fees & Dates
- Property Taxes:
- $1,024
- Tax Year:
- 2025
- HOA/Condo Fee:
- $330
- Last Modified:
- 05/27/2026 03:30:33 AM
- Status Change:
- 05/27/2026 03:21:27 AM
Association / Ownership
- Association:
- 20/20 Management
- Fee:
- $330 / Monthly
- Common Interest:
- Freehold
Room Dimensions
| Room | Level | Size |
|---|---|---|
| 3pc Bathroom | Main level | 4.92 Ft x 11.17 Ft |
| 4pc Bathroom | Main level | 8.83 Ft x 5.00 Ft |
| Bedroom | Main level | 11.33 Ft x 7.25 Ft |
| Bedroom | Main level | 11.33 Ft x 7.33 Ft |
| Dining room | Main level | 14.00 Ft x 7.25 Ft |
| Kitchen | Main level | 14.50 Ft x 7.58 Ft |
| Living room | Main level | 17.00 Ft x 14.83 Ft |
| Other | Main level | 15.33 Ft x 9.42 Ft |
| Primary Bedroom | Main level | 16.58 Ft x 12.58 Ft |
Location
Data is supplied by Pillar 9 MLS® System. Pillar 9 is the owner of the copyright in its MLS® System. Data is deemed reliable but is not guaranteed accurate by Pillar 9.
The trademarks MLS®, Multiple Listing Service® and the associated logos are owned by The Canadian Real Estate Association (CREA) and identify the quality of services provided by real estate professionals who are members of CREA. Used under license.