Real estate on your terms®
$499,900
active
120 Dowd Road
Fort McMurray
,
AB
T9K1B9
Key Details
- MLS® Number:
- A2332687
- Community:
- Thickwood
- Building Type:
- House
- Interior Size:
- 1168 square feet
- Bedrooms:
- 4
- Parking:
- 6
- Parking Features:
- Detached Garage, Garage, Heated Garage
- Lot Size:
- 6254.14 square feet

Property Description
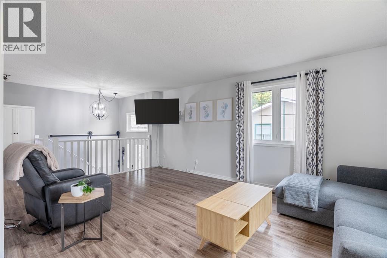
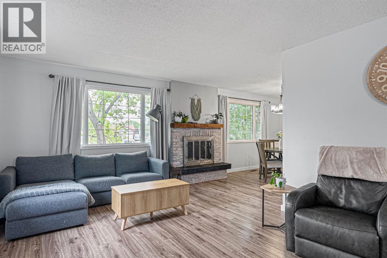
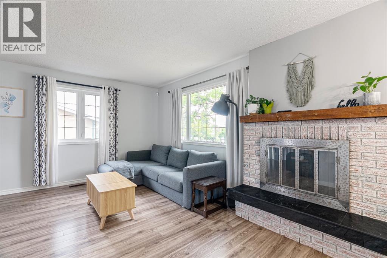
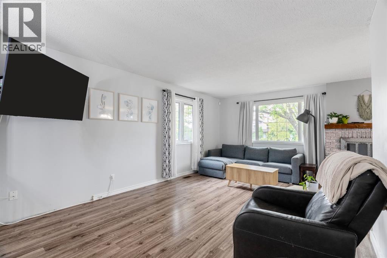
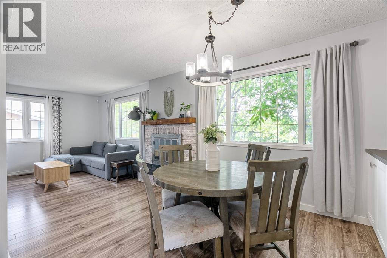
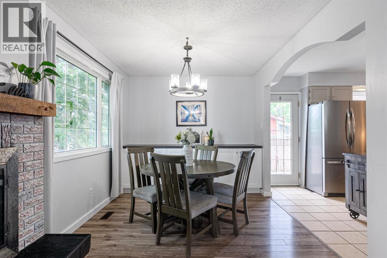
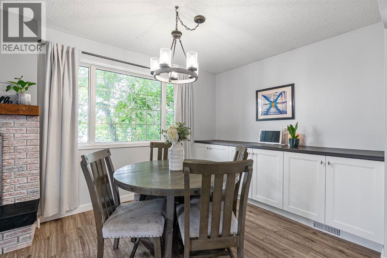
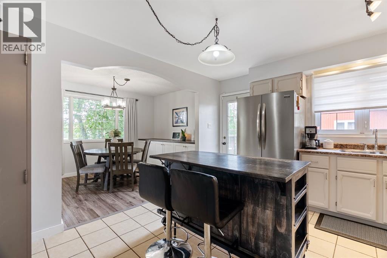
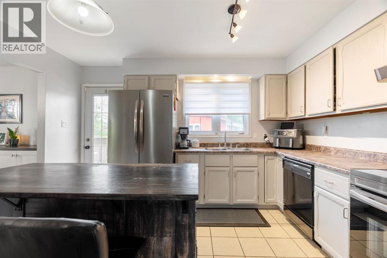
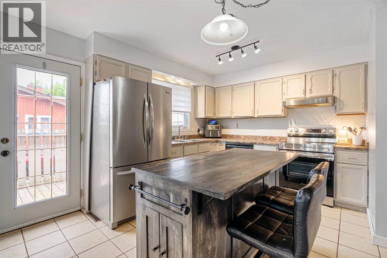
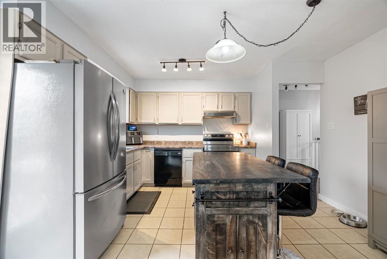
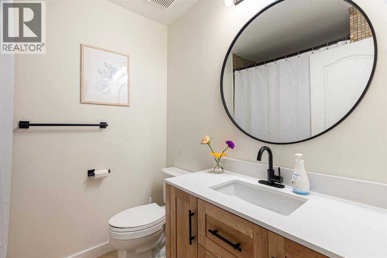
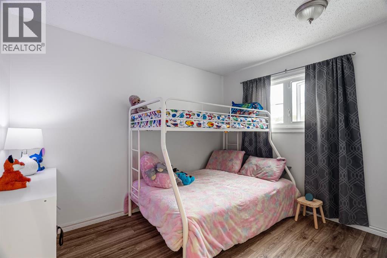
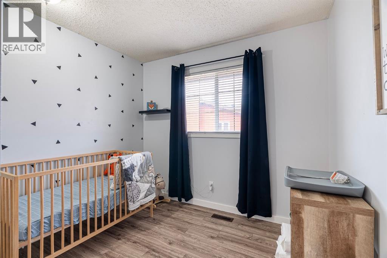
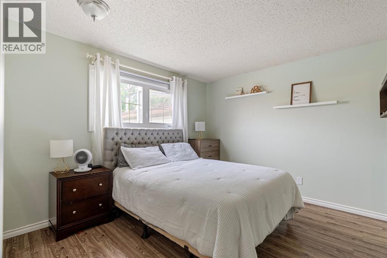
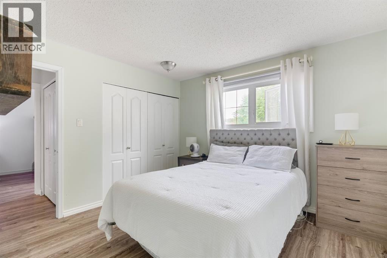
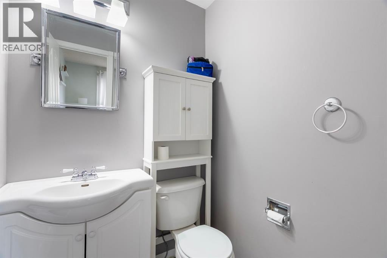
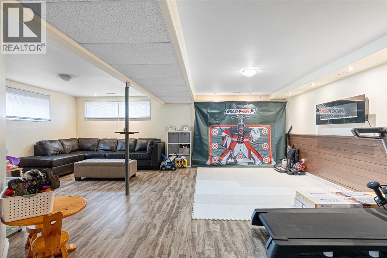
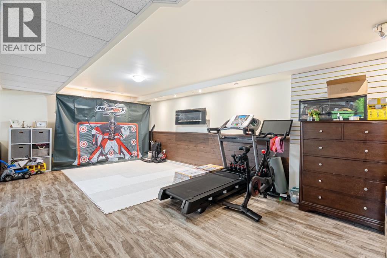
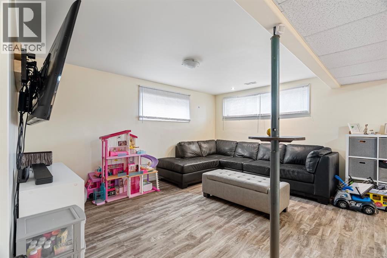
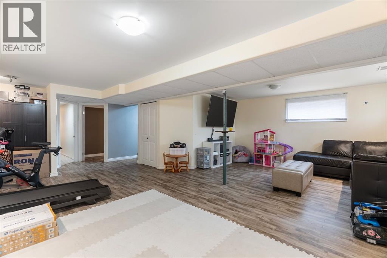
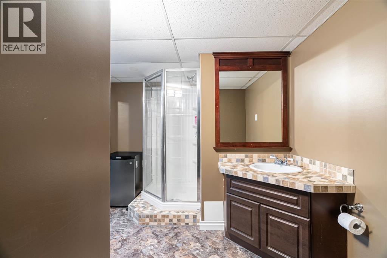
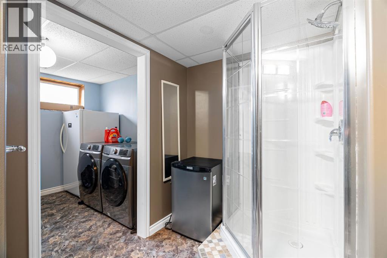
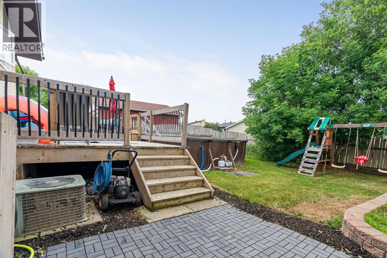
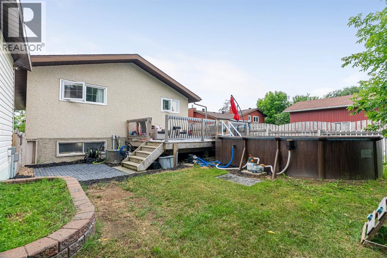
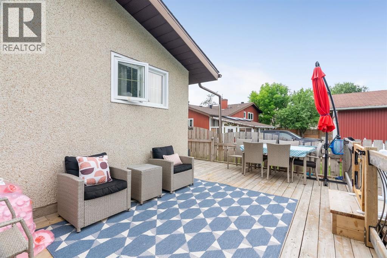
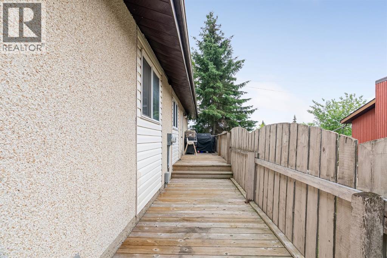
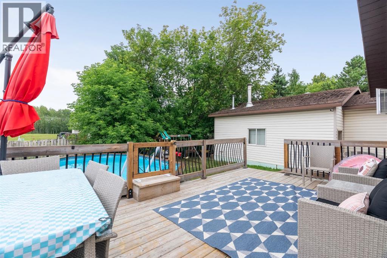
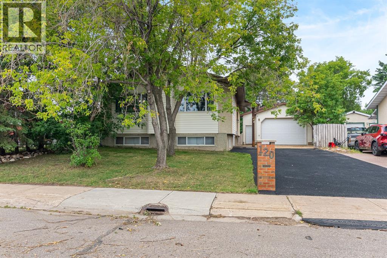
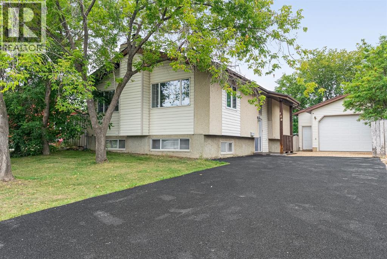
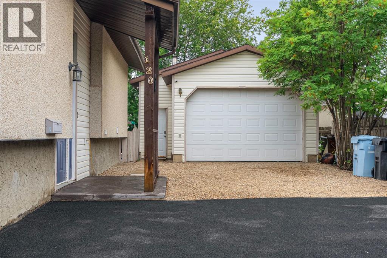
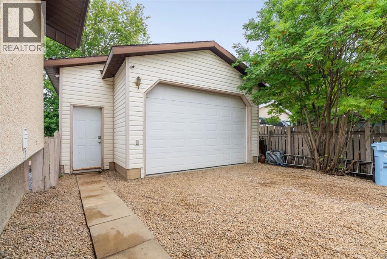
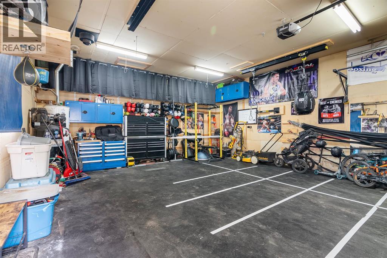
The impressive 22' x 29' detached garage is a dream for any hobbyist, featuring in-floor heat, built-in cabinetry, soaring 12’ ceilings + 10’ overhead door, plenty of room for projects or storage. Outside, the massive driveway with a brand-new rubber surface provides ample parking for multiple vehicles, + recreational toys. The fully fenced backyard is designed for entertaining & enjoyment, complete with a large rear deck and an above-ground pool (included in the sale). The main floor offers a warm and inviting living room centred around a decorative wood-burning fireplace, connecting to the dining area with attractive built-in cabinetry. The functional L-shaped kitchen provides ample counter space, + the movable island adds extra storage and a casual gathering spot. + Direct access from your kitchen to your BBQ area & large deck at the rear of the home. Approximately 90% of the home features laminate flooring, while the beautifully renovated main 4-piece bathroom (2025) adds a fresh, modern touch. The primary bedroom includes its own convenient 2-piece ensuite, while two additional bedrooms complete the upper level. Downstairs, you'll find an expansive family/recreation room with endless possibilities for entertaining, games, or relaxing. The lower level also includes a fourth bedroom with a walk-in closet, a 3-piece bathroom, and a dedicated laundry area. With exceptional garage space, abundant parking, a fantastic location, and a location close to trails and amenities this home offers ton of value! Call to tour today! (id:53430)
Building
- Property Type:
- House
- Building Type:
- House
- Style:
- Bi-level
- Year Built:
- 1978
- Bedrooms:
- 4
- Bathrooms (total):
- 3.5 (1 half)
- Basement:
- Finished, Full
Finished Areas
- Interior Size (Total):
- 1168 square feet
- Above Grade:
- 1168 square feet
Interior
- Flooring:
- Tile, Laminate, Carpeted
- Appliances:
- See remarks
Parking
- Spaces:
- 6
- Features:
- Detached Garage, Garage, Heated Garage
Lot / Land
- Lot Size:
- 6254.14 square feet
- Frontage:
- 18.62 meters
- Lot Features:
- Back lane
Exterior
- Exterior Features:
- Stucco
- Foundation:
- Poured Concrete
- Fencing:
- Fence
Utilities & Mechanical
- Heating:
- Forced air, Natural gas
- Cooling:
- Central air conditioning
Comfort & Security
- Fireplace(s):
- 1
Fees & Dates
- Property Taxes:
- $2,245
- Tax Year:
- 2026
- Last Modified:
- 08/04/2026 05:40:00 AM
- Status Change:
- 08/04/2026 05:30:57 AM
Association / Ownership
- Common Interest:
- Freehold
Room Dimensions
| Room | Level | Size |
|---|---|---|
| 3pc Bathroom | Lower level | 14.33 Ft x 9.08 Ft |
| Laundry room | Lower level | 9.92 Ft x 8.08 Ft |
| Bedroom | Lower level | 8.58 Ft x 17.50 Ft |
| Recreational, Games room | Lower level | 23.25 Ft x 26.58 Ft |
| Bedroom | Main level | 8.50 Ft x 10.75 Ft |
| Bedroom | Main level | 10.08 Ft x 9.17 Ft |
| 2pc Bathroom | Main level | 4.83 Ft x 4.92 Ft |
| Primary Bedroom | Main level | 11.58 Ft x 10.67 Ft |
| 4pc Bathroom | Main level | 6.17 Ft x 7.25 Ft |
| Dining room | Main level | 13.42 Ft x 9.00 Ft |
| Kitchen | Main level | 13.08 Ft x 13.25 Ft |
| Living room | Main level | 11.83 Ft x 18.83 Ft |
Location
Data is supplied by Pillar 9 MLS® System. Pillar 9 is the owner of the copyright in its MLS® System. Data is deemed reliable but is not guaranteed accurate by Pillar 9.
The trademarks MLS®, Multiple Listing Service® and the associated logos are owned by The Canadian Real Estate Association (CREA) and identify the quality of services provided by real estate professionals who are members of CREA. Used under license.