Real estate on your terms®
$350,000
active
122 Christina Court
Fort McMurray
,
AB
T9K1H3
Key Details
- MLS® Number:
- A2325639
- Community:
- Thickwood
- Building Type:
- House
- Interior Size:
- 1107 square feet
- Bedrooms:
- 5
- Parking:
- 2
- Parking Features:
- Parking Pad
- Lot Size:
- 6049.19 square feet

Property Description
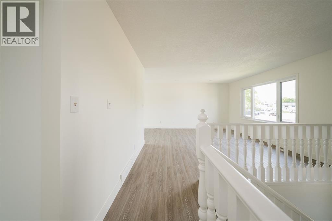
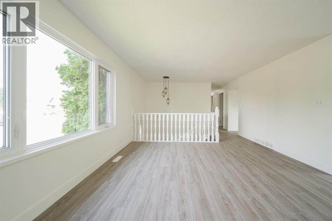
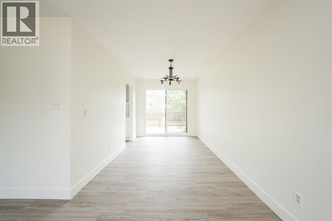
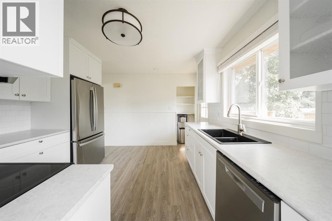
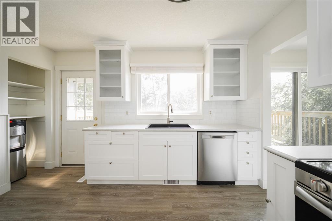
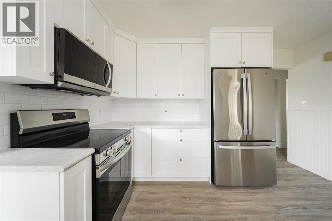
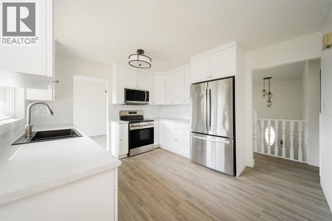
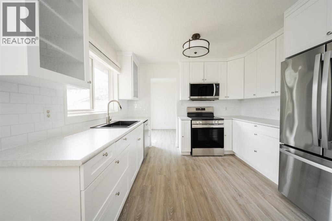
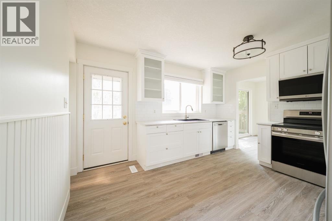
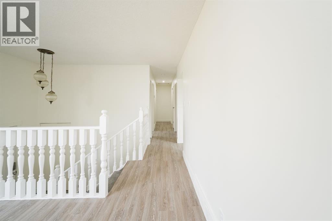
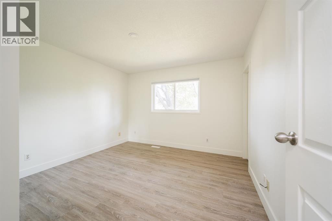
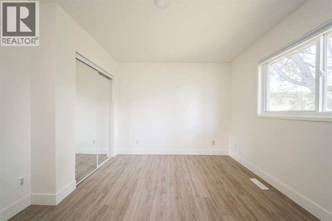
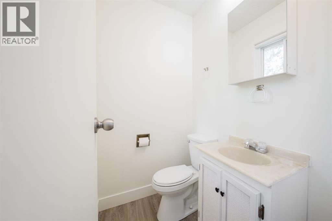
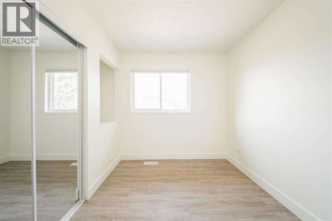
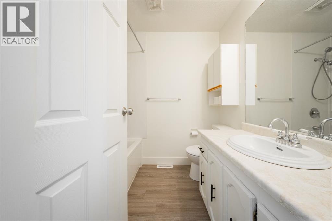
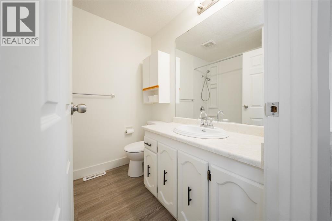
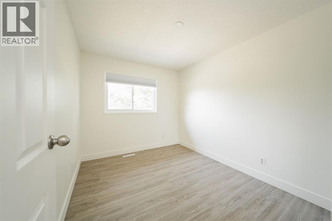
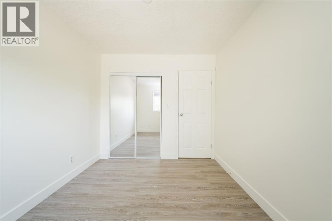
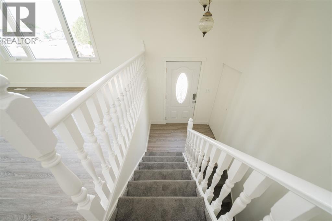
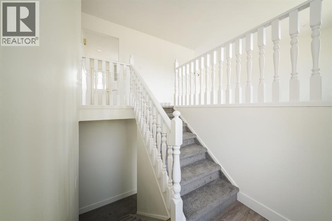
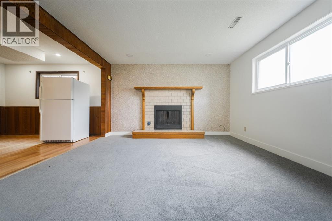
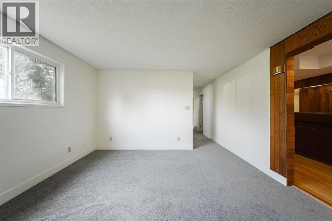
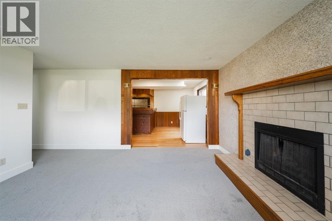
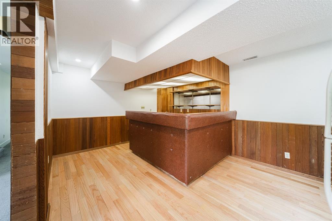
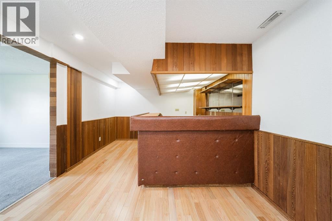
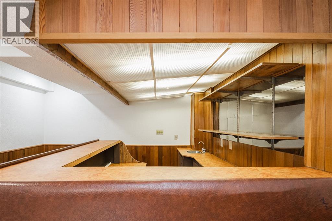
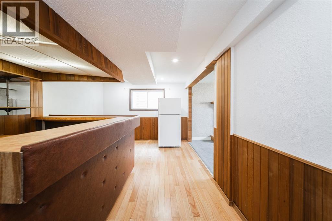
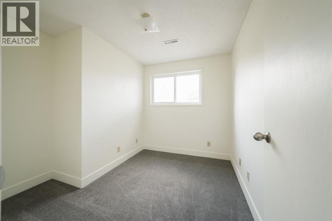
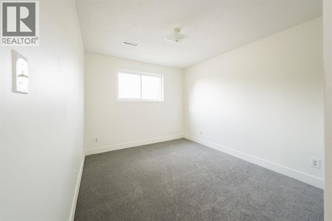
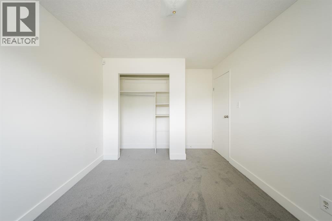
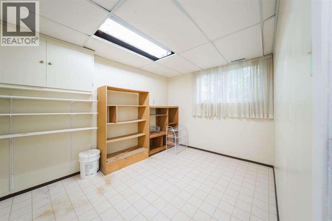
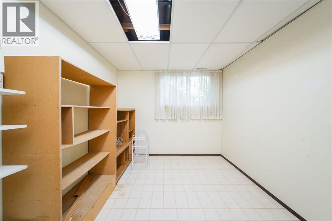
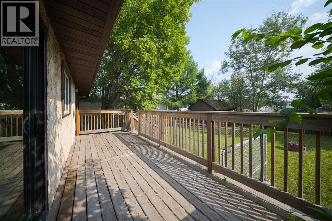
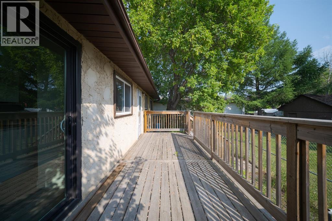
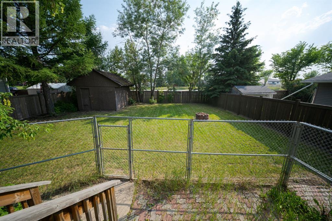
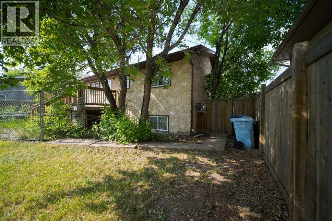
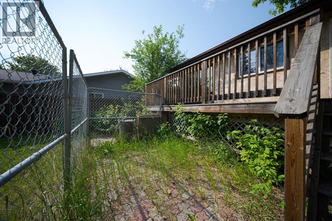
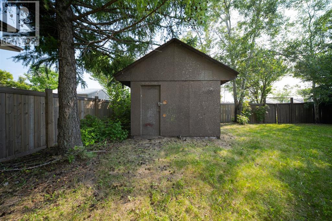
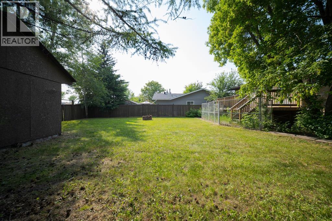
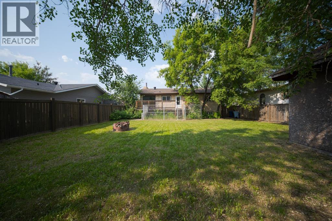
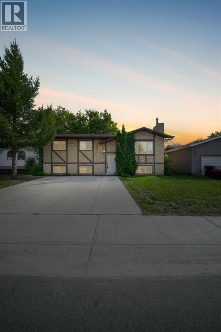
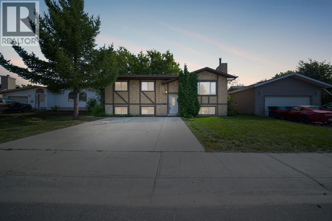
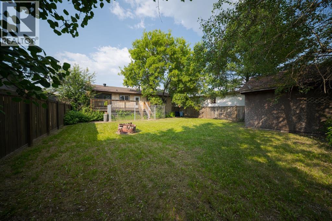
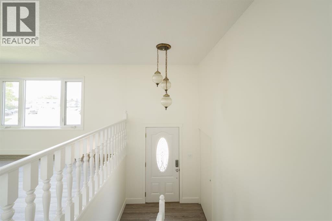
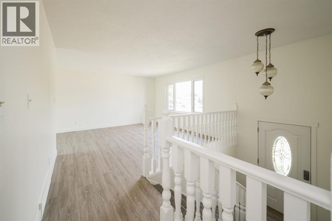
Welcome to 122 Christina Court, a charming five bedroom bi-level tucked away on a quiet dead end street in the heart of Thickwood. Lovingly owned for over 30 years, this well maintained home has been thoughtfully refreshed with modern updates while preserving the warmth and character that make it feel instantly welcoming. With immediate possession available, New Shingles, New Appliances and a renovated kitchen and interior (all 2026), this home is ready for its next family to move in and make it their own.The home offers excellent curb appeal with a concrete front parking pad for two vehicles, newer shingles, updated windows, and a fully fenced backyard surrounded by mature landscaping. The spacious yard provides plenty of room for children, pets, gardening, or entertaining, creating a peaceful outdoor retreat in one of Fort McMurray's most established neighbourhoods.Inside, the home has been beautifully refreshed in 2026 with fresh paint throughout, updated flooring, new baseboards, modern lighting, and a renovated kitchen featuring timeless white cabinetry. The result is a bright, clean interior that feels fresh, inviting, and move in ready while still offering the charm of a well cared for home.Offering five bedrooms, this home provides the flexibility today's buyers are looking for, whether you need extra space for a growing family, overnight guests, a home office, or hobby rooms. The functional bi-level layout offers comfortable living with room for everyone.The main level is complete with three generous sized bedrooms and a four piece bathroom while the lower level offers an additional two bedrooms along with a bright family room for added living space. With big windows in the basement you won’t let this space go to waste.Additional updates provide peace of mind, including central air conditioning installed approximately five years ago, updated windows completed approximately ten years ago, a concrete parking pad completed in 2016, a newer furnace, and re cent furnace component replacements completed last winter.Located in a quiet family friendly area close to schools, parks, trails, shopping, and everyday amenities, 122 Christina Court offers an excellent opportunity for first time buyers, down-sizers, or families looking for a home with a large yard in an established neighbourhood.Freshly updated, lovingly maintained, and available for immediate possession, 122 Christina Court is ready to welcome its next owners. Schedule your private showing today. (id:53430)
Building
- Property Type:
- House
- Building Type:
- House
- Style:
- Bi-level
- Year Built:
- 1979
- Bedrooms:
- 5
- Bathrooms (total):
- 3.5 (1 half)
- Basement:
- Finished, Full
Finished Areas
- Interior Size (Total):
- 1107 square feet
- Above Grade:
- 1107 square feet
Interior
- Flooring:
- Carpeted, Vinyl Plank
- Appliances:
- Refrigerator, Dishwasher, Stove, Microwave, Window Coverings, Washer & Dryer
Parking
- Spaces:
- 2
- Features:
- Parking Pad
Lot / Land
- Lot Size:
- 6049.19 square feet
- Frontage:
- 16.77 meters
- Lot Features:
- Cul-de-sac, PVC window, No neighbours behind
Exterior
- Exterior Features:
- Vinyl siding
- Fencing:
- Fence
Utilities & Mechanical
- Heating:
- Forced air
- Cooling:
- Central air conditioning
Comfort & Security
- Fireplace(s):
- 1
Fees & Dates
- Property Taxes:
- $1,990
- Tax Year:
- 2026
- Last Modified:
- 07/31/2026 11:40:02 PM
- Status Change:
- 07/31/2026 11:32:45 PM
Association / Ownership
- Common Interest:
- Freehold
Room Dimensions
| Room | Level | Size |
|---|---|---|
| 2pc Bathroom | Main level | 5.08 Ft x 4.00 Ft |
| 4pc Bathroom | Main level | 7.00 Ft x 6.50 Ft |
| Bedroom | Main level | 8.00 Ft x 10.42 Ft |
| Bedroom | Main level | 8.83 Ft x 10.42 Ft |
| Dining room | Main level | 8.42 Ft x 11.33 Ft |
| Kitchen | Main level | 12.58 Ft x 11.00 Ft |
| Living room | Main level | 14.25 Ft x 13.67 Ft |
| Primary Bedroom | Main level | 11.75 Ft x 10.92 Ft |
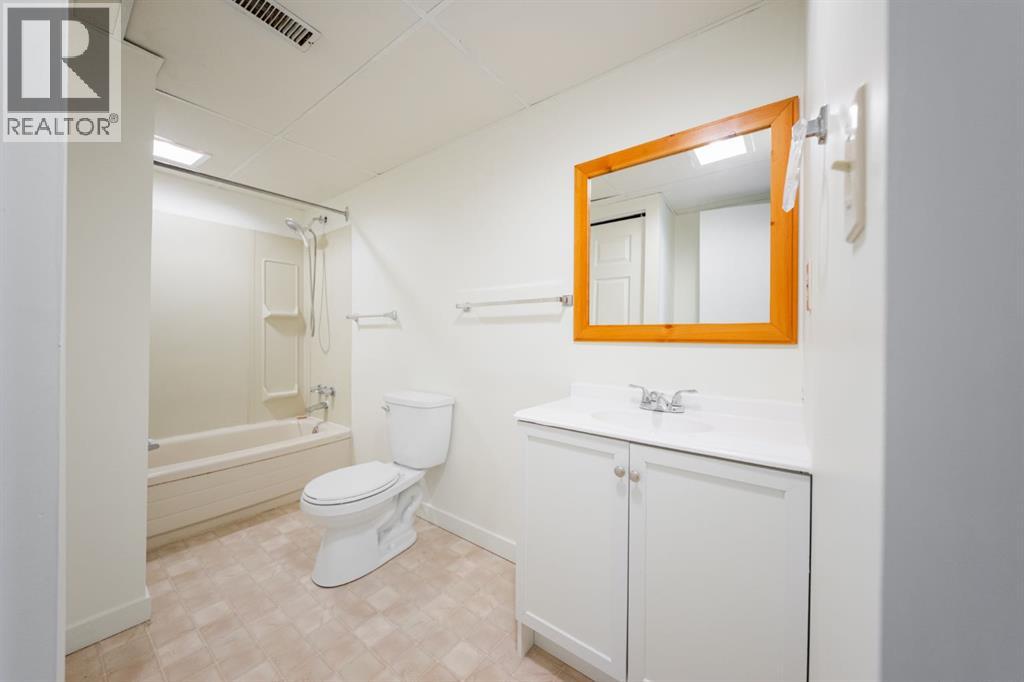
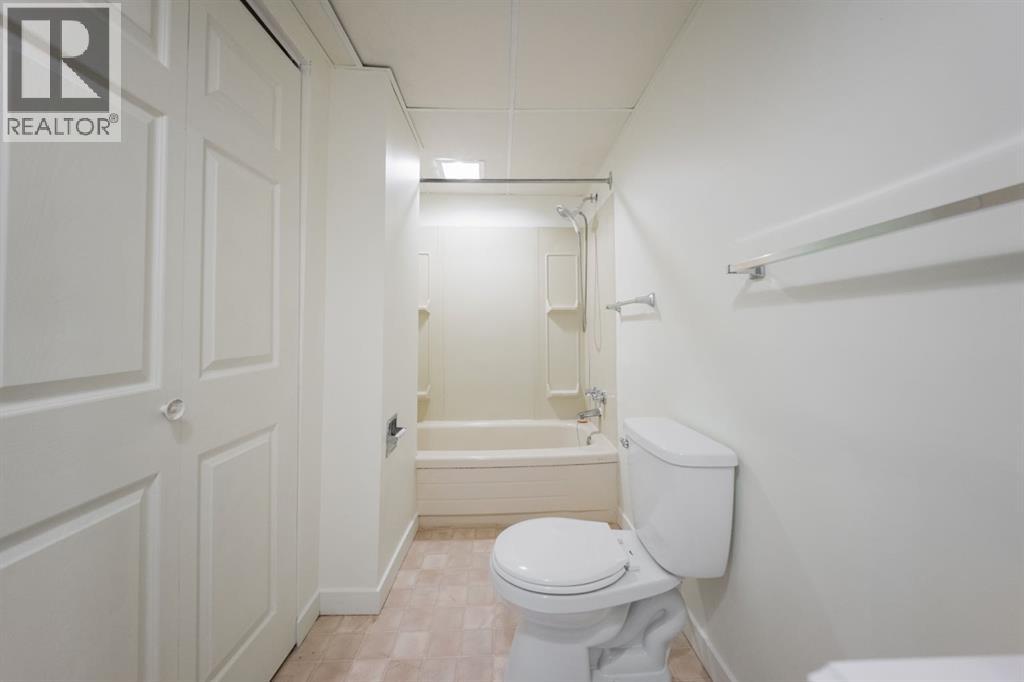
| 4pc Bathroom | Basement | 6.92 Ft x 11.33 Ft |
| Bedroom | Basement | 9.67 Ft x 9.25 Ft |
| Bedroom | Basement | 9.42 Ft x 13.17 Ft |
| Other | Basement | 17.17 Ft x 11.33 Ft |
| Recreational, Games room | Basement | 14.25 Ft x 13.17 Ft |
| Storage | Basement | 8.42 Ft x 11.33 Ft |
| Furnace | Basement | 10.08 Ft x 11.33 Ft |
Location
Data is supplied by Pillar 9 MLS® System. Pillar 9 is the owner of the copyright in its MLS® System. Data is deemed reliable but is not guaranteed accurate by Pillar 9.
The trademarks MLS®, Multiple Listing Service® and the associated logos are owned by The Canadian Real Estate Association (CREA) and identify the quality of services provided by real estate professionals who are members of CREA. Used under license.