Real estate on your terms®
$435,000
active
116 Rowan Street
Fort McMurray
,
AB
T9H2Y5
Key Details
- MLS® Number:
- A2324161
- Community:
- Thickwood
- Building Type:
- House
- Interior Size:
- 1302 square feet
- Bedrooms:
- 4
- Parking:
- 5
- Parking Features:
- Detached Garage, Other, RV, Interlocked, Concrete
- Lot Size:
- 6600.22 square feet

Property Description
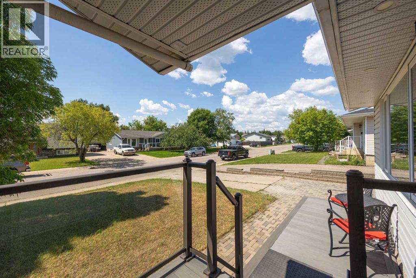
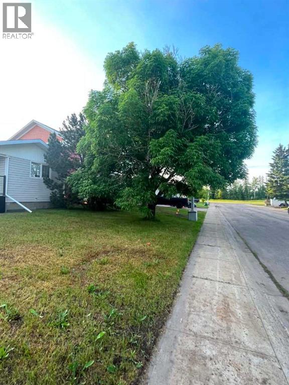
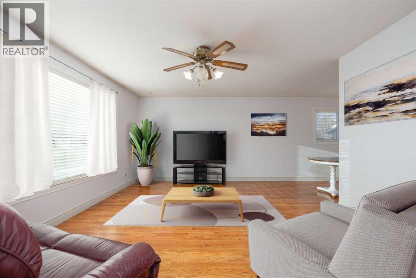
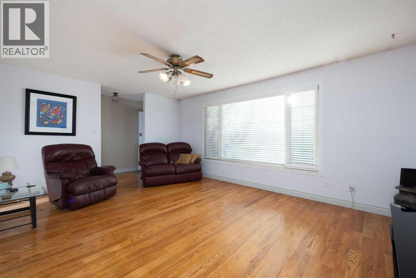
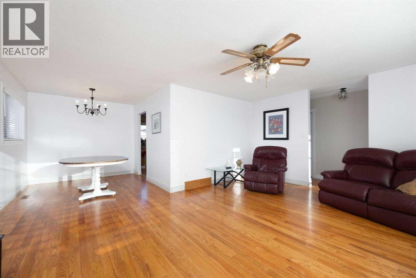
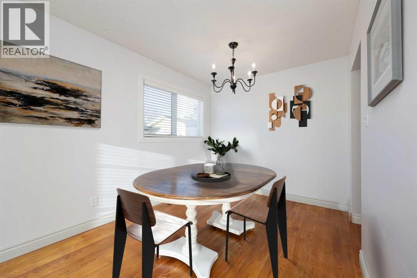
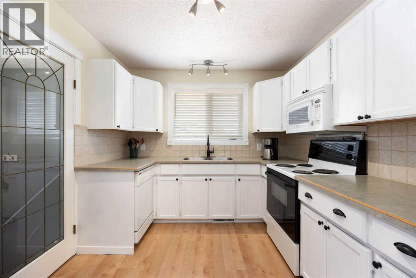
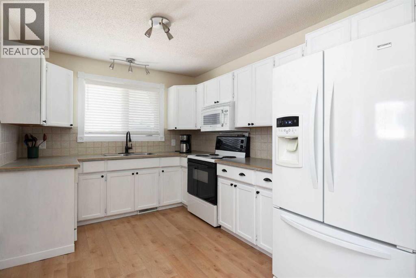
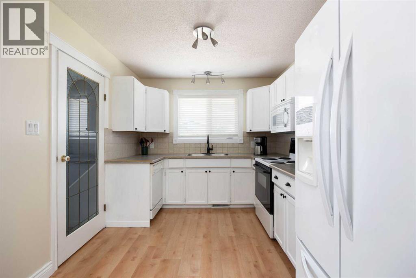
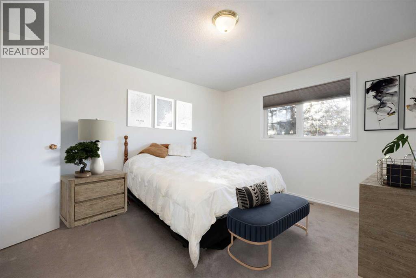
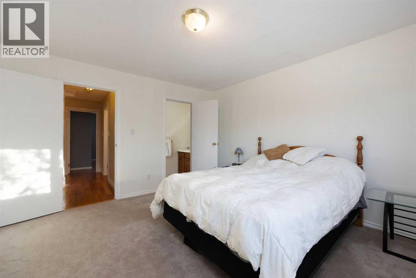
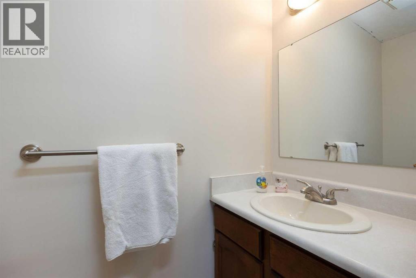
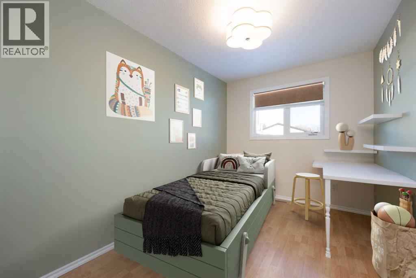
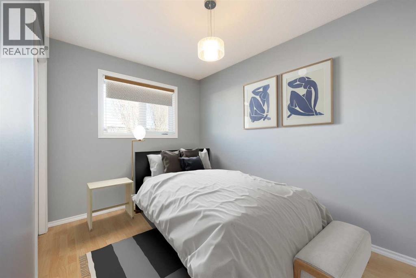
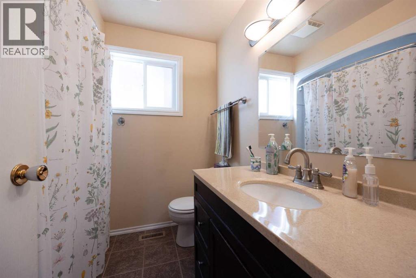
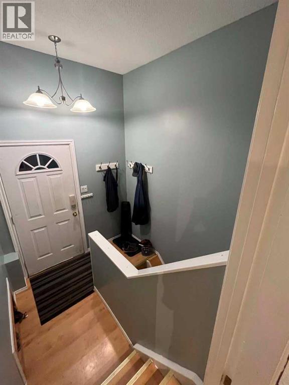
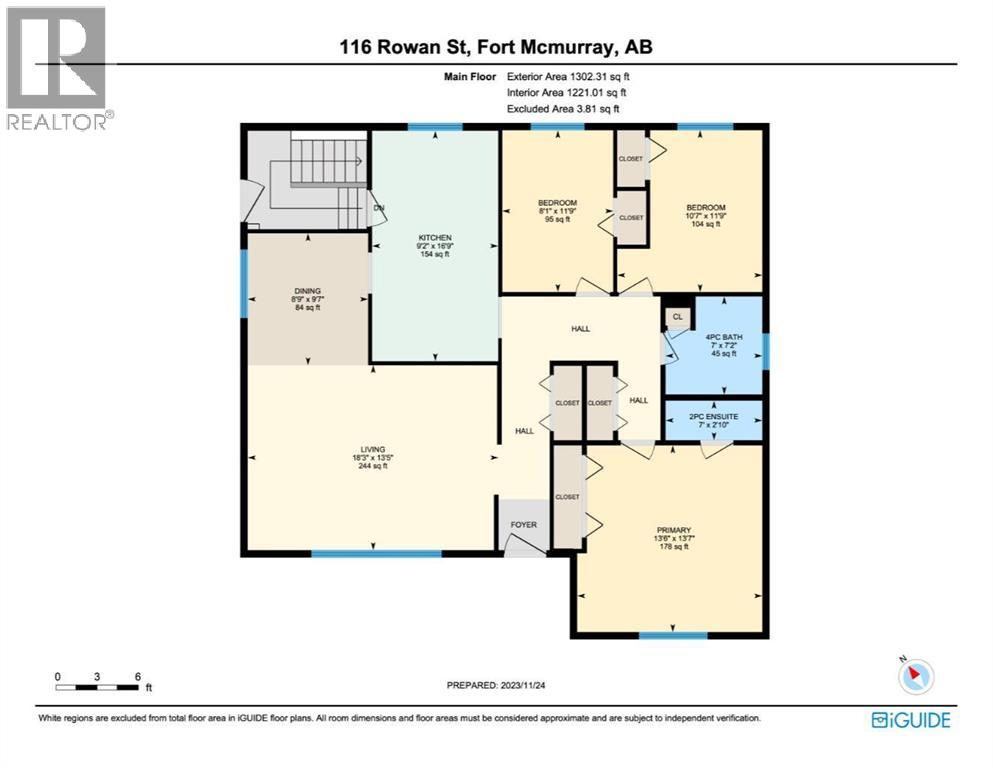
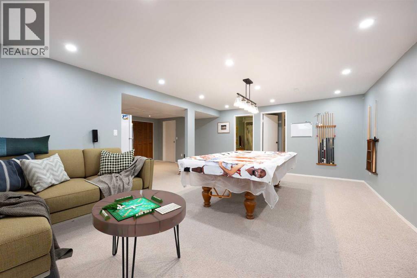
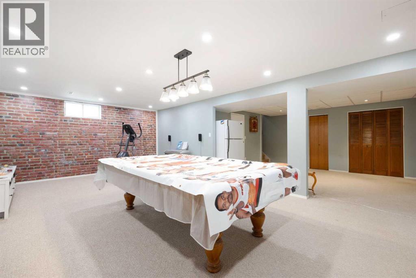
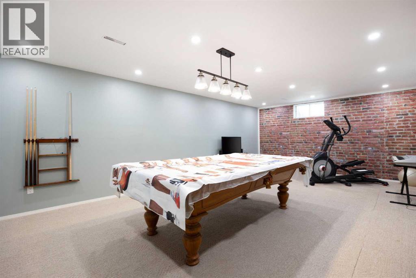
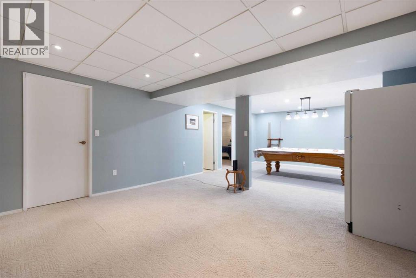
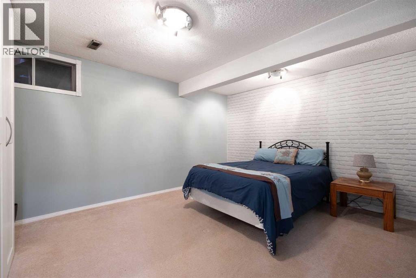
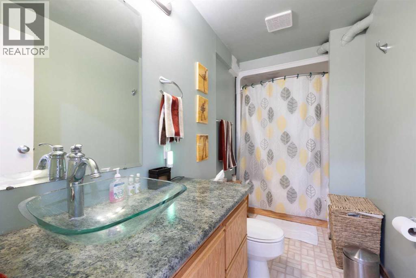
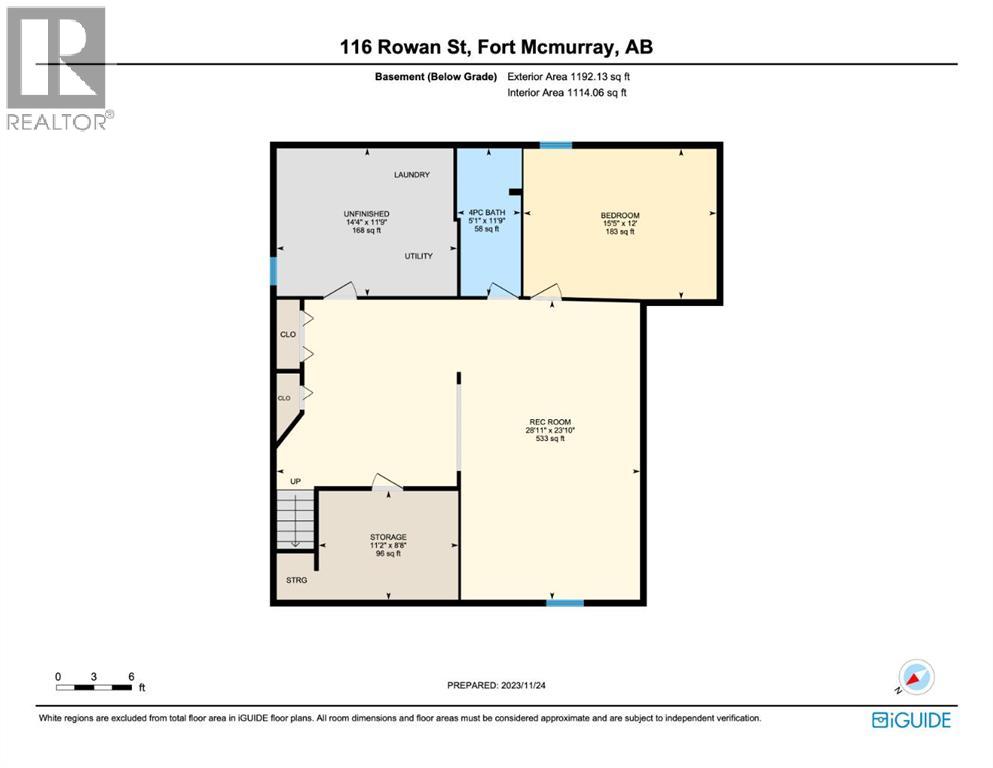
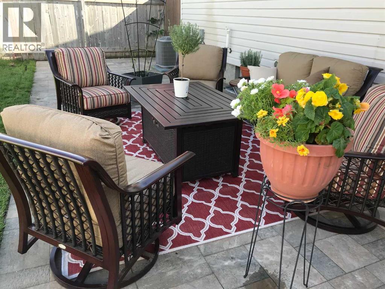
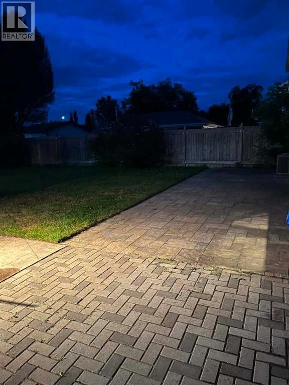
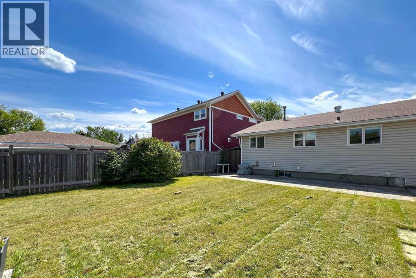
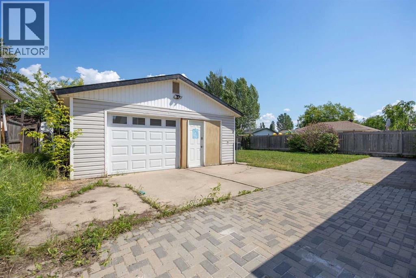
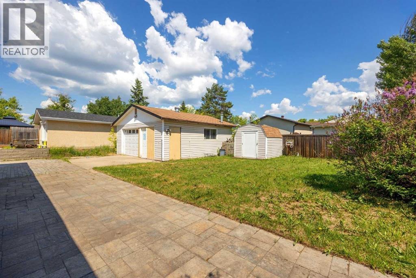
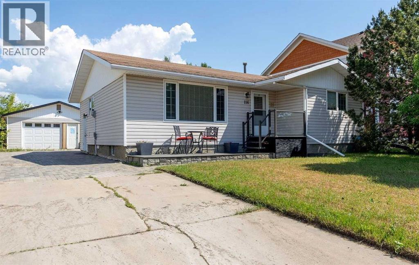
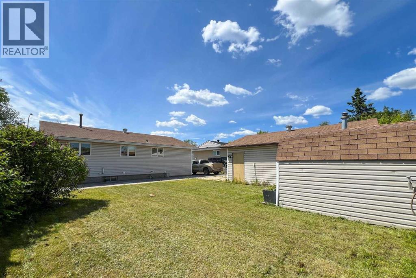
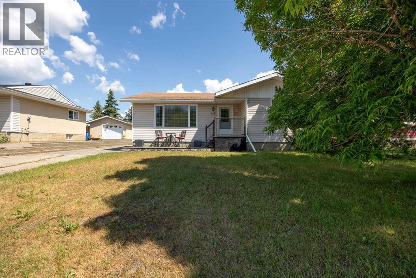
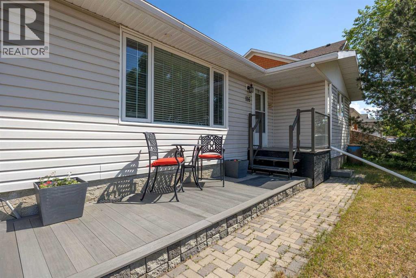
MOTIVATED SELLERS! Step into this lovely air conditioned home on one of the best streets in town: a quiet neighbourhood with mature trees and wide street. As well, this property has an extra long driveway to park your RV. Close to two elementary schools, lots of amenities & just steps down the road to the Birchwood Trails. On your way into this bungalow home, you will be greeted by a new lovely front porch built with sturdy and long-lasting composite decking to enjoy your morning coffee. Once inside, the main floor features a spacious and bright living room, kitchen, dining room with updated lighting, 3 bedrooms, and 1.5 bathrooms including an ENSUITE bathroom. The living room features a large window to allow for an abundance of natural light, and it opens up to the dining area which is next to the kitchen. The kitchen features another eating area, a new kitchen sink faucet, updated kitchen cabinets, and access to the side entrance. The primary bedroom and the other 2 bedrooms are down the hall. The primary bedroom features a 2-piece ensuite bathroom. The main floor full bathroom features a tub/shower combo. In the basement, you will find a large rec room (renovated to include a drop-down ceiling with pot lights), large bedroom with new IKEA closet system, full bathroom with tub/shower combo, large utility room with laundry, and a cold storage room. The backyard is partially fenced and backs onto a utility right-of-way. The backyard features a garden shed and a new beautiful, durable stone patio. The double garage has a new insulated garage door. Freshly painted throughout in 2024 with light living since then. Furnace and air conditioner new in 2019. Hunter Douglas blinds throughout added ~4 years ago. Watch the 3D tour then book your showing today! (id:53430)
Building
- Property Type:
- House
- Building Type:
- House
- Style:
- Bungalow
- Year Built:
- 1978
- Stories:
- 1.0
- Bedrooms:
- 4
- Bathrooms (total):
- 5.0 (2 half)
- Basement:
- Finished, Full
Finished Areas
- Interior Size (Total):
- 1302 square feet
- Above Grade:
- 1302 square feet
Interior
- Flooring:
- Laminate, Carpeted, Ceramic Tile, Vinyl
- Appliances:
- Refrigerator, Dishwasher, Stove, Microwave, Window Coverings
Parking
- Spaces:
- 5
- Features:
- Detached Garage, Other, RV, Interlocked, Concrete
Lot / Land
- Lot Size:
- 6600.22 square feet
- Frontage:
- 18.29 meters
- Lot Features:
- See remarks
Exterior
- Construction:
- Wood frame
- Foundation:
- Poured Concrete
- Fencing:
- Partially fenced
Utilities & Mechanical
- Heating:
- Forced air, Natural gas
- Cooling:
- Central air conditioning
Fees & Dates
- Property Taxes:
- $2,207
- Tax Year:
- 2025
- Last Modified:
- 08/15/2026 05:55:07 AM
- Status Change:
- 08/15/2026 05:47:31 AM
Association / Ownership
- Common Interest:
- Freehold
Room Dimensions
| Room | Level | Size |
|---|---|---|
| 4pc Bathroom | Main level | 7.00 Ft x 7.17 Ft |
| Bedroom | Main level | 10.58 Ft x 11.75 Ft |
| Bedroom | Main level | 8.08 Ft x 11.75 Ft |
| Dining room | Main level | 8.75 Ft x 9.58 Ft |
| Kitchen | Main level | 9.17 Ft x 16.75 Ft |
| Living room | Main level | 18.25 Ft x 13.42 Ft |
| Primary Bedroom | Main level | 13.50 Ft x 13.58 Ft |
| 2pc Bathroom | Main level | 7.00 Ft x 2.83 Ft |
| 4pc Bathroom | Basement | 11.75 Ft x 5.08 Ft |
| Bedroom | Basement | 12.00 Ft x 15.42 Ft |
| Recreational, Games room | Basement | 23.83 Ft x 28.92 Ft |
| Storage | Basement | 8.67 Ft x 11.17 Ft |
| 2pc Bathroom | Main level | 4.00 Ft x 7.00 Ft |
| Laundry room | Basement | 11.75 Ft x 14.33 Ft |
Location
Data is supplied by Pillar 9 MLS® System. Pillar 9 is the owner of the copyright in its MLS® System. Data is deemed reliable but is not guaranteed accurate by Pillar 9.
The trademarks MLS®, Multiple Listing Service® and the associated logos are owned by The Canadian Real Estate Association (CREA) and identify the quality of services provided by real estate professionals who are members of CREA. Used under license.