Real estate on your terms®
$499,900
active
113 Dundas Road
Fort McMurray
,
AB
T9K1B8
Key Details
- MLS® Number:
- A2321768
- Community:
- Thickwood
- Building Type:
- House
- Interior Size:
- 1303 square feet
- Bedrooms:
- 3
- Parking:
- 5
- Parking Features:
- Attached Garage
- Lot Size:
- 6024.22 square feet

Property Description
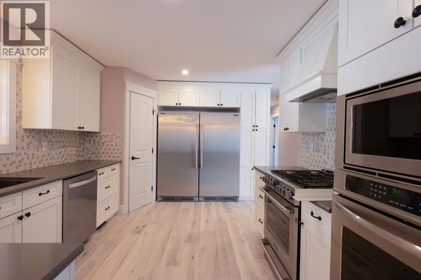
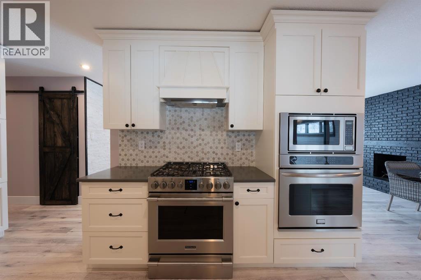
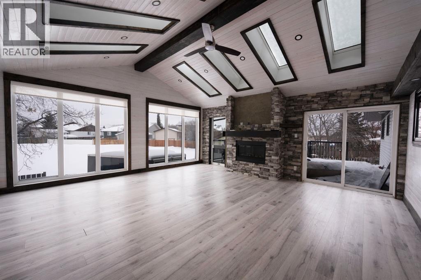
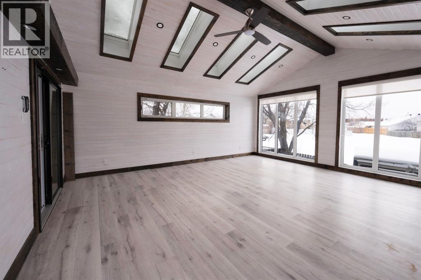
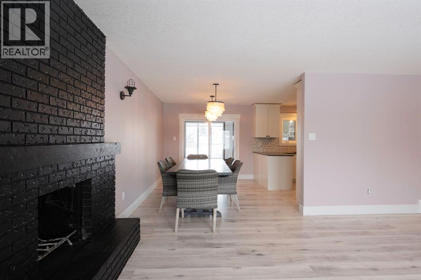
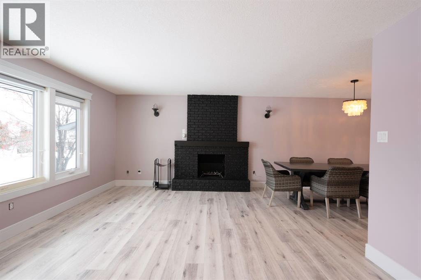
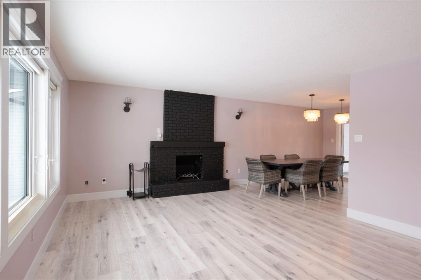
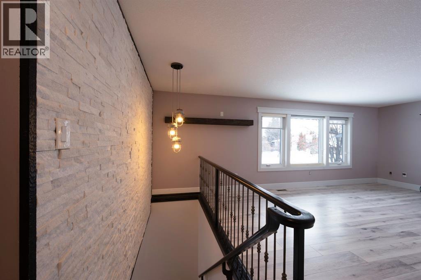
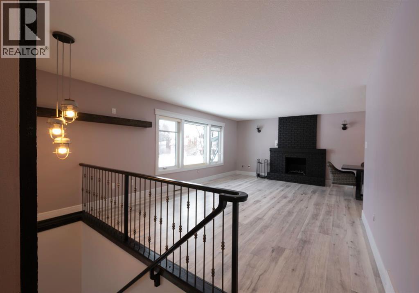
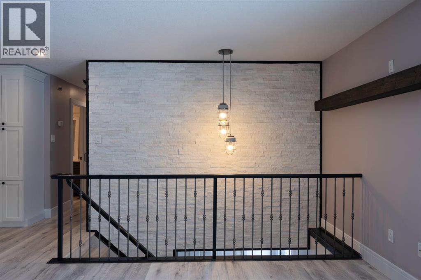
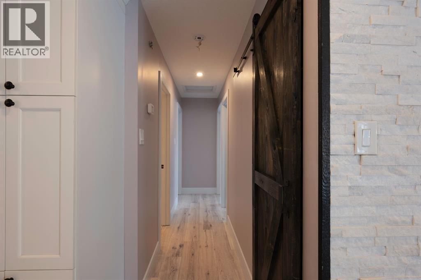
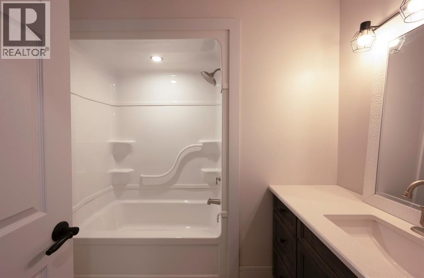
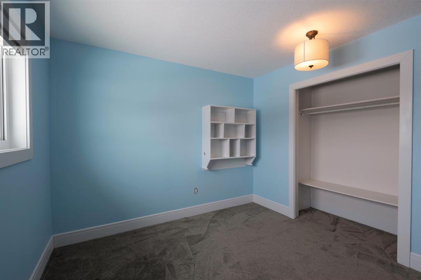
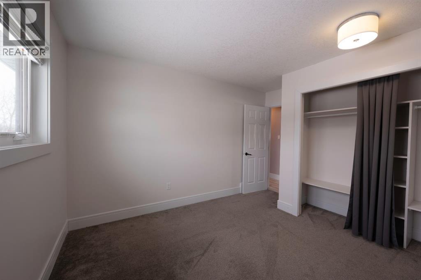
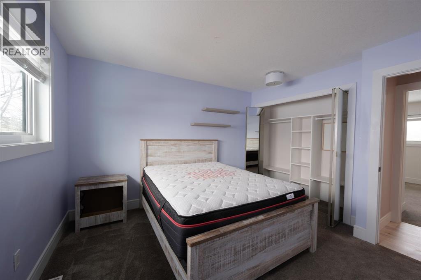

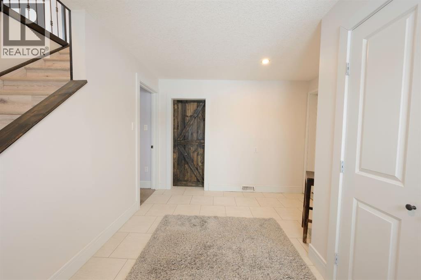
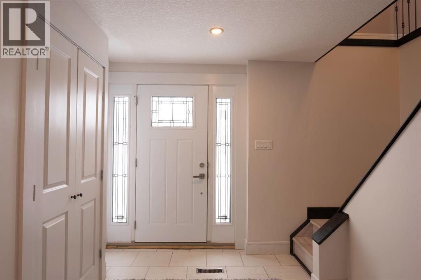
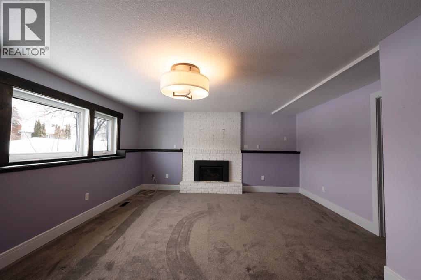
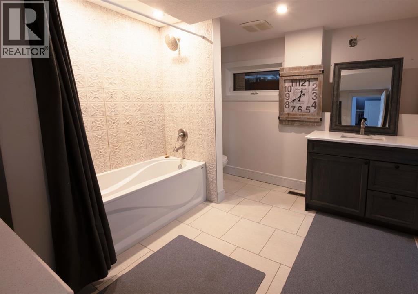
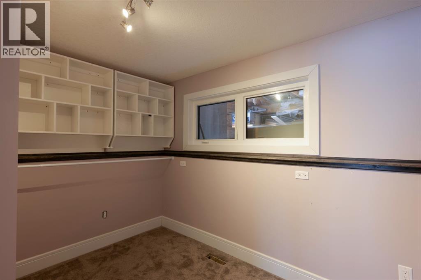
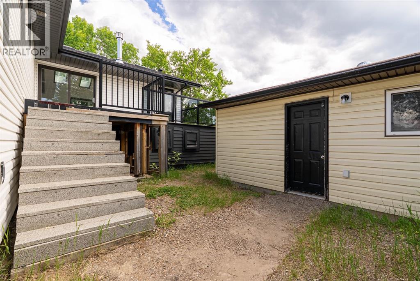
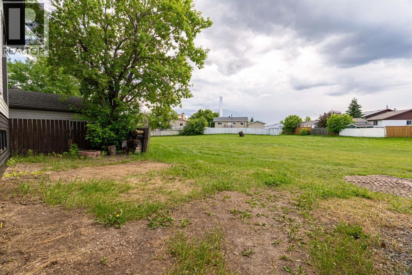
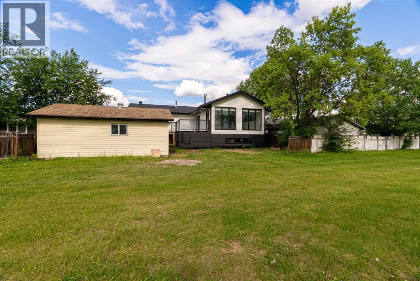
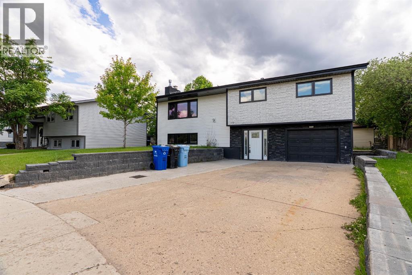
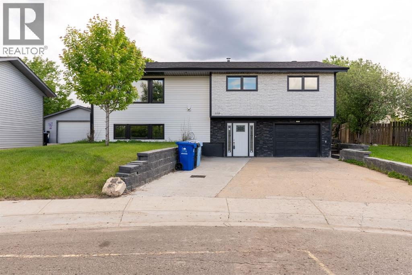
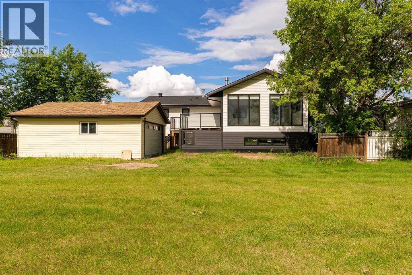
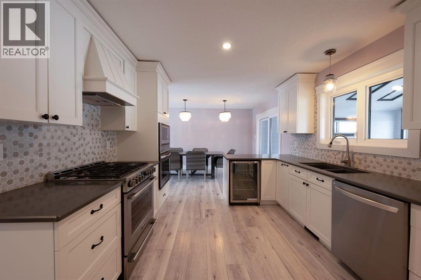
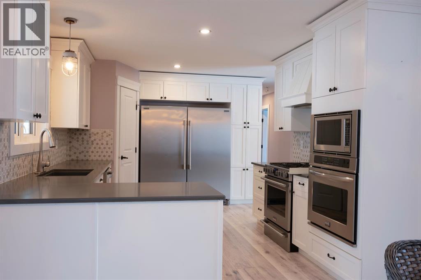
Located in the heart of Thickwood, welcome to 113 Dundas Road! Perfectly positioned steps away from the Birchwood Trail systems + conveniently located close to schools, parks, shopping, and bus stops. Extensively renovated between 2018–2019, this home showcases impressive upgrades including new black vinyl windows, updated siding with stone accents, and the show-stopping sunroom addition - featuring soaring vaulted ceilings, skylights galore, and an abundance of windows, this stunning space is truly the heart of the home - complete with a natural gas fireplace, it offers the perfect year-round retreat filled with warmth and natural light. The The main floor boasts a beautifully designed chef’s kitchen equipped with professional-grade Frigidaire appliances: including a natural gas range, full-size fridge, full-size freezer, wall oven, built-in microwave, + beverage fridge. Ample counter space, quality cabinetry, and a walk-in pantry make this kitchen both functional and impressive! The dining area comfortably accommodates an 8+ person table — ideal for hosting family and friends. The living room is equally inviting, featuring a striking black brick decorative fireplace. This level also offers three bedrooms, including a primary complete with an updated 3-piece ensuite. The entry level welcomes you with a large foyer providing direct access to the attached 11x24 heated garage. Just steps away, you’ll find the laundry room for added convenience. A generous family room features a third fireplace, creating a cozy atmosphere for relaxing evenings, along with a versatile den space for additional storage. Additional the basement boosts a 5 piece bathroom | that could be used as your own primary retreat away from the upstairs bedrooms. For those needing additional storage, workspace, or activity hub the detached 20x24 heated shop is a rare and bonus! Situated on a desirable pie-shaped lot, this property backs directly onto a greenbelt, offering privacy and beautiful views. T his beautifully updated home combines modern upgrades, functional space, and an unbeatable location. Don’t miss your opportunity to call 113 Dundas Road home — book your private showing today! (id:53430)
Building
- Property Type:
- House
- Building Type:
- House
- Year Built:
- 1985
- Stories:
- 2.0
- Bedrooms:
- 3
- Bathrooms (total):
- 3.0
- Basement:
- Finished, Full
Finished Areas
- Interior Size (Total):
- 1303 square feet
- Above Grade:
- 1303 square feet
Interior
- Flooring:
- Tile, Laminate, Carpeted
- Appliances:
- See remarks
Parking
- Spaces:
- 5
- Features:
- Attached Garage
Lot / Land
- Lot Size:
- 6024.22 square feet
- Frontage:
- 15.31 meters
- Lot Features:
- Closet Organizers, Gas BBQ Hookup
Exterior
- Exterior Features:
- Stone, Vinyl siding
- Foundation:
- Poured Concrete
- Fencing:
- Partially fenced
Utilities & Mechanical
- Heating:
- Forced air
- Cooling:
- Central air conditioning
Comfort & Security
- Fireplace(s):
- 3
Fees & Dates
- Property Taxes:
- $2,134
- Tax Year:
- 2025
- Last Modified:
- 08/06/2026 04:20:01 PM
- Status Change:
- 08/06/2026 04:13:24 PM
Association / Ownership
- Common Interest:
- Freehold
Room Dimensions
| Room | Level | Size |
|---|---|---|
| Living room | Upper Level | 14.00 Ft x 18.83 Ft |
| Dining room | Upper Level | 9.50 Ft x 13.83 Ft |
| Kitchen | Upper Level | 11.33 Ft x 15.92 Ft |
| 4pc Bathroom | Upper Level | 8.00 Ft x 7.50 Ft |
| Bedroom | Upper Level | 12.58 Ft x 10.92 Ft |
| Bedroom | Upper Level | 11.00 Ft x 12.58 Ft |
| Bedroom | Upper Level | 10.92 Ft x 12.00 Ft |
| 3pc Bathroom | Upper Level | 6.67 Ft x 5.75 Ft |
| Family room | Main level | 15.08 Ft x 17.92 Ft |
| Den | Main level | 8.42 Ft x 10.58 Ft |
| 5pc Bathroom | Main level | 10.92 Ft x 9.75 Ft |
Location
Data is supplied by Pillar 9 MLS® System. Pillar 9 is the owner of the copyright in its MLS® System. Data is deemed reliable but is not guaranteed accurate by Pillar 9.
The trademarks MLS®, Multiple Listing Service® and the associated logos are owned by The Canadian Real Estate Association (CREA) and identify the quality of services provided by real estate professionals who are members of CREA. Used under license.