Real estate on your terms®
$359,888
active
202 Bird Crescent
Fort McMurray
,
AB
T9H4T3
Key Details
- MLS® Number:
- A2317830
- Community:
- Thickwood
- Building Type:
- House
- Interior Size:
- 1006 square feet
- Bedrooms:
- 3
- Parking:
- 3
- Parking Features:
- Parking Pad, RV
- Lot Size:
- 4698.17 square feet

Property Description
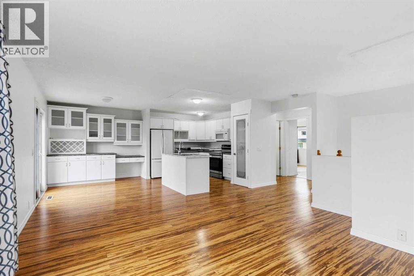
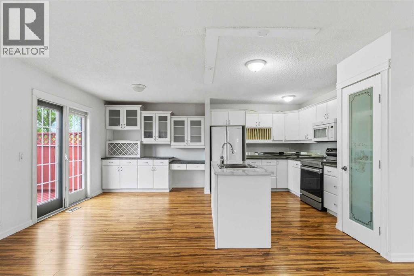
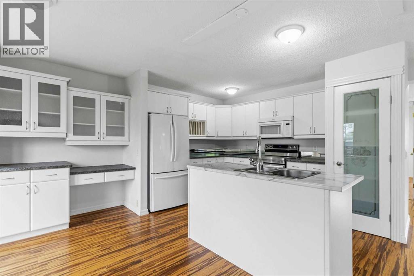
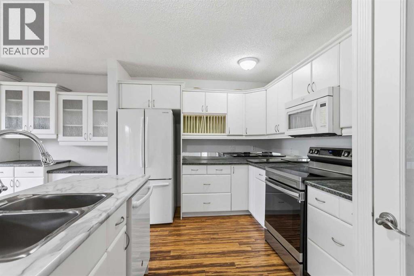
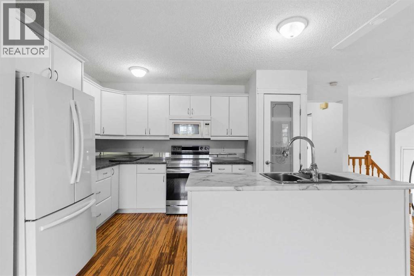
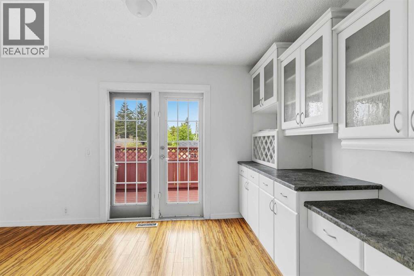
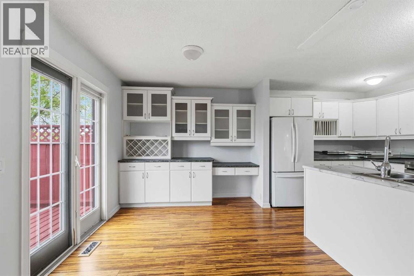
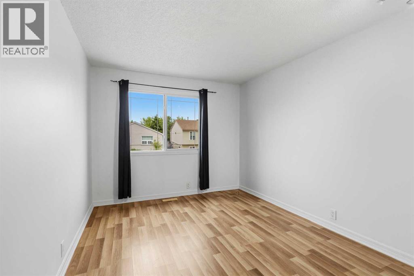
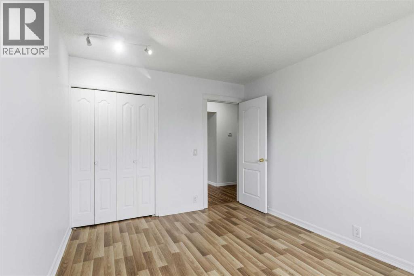
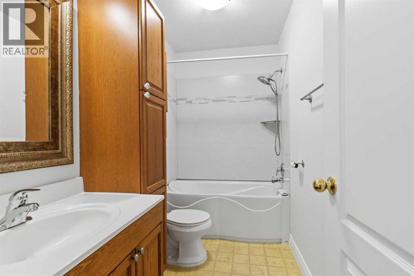
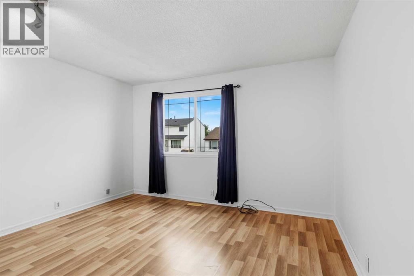
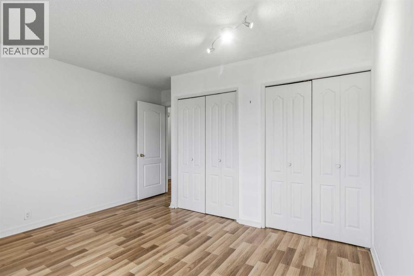
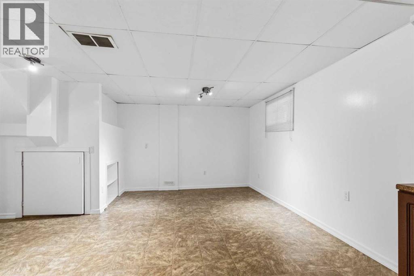
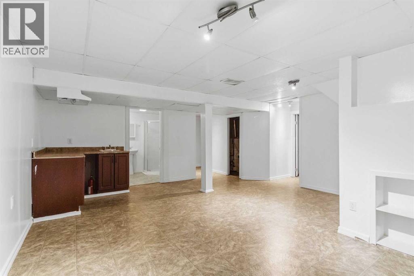
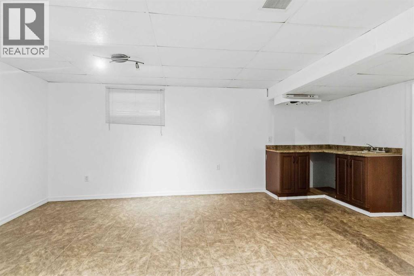
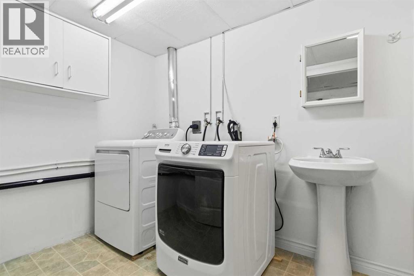
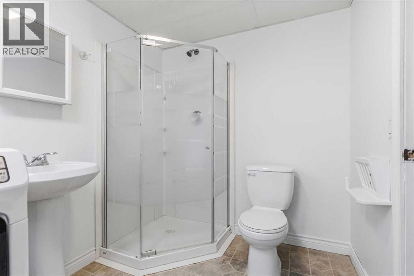
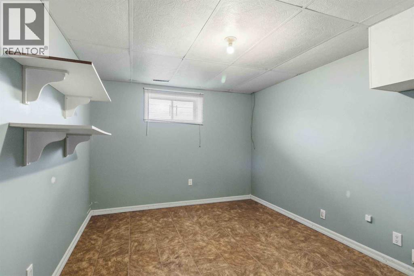
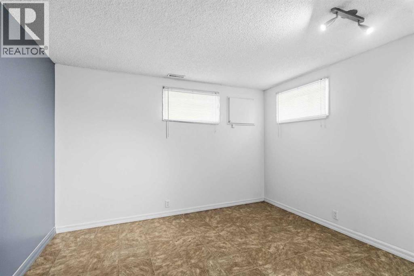
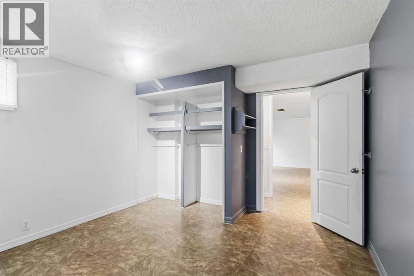
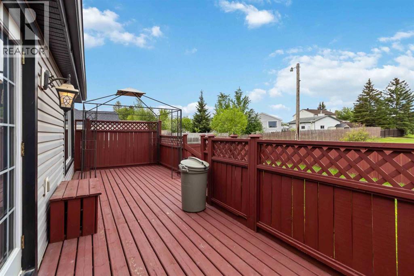
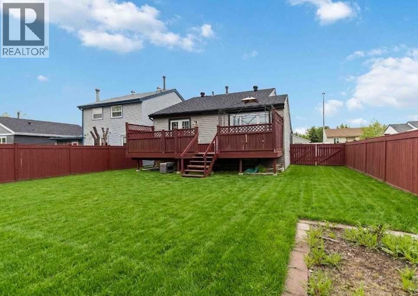
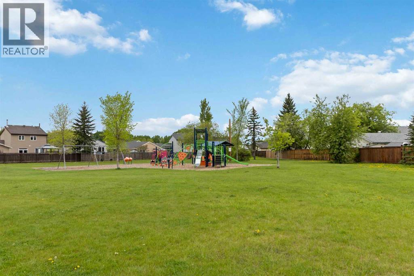
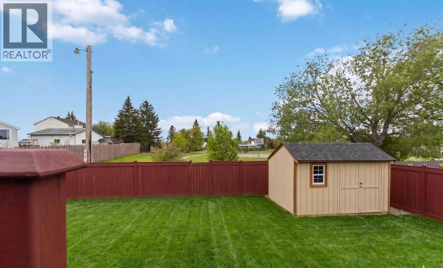
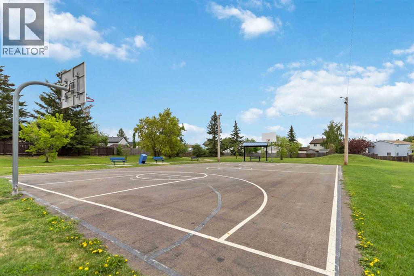
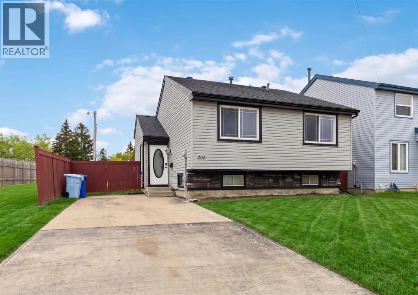
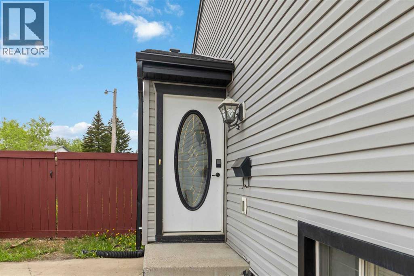
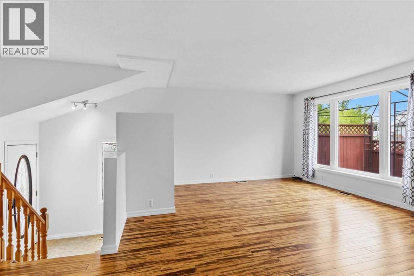
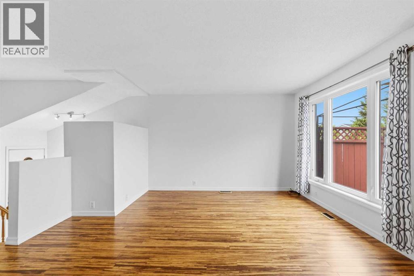
AMAZING PRICE ON A TURN-KEY AND READY FOR IMMEDIATE POSESSION, BACKING GREENSPACE, CHILDRENS PARK + BASKETBALL COURT AND IN PRIME K-12 SCHOOLS ZONE. Welcome to 202 Bird Crescent, where all the high-ticket renos have already been done for you. This maintained home offers the ultimate peace of mind with a long list of recent big-ticket updates: Newer Shingles (4 yrs), Siding (10 yrs), and Central A/C (1 yr), Fresh paint top to bottom (February 2026), New Shed (2025), New Motor in Furnace (2026) updated windows and doors, updated fence, deck, driveway, and more. Inside, you’ll find a bright, freshly painted interior from top to bottom. The heart of the home features an open-concept living area and a stunning updated kitchen boasting crisp white cabinetry, a large island with an eat-up breakfast bar, and an abundance of storage with additional built-in cabinets and a pantry. The kitchen overlooks your bright living room and dining area. The Dining area features garden doors leading to your large rear deck, where you can watch your kids play in your fully fenced and landscaped yard, or run on the greenspace or play at the children's park directly behind the home. 3 spacious bedrooms, 2 full baths, and a large den, which makes over 1800 sq ft of living space. The main level is complete with the 2 upper bedrooms and a full bathroom. The fully finished basement offers a cozy family room, a wet bar, 3rd large bedroom, and a large den. In addition, there is a lower-level full bathroom and laundry room. The exterior of the home offers superb curb appeal, a large driveway, and room for RV parking, a new shed (1 years old). This turnkey home offers the ideal location for those wanting to be in walking distance to schools, and quick access to site and city bus stops, shopping plazas, dog park, walking trails and more. As an additional bonus to buyers the home has just had an extensive move out clean completed on the home and a prelist home inspection. Call today for your personal tour. (id:53430)
Building
- Property Type:
- House
- Building Type:
- House
- Style:
- Bi-level
- Year Built:
- 1980
- Bedrooms:
- 3
- Bathrooms (total):
- 2.0
- Basement:
- Finished, Full
Finished Areas
- Interior Size (Total):
- 1006 square feet
- Above Grade:
- 1006 square feet
Interior
- Flooring:
- Laminate, Linoleum
- Appliances:
- Stove, Microwave, Window Coverings, Washer & Dryer
Parking
- Spaces:
- 3
- Features:
- Parking Pad, RV
Lot / Land
- Lot Size:
- 4698.17 square feet
- Frontage:
- 14.5 meters
- Lot Features:
- See remarks, PVC window
Exterior
- Exterior Features:
- Vinyl siding
- Foundation:
- Poured Concrete
- Fencing:
- Fence
Utilities & Mechanical
- Heating:
- Forced air, Natural gas
- Cooling:
- Central air conditioning
Fees & Dates
- Property Taxes:
- $1,701
- Tax Year:
- 2025
- Last Modified:
- 08/04/2026 07:00:03 PM
- Status Change:
- 08/04/2026 06:53:53 PM
Association / Ownership
- Common Interest:
- Freehold
Room Dimensions
| Room | Level | Size |
|---|---|---|
| 4pc Bathroom | Main level | - |
| 3pc Bathroom | Lower level | - |
| Primary Bedroom | Main level | 13.08 Ft x 12.75 Ft |
| Bedroom | Main level | 13.08 Ft x 9.92 Ft |
| Bedroom | Lower level | 12.75 Ft x 11.67 Ft |
Location
Data is supplied by Pillar 9 MLS® System. Pillar 9 is the owner of the copyright in its MLS® System. Data is deemed reliable but is not guaranteed accurate by Pillar 9.
The trademarks MLS®, Multiple Listing Service® and the associated logos are owned by The Canadian Real Estate Association (CREA) and identify the quality of services provided by real estate professionals who are members of CREA. Used under license.