Real estate on your terms®
$469,900
active
100 Silica Place
Fort McMurray
,
AB
T9H2Z8
Key Details
- MLS® Number:
- A2316335
- Community:
- Thickwood
- Building Type:
- House
- Interior Size:
- 1248 square feet
- Bedrooms:
- 6
- Parking:
- 7
- Parking Features:
- Attached Garage, RV
- Lot Size:
- 6712.0 square feet

Property Description
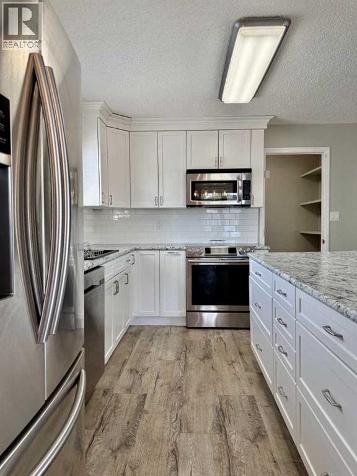
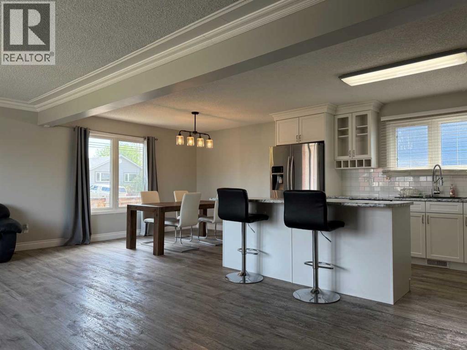
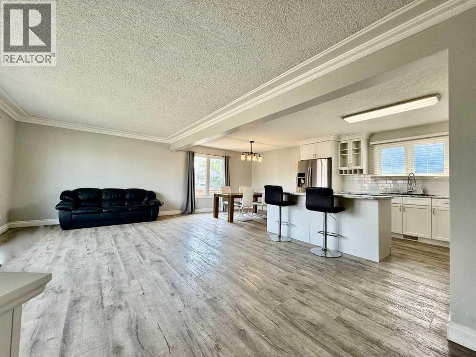
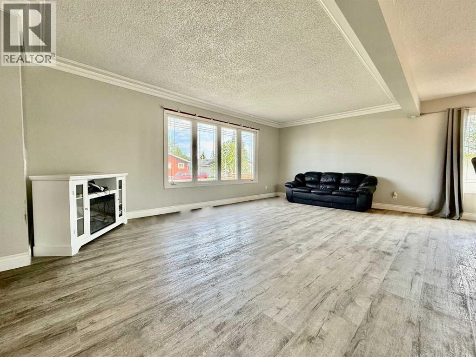
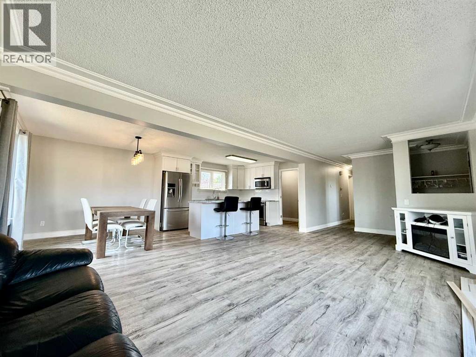
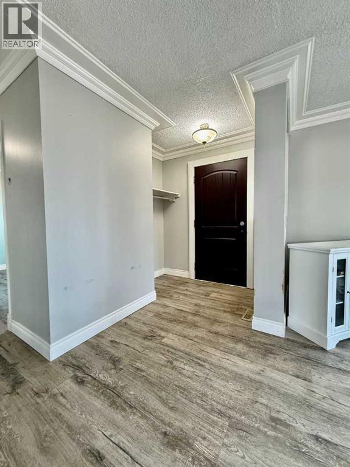
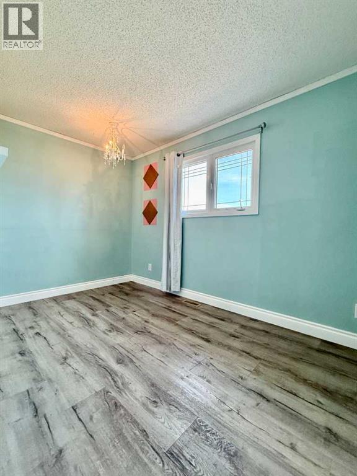
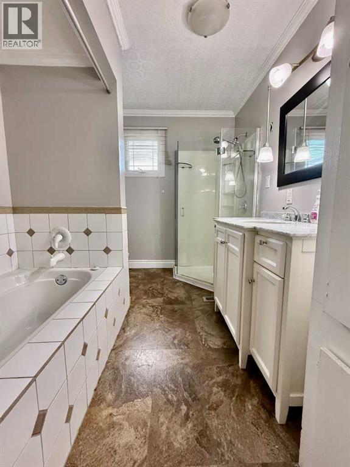
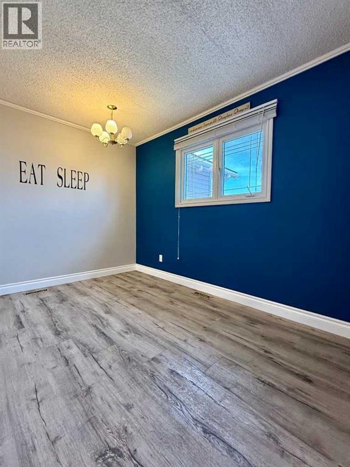
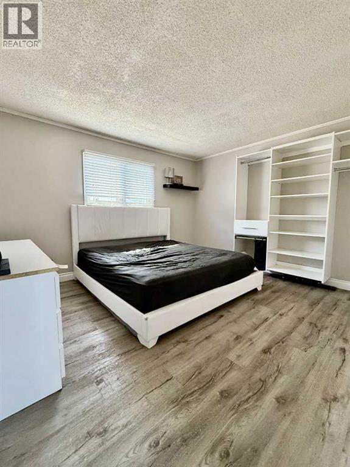
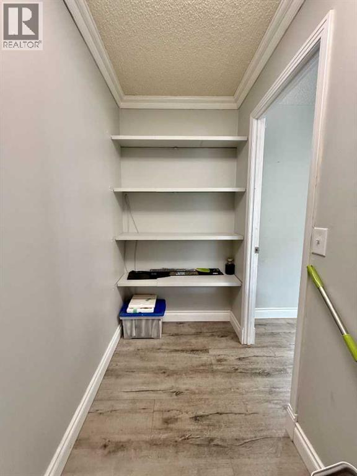
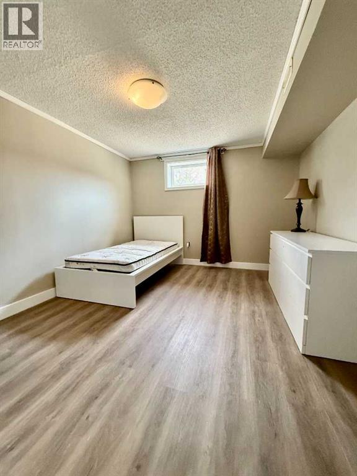
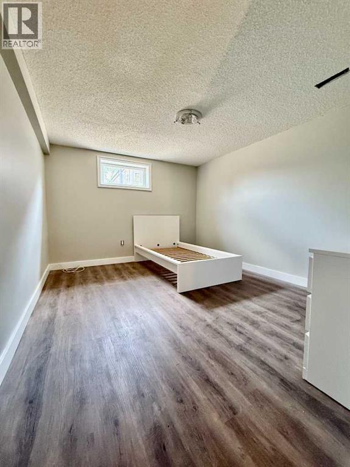
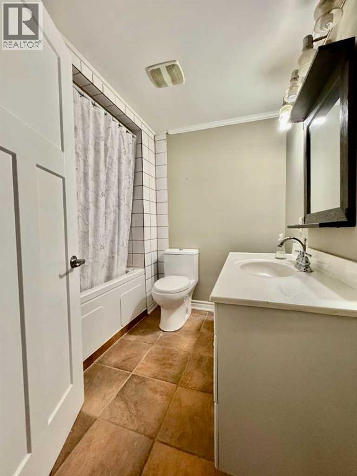
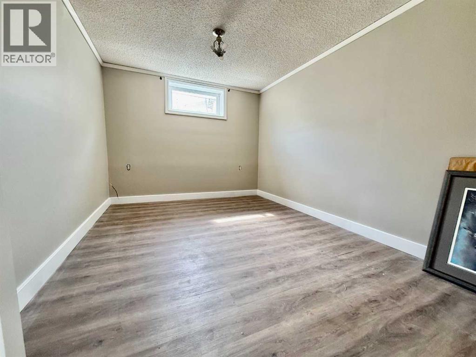
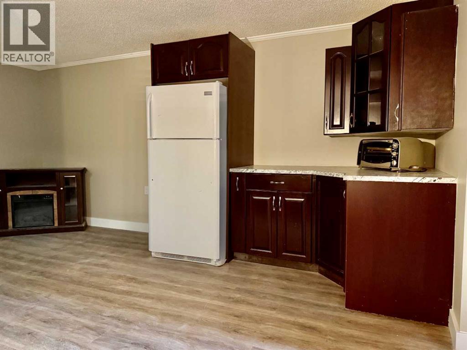
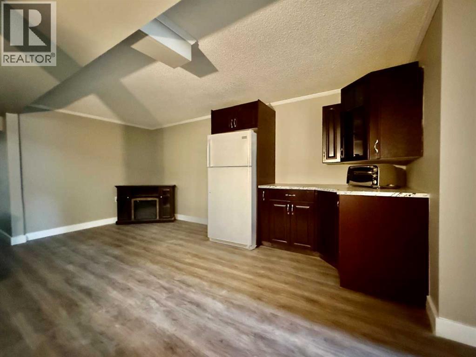
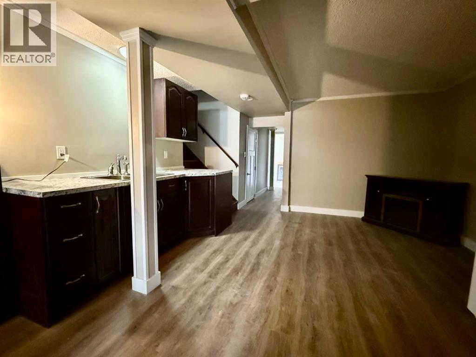
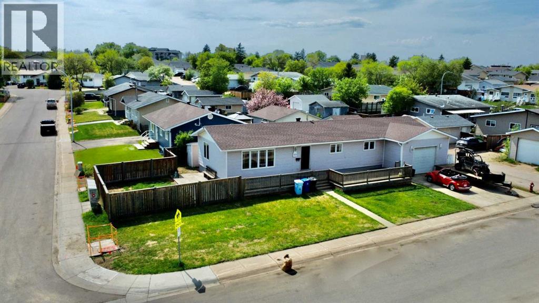
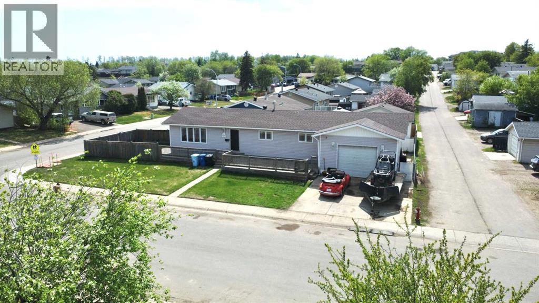
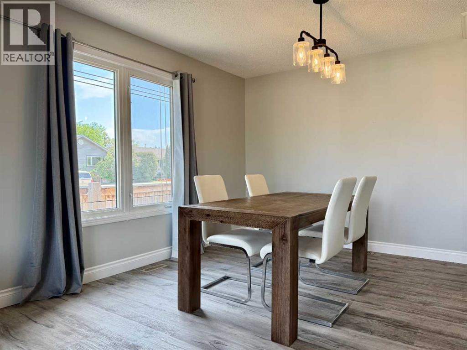
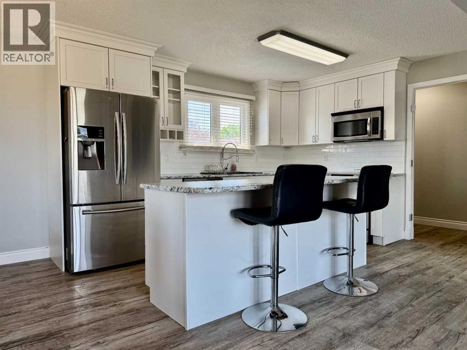
Did you ever hear a song, or smell a smell and it takes you back to the neighborhood you grew up in ? 100 Silica Place is your house, your friends house or that house down the street that gave out the best candy at Halloween. Located on a large corner lot, on a tree lined street, this home features a large wrap around deck at the front that takes you to a huge side yard. Inside you will find a modernized floor plan that opened up a massive living room, dining room and kitchen area. The kitchen features stainless steel appliances, newer cabinets and a large island with eating space. You can keep an eye on the kids in the side yard through the large dining room window. This floor features 2 kids bedrooms and a good size primary bedroom with plenty of closet space and built in shelving. Main floor bath features a jetted tub and separate stand up shower. Downstairs can be used as a three bedroom suite as it has its own entrance, another 4 pce bathroom, kitchen and living area or the whole basement could be used as part of your home. There's a large utility room as well as a huge storage/work room. Saving the best for last is the 30x19 attached garage/shop, its every gear heads dream. The possibilities are endless with this space. The Silin Forest / Silver Springs neighbourhood is a desirable location for its proximity to elementary and high schools, grocery stores. You can walk or ride your bike to Dairy Queen or McDonalds. Parks , playgrounds, green belts, bike trails and Ross Hennigar park are steps away. Start making new memories today! (id:53430)
Building
- Property Type:
- House
- Building Type:
- House
- Style:
- Bungalow
- Year Built:
- 1983
- Stories:
- 1.0
- Bedrooms:
- 6
- Bathrooms (total):
- 2.0
- Basement:
- Finished, Full, Separate entrance, Suite
Finished Areas
- Interior Size (Total):
- 1248 square feet
- Above Grade:
- 1248 square feet
Interior
- Flooring:
- Laminate
- Appliances:
- Washer, Refrigerator, Dishwasher, Stove, Dryer, Microwave Range Hood Combo
Parking
- Spaces:
- 7
- Features:
- Attached Garage, RV
Lot / Land
- Lot Size:
- 6712.0 square feet
- Lot Features:
- Back lane, Closet Organizers
Exterior
- Exterior Features:
- Vinyl siding
- Construction:
- Wood frame
- Foundation:
- Poured Concrete
- Fencing:
- Partially fenced
Utilities & Mechanical
- Heating:
- Forced air
- Cooling:
- Central air conditioning
Fees & Dates
- Property Taxes:
- $2,338
- Tax Year:
- 2025
- Last Modified:
- 08/15/2026 01:20:06 PM
- Status Change:
- 08/15/2026 01:13:40 PM
Association / Ownership
- Common Interest:
- Freehold
Room Dimensions
| Room | Level | Size |
|---|---|---|
| 4pc Bathroom | Main level | 7.50 Ft x 11.08 Ft |
| Bedroom | Main level | 7.75 Ft x 11.83 Ft |
| Bedroom | Main level | 8.67 Ft x 12.00 Ft |
| Dining room | Main level | 9.42 Ft x 11.25 Ft |
| Other | Main level | 11.25 Ft x 13.08 Ft |
| Living room | Main level | 11.08 Ft x 20.42 Ft |
| Other | Main level | 7.33 Ft x 11.17 Ft |
| Primary Bedroom | Main level | 11.50 Ft x 13.00 Ft |
| 4pc Bathroom | Basement | 7.25 Ft x 7.75 Ft |
| Bedroom | Basement | 10.50 Ft x 11.67 Ft |
| Bedroom | Basement | 10.58 Ft x 13.08 Ft |
| Bedroom | Basement | 9.08 Ft x 13.25 Ft |
| Kitchen | Basement | 4.67 Ft x 16.67 Ft |
| Recreational, Games room | Basement | 16.83 Ft x 18.42 Ft |
| Storage | Basement | 7.92 Ft x 18.92 Ft |
| Furnace | Basement | 9.92 Ft x 10.75 Ft |
Location
Data is supplied by Pillar 9 MLS® System. Pillar 9 is the owner of the copyright in its MLS® System. Data is deemed reliable but is not guaranteed accurate by Pillar 9.
The trademarks MLS®, Multiple Listing Service® and the associated logos are owned by The Canadian Real Estate Association (CREA) and identify the quality of services provided by real estate professionals who are members of CREA. Used under license.