Real estate on your terms®
$369,900
active
173 Oaks Crescent
Fort McMurray
,
AB
T9K1P9
Key Details
- MLS® Number:
- A2292937
- Community:
- Thickwood
- Building Type:
- House
- Interior Size:
- 994 square feet
- Bedrooms:
- 6
- Parking:
- 3
- Parking Features:
- Parking Pad, RV
- Lot Size:
- 6530.14 square feet

Property Description
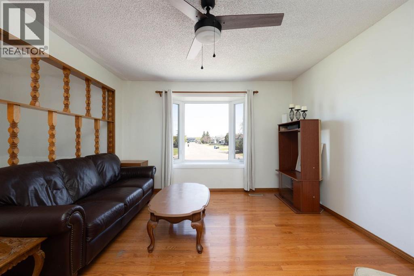
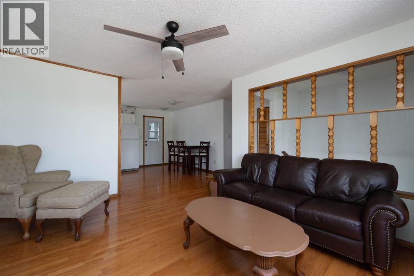
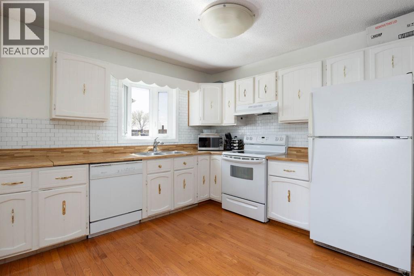
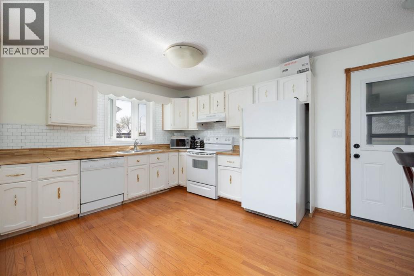
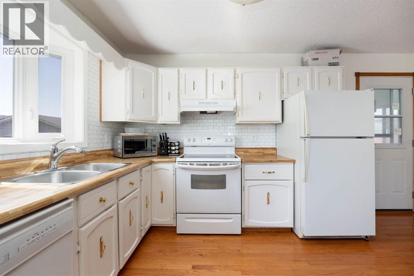
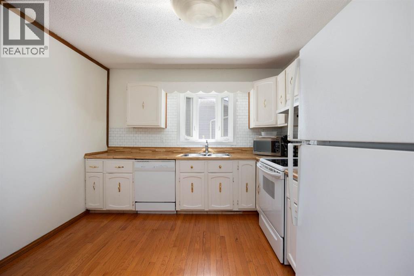
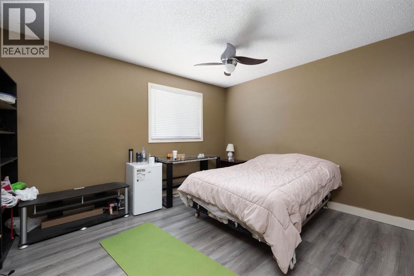
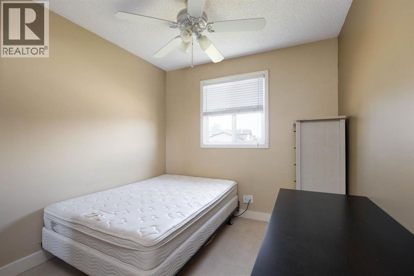
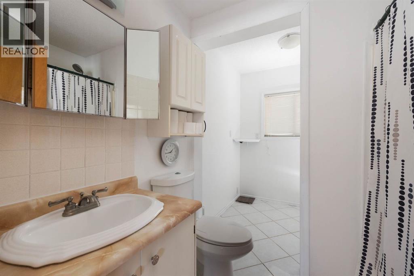
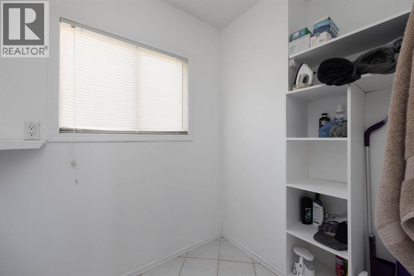
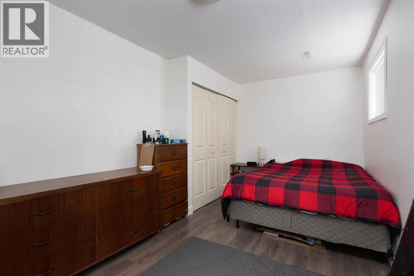
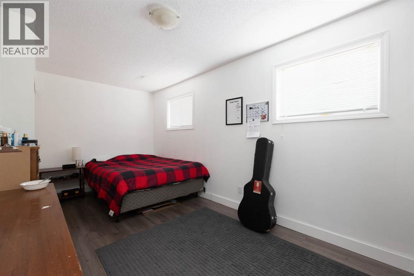
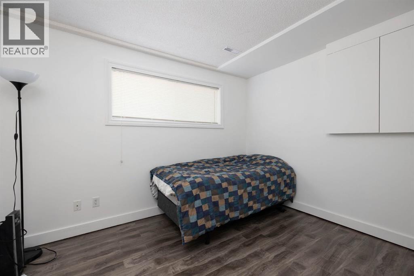
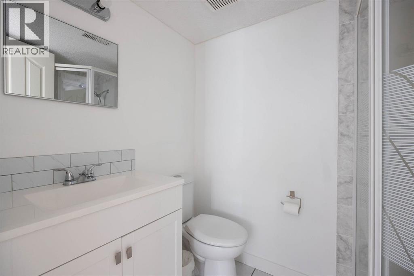
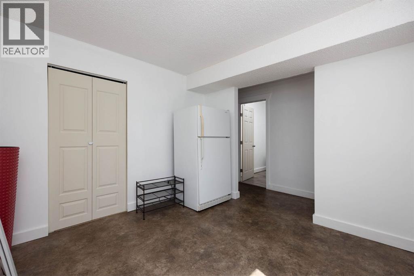
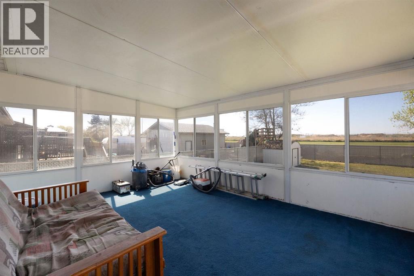
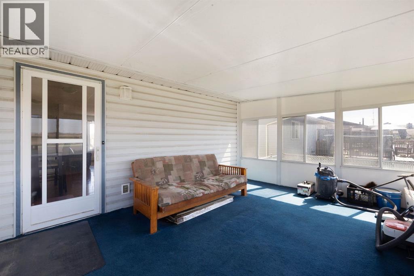
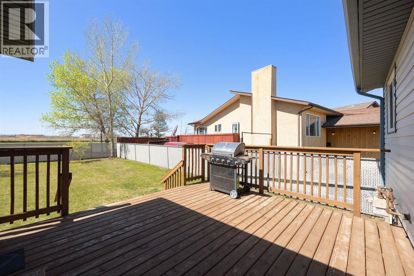
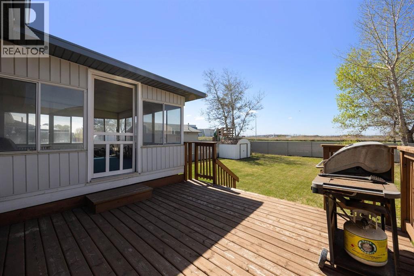
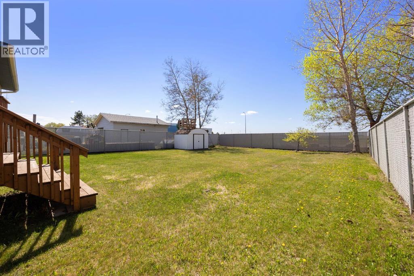
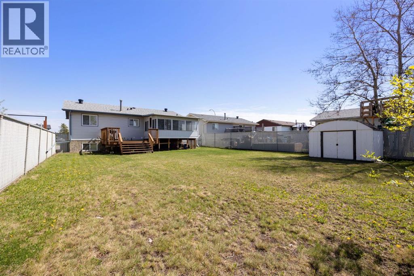
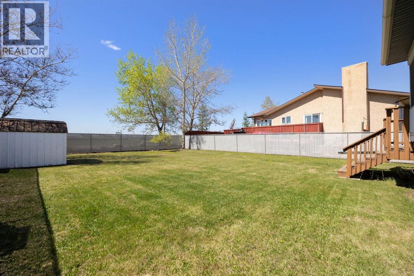
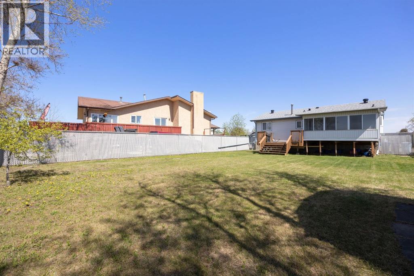
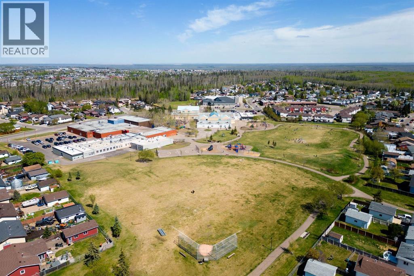
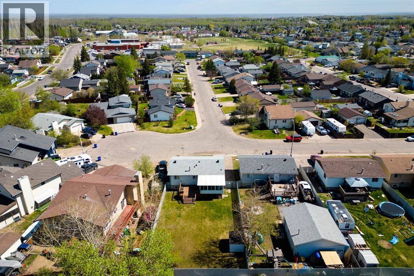
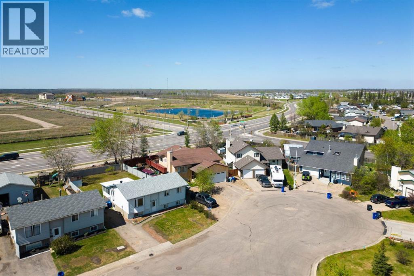
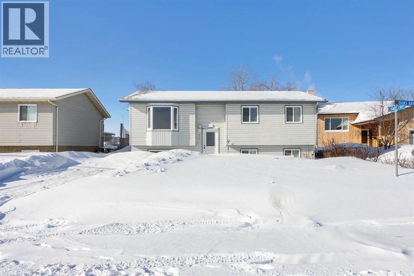
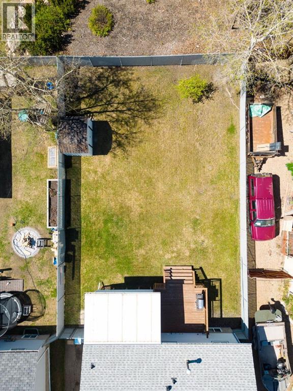
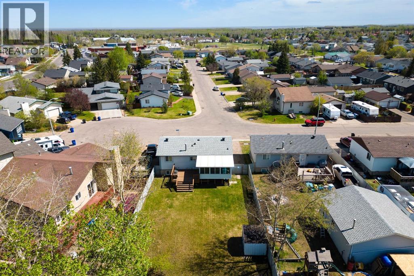
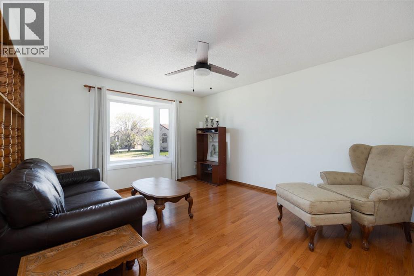
Welcome to 173 Oaks Crescent - a fully developed bilevel located in a family friendly neighourhood close to the Birchwood Trails in the heart of Dickinsfield! With no neighbours behind, the spacious yard is fully landscaped and fenced, and the paved driveway has RV Parking capabilities! Pet free, no carpet home! The living room features a large window to draw in the natural light while the kitchen offers tons of cabinetry space with room to add in an island! Updates to this 6 bedroom, 2 bathroom home include: new roof, new hot water tank, upgraded laminate flooring in 3 bedrooms, new front and back door! Within walking distance to schools, parks, restaurants, dog park, Birchwood trails and much more! Call to book your viewing today! (id:53430)
Building
- Property Type:
- House
- Building Type:
- House
- Style:
- Bi-level
- Year Built:
- 1981
- Bedrooms:
- 6
- Bathrooms (total):
- 2.0
- Basement:
- Finished, Full
Finished Areas
- Interior Size (Total):
- 994 square feet
- Above Grade:
- 994 square feet
Interior
- Flooring:
- Hardwood, Laminate, Linoleum
- Appliances:
- Washer, Refrigerator, Dishwasher, Stove, Dryer, Microwave, Hood Fan
Parking
- Spaces:
- 3
- Features:
- Parking Pad, RV
Lot / Land
- Lot Size:
- 6530.14 square feet
- Lot Features:
- Cul-de-sac, PVC window
Exterior
- Exterior Features:
- Vinyl siding
- Foundation:
- Wood
- Fencing:
- Fence
Utilities & Mechanical
- Heating:
- Forced air, Natural gas
- Cooling:
- None
Fees & Dates
- Property Taxes:
- $1,763
- Tax Year:
- 2025
- Last Modified:
- 08/14/2026 05:20:00 AM
- Status Change:
- 08/14/2026 05:13:23 AM
Association / Ownership
- Common Interest:
- Freehold
Room Dimensions
| Room | Level | Size |
|---|---|---|
| Living room | Main level | 12.25 Ft x 14.25 Ft |
| 4pc Bathroom | Main level | - |
| 4pc Bathroom | Basement | .00 Ft x .00 Ft |
| Kitchen | Main level | 10.50 Ft x 10.25 Ft |
| Primary Bedroom | Main level | 13.08 Ft x 10.58 Ft |
| Bedroom | Main level | 8.58 Ft x 8.42 Ft |
| Bedroom | Basement | 11.33 Ft x 8.33 Ft |
| Bedroom | Basement | 10.67 Ft x 10.58 Ft |
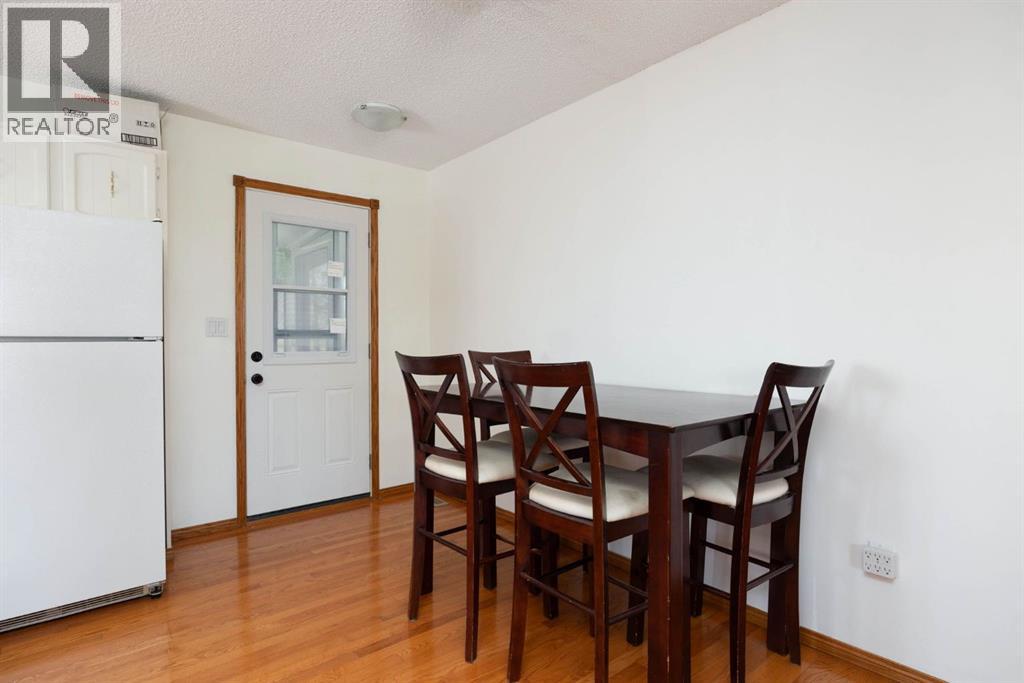
| Dining room | Main level | 4.58 Ft x 10.50 Ft |
| Bedroom | Main level | 8.75 Ft x 9.58 Ft |
| Recreational, Games room | Basement | 10.83 Ft x 10.50 Ft |
| Bedroom | Basement | 10.92 Ft x 8.33 Ft |
Location
Data is supplied by Pillar 9 MLS® System. Pillar 9 is the owner of the copyright in its MLS® System. Data is deemed reliable but is not guaranteed accurate by Pillar 9.
The trademarks MLS®, Multiple Listing Service® and the associated logos are owned by The Canadian Real Estate Association (CREA) and identify the quality of services provided by real estate professionals who are members of CREA. Used under license.