Real estate on your terms®
$379,888
active
162 Elmore Drive
Fort McMurray
,
AB
T9H4N3
Key Details
- MLS® Number:
- A2302474
- Community:
- Thickwood
- Building Type:
- House
- Interior Size:
- 969 square feet
- Bedrooms:
- 3
- Parking:
- 2
- Parking Features:
- Parking Pad
- Lot Size:
- 5083.1 square feet

Property Description
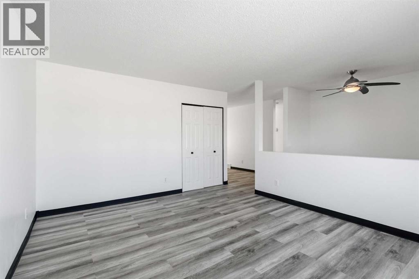
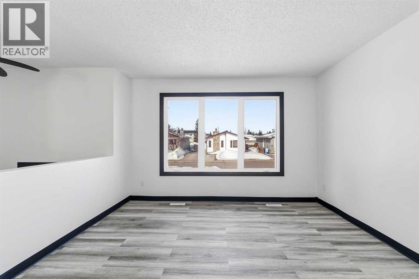
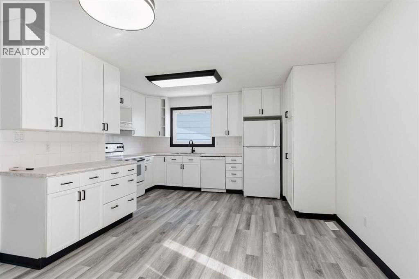
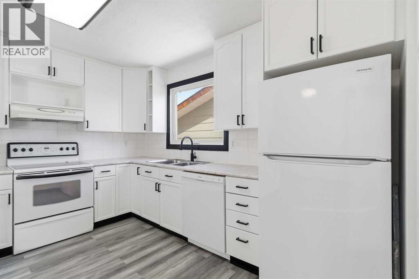
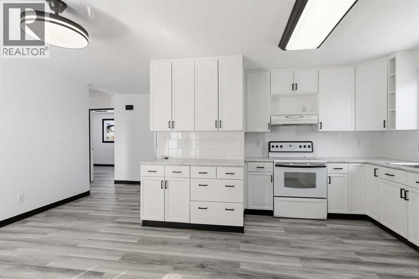
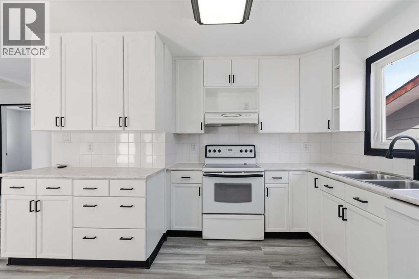
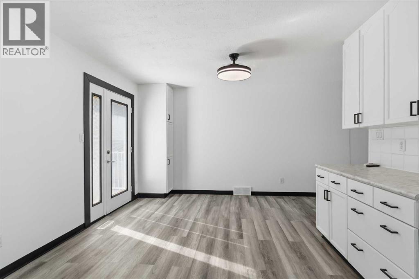
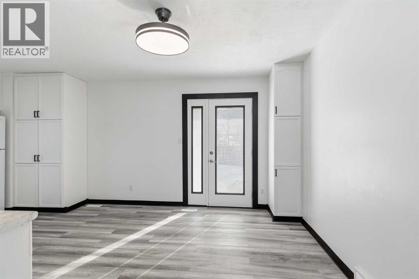
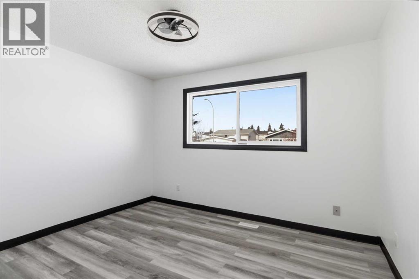
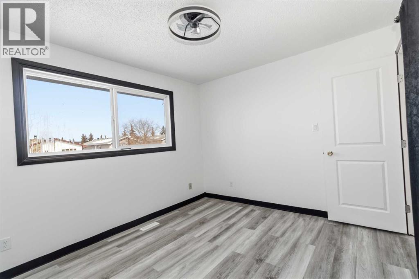
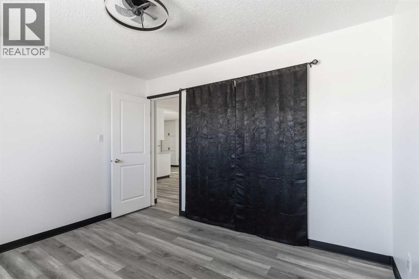
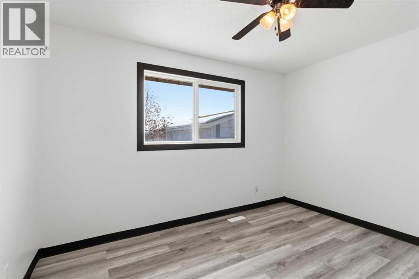
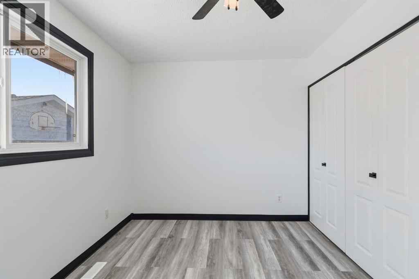
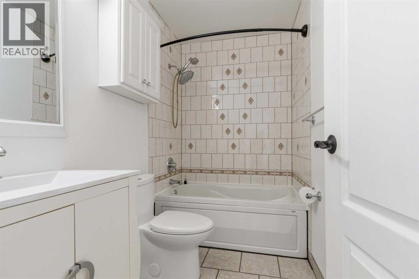
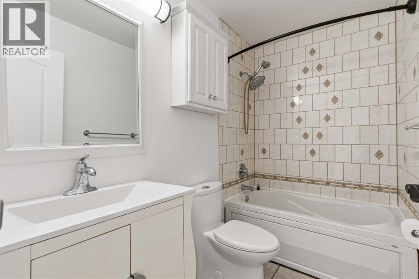
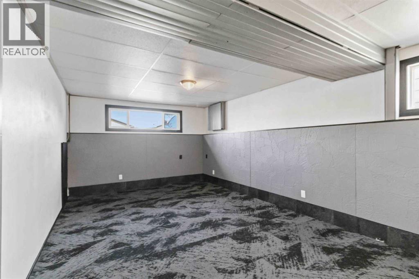
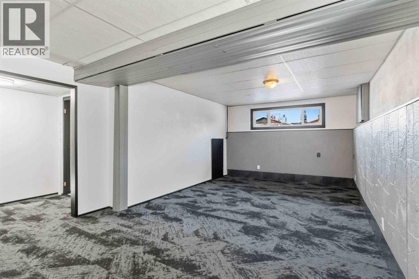
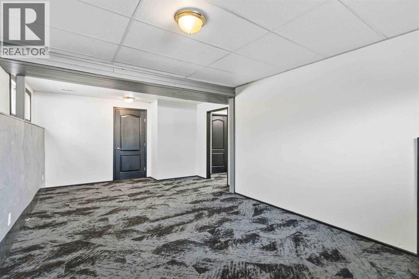
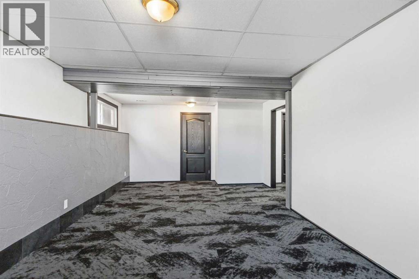
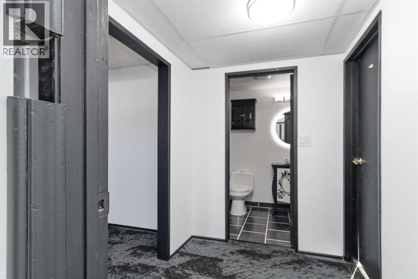
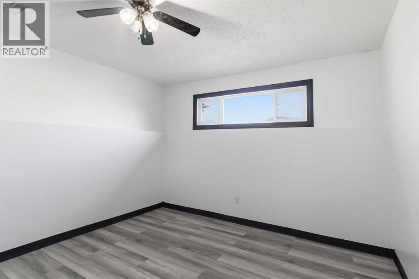
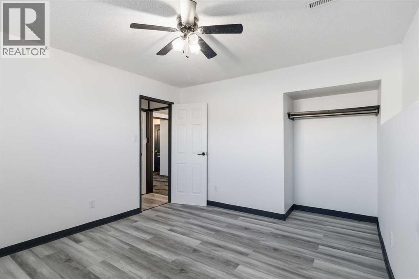
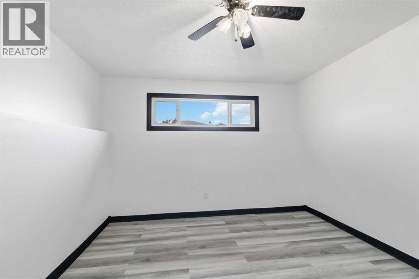
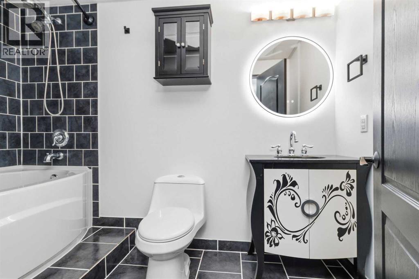
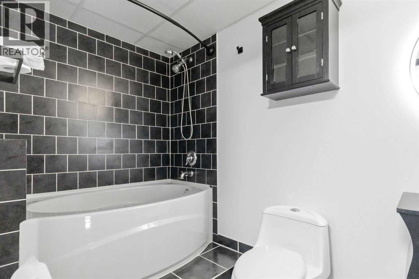
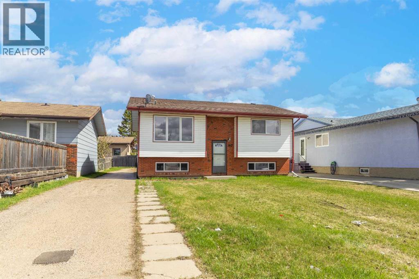
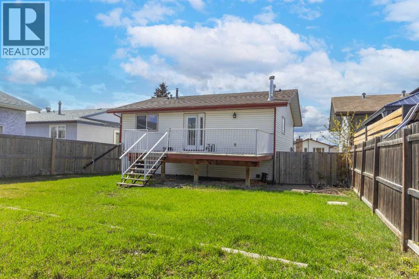
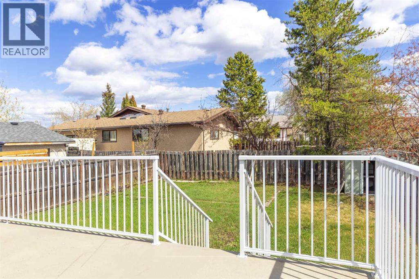
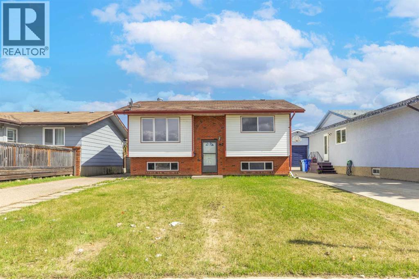
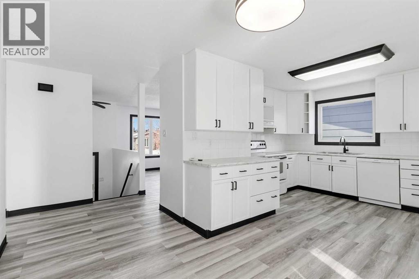
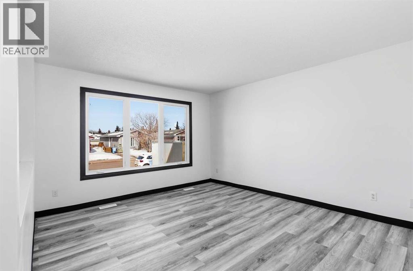
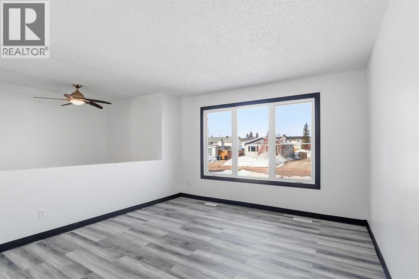
CHARMING FULLY DEVELOPED AND RENOVATED HOME IN THICKWOOD WITH OVER 1700 SQ FT OF LIVING SPACE. This long-time family home offers so much character from the first look. The owner of this home has loved the home where she raised her children in the heart of Thickwood, which is within walking distance to all school levels K-12, next to Birchwood trail system, and many other amenities. On the exterior, you have the rare find in Alberta of a Brick front exterior, an oversized front driveway with loads of parking, a large, fully fenced and treed backyard featuring a maintenance-free deck. Inside this dressed-to-impress home, you have 3 bedrooms and 2 full bathrooms. The home has been upgraded with LVP flooring throughout the main level. This level offers a bright front living room, a refurbished and renovated kitchen featuring white cabinets, new hardware, a new fridge, updated light fixtures, including modern LED lighting and fans. The eat-in kitchen offers a large dining room with double garden doors that lead to your large deck and beautiful yard. There are two upper bedrooms and a full bathroom that was renovated in the past with a jetted tub. The fully finished lower level offers a large family room with large above-ground windows, giving this level tons of natural light. In addition, this level offers an oversized 3rd bedroom, plus a beautifully renovated 4 pc bath featuring tile surround, an oversized soaker tub, and a shower. The fixtures in this bathroom have also been upgraded and include an LED lite mirror. In the past 10 years, the home has seen shingles replaced, hot water replaced, and when the furnace was replaced, it had the addition of A/C ready. This home is filled with pride of ownership and is ready for a new homeowner. Stop renting when you can own at an affordable price. Call today for your personal tour. (id:53430)
Building
- Property Type:
- House
- Building Type:
- House
- Style:
- Bi-level
- Year Built:
- 1979
- Bedrooms:
- 3
- Bathrooms (total):
- 2.0
- Basement:
- Finished, Full
Finished Areas
- Interior Size (Total):
- 969 square feet
- Above Grade:
- 969 square feet
Interior
- Flooring:
- Tile, Carpeted, Vinyl Plank
- Appliances:
- Refrigerator, Dishwasher, Stove, Washer & Dryer
Parking
- Spaces:
- 2
- Features:
- Parking Pad
Lot / Land
- Lot Size:
- 5083.1 square feet
- Frontage:
- 13.13 meters
Exterior
- Exterior Features:
- Brick, Vinyl siding
- Foundation:
- Poured Concrete
- Fencing:
- Fence
Utilities & Mechanical
- Heating:
- Forced air, Natural gas
- Cooling:
- None
Fees & Dates
- Property Taxes:
- $2,002
- Tax Year:
- 2025
- Last Modified:
- 05/31/2026 12:20:52 PM
- Status Change:
- 05/31/2026 12:13:59 PM
Association / Ownership
- Common Interest:
- Freehold
Room Dimensions
| Room | Level | Size |
|---|---|---|
| 4pc Bathroom | Main level | 4.92 Ft x 8.58 Ft |
| Bedroom | Main level | 10.17 Ft x 11.92 Ft |
| Bedroom | Main level | 8.83 Ft x 11.92 Ft |
| 4pc Bathroom | Basement | 5.33 Ft x 9.92 Ft |
| Primary Bedroom | Basement | 12.58 Ft x 11.17 Ft |
Location
Data is supplied by Pillar 9 MLS® System. Pillar 9 is the owner of the copyright in its MLS® System. Data is deemed reliable but is not guaranteed accurate by Pillar 9.
The trademarks MLS®, Multiple Listing Service® and the associated logos are owned by The Canadian Real Estate Association (CREA) and identify the quality of services provided by real estate professionals who are members of CREA. Used under license.