Real estate on your terms®
$179,000
active
1095 Timberline Drive East
Fort McMurray
,
AB
T9K1Y7
Key Details
- MLS® Number:
- A2300791
- Community:
- Thickwood
- Building Type:
- Apartment
- Interior Size:
- 1034 square feet
- Bedrooms:
- 2
- Parking:
- 1
- Parking Features:
- Underground
- Attached:
- Yes

Property Description
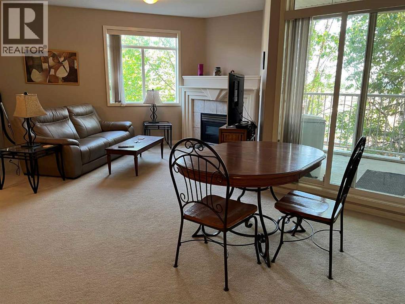
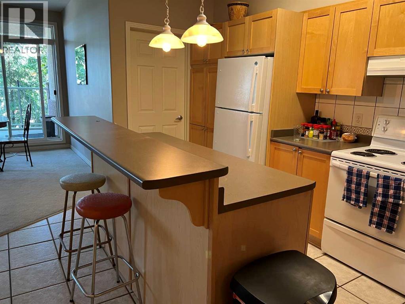
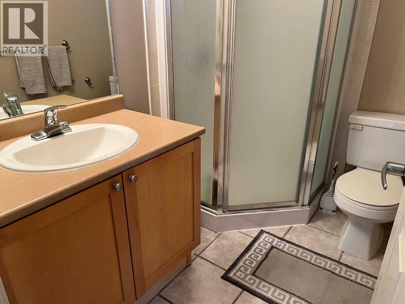
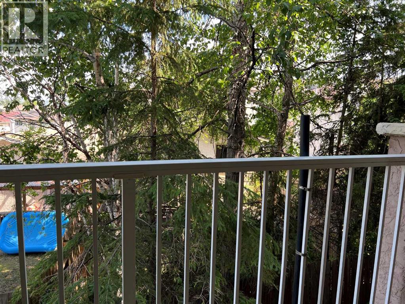
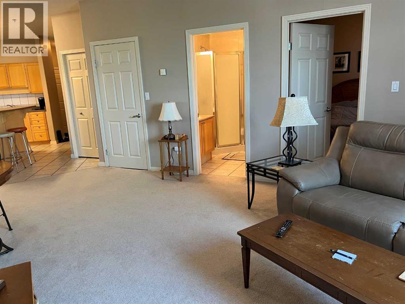
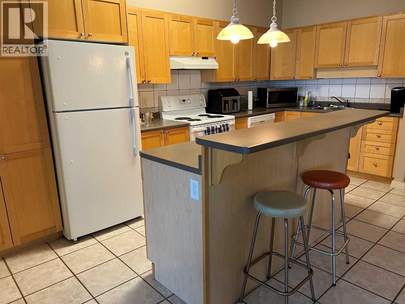
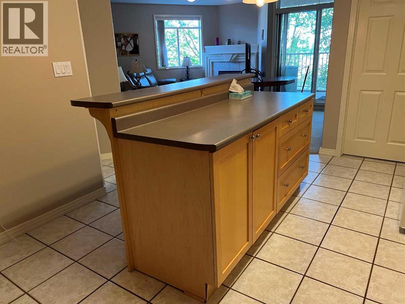
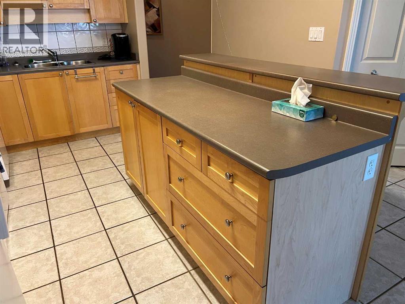
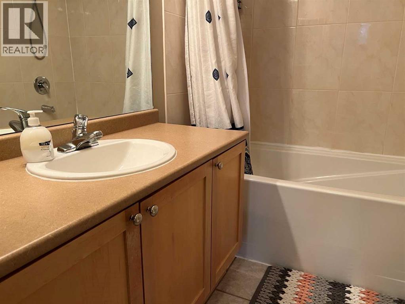
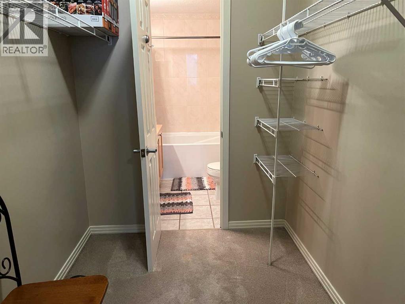
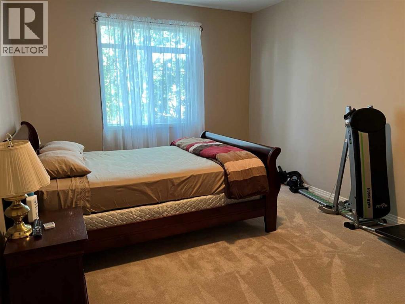
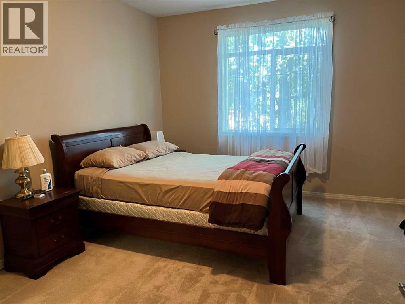
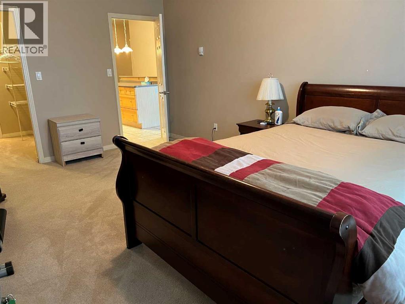
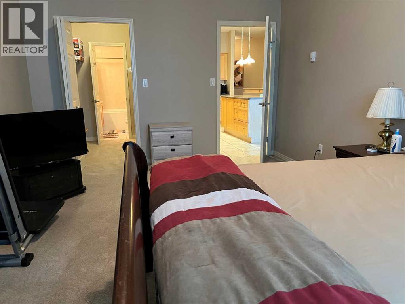
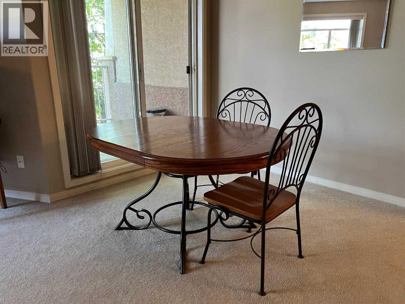
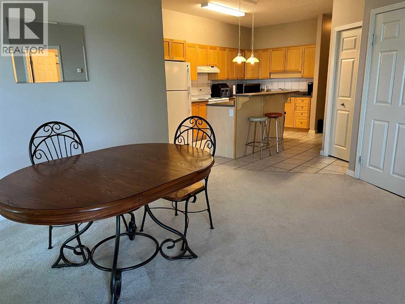
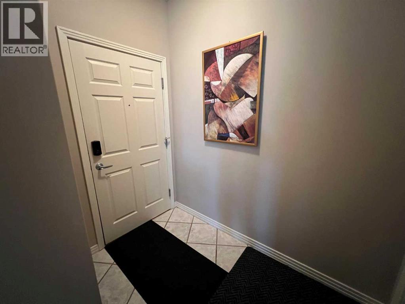
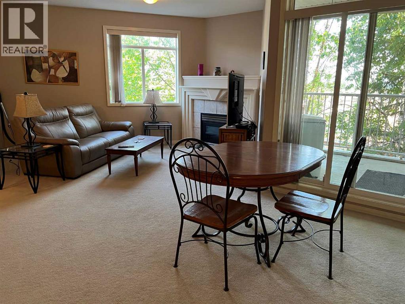
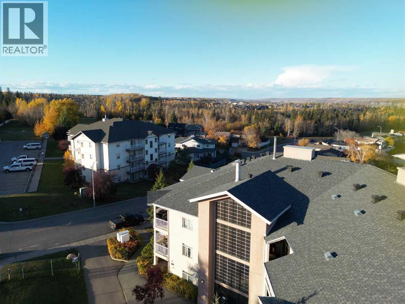
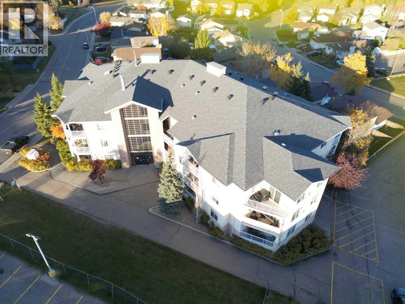
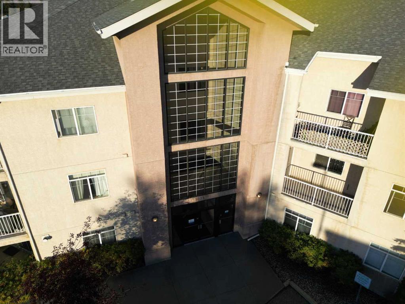
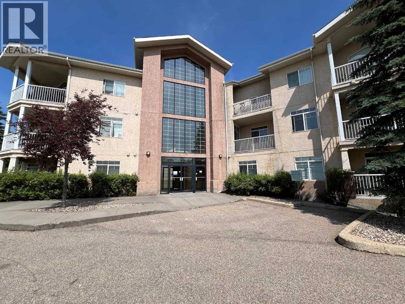
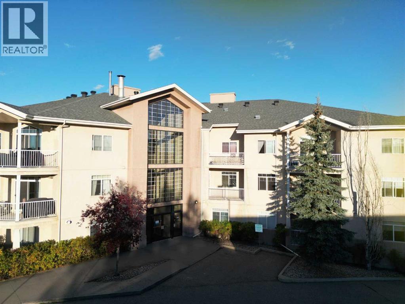
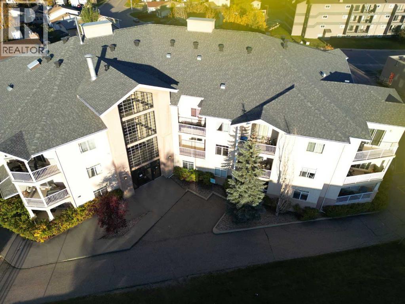
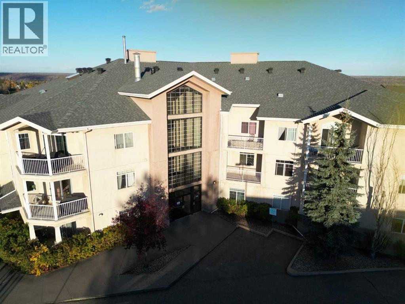
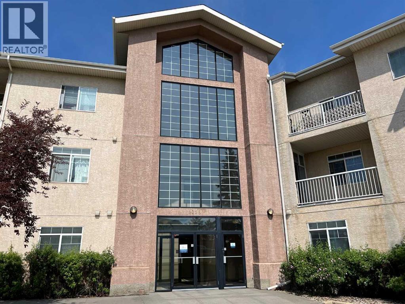
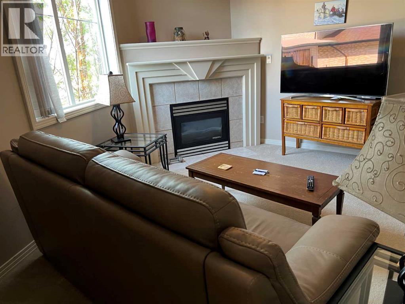
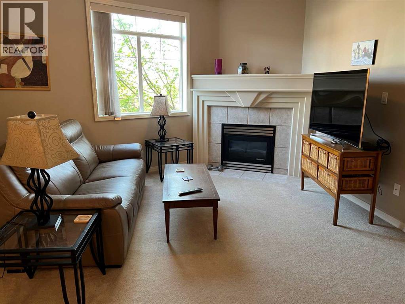
Welcome to Pinnacle Ridge, where luxury meets tranquility in the heart of Thickwood Heights and just steps from the Birchwood Trails. This stunning 2-bedroom, 2-bathroom apartment offers the perfect blend of modern elegance and comfortable living, ideal for anyone seeking a serene urban retreat. The expansive living room with gas fireplace flows into the dining area and kitchen, creating an inviting space perfect for both relaxation and entertaining. Large windows throughout the apartment allow for ample natural light, enhancing the bright and airy ambiance. Fine kitchen cabinetry, and a large island with seating make this kitchen a chef’s dream. The spacious prime bedroom features a walk-in closet and an ensuite bathroom with a luxurious soaking tub. The second bedroom is perfect for guests, a home office, or a growing family, the second bedroom offers generous closet space and easy access to the second full bathroom. Nestled in a quiet neighborhood, this apartment offers a peaceful living environment while still being close to all the action. Heated underground parking complete this exceptional opportunity. Easily access public transportation, major highways, shopping centers, dining, and entertainment options within walking distance. Don’t miss the opportunity to make this exceptional 2-bedroom apartment your new home. (id:53430)
Building
- Property Type:
- Apartment
- Building Type:
- Apartment
- Year Built:
- 1999
- Stories:
- 4.0
- Bedrooms:
- 2
- Bathrooms (total):
- 2.0
Finished Areas
- Interior Size (Total):
- 1034 square feet
- Above Grade:
- 1034 square feet
Interior
- Flooring:
- Laminate, Ceramic Tile
- Appliances:
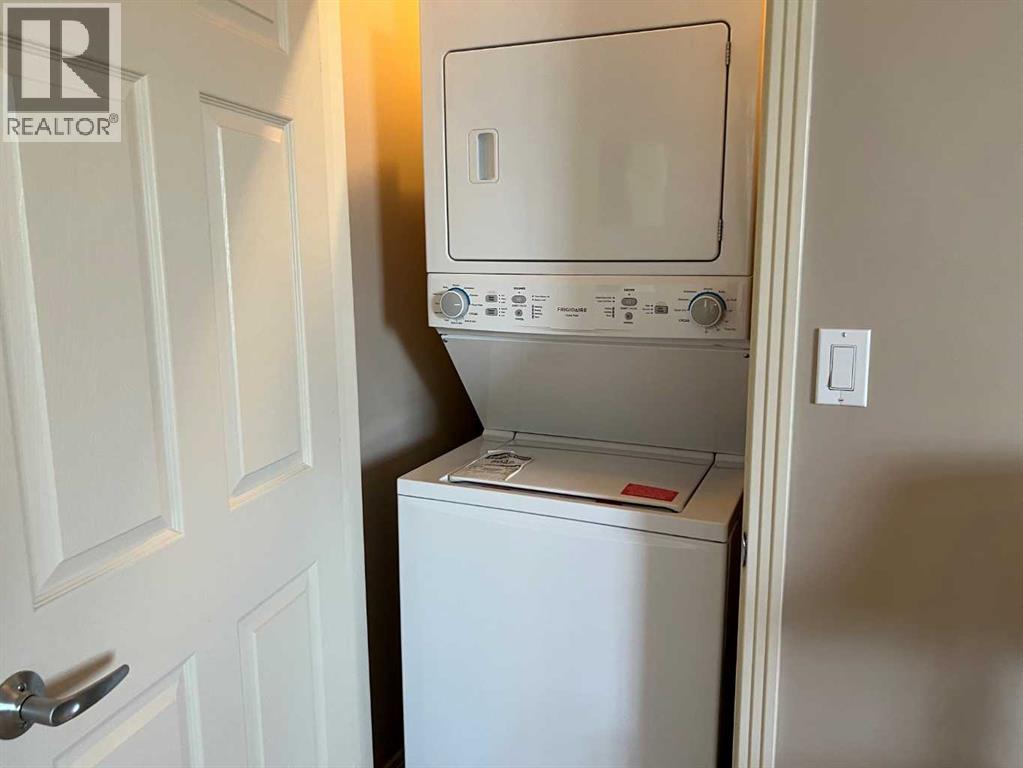
- Washer, Refrigerator, Dishwasher, Stove, Dryer, Microwave, Microwave Range Hood Combo
Parking
- Spaces:
- 1
- Features:
- Underground
Lot / Land
- Lot Features:
- PVC window, Closet Organizers, Parking
Exterior
- Exterior Features:
- Stucco
Utilities & Mechanical
- Heating:
- In Floor Heating, Natural gas
- Cooling:
- None
Comfort & Security
- Fireplace(s):
- 1
Fees & Dates
- Property Taxes:
- $802
- Tax Year:
- 2025
- HOA/Condo Fee:
- $653
- Last Modified:
- 04/17/2026 12:10:14 AM
- Status Change:
- 04/17/2026 12:01:08 AM
Association / Ownership
- Fee:
- $653 / Monthly
- Common Interest:
- Condo/Strata
Room Dimensions
| Room | Level | Size |
|---|---|---|
| Primary Bedroom | Main level | 1.00 Ft x 1.00 Ft |
| 4pc Bathroom | Main level | - |
| Bedroom | Main level | 1.00 Ft x 1.00 Ft |
| 4pc Bathroom | Main level | - |
Location
Data is supplied by Pillar 9 MLS® System. Pillar 9 is the owner of the copyright in its MLS® System. Data is deemed reliable but is not guaranteed accurate by Pillar 9.
The trademarks MLS®, Multiple Listing Service® and the associated logos are owned by The Canadian Real Estate Association (CREA) and identify the quality of services provided by real estate professionals who are members of CREA. Used under license.