Real estate on your terms®
$185,000
active
100 Palomino Close
Fort McMurray
,
AB
T9H5K5
Key Details
- MLS® Number:
- A2325718
- Community:
- Prairie Creek
- Building Type:
- Manufactured Home
- Interior Size:
- 1116 square feet
- Bedrooms:
- 3
- Parking:
- 2
- Parking Features:
- Parking Pad, Other
- Lot Size:
- 5300.75 square feet

Property Description
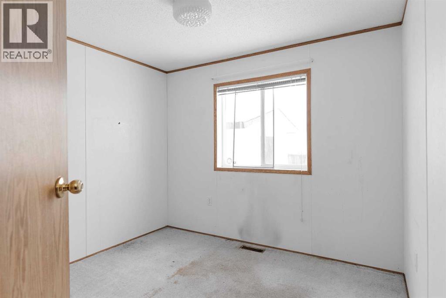
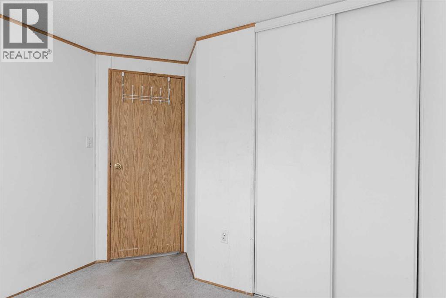
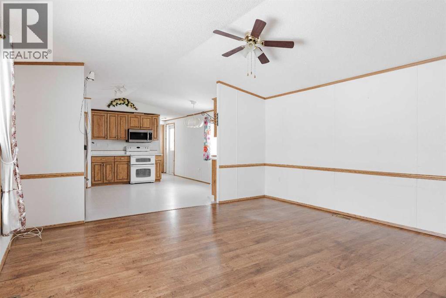
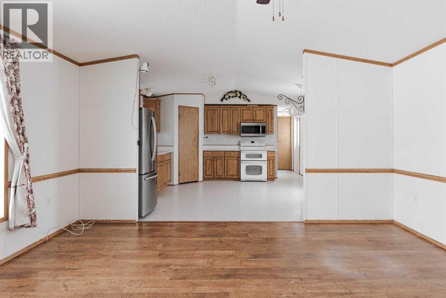
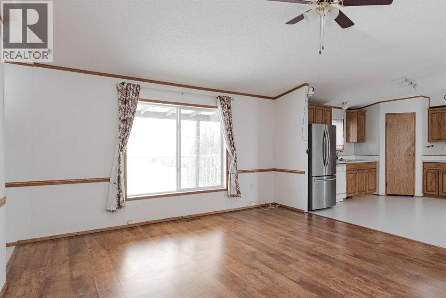
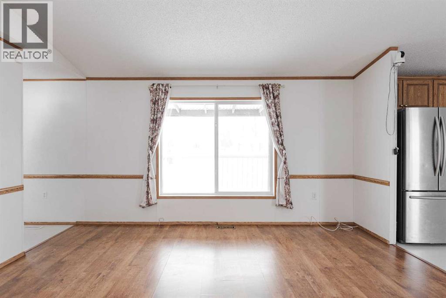
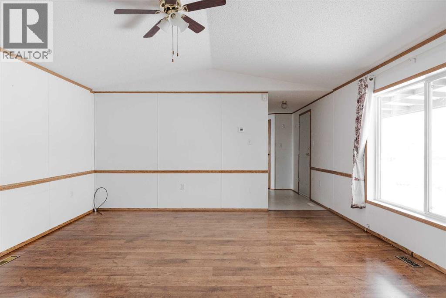
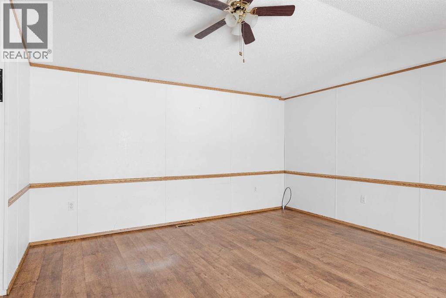
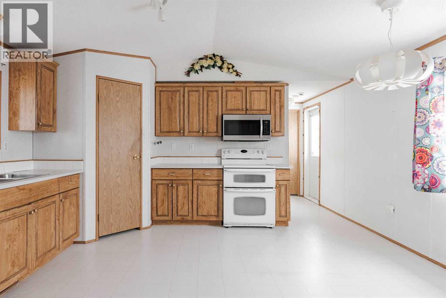
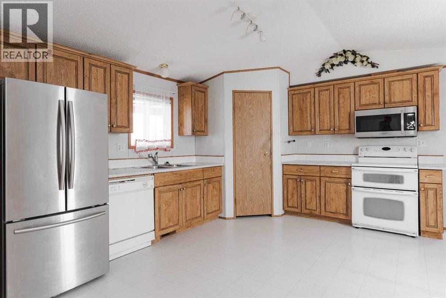
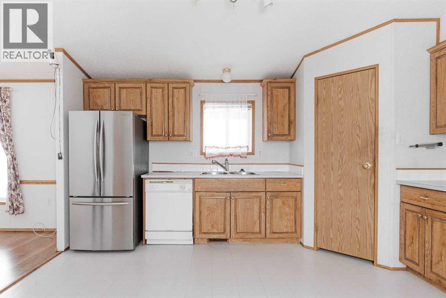
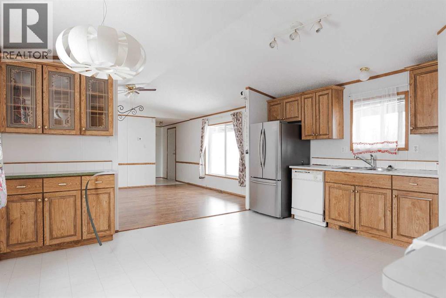
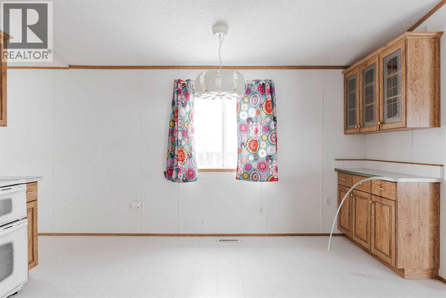
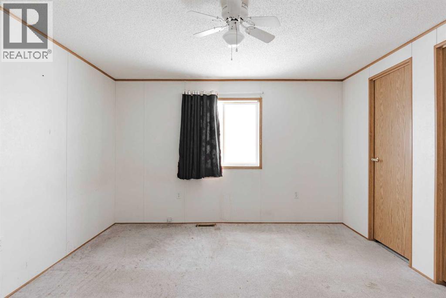
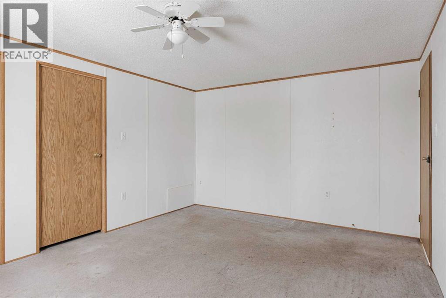
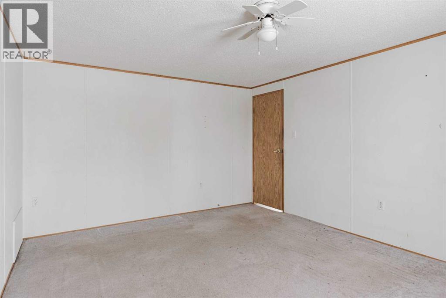
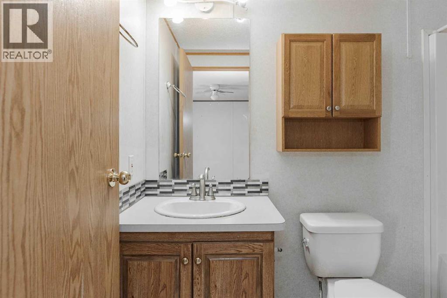
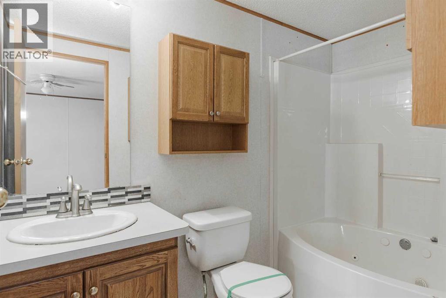
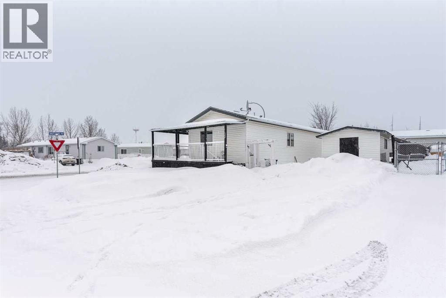
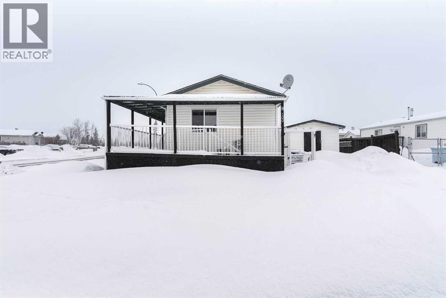
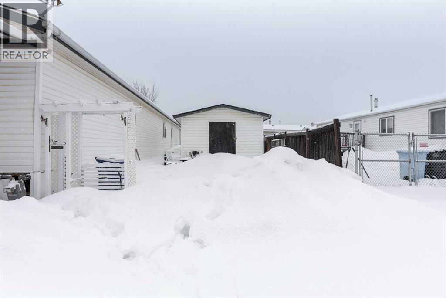
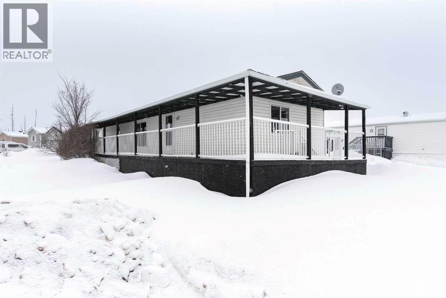
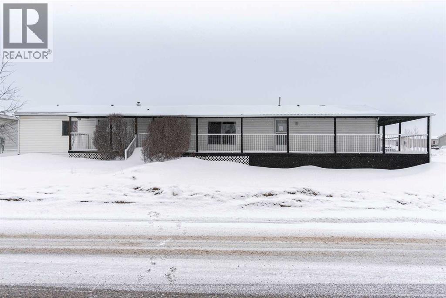
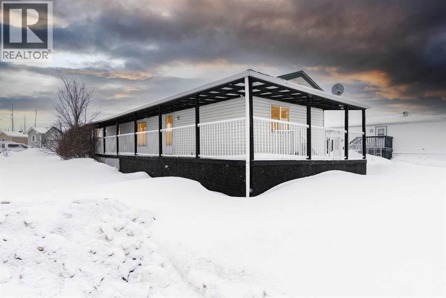
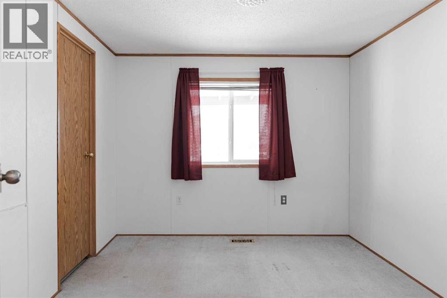
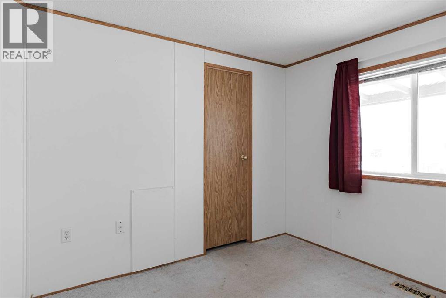
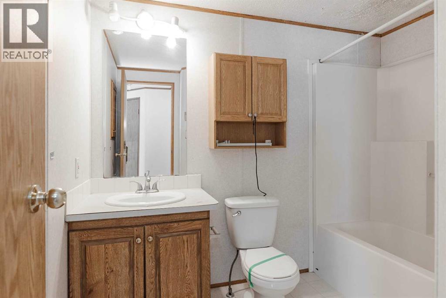
Owner Says Sell – Priced to Move!Don’t miss this incredible opportunity to own one of the most affordable homes in Prairie Creek. This spacious 3-bedroom, 2 full bathroom mobile is priced for a quick sale and offers exceptional value for first-time buyers, investors, or anyone looking to downsize without compromise.Step inside to a bright and functional layout featuring a generous living room with a large window that fills the space with natural light and overlooks the expansive wraparound deck. The kitchen is well-equipped with ample counter and cabinet space, plus a double oven and over-the-range microwave—perfect for home cooks and entertaining.The primary bedroom offers added comfort with its own private ensuite, while the smart layout includes a separate entrance at the opposite end of the home—ideal for added privacy or potential rental flexibility.Outside, enjoy a gardener’s paradise with established perennials throughout the yard and even your own potato patch. The massive wraparound deck is perfect for soaking up the sun all day, hosting BBQs, and gathering with family and friends.Additional highlights include a large driveway with plenty of parking, including space for an RV, and convenient access to nearby bus stops for an easy commute.Affordable, functional, and full of potential—this one won’t last long! (id:53430)
Building
- Property Type:
- Manufactured Home
- Building Type:
- Manufactured Home
- Style:
- Mobile Home
- Year Built:
- 2001
- Stories:
- 1.0
- Bedrooms:
- 3
- Bathrooms (total):
- 2.0
- Basement:
- None
Finished Areas
- Interior Size (Total):
- 1116 square feet
- Above Grade:
- 1116 square feet
Interior
- Flooring:
- Carpeted, Linoleum
- Appliances:
- See remarks
Parking
- Spaces:
- 2
- Features:
- Parking Pad, Other
Lot / Land
- Lot Size:
- 5300.75 square feet
- Frontage:
- 16.61 meters
- Lot Features:
- No Smoking Home
Exterior
- Foundation:
- None
- Fencing:
- Partially fenced
Utilities & Mechanical
- Heating:
- Forced air, Natural gas
- Cooling:
- None
Fees & Dates
- Property Taxes:
- $1,243
- Tax Year:
- 2026
- Last Modified:
- 08/12/2026 03:25:11 AM
- Status Change:
- 08/12/2026 03:17:55 AM
Association / Ownership
- Common Interest:
- Freehold
Room Dimensions
| Room | Level | Size |
|---|---|---|
| 4pc Bathroom | Main level | 6.75 Ft x 8.67 Ft |
| 4pc Bathroom | Main level | 5.08 Ft x 9.17 Ft |
| Bedroom | Main level | 9.42 Ft x 9.75 Ft |
| Bedroom | Main level | 9.67 Ft x 10.08 Ft |
| Kitchen | Main level | 14.17 Ft x 14.92 Ft |
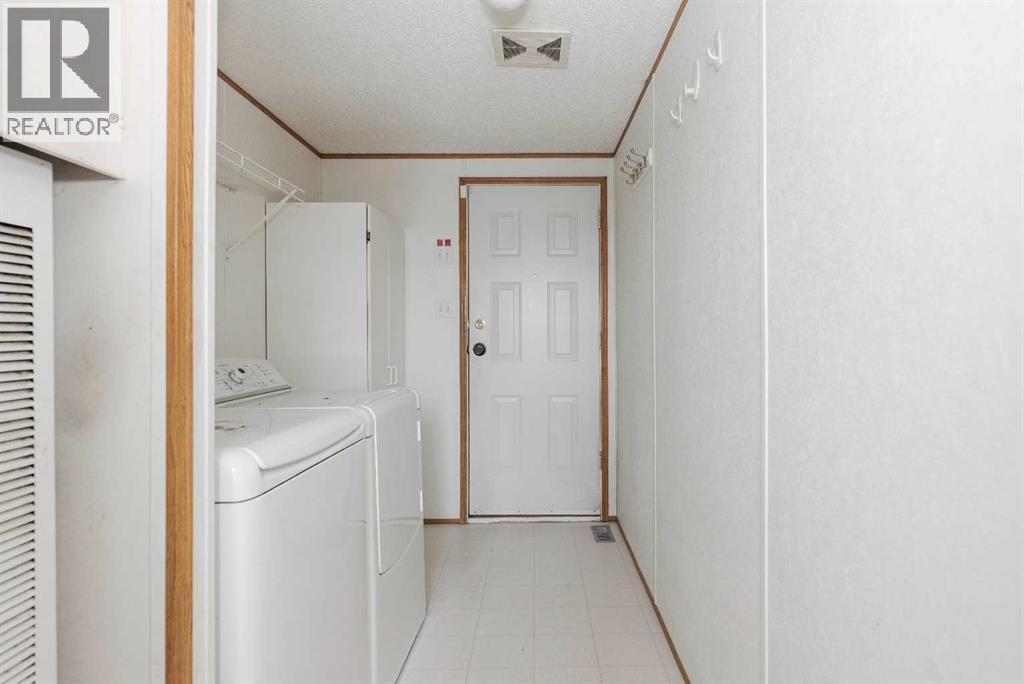

| Laundry room | Main level | 5.67 Ft x 11.33 Ft |
| Living room | Main level | 14.17 Ft x 14.92 Ft |
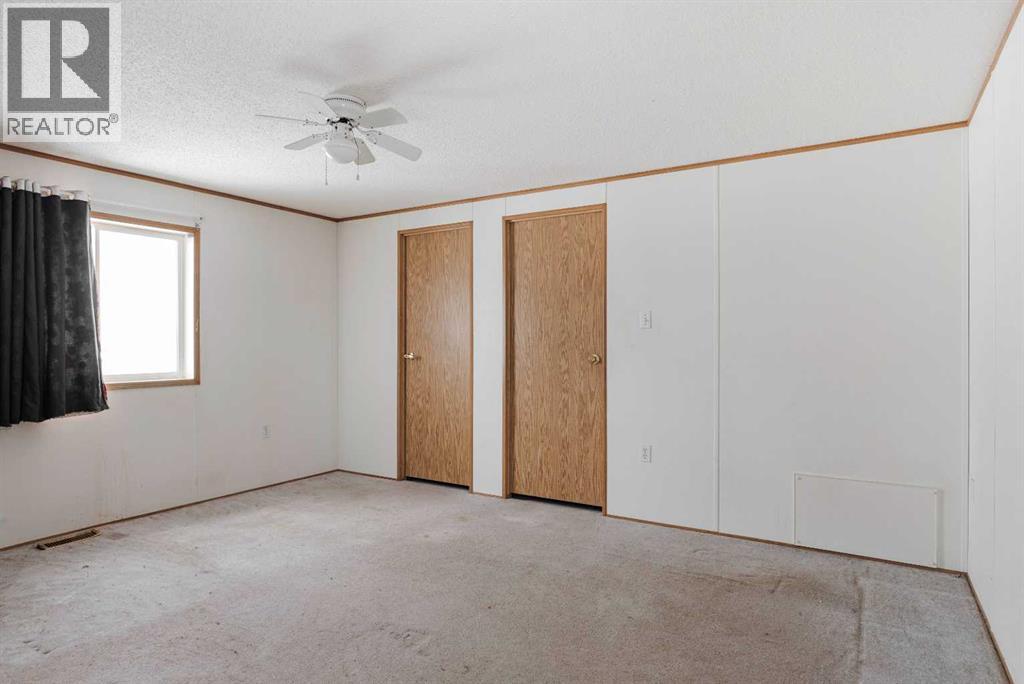
| Primary Bedroom | Main level | 11.75 Ft x 14.83 Ft |
Location
Data is supplied by Pillar 9 MLS® System. Pillar 9 is the owner of the copyright in its MLS® System. Data is deemed reliable but is not guaranteed accurate by Pillar 9.
The trademarks MLS®, Multiple Listing Service® and the associated logos are owned by The Canadian Real Estate Association (CREA) and identify the quality of services provided by real estate professionals who are members of CREA. Used under license.