Real estate on your terms®
$174,000
active

279 Mustang Road
Fort McMurray
,
AB
T9H5L7
Key Details
- MLS® Number:
- A2265537
- Community:
- Prairie Creek
- Building Type:
- Row / Townhouse
- Interior Size:
- 593 square feet
- Bedrooms:
- 3
- Parking:
- 2
- Parking Features:
- Parking Pad, Tandem
- Lot Size:
- 2436.06 square feet
- Attached:
- Yes

Property Description
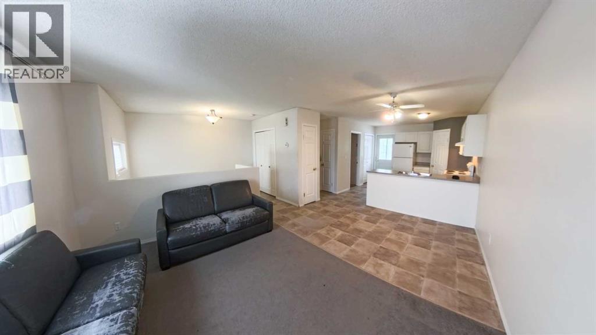
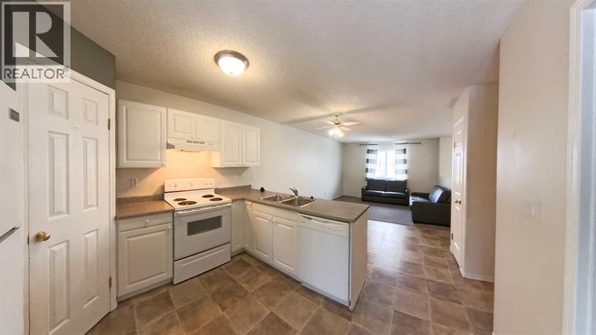
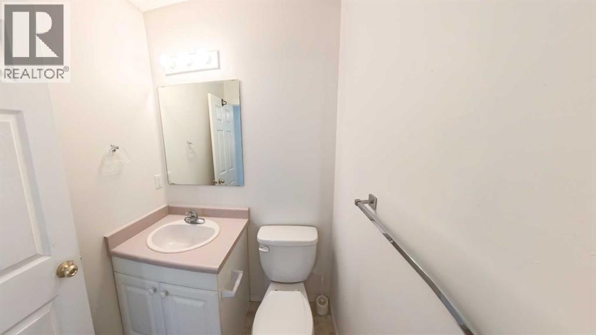
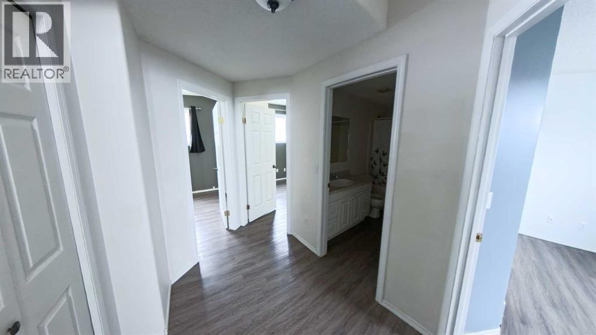
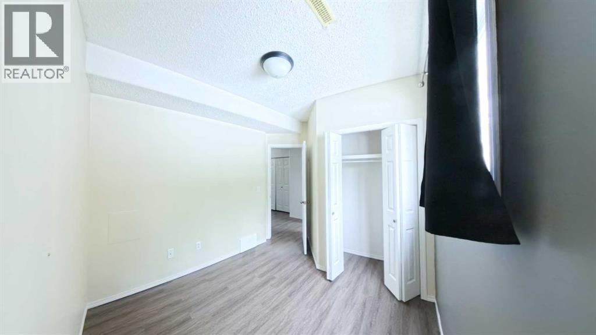
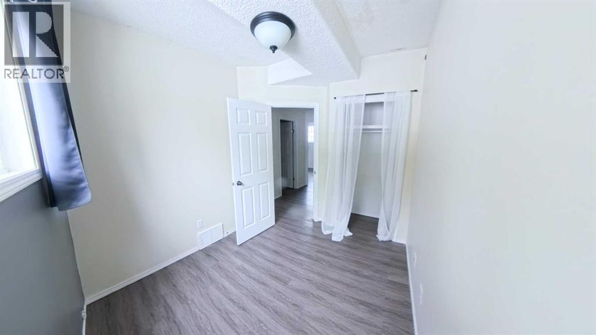
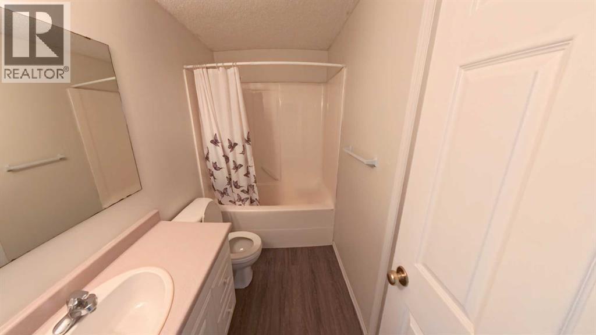
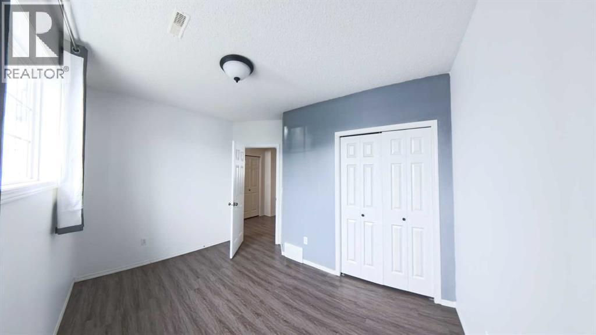
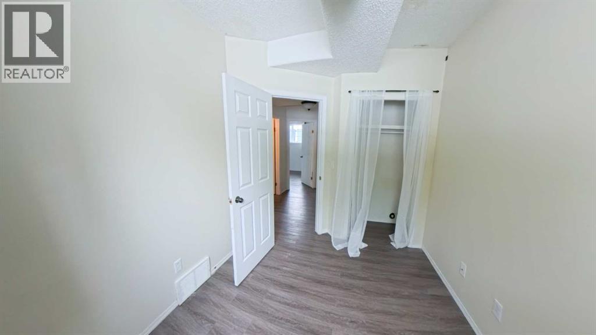
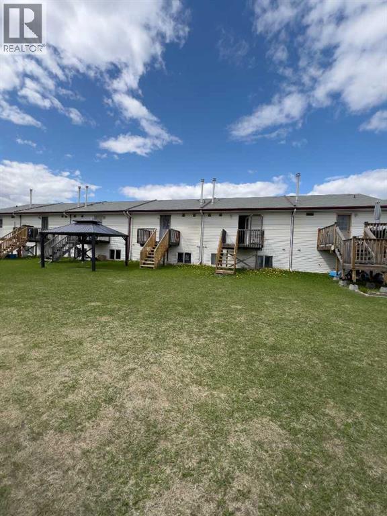
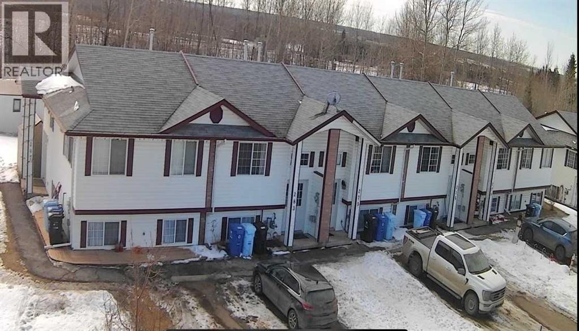
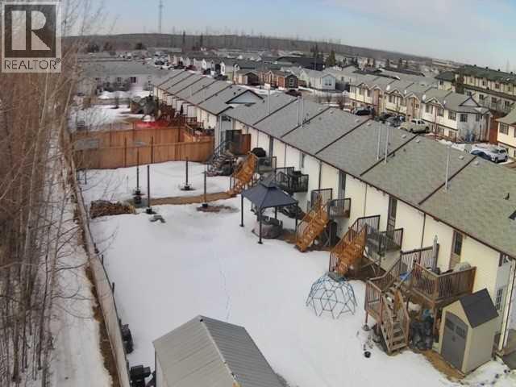
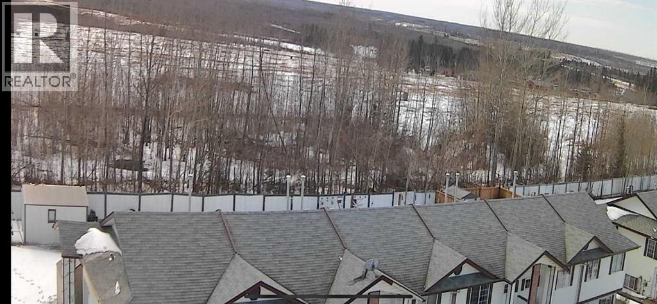
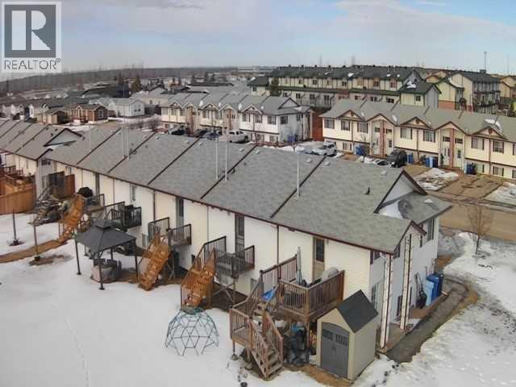
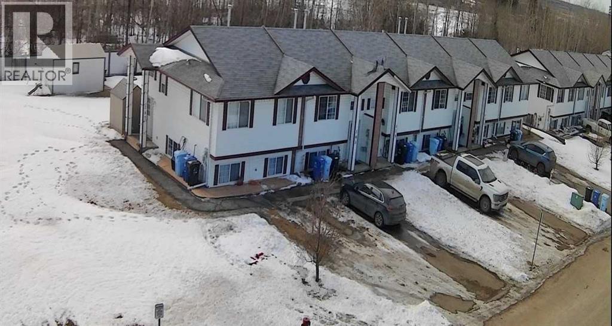
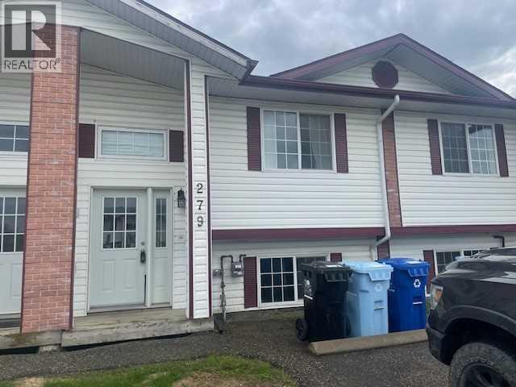
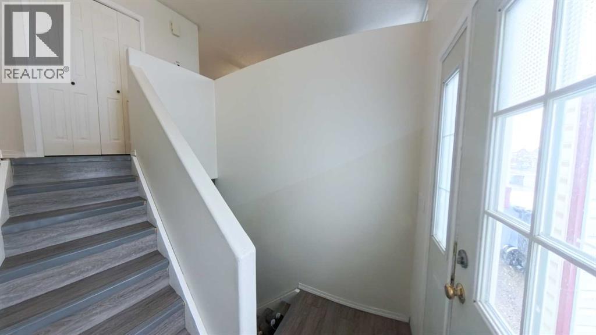
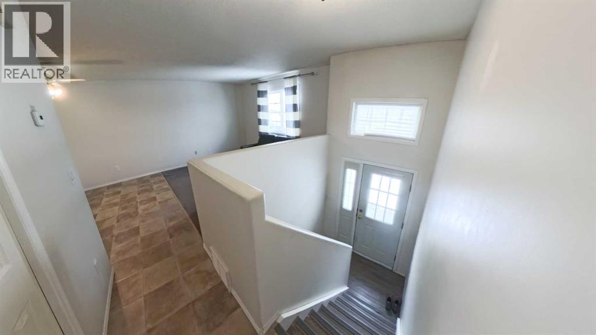
Step inside this bright and inviting bi-level townhouse in the desirable community of Prairie Creek. Move-in ready and full of charm, this home offers a perfect mix of comfort and convenience.You’ll find three spacious bedrooms and one and a half bathrooms, providing plenty of room for everyday living. The back deck is ideal for relaxing, with a peaceful view of the green space and no neighbors behind.Inside, natural light fills the home, highlighting an easy, functional layout. The lower level features stylish new vinyl plank flooring that adds a modern touch and durability.The location couldn’t be better — close to schools, shopping, dining, and outdoor recreation. Commuters and travelers alike will appreciate quick access to Highway 63 and the nearby airport, while golf enthusiasts can enjoy a course just minutes away.With no condo fees, this property offers great value and low-maintenance living.Perfect for first-time buyers, families, or anyone seeking an affordable home in a quiet neighborhood, this Prairie Creek townhouse is ready to impress. Book your showing today and come see for yourself. (id:53430)
Building
- Property Type:
- Row / Townhouse
- Building Type:
- Row / Townhouse
- Style:
- Bi-level
- Year Built:
- 2001
- Bedrooms:
- 3
- Bathrooms (total):
- 2.5 (1 half)
- Basement:
- Finished, Full
Finished Areas
- Interior Size (Total):
- 593 square feet
- Above Grade:
- 593 square feet
Interior
- Flooring:
- Carpeted, Linoleum, Vinyl Plank
- Appliances:
- Refrigerator, Dishwasher, Stove, Washer & Dryer
Parking
- Spaces:
- 2
- Features:
- Parking Pad, Tandem
Lot / Land
- Lot Size:
- 2436.06 square feet
- Lot Features:
- No neighbours behind
Exterior
- Exterior Features:
- Vinyl siding
- Foundation:
- Wood
- Fencing:
- Partially fenced
Utilities & Mechanical
- Heating:
- Forced air
- Cooling:
- None
Fees & Dates
- Property Taxes:
- $933
- Tax Year:
- 2025
- Last Modified:
- 04/15/2026 03:30:58 PM
- Status Change:
- 04/15/2026 03:20:49 PM
Association / Ownership
- Common Interest:
- Freehold
Room Dimensions
| Room | Level | Size |
|---|---|---|
| Living room | Main level | 15.75 Ft x 12.58 Ft |
| Kitchen | Main level | 12.67 Ft x 14.00 Ft |
| 2pc Bathroom | Main level | 4.92 Ft x 4.92 Ft |
| Furnace | Main level | 7.33 Ft x 7.42 Ft |
| Primary Bedroom | Lower level | 10.17 Ft x 12.58 Ft |
| Bedroom | Lower level | 9.75 Ft x 11.33 Ft |
| Bedroom | Lower level | 9.83 Ft x 8.25 Ft |
| 4pc Bathroom | Lower level | 5.00 Ft x 9.08 Ft |
Location
Data is supplied by Pillar 9 MLS® System. Pillar 9 is the owner of the copyright in its MLS® System. Data is deemed reliable but is not guaranteed accurate by Pillar 9.
The trademarks MLS®, Multiple Listing Service® and the associated logos are owned by The Canadian Real Estate Association (CREA) and identify the quality of services provided by real estate professionals who are members of CREA. Used under license.