Real estate on your terms®
$219,900
active
240 Palomino Close
Fort McMurray
,
AB
T9H5M2
Key Details
- MLS® Number:
- A2255637
- Community:
- Prairie Creek
- Building Type:
- Manufactured Home
- Interior Size:
- 1260 square feet
- Bedrooms:
- 3
- Parking:
- 3
- Parking Features:
- Parking Pad, Interlocked
- Lot Size:
- 6559.74 square feet

Property Description
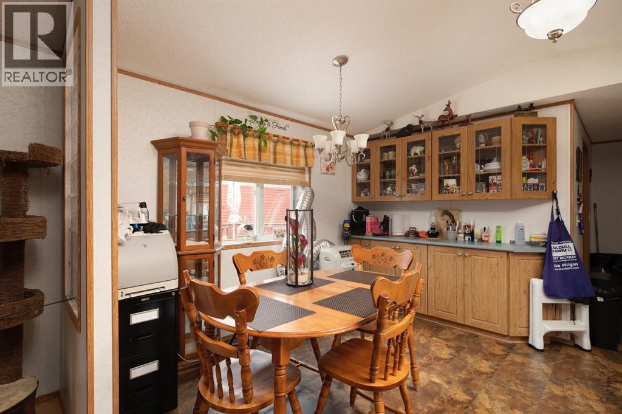
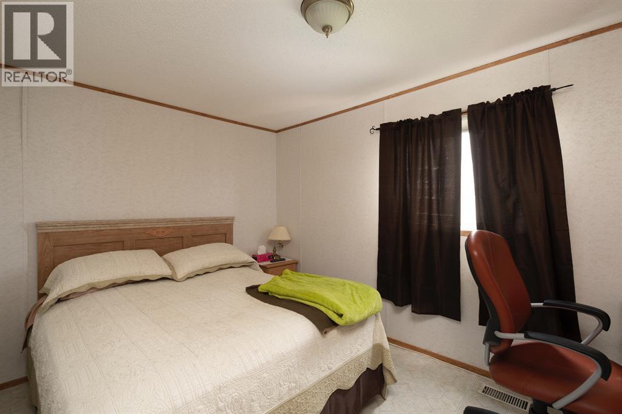
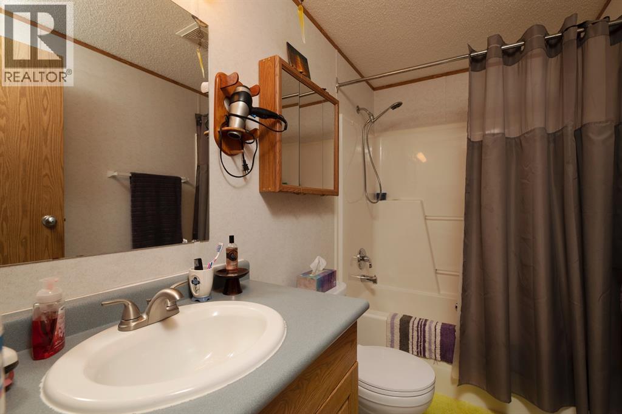
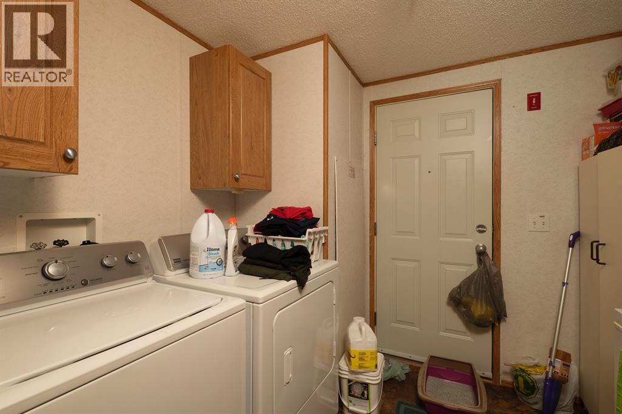
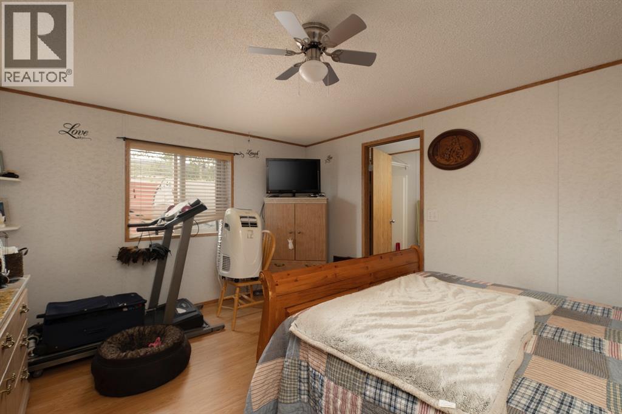
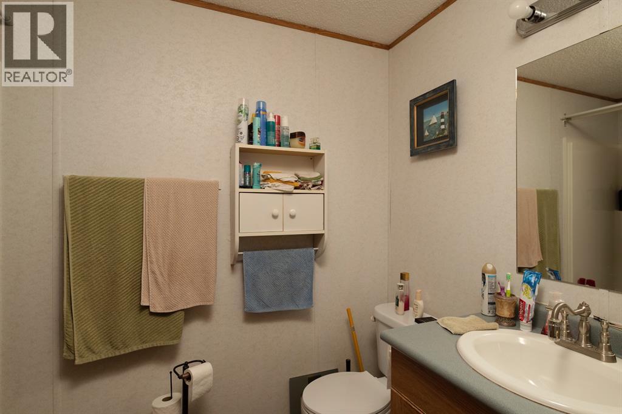
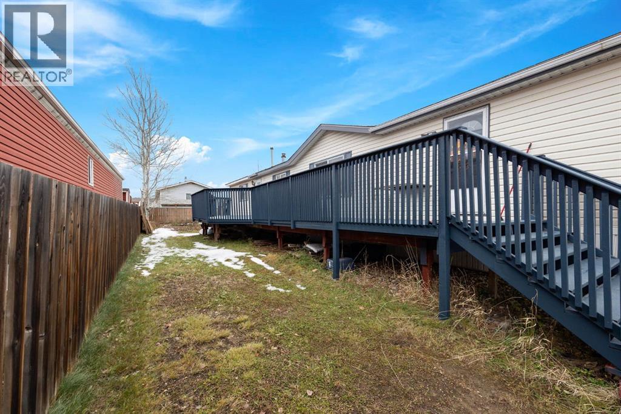
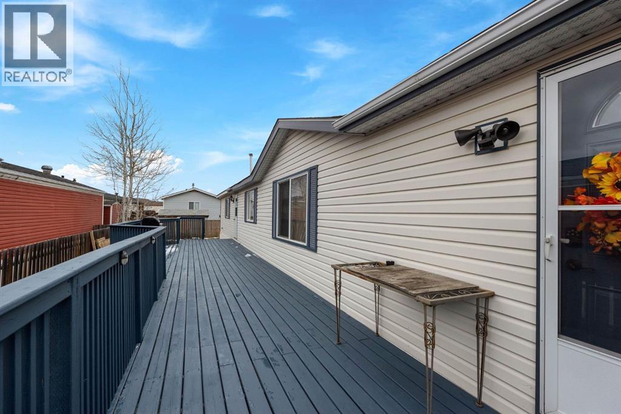
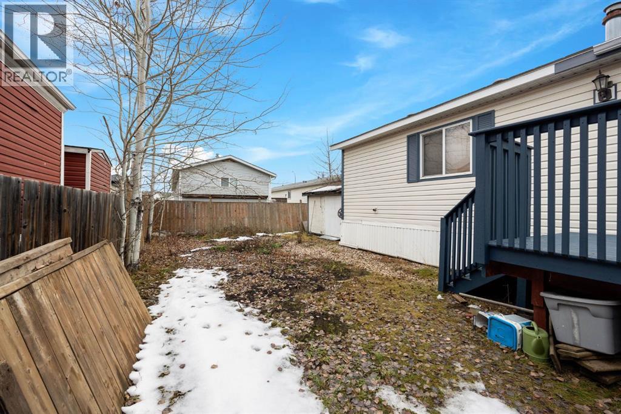
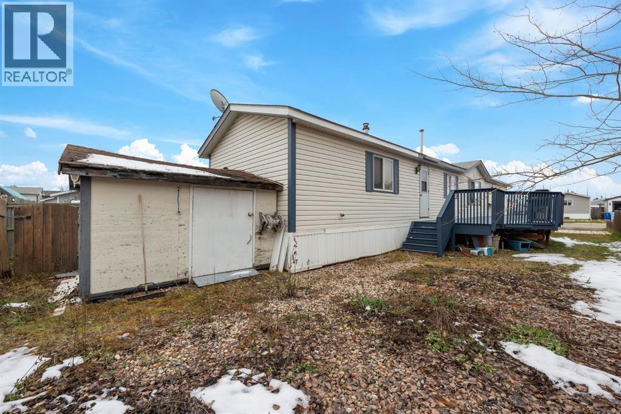
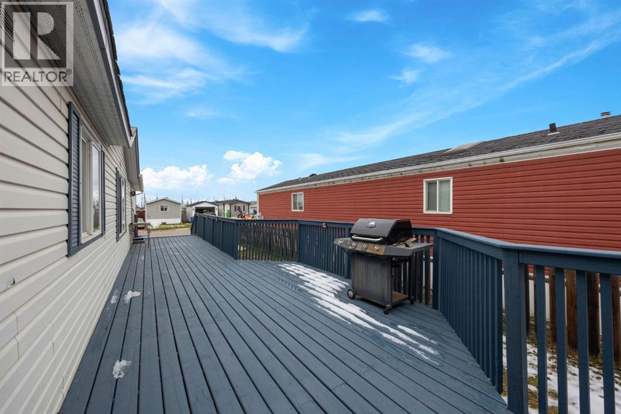
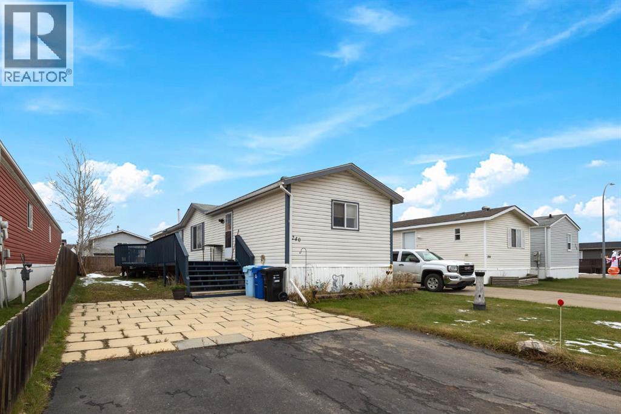
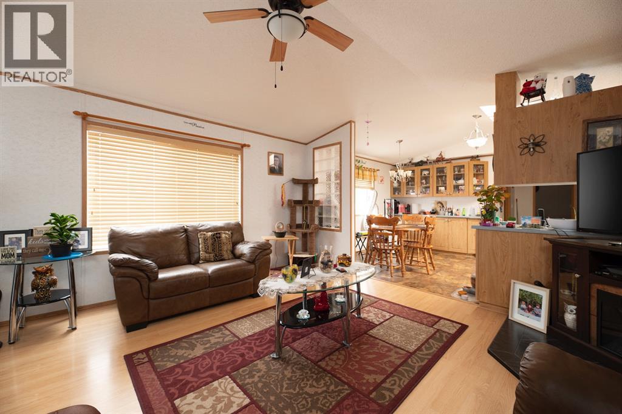
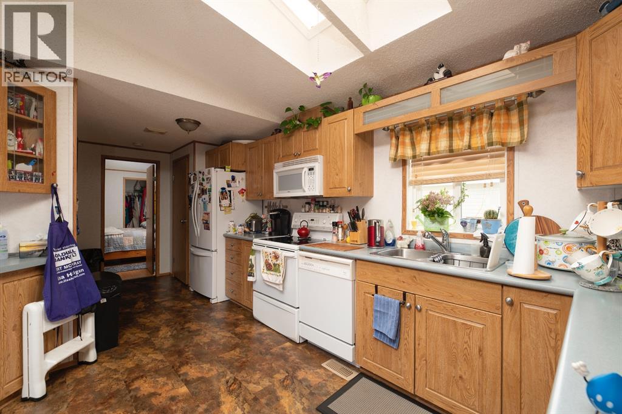
240 Palomino Close-NO CONDO FEES- Your home features 3 bedrooms, 2 baths; located in a quiet area!!! Outside you have double parked driveway, with a fenced yard, and shed for extra storage. On your own lot with no condo fees!!!! Let's go inside where you will find an open concept floor plan. The large living room features lot's of natural lighting with vaulted ceilings and laminate flooring. The kitchen has lot's of countertop and cupboard space, a pantry and a large dinette area with built in cupboards giving extra storage. The oversized Master Bedroom features walk-in closet + full 4 piece ensuite! Your home also features two other bedrooms with a main 4 piece bathroom and a laundry room giving access to the yard and deck area. Your home also has extra insulation and plywood behind the skirting to provide extra protection for your pipes. This home is a must see close to the horse stable, a block from the park and many other amenities. Call today for your private viewing !!! (id:53430)
Building
- Property Type:
- Manufactured Home
- Building Type:
- Manufactured Home
- Style:
- Mobile Home
- Year Built:
- 2002
- Stories:
- 1.0
- Bedrooms:
- 3
- Bathrooms (total):
- 2.0
- Basement:
- None
Finished Areas
- Interior Size (Total):
- 1260 square feet
- Above Grade:
- 1260 square feet
Interior
- Flooring:
- Laminate
- Appliances:
- See remarks
Parking
- Spaces:
- 3
- Features:
- Parking Pad, Interlocked
Lot / Land
- Lot Size:
- 6559.74 square feet
- Lot Features:
- Closet Organizers
Exterior
- Construction:
- Wood frame
- Foundation:
- Piled
- Fencing:
- Fence
Utilities & Mechanical
- Heating:
- Forced air
- Cooling:
- See Remarks
Fees & Dates
- Property Taxes:
- $1,546
- Tax Year:
- 2025
- Last Modified:
- 06/09/2026 05:00:14 PM
- Status Change:
- 06/09/2026 04:54:20 PM
Association / Ownership
- Common Interest:
- Freehold
Room Dimensions
| Room | Level | Size |
|---|---|---|
| Living room | Main level | 4.57 M x 4.27 M |
| Kitchen | Main level | 3.66 M x 2.13 M |
| Bedroom | Main level | 2.74 M x 2.52 M |
| Bedroom | Main level | 2.57 M x 3.66 M |
| 4pc Bathroom | Main level | .00 M x .00 M |
| 4pc Bathroom | Main level | .00 M x .00 M |
| Primary Bedroom | Main level | 3.48 M x 4.50 M |
| Laundry room | Main level | 1.83 M x 2.44 M |
Location
Data is supplied by Pillar 9 MLS® System. Pillar 9 is the owner of the copyright in its MLS® System. Data is deemed reliable but is not guaranteed accurate by Pillar 9.
The trademarks MLS®, Multiple Listing Service® and the associated logos are owned by The Canadian Real Estate Association (CREA) and identify the quality of services provided by real estate professionals who are members of CREA. Used under license.