Real estate on your terms®
$769,900
active
724 Heritage Drive
Fort McMurray
,
AB
T9K2X3
Key Details
- MLS® Number:
- A2337699
- Community:
- Parsons North
- Building Type:
- House
- Interior Size:
- 1929 square feet
- Bedrooms:
- 3
- Parking:
- 4
- Parking Features:
- Attached Garage
- Lot Size:
- 4840.38 square feet

Property Description
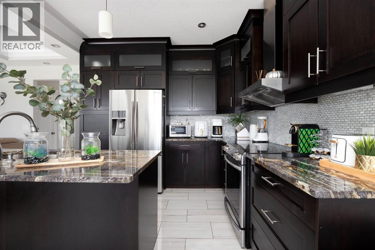
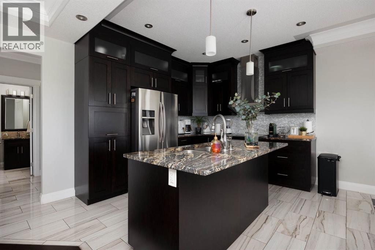
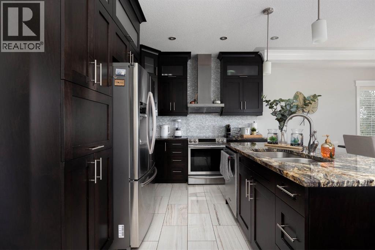
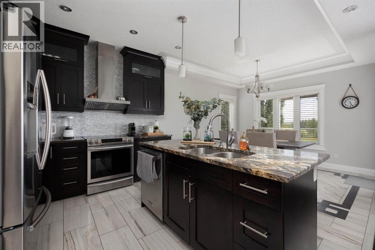
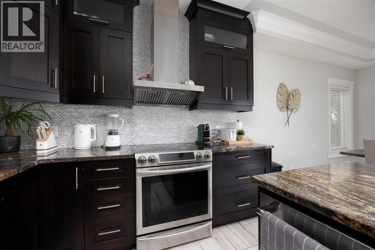
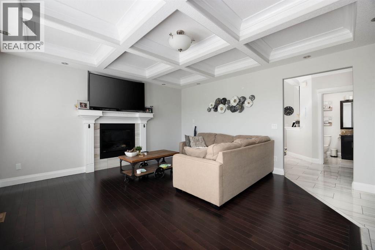
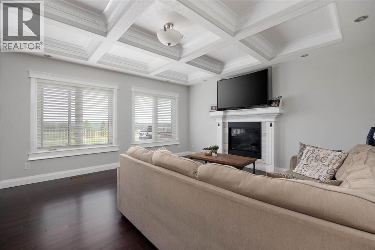
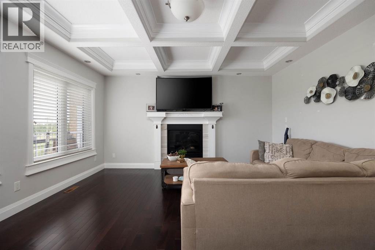
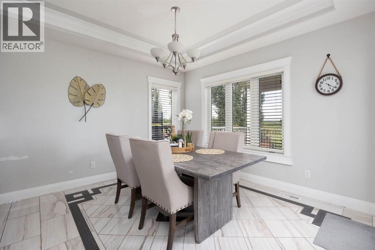
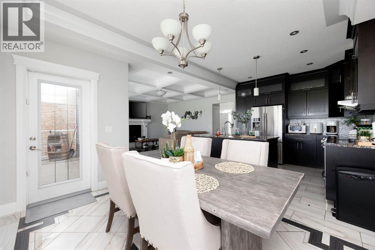
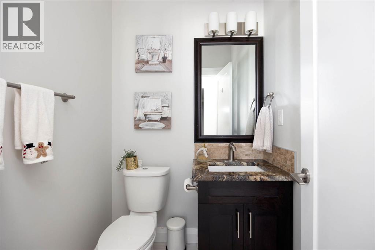
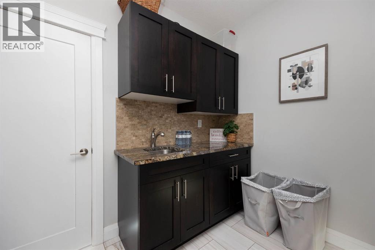
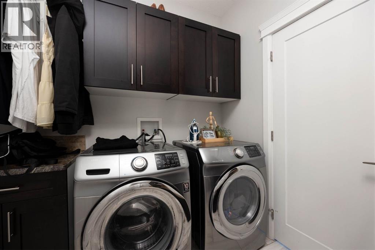
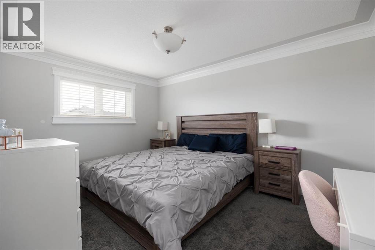
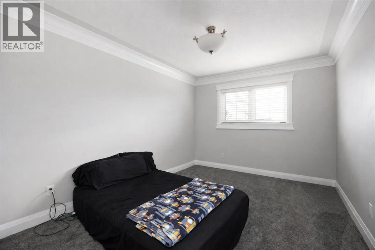
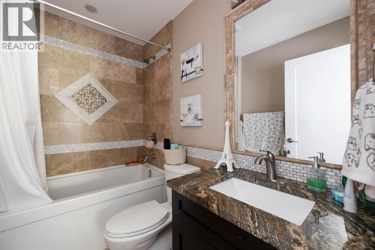
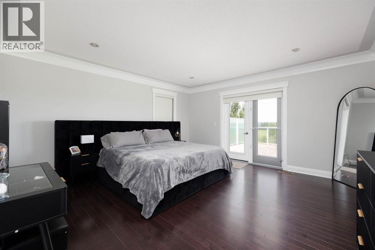
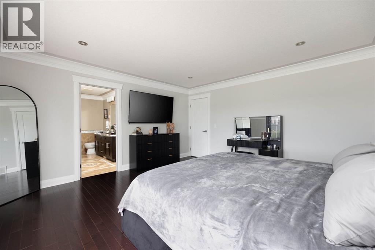
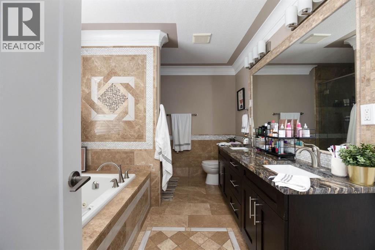
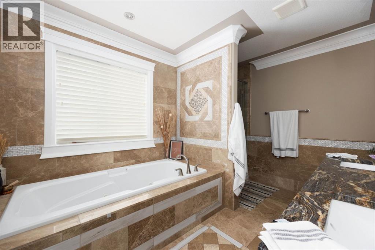
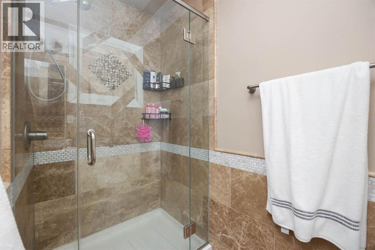
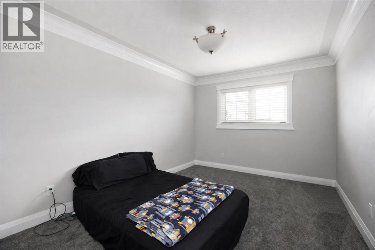
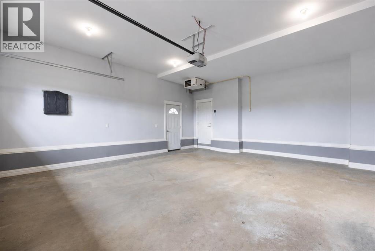
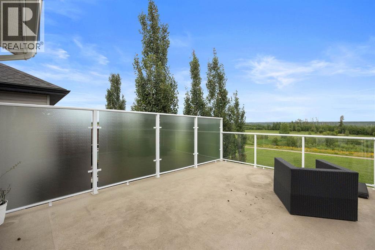
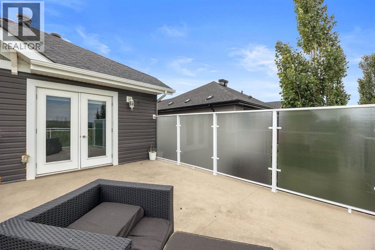
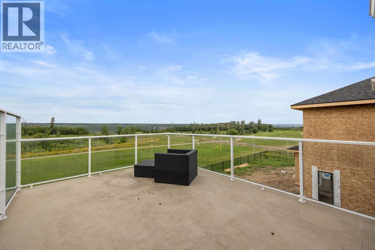
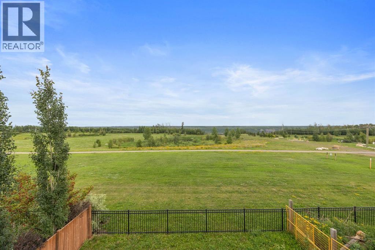
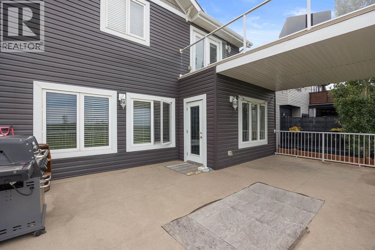
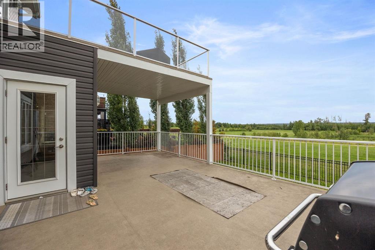
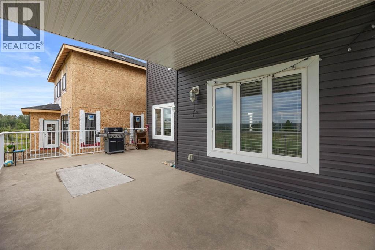
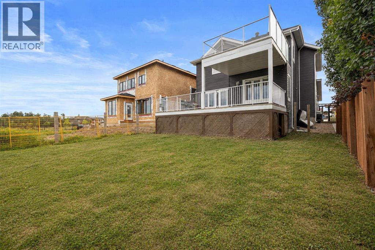
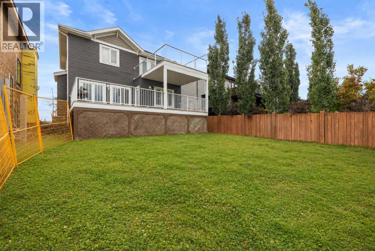
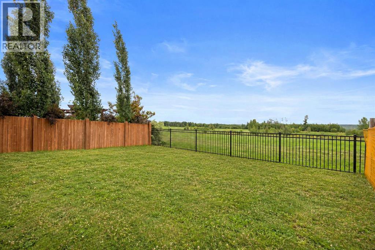
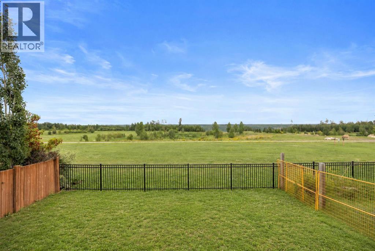
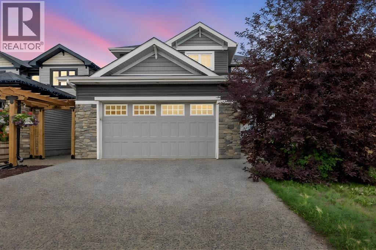
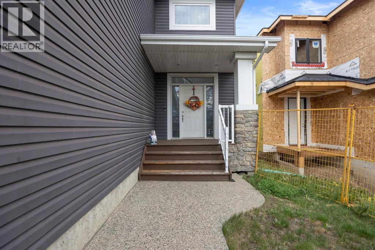
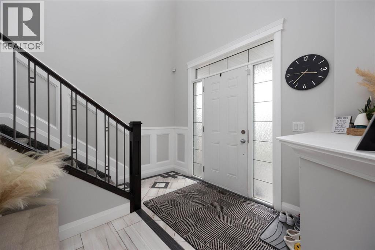
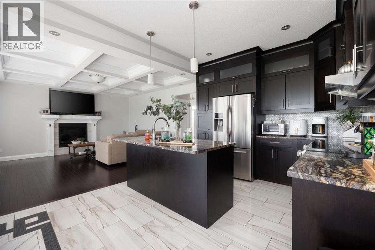
Welcome to 724 Heritage Drive, a stunning home in Parsons Creek offering just over 1,900 sq. ft. of living space and an impressive list of upgrades. The grand entrance features soaring ceilings, high-end tile flooring, and a beautiful staircase with upgraded railings and spindles. The main floor offers hardwood flooring, a half bathroom, and a spacious laundry room with custom cabinetry. The living room showcases an elegant coffered ceiling and a cozy gas fireplace, while the kitchen features ceiling-height cabinetry, crown moulding, granite countertops, and a generous dining area.Upstairs, you will find three spacious bedrooms, including a beautiful primary retreat with a massive walk-in closet, a private balcony overlooking the Parsons Creek greenbelt, and a luxurious ensuite featuring dual sinks, granite countertops, a jetted tub, custom tilework, and a separate tiled shower. The additional bedrooms share another full bathroom with custom tilework.Outside, enjoy a massive rear deck that is perfect for entertaining, a fully fenced backyard with plenty of room for activities, and beautiful views of the surrounding green space. The attached garage and unfinished basement both feature in-floor heating, with the basement ready for your future development. Additional features include central air conditioning, a tankless hot-water system, and an impressive exposed-aggregate driveway that adds to the home’s curb appeal. Call today to schedule your personal showing! (id:53430)
Building
- Property Type:
- House
- Building Type:
- House
- Year Built:
- 2013
- Stories:
- 2.0
- Bedrooms:
- 3
- Bathrooms (total):
- 3.5 (1 half)
- Basement:
- Unfinished, Full
Finished Areas
- Interior Size (Total):
- 1929 square feet
- Above Grade:
- 1929 square feet
Interior
- Flooring:
- Carpeted, Ceramic Tile, Wood
- Appliances:
- Refrigerator, Dishwasher, Range, Hood Fan, Window Coverings, Washer & Dryer
Parking
- Spaces:
- 4
- Features:
- Attached Garage
Lot / Land
- Lot Size:
- 4840.38 square feet
Exterior
- Exterior Features:
- Vinyl siding
- Construction:
- Wood frame
- Foundation:
- Poured Concrete
- Fencing:
- Fence
Utilities & Mechanical
- Heating:
- Forced air, In Floor Heating
- Cooling:
- Central air conditioning
Comfort & Security
- Fireplace(s):
- 1
Fees & Dates
- Property Taxes:
- $3,347
- Tax Year:
- 2026
- Last Modified:
- 08/15/2026 06:00:00 AM
- Status Change:
- 08/15/2026 05:53:29 AM
Association / Ownership
- Common Interest:
- Freehold
Room Dimensions
| Room | Level | Size |
|---|---|---|
| 2pc Bathroom | Main level | 5.50 Ft x 4.92 Ft |
| Dining room | Main level | 9.42 Ft x 12.00 Ft |
| Foyer | Main level | 8.92 Ft x 12.17 Ft |
| Kitchen | Main level | 11.58 Ft x 15.67 Ft |
| Laundry room | Main level | 11.67 Ft x 7.75 Ft |
| Living room | Main level | 14.92 Ft x 15.17 Ft |
| 4pc Bathroom | Second level | 5.33 Ft x 7.92 Ft |
| 5pc Bathroom | Second level | 9.00 Ft x 11.83 Ft |
| Bedroom | Second level | 14.50 Ft x 10.67 Ft |
| Bedroom | Second level | 13.00 Ft x 10.00 Ft |
| Primary Bedroom | Second level | 14.92 Ft x 15.00 Ft |
| Other | Second level | 5.67 Ft x 11.67 Ft |
Location
Data is supplied by Pillar 9 MLS® System. Pillar 9 is the owner of the copyright in its MLS® System. Data is deemed reliable but is not guaranteed accurate by Pillar 9.
The trademarks MLS®, Multiple Listing Service® and the associated logos are owned by The Canadian Real Estate Association (CREA) and identify the quality of services provided by real estate professionals who are members of CREA. Used under license.