Real estate on your terms®
$819,900
active
652 Heritage Drive
Fort McMurray
,
AB
T9K2X2
Key Details
- MLS® Number:
- A2328627
- Community:
- Parsons North
- Building Type:
- House
- Interior Size:
- 2405 square feet
- Bedrooms:
- 6
- Parking:
- 4
- Parking Features:
- Attached Garage, Garage, Exposed Aggregate, Heated Garage
- Lot Size:
- 6531.66 square feet

Property Description
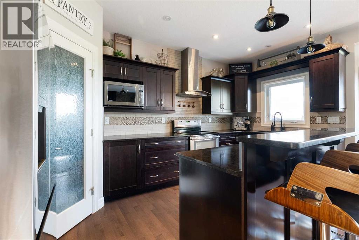
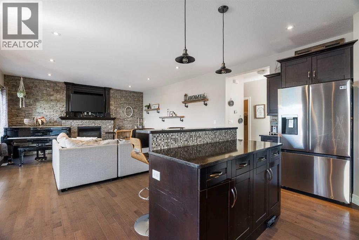
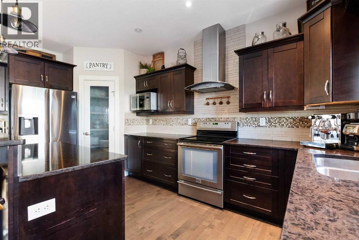
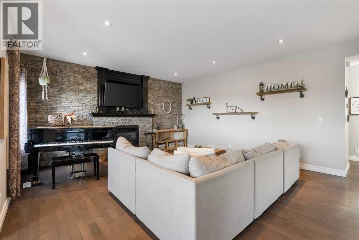
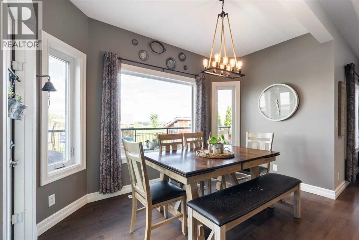
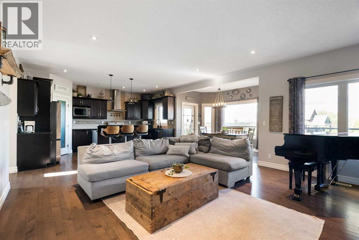
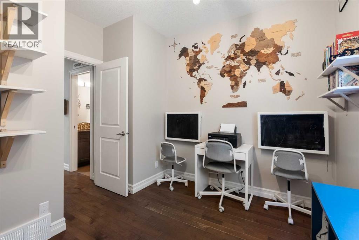
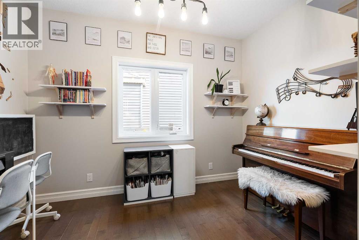
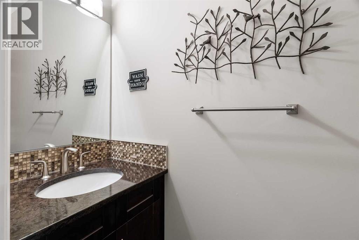
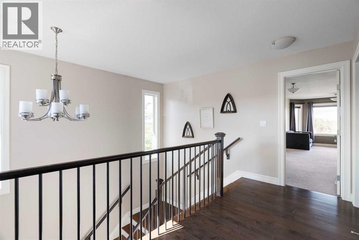
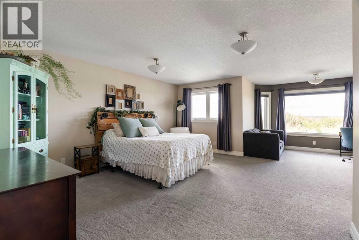
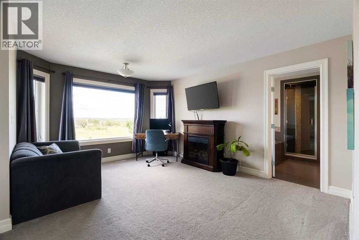
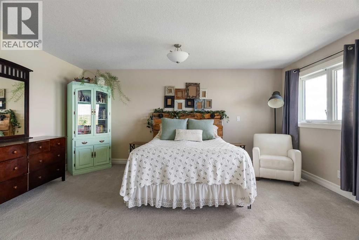
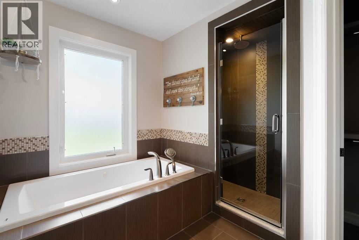
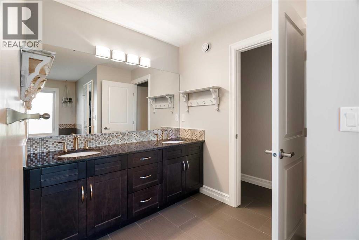
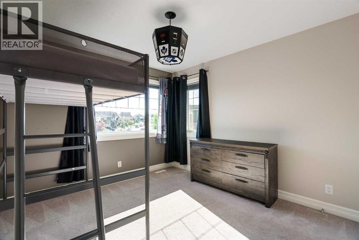
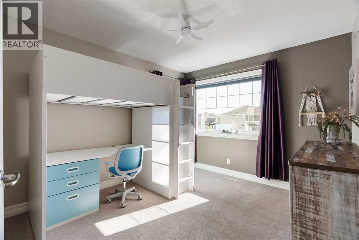
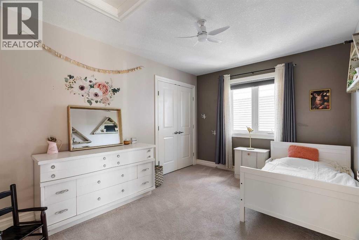
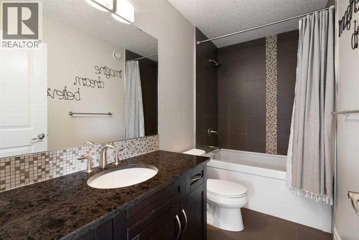
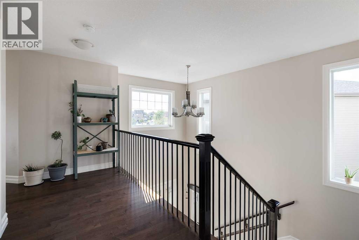
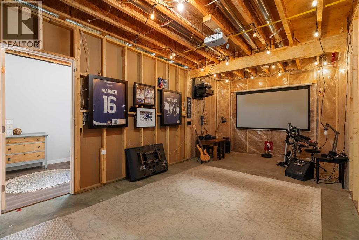
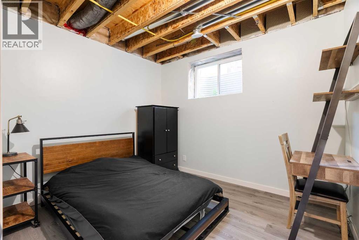
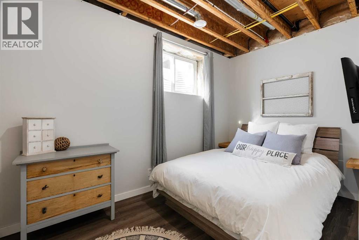
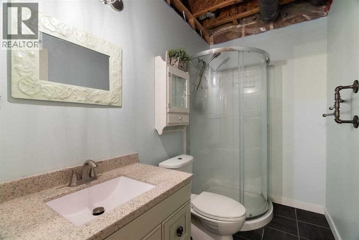
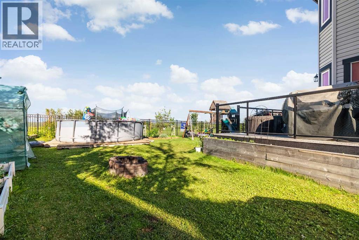
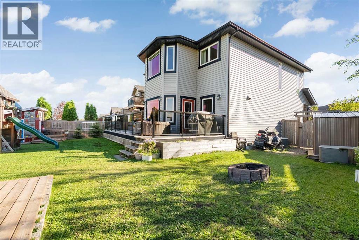
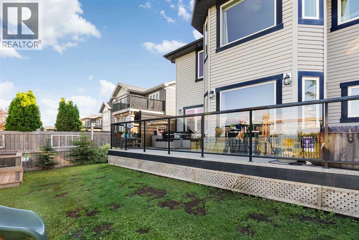
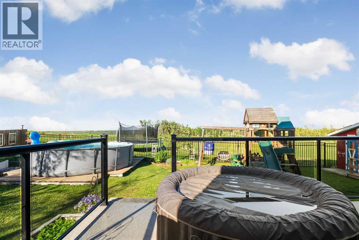
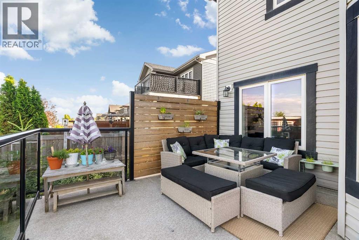
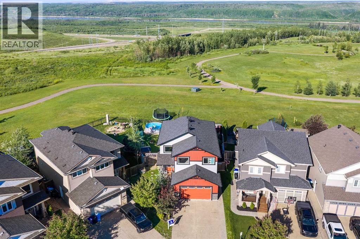
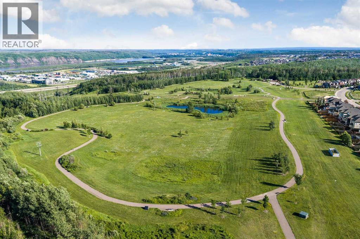
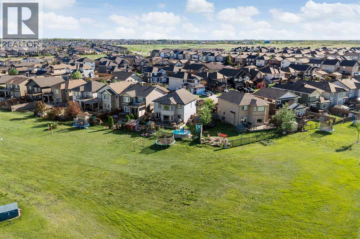
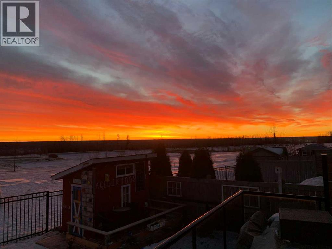
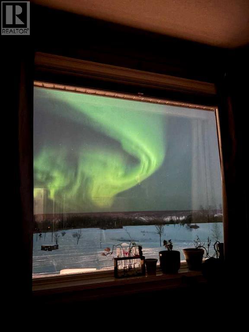
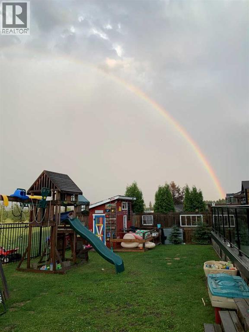
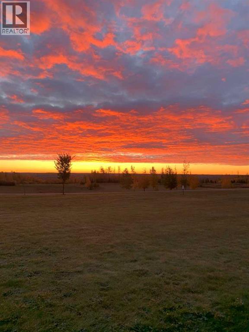
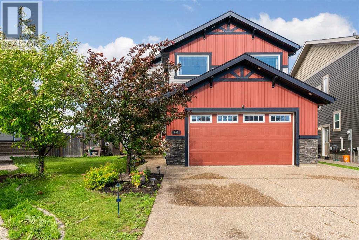
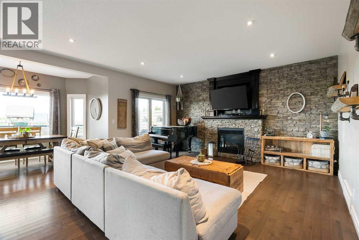
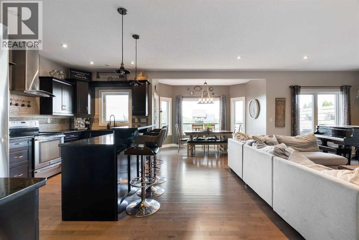
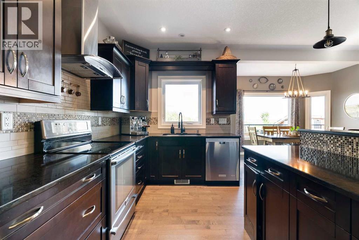
Rare opportunity to own one of the most desirable lots in Parsons Creek! Situated on an oversized 6,500+ sq. ft. pie-shaped lot backing onto greenbelt, this property offers privacy, incredible outdoor space, and breathtaking views. Enjoy spectacular sunrises and some of the best Northern Lights displays in town from your expansive Duradek deck with modern glass railings. The landscaped backyard is a dream for outdoor gardeners, complete with numerous raised garden boxes, a storage shed, and plenty of room for a pool, trampoline, or future outdoor projects. Built by Birchwood Homes, this popular Daniella floor plan welcomes you with a soaring vaulted foyer and an impressive staircase. The spacious main floor is designed for both everyday living and entertaining, featuring a warm living room with a striking fireplace feature wall, a beautiful kitchen with custom cabinetry, quartz countertops, under-cabinet lighting, stainless steel appliances (fridge only a year old) and a large raised island. A dedicated office provides the perfect work-from-home or study space, while the main floor laundry room and convenient 2-piece powder room complete the level. Upstairs you'll find the highly sought-after layout of four generous bedrooms, each with ample closet space. The impressive primary suite is a true retreat, offering a private sitting area, walk-in closet, and a spa-inspired ensuite with double sinks, a jetted soaker tub, and a separate tiled shower featuring a rain shower head and body jets. Quality craftsmanship is evident throughout with gleaming hardwood flooring, elegant railings, and thoughtful upgrades. Additional comforts include central air conditioning and a newly heated double attached garage. The partially developed basement offers excellent future potential with a separate entrance, two bedrooms, a full bathroom, and rough-ins for a future kitchen and laundry, making it an excellent option for a future legal suite (subject to municipal approval). The exposed aggregate driveway provides additional parking, while the exceptional lot, premium finishes, and unbeatable location make this one of Parsons Creek's most desirable homes. If you've been searching for a property that combines space, quality, and an incredible outdoor lifestyle, this one is not to be missed. (id:53430)
Building
- Property Type:
- House
- Building Type:
- House
- Year Built:
- 2013
- Stories:
- 2.0
- Bedrooms:
- 6
- Bathrooms (total):
- 4.5 (1 half)
- Basement:
- Partially finished, Full, Separate entrance
Finished Areas
- Interior Size (Total):
- 2405 square feet
- Above Grade:
- 2405 square feet
Interior
- Flooring:
- Tile, Hardwood, Carpeted, Other
- Appliances:
- Refrigerator, Dishwasher, Stove, Microwave, Washer & Dryer
Parking
- Spaces:
- 4
- Features:
- Attached Garage, Garage, Exposed Aggregate, Heated Garage
Lot / Land
- Lot Size:
- 6531.66 square feet
- Lot Features:
- PVC window
Exterior
- Exterior Features:
- Vinyl siding
- Construction:
- Wood frame
- Foundation:
- Poured Concrete
- Fencing:
- Fence
Utilities & Mechanical
- Heating:
- Forced air
- Cooling:
- Central air conditioning
Comfort & Security
- Fireplace(s):
- 1
Fees & Dates
- Property Taxes:
- $3,543
- Tax Year:
- 2026
- Last Modified:
- 08/12/2026 10:20:02 PM
- Status Change:
- 08/12/2026 10:11:52 PM
Association / Ownership
- Common Interest:
- Freehold
Room Dimensions
| Room | Level | Size |
|---|---|---|
| Living room | Main level | 16.75 Ft x 20.92 Ft |
| Kitchen | Main level | 16.75 Ft x 8.92 Ft |
| Dining room | Main level | 7.00 Ft x 11.92 Ft |
| Laundry room | Main level | 5.08 Ft x 9.50 Ft |
| Office | Main level | 11.58 Ft x 10.75 Ft |
| 2pc Bathroom | Main level | .00 Ft x .00 Ft |
| Primary Bedroom | Upper Level | 23.92 Ft x 19.92 Ft |
| 5pc Bathroom | Upper Level | .00 Ft x .00 Ft |
| 4pc Bathroom | Upper Level | .00 Ft x .00 Ft |
| Bedroom | Upper Level | 12.00 Ft x 10.25 Ft |
| Bedroom | Upper Level | 12.00 Ft x 10.33 Ft |
| Bedroom | Upper Level | 9.83 Ft x 13.00 Ft |
| Bedroom | Basement | 13.33 Ft x 7.67 Ft |
| Bedroom | Basement | 11.17 Ft x 9.67 Ft |
| 3pc Bathroom | Basement | .00 Ft x .00 Ft |
Location
Data is supplied by Pillar 9 MLS® System. Pillar 9 is the owner of the copyright in its MLS® System. Data is deemed reliable but is not guaranteed accurate by Pillar 9.
The trademarks MLS®, Multiple Listing Service® and the associated logos are owned by The Canadian Real Estate Association (CREA) and identify the quality of services provided by real estate professionals who are members of CREA. Used under license.