Real estate on your terms®
$440,000
active
445 Heritage Drive
Fort McMurray
,
AB
T9L1S4
Key Details
- MLS® Number:
- A2325971
- Community:
- Parsons North
- Building Type:
- Duplex
- Interior Size:
- 1574 square feet
- Bedrooms:
- 3
- Parking:
- 2
- Parking Features:
- Parking Pad, Other
- Lot Size:
- 3340.79 square feet
- Attached:
- Yes

Property Description
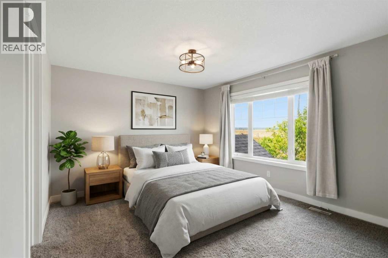
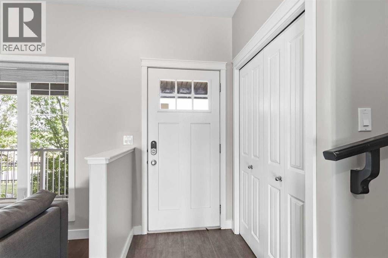
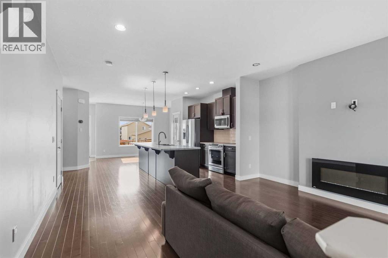
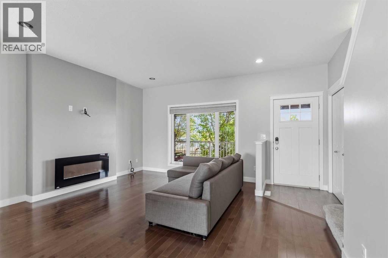
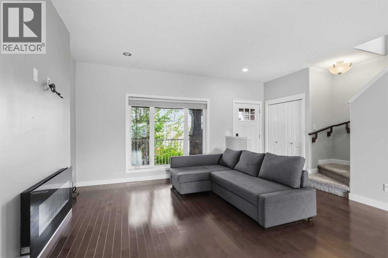
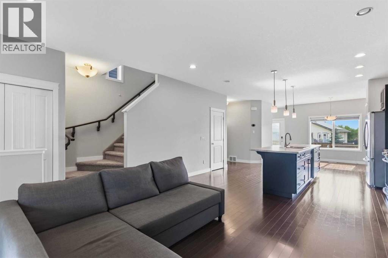
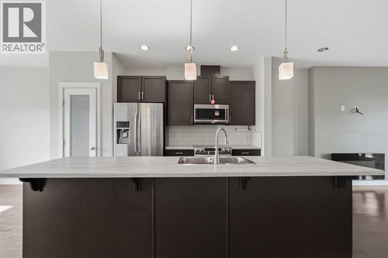
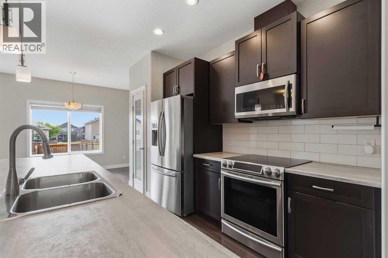
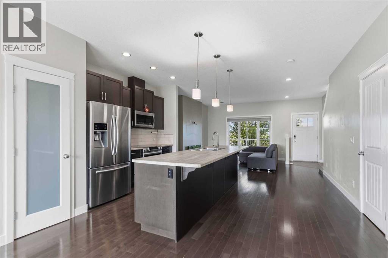
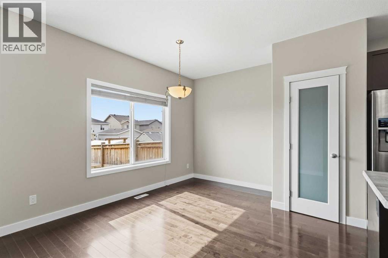
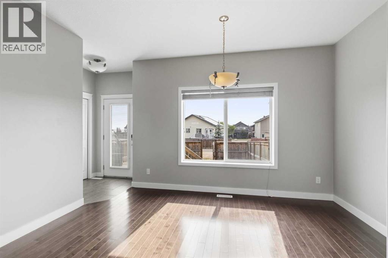
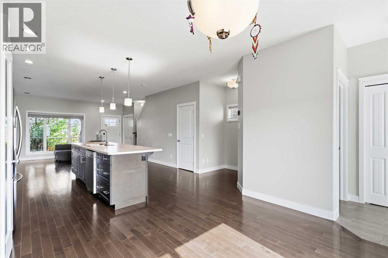
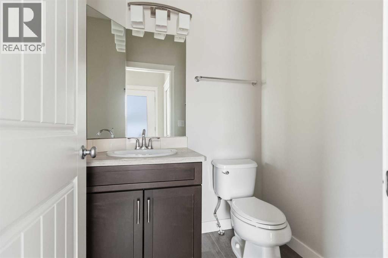
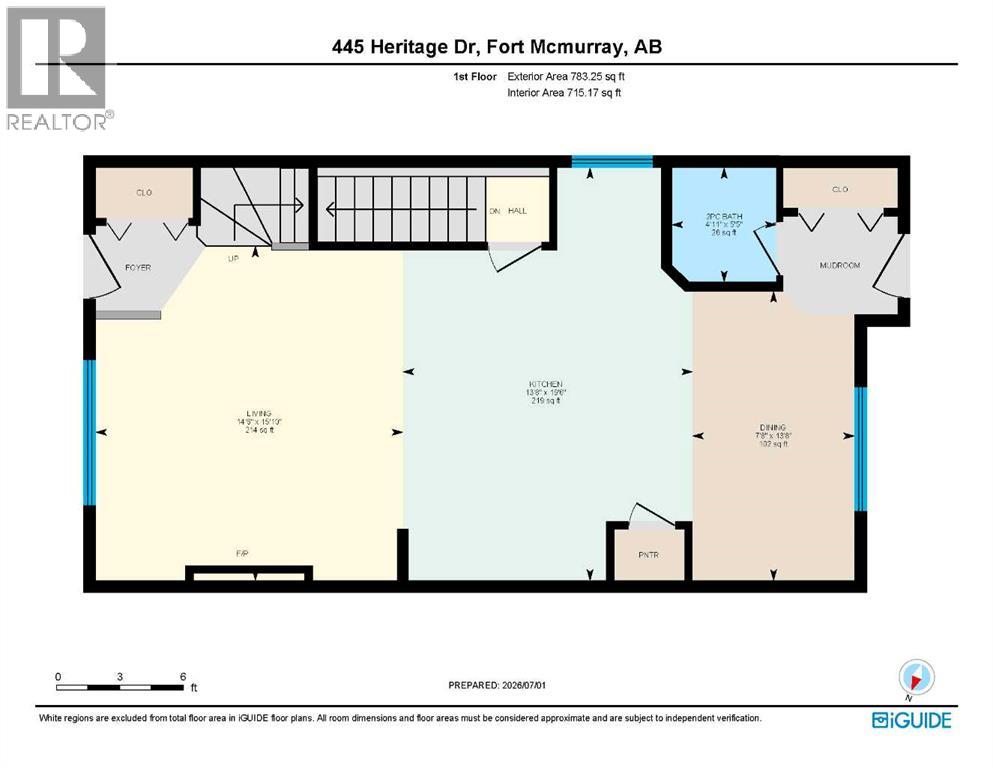
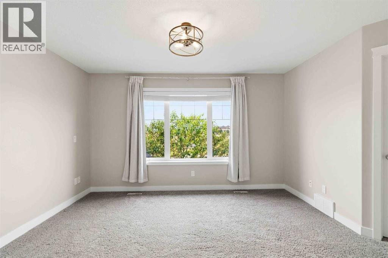
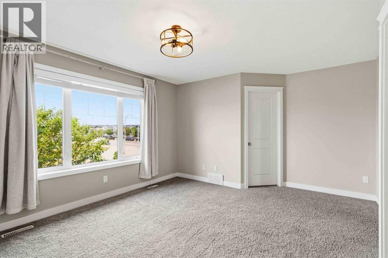
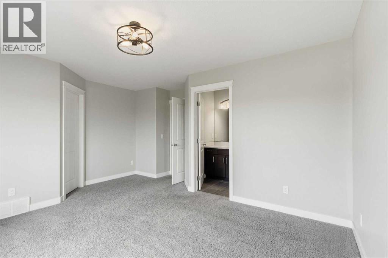
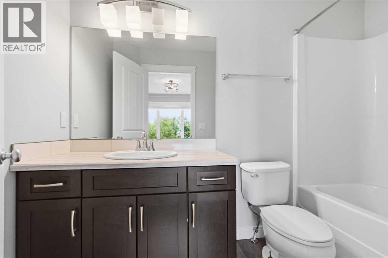
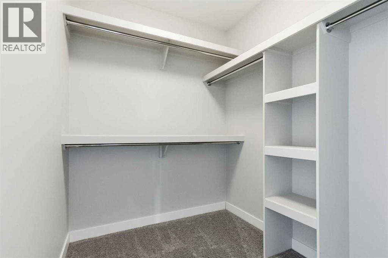
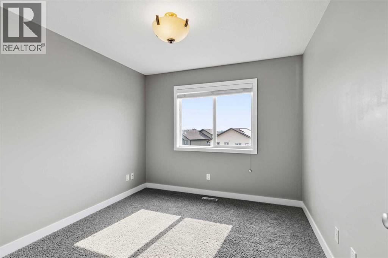
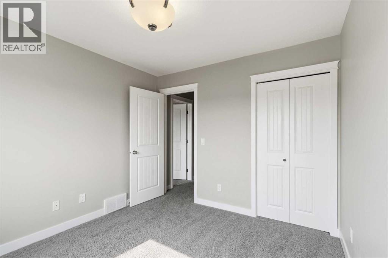
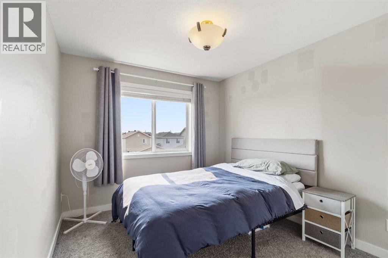
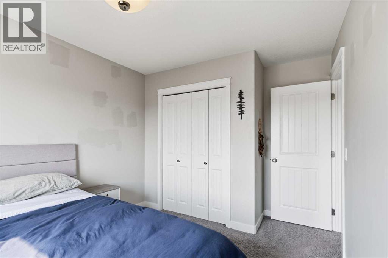
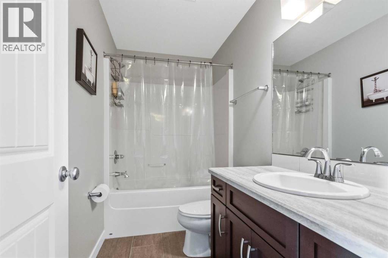
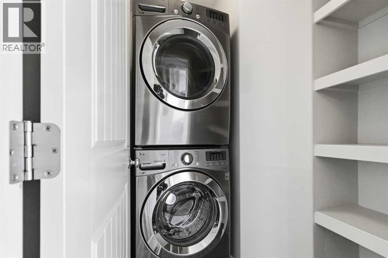
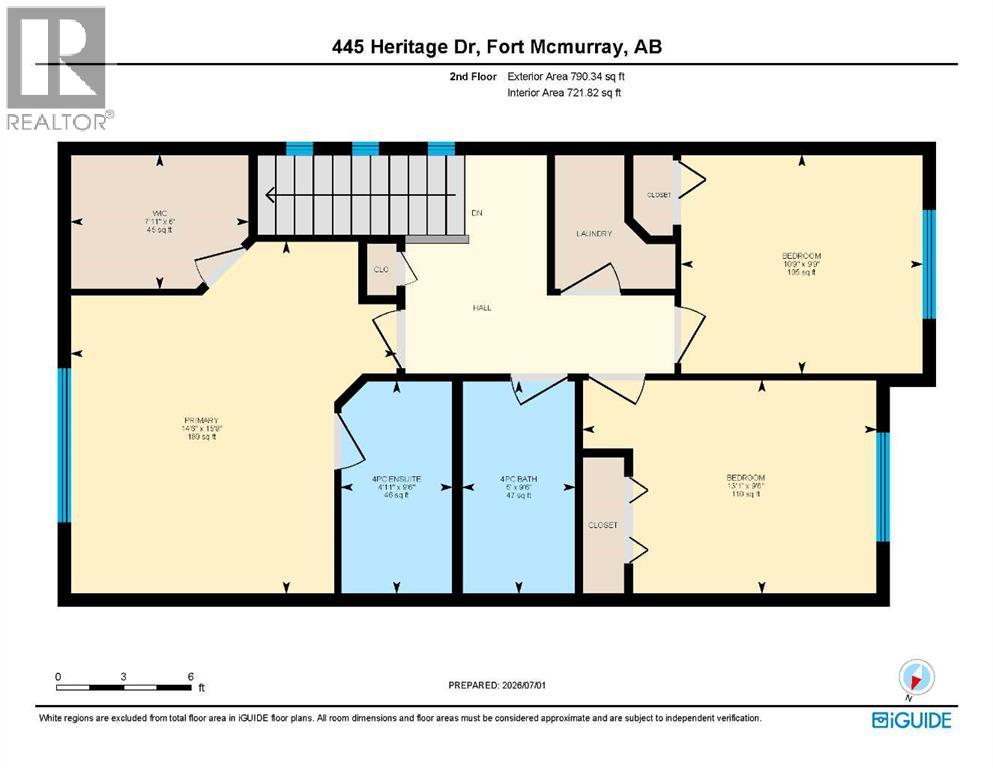
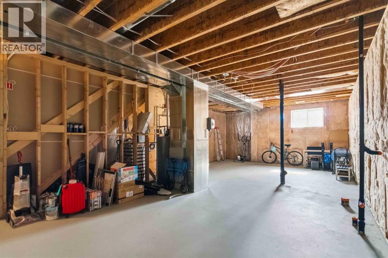
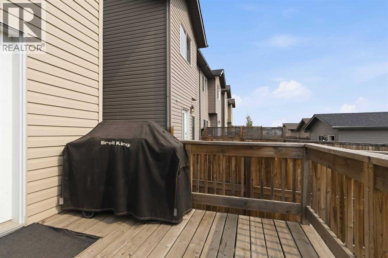
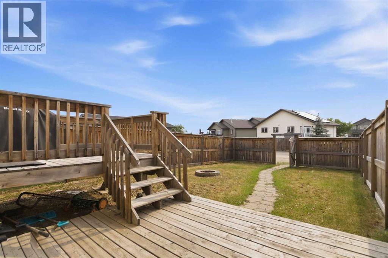
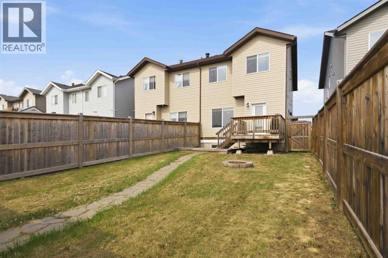
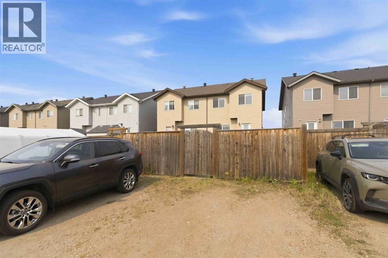
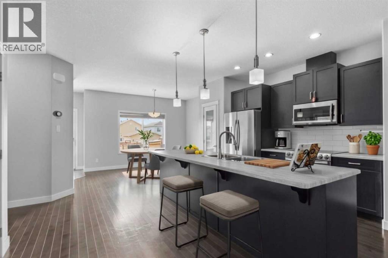
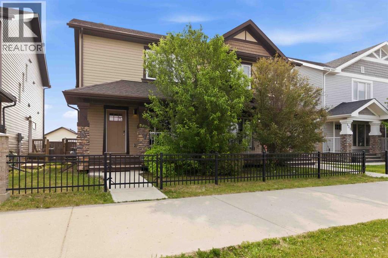
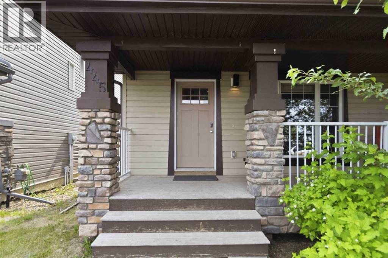
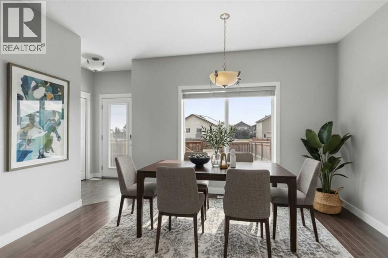
At nearly 1,600 sqft, this beautifully maintained Parsons Creek home offers the space and finish buyers want, plus air conditioning, upstairs laundry, a separate basement entrance and a fully fenced yard - without condo fees. The seller is the original owner and only occupied the house in 2017, despite the year built being 2013. Built by Cherrywood, this well-maintained 2-storey home offers exceptional value in the beautiful community of Parsons Creek! A welcoming front porch leads into a bright, open-concept main floor featuring fresh paint, 9' ceilings, a tiled front entry, a spacious living room with an electric fireplace and added privacy thanks to the mature tree out front, hardwood flooring, plus a smart thermostat for modern convenience. The beautiful kitchen is designed for both everyday living and entertaining with a large island featuring a breakfast bar, stainless steel appliances, abundant cabinetry and a walk-in pantry, while the main floor is completed by a dining room, convenient 2-piece bathroom, and a tiled rear entry. Upstairs, the spacious primary bedroom features a huge walk-in closet with custom wooden built-ins, and a private ensuite with tile flooring and a tub/shower combination. Two additional bedrooms, a full bathroom with another tub/shower combo, and an upstairs laundry room with shelving complete the upper level. The unfinished basement offers excellent future potential with a separate entrance, rough-in plumbing, two windows, and fibre optic internet already in place. Outside, you will appreciate the fully fenced backyard with a generous two-tier deck, natural gas BBQ hook-up, a great-sized yard for kids and pets, a stone pathway leading to the back gate, and room to park two vehicles behind the fence off the back alley (with RMWB approval, there is room to explore a future garage). Central air conditioning, added in 2018, keeps the home comfortable all summer long. Ideally located in the family-friendly community of Parsons Creek, you will enjoy nearby walking and biking pathways, two schools, parks, and one of Fort McMurray's most popular playgrounds featuring a spray park and skateboard park/pump track. Commuters will appreciate the quick access to Highway 63 and the work sites, while exciting future commercial development at Parsons Creek Town Centre, including a Walmart Supercentre and the region's first Winners/HomeSens, will bring even more shopping and amenities to the neighbourhood, making this an outstanding place to call home. (id:53430)
Building
- Property Type:
- Duplex
- Building Type:
- Duplex
- Year Built:
- 2013
- Stories:
- 2.0
- Bedrooms:
- 3
- Bathrooms (total):
- 3.5 (1 half)
- Basement:
- Unfinished, Full, Separate entrance
Finished Areas
- Interior Size (Total):
- 1574 square feet
- Above Grade:
- 1574 square feet
Interior
- Flooring:
- Hardwood, Carpeted, Ceramic Tile
- Appliances:
- Washer, Refrigerator, Dishwasher, Stove, Dryer, Microwave, Window Coverings
Parking
- Spaces:
- 2
- Features:
- Parking Pad, Other
Lot / Land
- Lot Size:
- 3340.79 square feet
- Frontage:
- 7.78 meters
- Lot Features:
- Back lane, PVC window, Gas BBQ Hookup
Exterior
- Exterior Features:
- Vinyl siding
- Construction:
- Wood frame
- Foundation:
- Poured Concrete
- Fencing:
- Fence
Utilities & Mechanical
- Heating:
- Forced air, Natural gas
- Cooling:
- Central air conditioning
Comfort & Security
- Fireplace(s):
- 1
Fees & Dates
- Property Taxes:
- $2,016
- Tax Year:
- 2026
- Last Modified:
- 08/15/2026 06:25:09 AM
- Status Change:
- 08/15/2026 06:16:05 AM
Association / Ownership
- Common Interest:
- Freehold
Room Dimensions
| Room | Level | Size |
|---|---|---|
| 2pc Bathroom | Main level | 4.92 Ft x 5.42 Ft |
| Dining room | Main level | 7.67 Ft x 13.67 Ft |
| Kitchen | Main level | 13.67 Ft x 19.50 Ft |
| Living room | Main level | 14.50 Ft x 15.83 Ft |
| 4pc Bathroom | Upper Level | 5.00 Ft x 9.50 Ft |
| 4pc Bathroom | Upper Level | 4.92 Ft x 9.50 Ft |
| Bedroom | Upper Level | 10.75 Ft x 9.75 Ft |
| Bedroom | Upper Level | 13.08 Ft x 9.50 Ft |
| Primary Bedroom | Upper Level | 14.50 Ft x 15.67 Ft |
| Other | Upper Level | 7.92 Ft x 6.00 Ft |
Location
Data is supplied by Pillar 9 MLS® System. Pillar 9 is the owner of the copyright in its MLS® System. Data is deemed reliable but is not guaranteed accurate by Pillar 9.
The trademarks MLS®, Multiple Listing Service® and the associated logos are owned by The Canadian Real Estate Association (CREA) and identify the quality of services provided by real estate professionals who are members of CREA. Used under license.