Real estate on your terms®
$634,900
active
189 Dafoe Way
Fort McMurray
,
AB
T9K0Z8
Key Details
- MLS® Number:
- A2325175
- Community:
- Parsons North
- Building Type:
- House
- Interior Size:
- 1602 square feet
- Bedrooms:
- 5
- Parking:
- 2
- Parking Features:
- Parking Pad
- Lot Size:
- 3775.89 square feet

Property Description
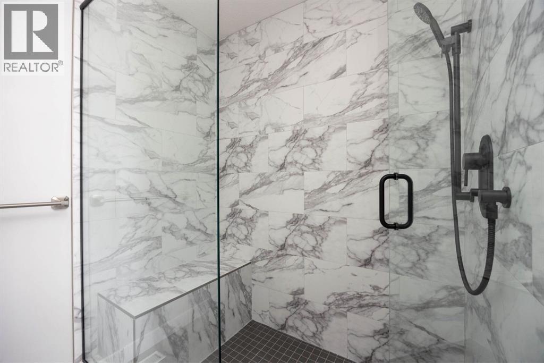
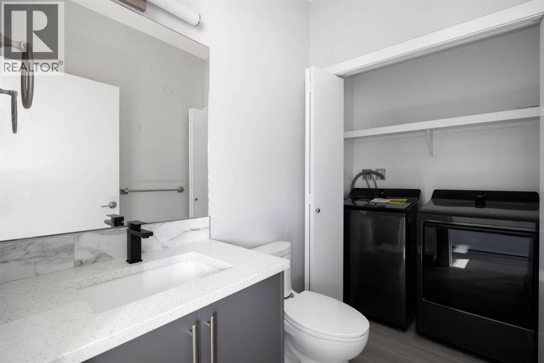
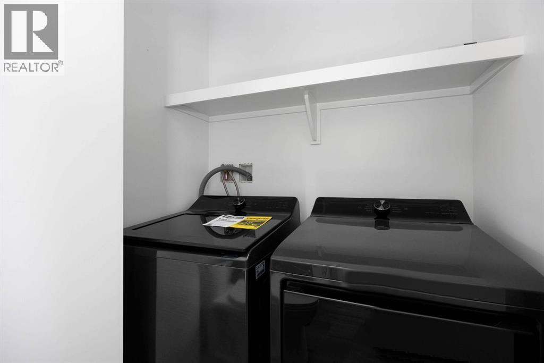
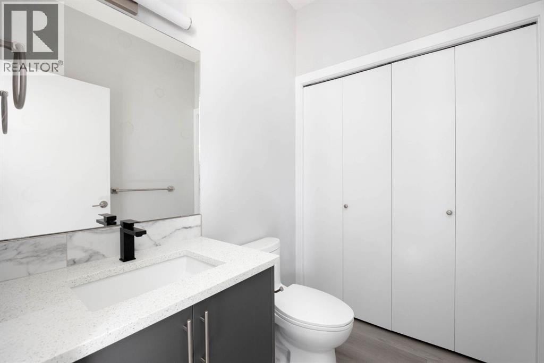
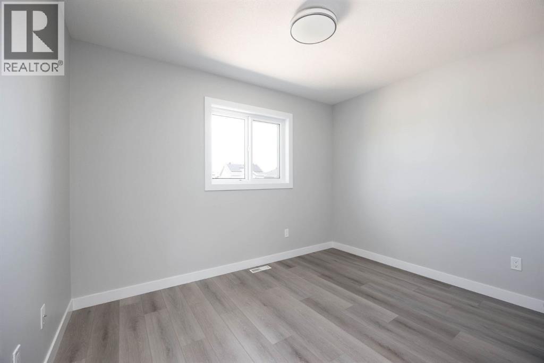
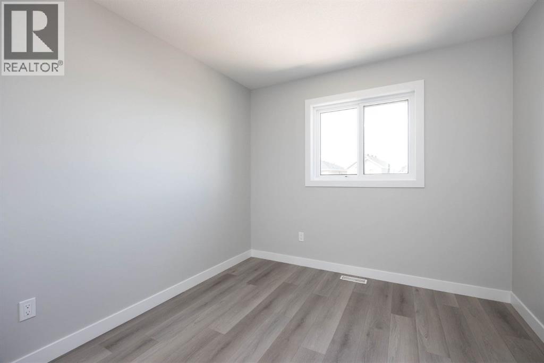
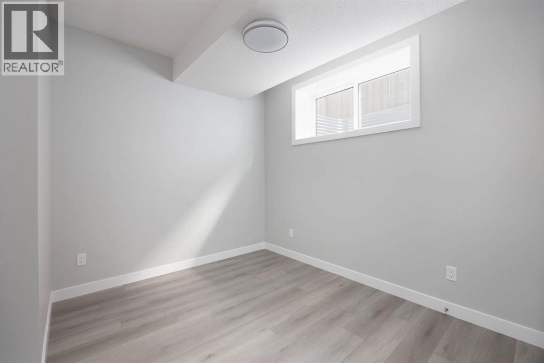
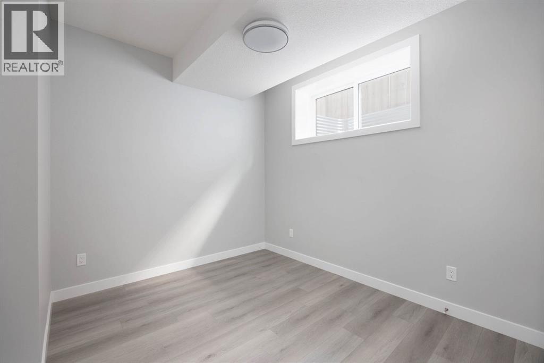
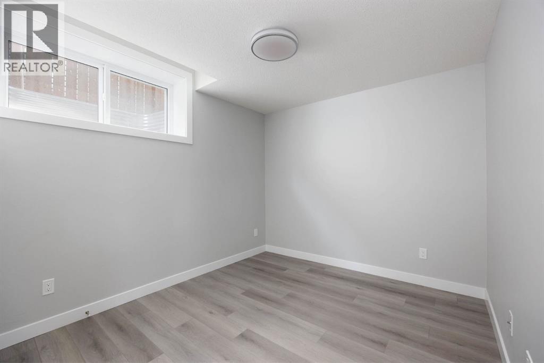
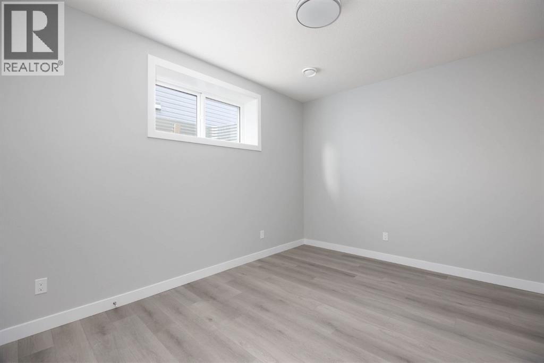
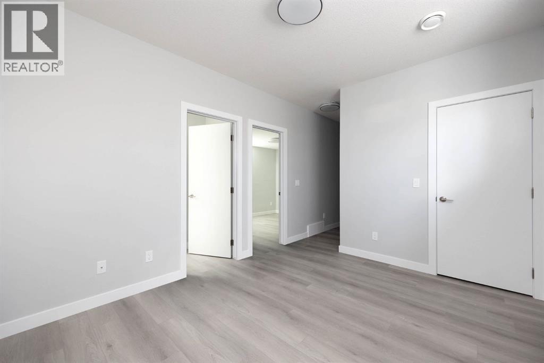
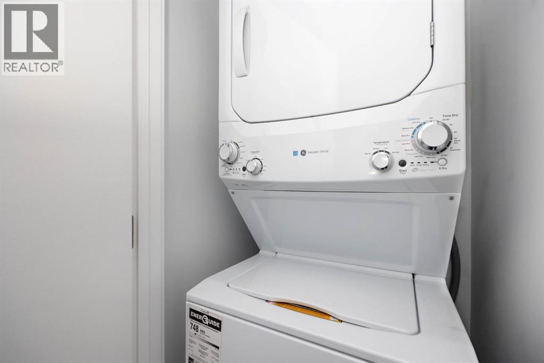
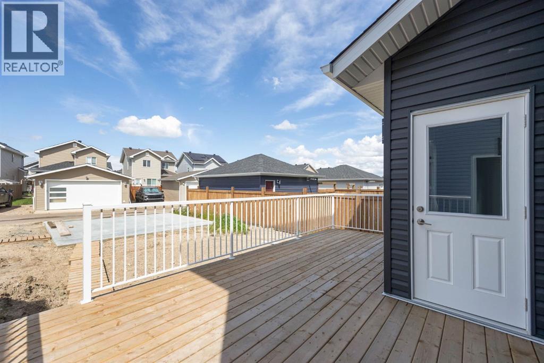
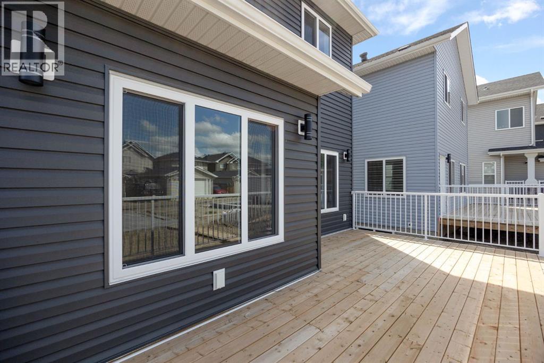
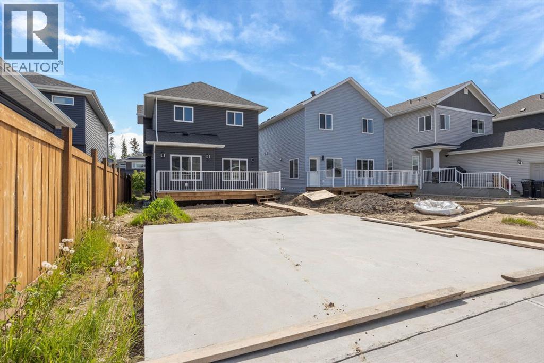
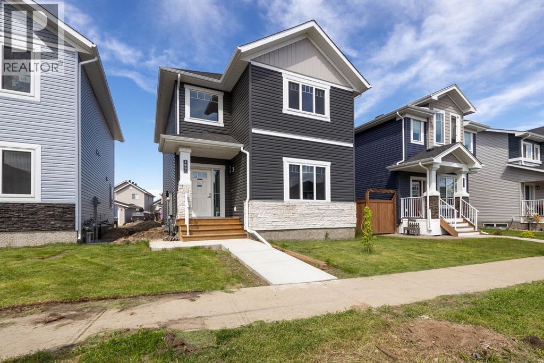
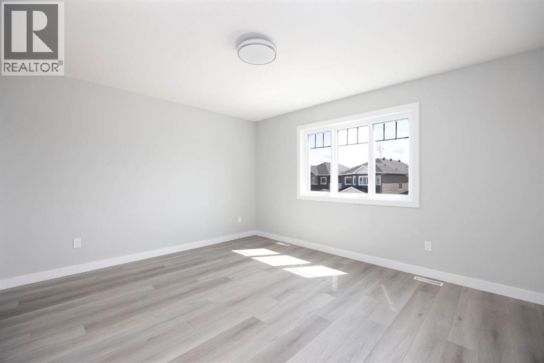
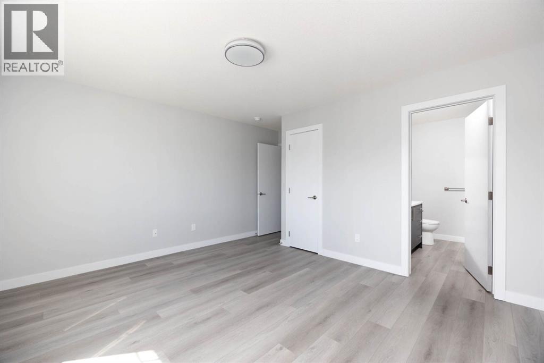
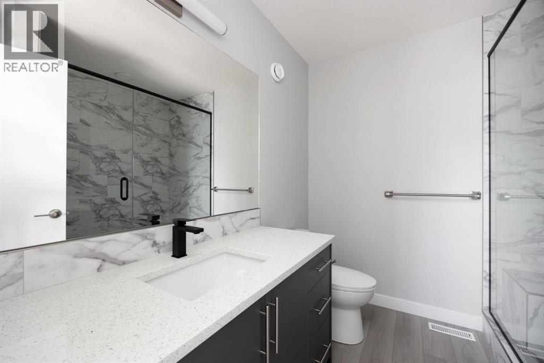
Welcome to 189 Dafoe Way, This brand new two-storey home offers an inviting layout with a spacious living room featuring a beautiful fireplace, creating the perfect space to relax or entertain. A separate family room provides even more flexibility, while the open concept kitchen and dining area make everyday living and hosting effortless. Upstairs you'll find three generously sized bedrooms, including a stunning primary retreat complete with a custom walk-in shower in the 3-piece ensuite. Convenient main floor laundry adds to the thoughtful design of this home.Looking for a mortgage helper or investment opportunity? The fully legal two-bedroom basement suite is complete with its own kitchen, rec room, private laundry, and separate living space, making it ideal for extended family or rental incomeAdditional features include hot water on demand and the peace of mind of a 10-Year Progressive New Home Warranty. Situated in the desirable community of Parsons Creek, this is your opportunity to own a brand new home with income potential in one of Fort McMurray's newest neighbourhoods. Call today to book your personal viewing! (id:53430)
Building
- Property Type:
- House
- Building Type:
- House
- Year Built:
- 2024
- Stories:
- 2.0
- Bedrooms:
- 5
- Bathrooms (total):
- 4.5 (1 half)
- Basement:
- Finished, Full, Separate entrance, Suite
Finished Areas
- Interior Size (Total):
- 1602 square feet
- Above Grade:
- 1602 square feet
Interior
- Flooring:
- Vinyl
- Appliances:
- Refrigerator, Dishwasher, Stove, Hood Fan, Washer & Dryer
Parking
- Spaces:
- 2
- Features:
- Parking Pad
Lot / Land
- Lot Size:
- 3775.89 square feet
- Lot Features:
- Back lane
Exterior
- Exterior Features:
- Vinyl siding
- Foundation:
- Poured Concrete
- Fencing:
- Not fenced
Utilities & Mechanical
- Heating:
- Forced air, Other
- Cooling:
- Partially air conditioned
Comfort & Security
- Fireplace(s):
- 1
Fees & Dates
- Property Taxes:
- $689
- Tax Year:
- 2025
- Last Modified:
- 06/29/2026 06:00:07 PM
- Status Change:
- 06/29/2026 05:55:06 PM
Association / Ownership
- Common Interest:
- Freehold
Room Dimensions
| Room | Level | Size |
|---|---|---|
| 2pc Bathroom | Main level | 5.33 Ft x 6.17 Ft |
| Dining room | Main level | 9.67 Ft x 10.00 Ft |
| Family room | Main level | 13.00 Ft x 10.92 Ft |
| Kitchen | Main level | 12.58 Ft x 10.25 Ft |
| Living room | Main level | 13.08 Ft x 13.92 Ft |
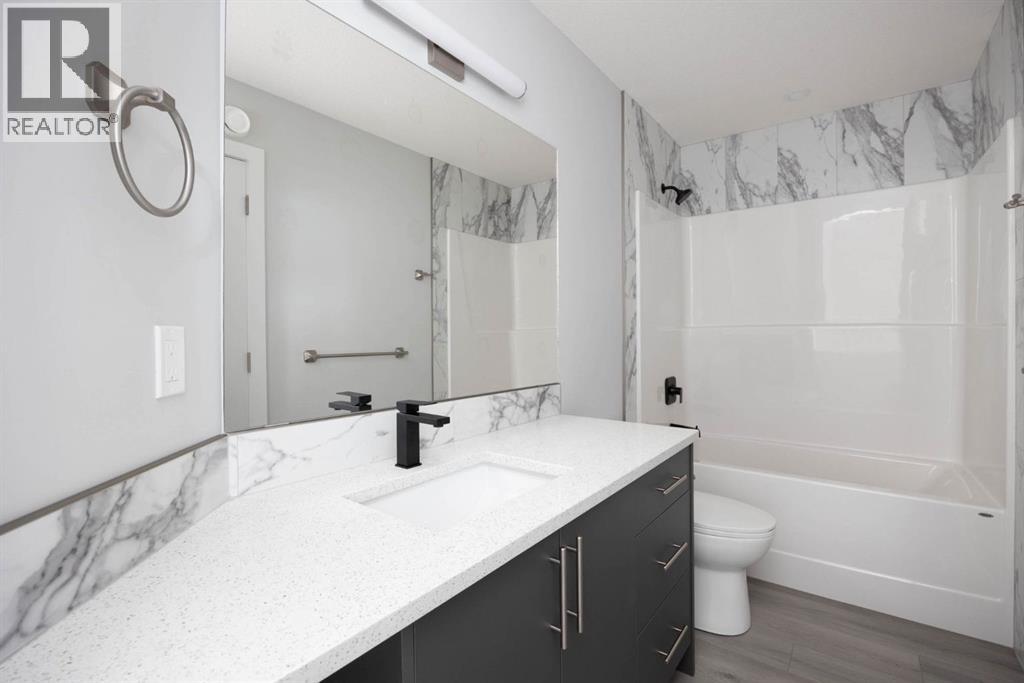
| 3pc Bathroom | Second level | 8.08 Ft x 8.25 Ft |
| 4pc Bathroom | Second level | 5.00 Ft x 10.58 Ft |
| Bedroom | Second level | 10.92 Ft x 11.17 Ft |
| Bedroom | Second level | 11.08 Ft x 9.42 Ft |
| Primary Bedroom | Second level | 15.08 Ft x 14.00 Ft |
| 4pc Bathroom | Basement | 7.58 Ft x 5.00 Ft |
| Bedroom | Basement | 12.33 Ft x 9.17 Ft |
| Bedroom | Basement | 12.42 Ft x 9.17 Ft |
| Kitchen | Basement | 6.75 Ft x 15.75 Ft |
| Recreational, Games room | Basement | 21.67 Ft x 10.33 Ft |
| Furnace | Basement | 7.58 Ft x 10.33 Ft |
Location
Data is supplied by Pillar 9 MLS® System. Pillar 9 is the owner of the copyright in its MLS® System. Data is deemed reliable but is not guaranteed accurate by Pillar 9.
The trademarks MLS®, Multiple Listing Service® and the associated logos are owned by The Canadian Real Estate Association (CREA) and identify the quality of services provided by real estate professionals who are members of CREA. Used under license.