Real estate on your terms®
$644,900
active
185 Dafoe Way
Fort McMurray
,
AB
T9K2Y5
Key Details
- MLS® Number:
- A2325108
- Community:
- Parsons North
- Building Type:
- House
- Interior Size:
- 1681 square feet
- Bedrooms:
- 5
- Parking:
- 2
- Parking Features:
- Parking Pad
- Lot Size:
- 3799.46 square feet

Property Description
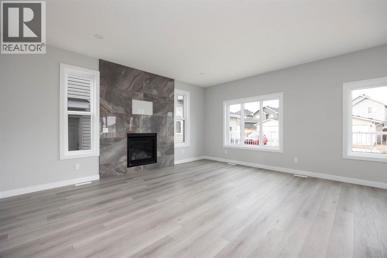
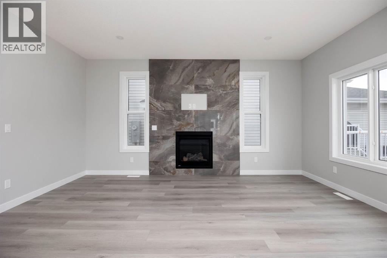
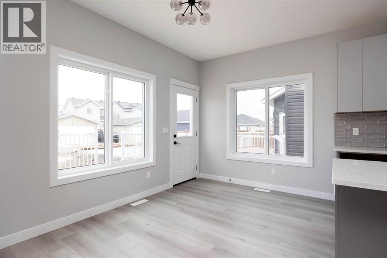
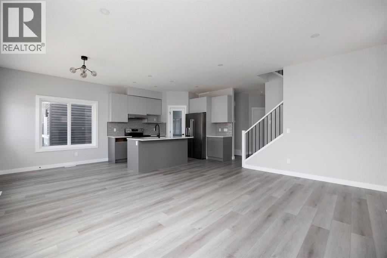
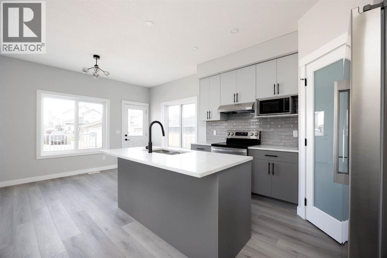
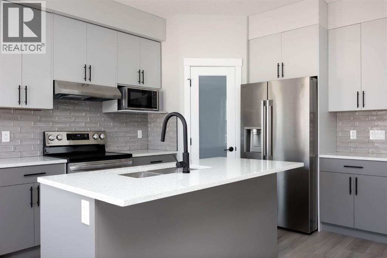
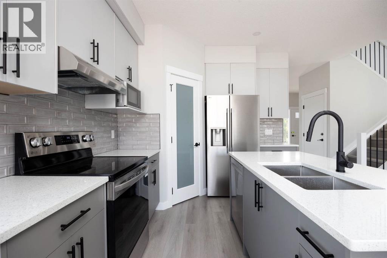
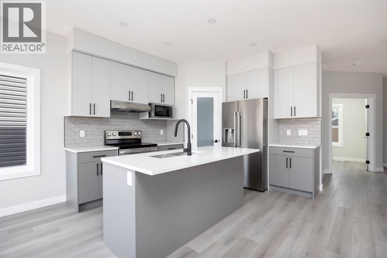
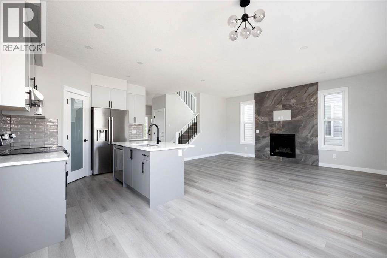
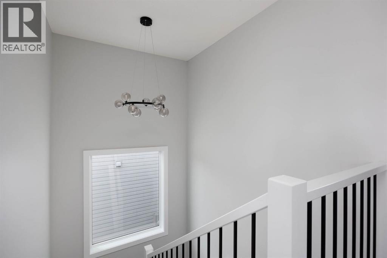
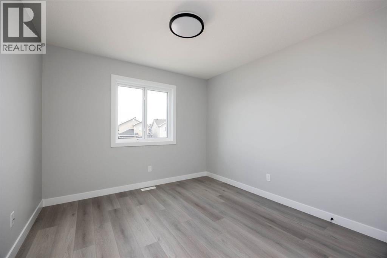
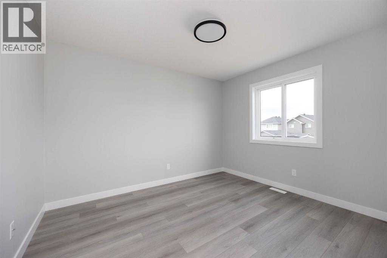
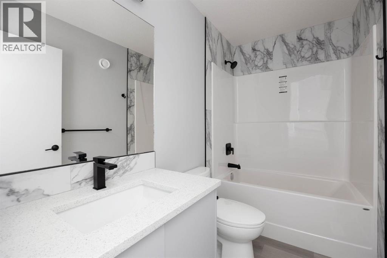
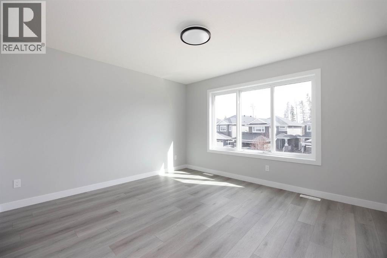
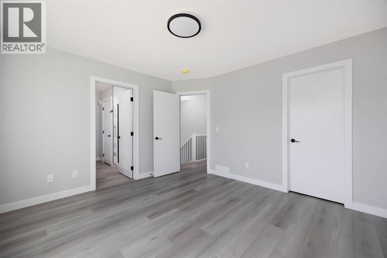
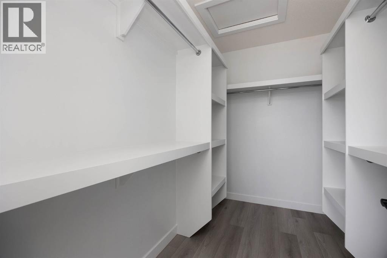
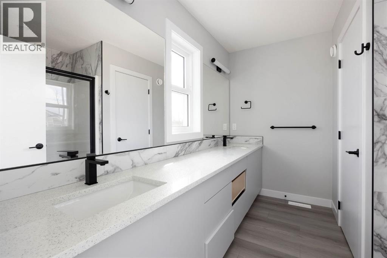
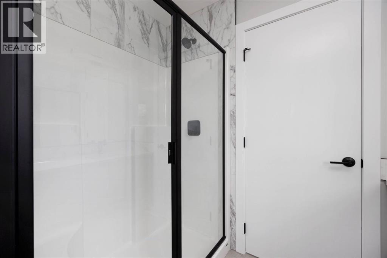
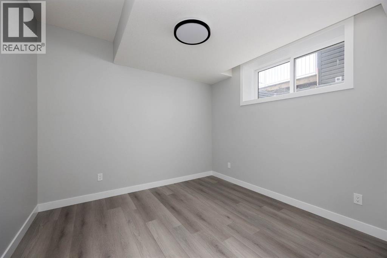
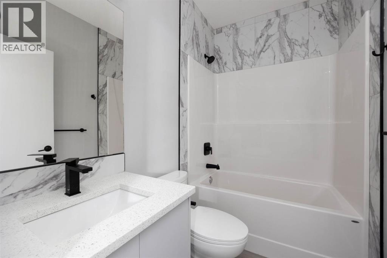
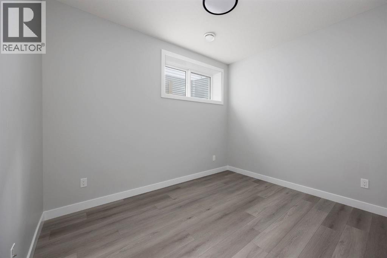
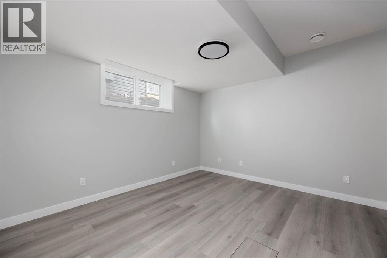
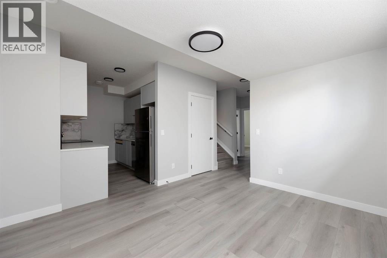
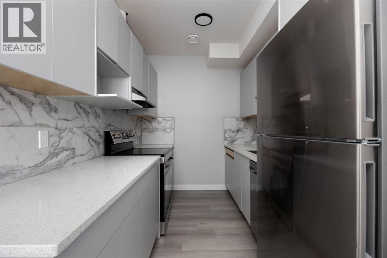
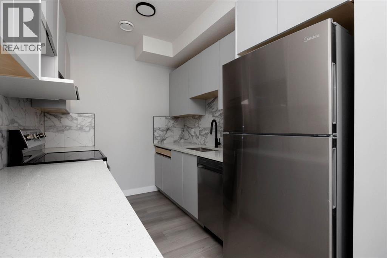
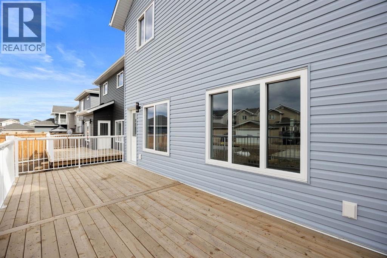
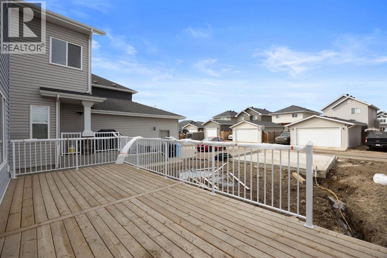
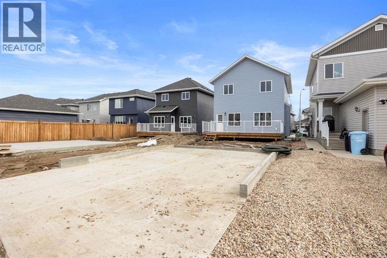
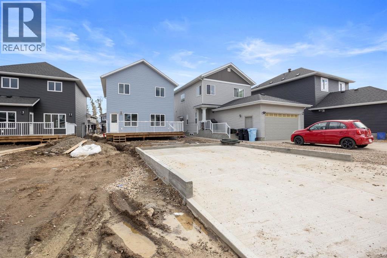
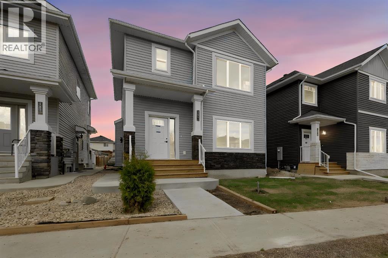
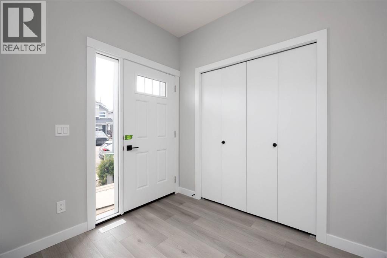
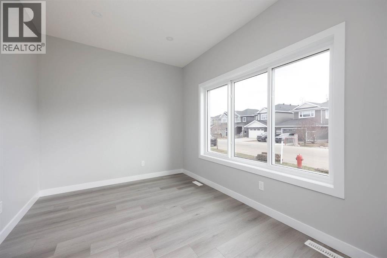
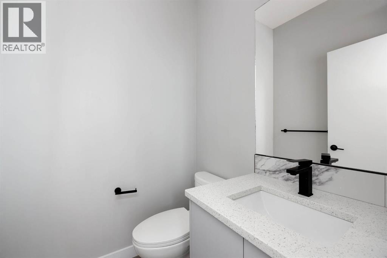
Welcome to 185 Dafoe Way... This stunning home offers just under 1,700 sq. ft. of thoughtfully designed living space, featuring 3 spacious bedrooms upstairs, a main floor office or den, and a fully legal 2 bedroom basement suite, perfect for generating rental income or accommodating extended family.The bright, open concept main floor is designed for today's lifestyle, showcasing beautiful vinyl plank flooring throughout with absolutely no carpet, elegant quartz countertops, and a stylish kitchen that flows seamlessly into the living room, highlighted by a gorgeous feature tile wall surrounding the gas fireplace. Modern black fixtures and trim throughout the home add a sophisticated, contemporary touch.Upstairs, the spacious master bedroom with a oversized walk in closet and a luxurious ensuite complete with dual sinks and a beautifully finished walk in shower. Every detail has been carefully selected to create a home that is both stylish and functional.Outside, you'll find a rear parking pad with room for a future detached garageBuilt with peace of mind, this home comes with a 10 Year Progressive New Home Warranty. Whether you're searching for your forever home or looking to offset your mortgage with rental income from the legal basement suite, this property checks all the boxes. Call today to book your personal showing! (id:53430)
Building
- Property Type:
- House
- Building Type:
- House
- Year Built:
- 2024
- Stories:
- 2.0
- Bedrooms:
- 5
- Bathrooms (total):
- 4.5 (1 half)
- Basement:
- Finished, Full, Separate entrance, Suite
Finished Areas
- Interior Size (Total):
- 1681 square feet
- Above Grade:
- 1681 square feet
Interior
- Flooring:
- Vinyl
- Appliances:
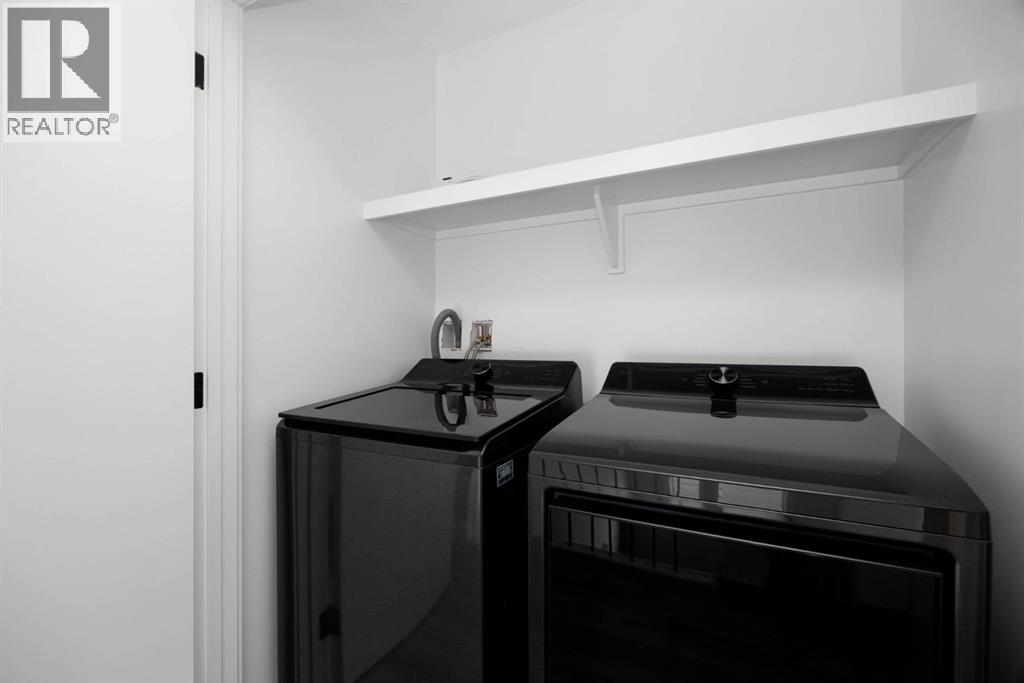
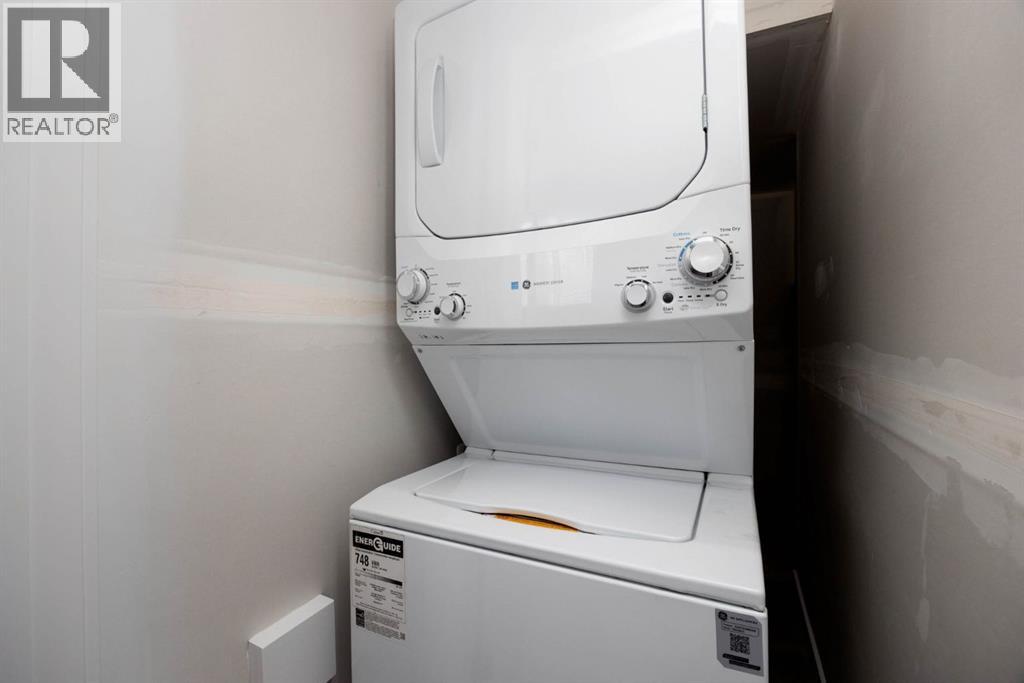
- Refrigerator, Dishwasher, Range, Hood Fan, Washer & Dryer
Parking
- Spaces:
- 2
- Features:
- Parking Pad
Lot / Land
- Lot Size:
- 3799.46 square feet
- Lot Features:
- Other, Back lane
Exterior
- Exterior Features:
- Vinyl siding
- Foundation:
- Poured Concrete
- Fencing:
- Not fenced
Utilities & Mechanical
- Heating:
- Forced air, Other
- Cooling:
- None
Comfort & Security
- Fireplace(s):
- 1
Fees & Dates
- Property Taxes:
- $690
- Tax Year:
- 2025
- Last Modified:
- 07/05/2026 12:20:07 PM
- Status Change:
- 07/05/2026 12:13:30 PM
Association / Ownership
- Common Interest:
- Freehold
Room Dimensions
| Room | Level | Size |
|---|---|---|
| 2pc Bathroom | Main level | 5.00 Ft x 5.00 Ft |
| Dining room | Main level | 8.67 Ft x 10.00 Ft |
| Family room | Main level | 9.08 Ft x 13.08 Ft |
| Foyer | Main level | 8.17 Ft x 11.08 Ft |
| Kitchen | Main level | 11.50 Ft x 10.00 Ft |
| Living room | Main level | 17.00 Ft x 13.00 Ft |
| 4pc Bathroom | Second level | 4.92 Ft x 8.50 Ft |
| 4pc Bathroom | Second level | 8.08 Ft x 9.75 Ft |
| Bedroom | Second level | 11.00 Ft x 10.33 Ft |
| Bedroom | Second level | 11.75 Ft x 10.08 Ft |
| Primary Bedroom | Second level | 12.00 Ft x 13.00 Ft |
| Other | Second level | 9.08 Ft x 6.25 Ft |
| 4pc Bathroom | Basement | 5.08 Ft x 7.42 Ft |
| Bedroom | Basement | 10.25 Ft x 10.42 Ft |
| Bedroom | Basement | 10.92 Ft x 8.58 Ft |
| Kitchen | Basement | 7.42 Ft x 10.00 Ft |
| Recreational, Games room | Basement | 12.50 Ft x 11.75 Ft |
| Furnace | Basement | 8.08 Ft x 7.00 Ft |
Location
Data is supplied by Pillar 9 MLS® System. Pillar 9 is the owner of the copyright in its MLS® System. Data is deemed reliable but is not guaranteed accurate by Pillar 9.
The trademarks MLS®, Multiple Listing Service® and the associated logos are owned by The Canadian Real Estate Association (CREA) and identify the quality of services provided by real estate professionals who are members of CREA. Used under license.