Real estate on your terms®
$299,900
active
120 Greenwich Lane
Fort McMurray
,
AB
T9H3Z1
Key Details
- MLS® Number:
- A2337429
- Community:
- Gregoire Park
- Building Type:
- Manufactured Home
- Interior Size:
- 1630 square feet
- Bedrooms:
- 3
- Parking:
- 5
- Parking Features:
- Detached Garage
- Lot Size:
- 6402.58 square feet

Property Description
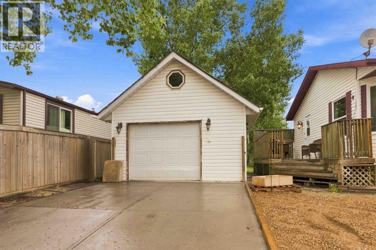
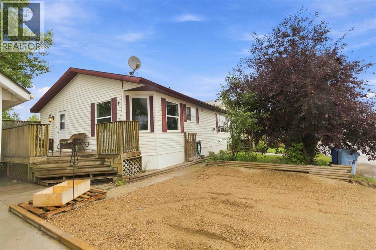
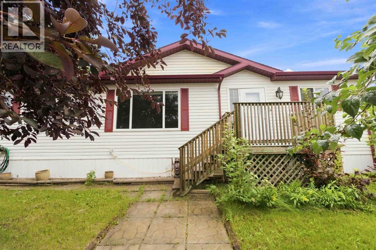
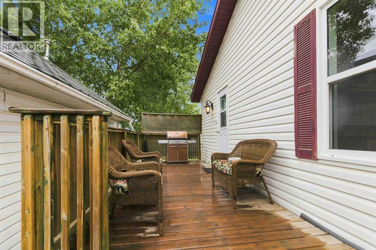
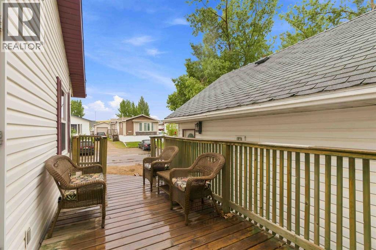
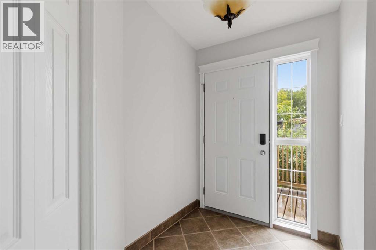
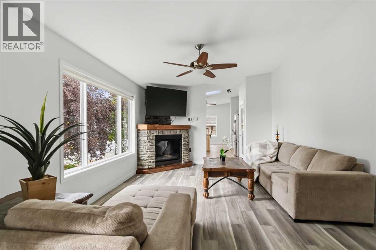
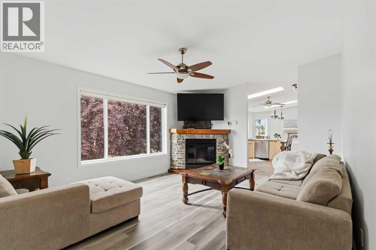
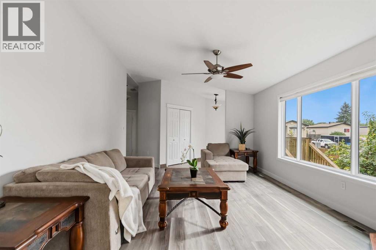
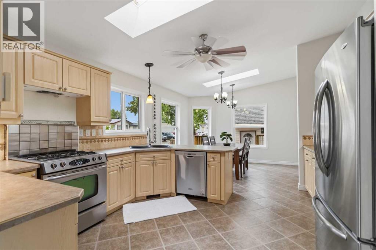
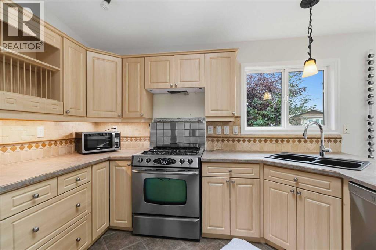
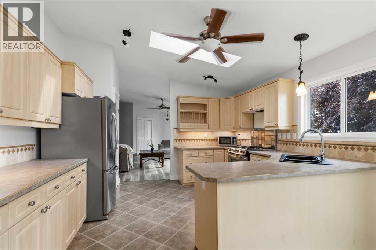
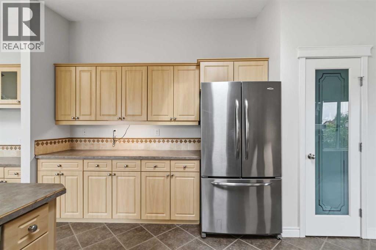
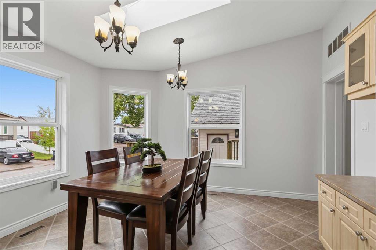
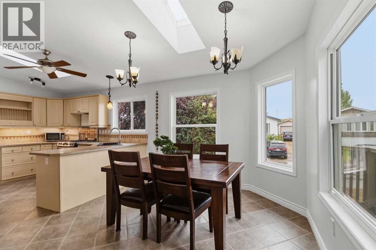
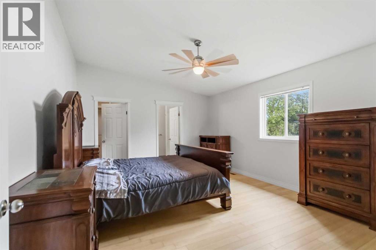
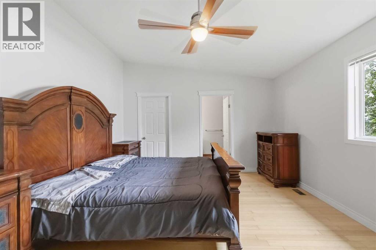
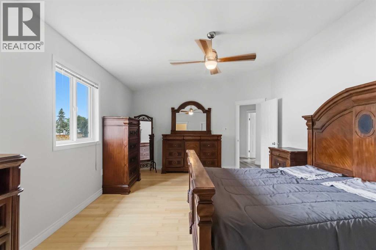
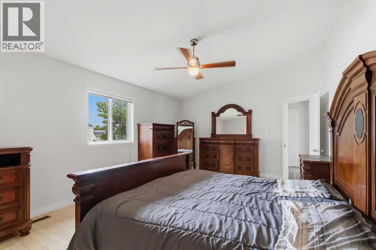
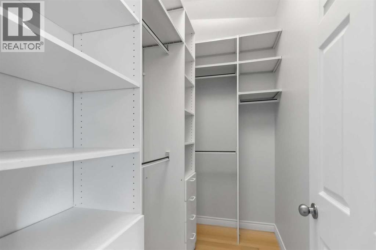
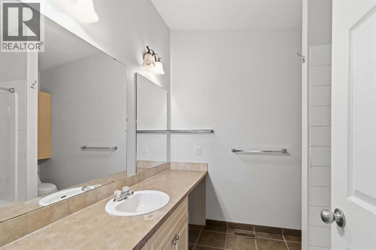
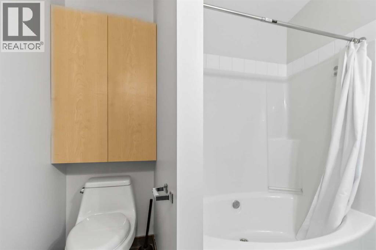
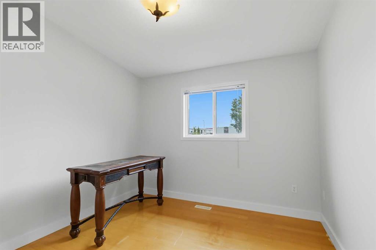
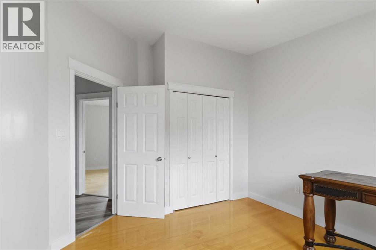
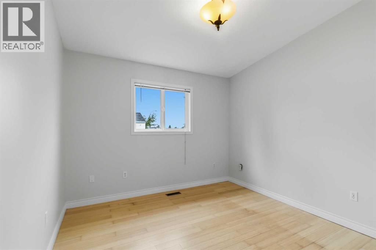
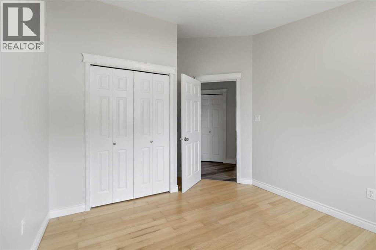
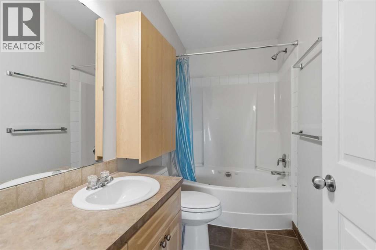
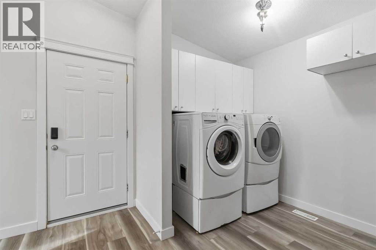
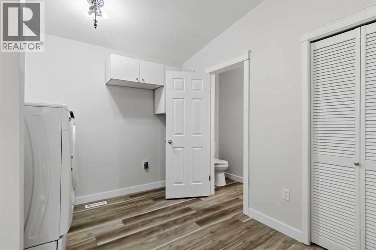
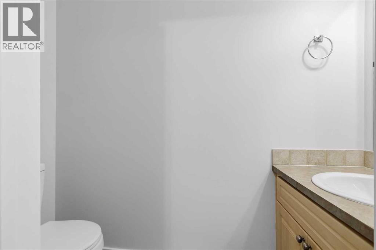
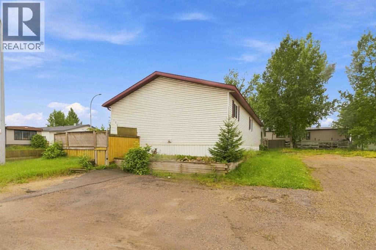
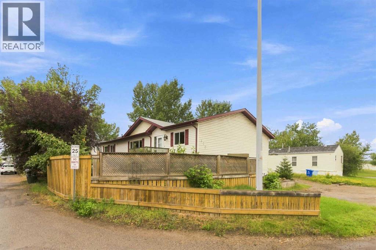
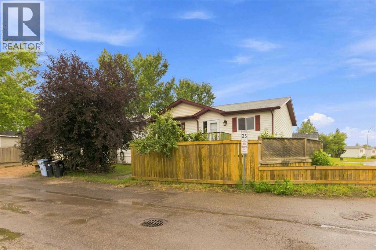
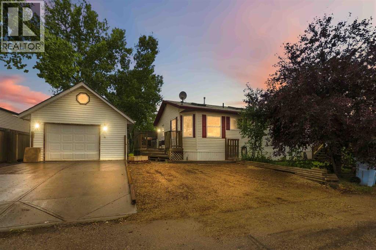
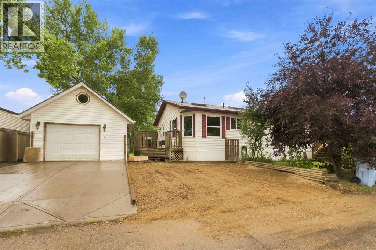
A RARE FIND! This incredible home is perfect for the savvy buyer. Inside you will find 3 generous size bedroom, with 2.5 baths a spacious floor plan of 1630 square feet of living space! As you enter the home you will see a large mud room with laundry and 2pc bath, leading into your dining and kitchen which has under cabinet lighting, built in hutch and tons of cabinets and countertop space along with a spacious pantry and a skylight. The living room boats a gas fireplace with stone surround. This home has tons of windows letting in lots of natural light. The primary bedroom is HUGE with its own ensuite with soaker tub and a huge walk in closet. There are two more bedrooms and another full size bathroom. The home sits on a corner lot with two driveways, a detached 23.4 x 15' heated garage! Enjoy this summer's BBQ on your very own deck! Recently renovated with fresh paint, new baseboards, some new interior doors, and light fixtures, and new luxury vinyl plank flooring, this home is just perfect size for the growing family. If you love a garage, come check out 120 Greenwich Lane. Call today to view! (id:53430)
Building
- Property Type:
- Manufactured Home
- Building Type:
- Manufactured Home
- Style:
- Bungalow
- Year Built:
- 2008
- Stories:
- 1.0
- Bedrooms:
- 3
- Bathrooms (total):
- 3.5 (1 half)
- Basement:
- None
Finished Areas
- Interior Size (Total):
- 1630 square feet
- Above Grade:
- 1630 square feet
Interior
- Flooring:
- Ceramic Tile, Vinyl Plank
- Appliances:
- See remarks
Parking
- Spaces:
- 5
- Features:
- Detached Garage
Lot / Land
- Lot Size:
- 6402.58 square feet
- Lot Features:
- No Smoking Home
Exterior
- Exterior Features:
- See Remarks
- Foundation:
- Piled
- Fencing:
- Partially fenced
Utilities & Mechanical
- Heating:
- Forced air, Natural gas
- Cooling:
- Central air conditioning
Comfort & Security
- Fireplace(s):
- 1
Fees & Dates
- Property Taxes:
- $1,476
- Tax Year:
- 2026
- HOA/Condo Fee:
- $335
- Last Modified:
- 08/16/2026 04:50:01 AM
- Status Change:
- 08/16/2026 04:43:19 AM
Association / Ownership
- Fee:
- $335 / Monthly
- Common Interest:
- Freehold
Room Dimensions
| Room | Level | Size |
|---|---|---|
| 2pc Bathroom | Main level | 7.33 Ft x 3.00 Ft |
| 4pc Bathroom | Main level | 8.42 Ft x 7.83 Ft |
| 4pc Bathroom | Main level | 9.67 Ft x 4.92 Ft |
| Bedroom | Main level | 13.17 Ft x 10.50 Ft |
| Primary Bedroom | Main level | 13.17 Ft x 8.50 Ft |
| Bedroom | Main level | 13.08 Ft x 10.50 Ft |
| Living room | Main level | 13.00 Ft x 17.50 Ft |
| Kitchen | Main level | 13.08 Ft x 14.17 Ft |
| Dining room | Main level | 13.08 Ft x 8.58 Ft |
| Other | Main level | 13.17 Ft x 10.08 Ft |
Location
Data is supplied by Pillar 9 MLS® System. Pillar 9 is the owner of the copyright in its MLS® System. Data is deemed reliable but is not guaranteed accurate by Pillar 9.
The trademarks MLS®, Multiple Listing Service® and the associated logos are owned by The Canadian Real Estate Association (CREA) and identify the quality of services provided by real estate professionals who are members of CREA. Used under license.