Real estate on your terms®
$310,000
active
132 Grey Owl Place
Fort McMurray
,
AB
T9H2P1
Key Details
- MLS® Number:
- A2333938
- Community:
- Gregoire Park
- Building Type:
- Manufactured Home
- Interior Size:
- 1116 square feet
- Bedrooms:
- 3
- Parking:
- 4
- Parking Features:
- Detached Garage, Parking Pad, RV, Concrete
- Lot Size:
- 4396.0 square feet

Property Description
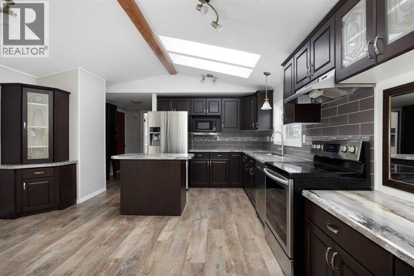
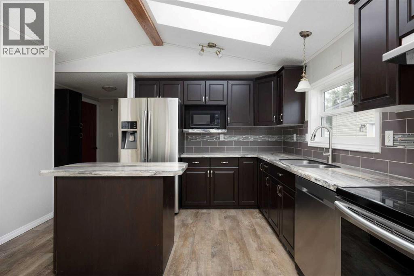
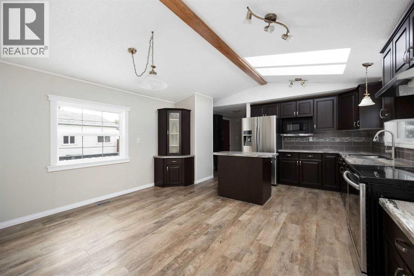
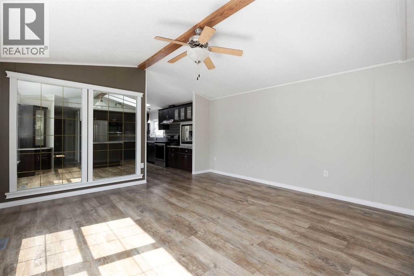
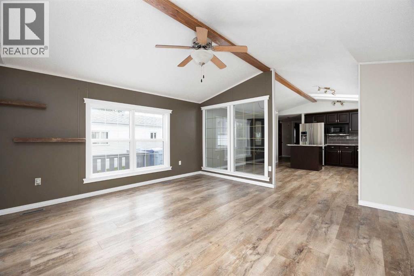
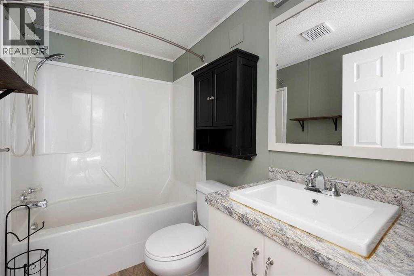
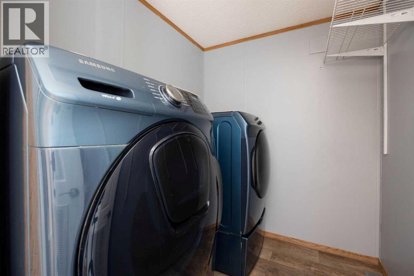
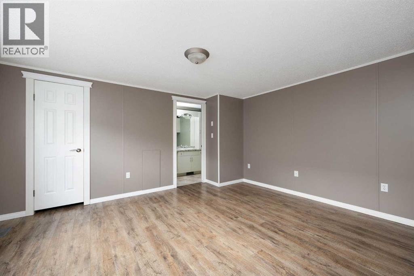
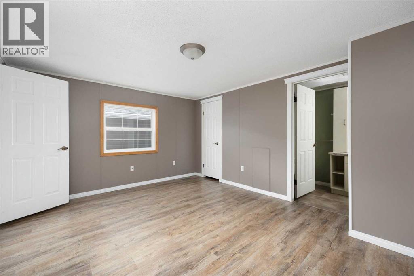
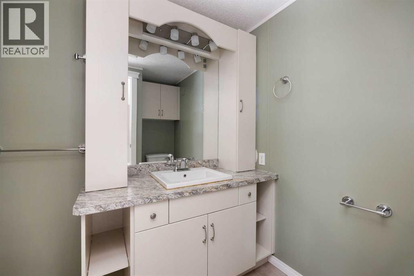
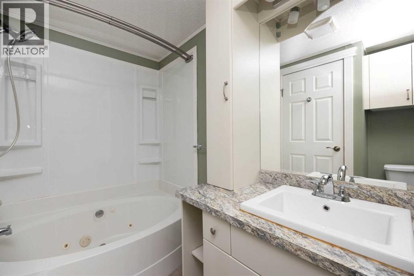
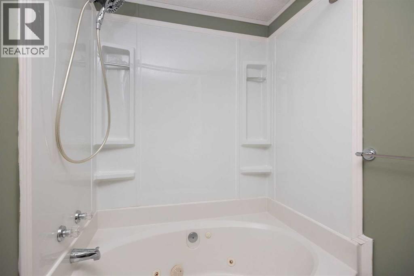
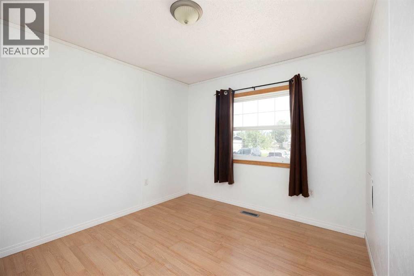
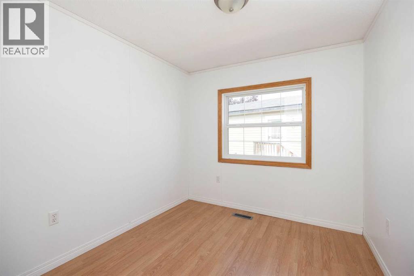
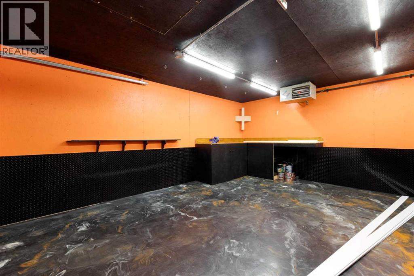
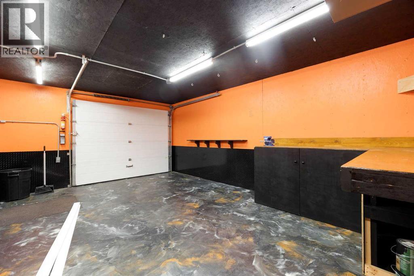
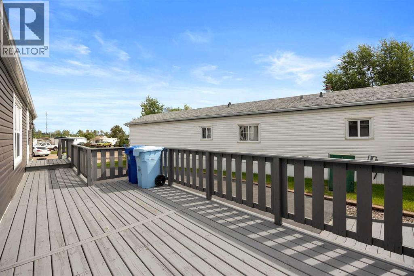
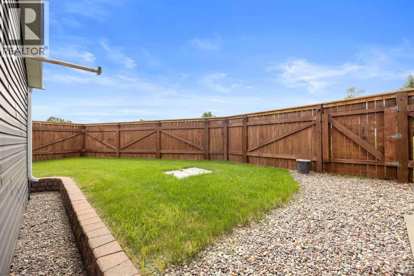
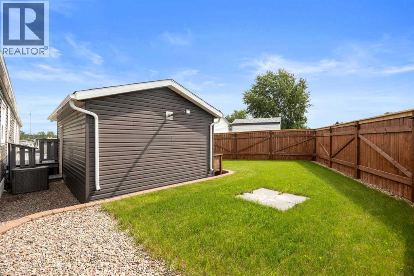
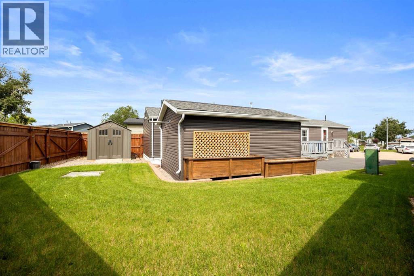
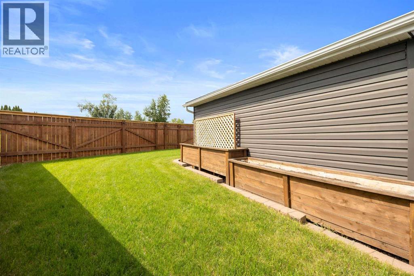
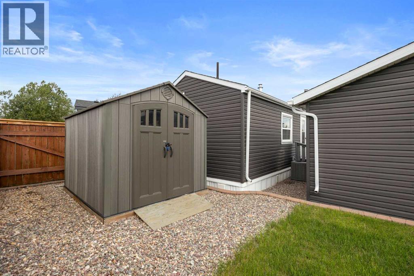
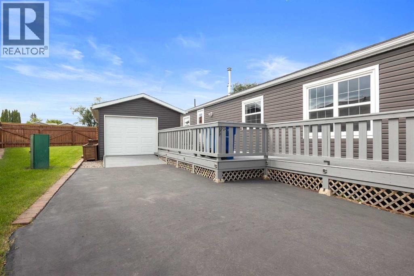
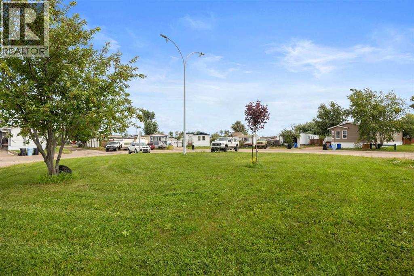
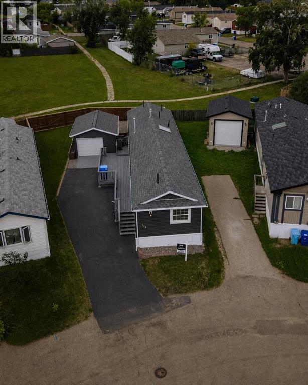
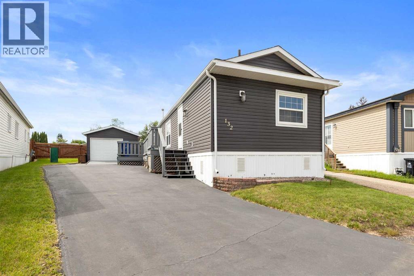
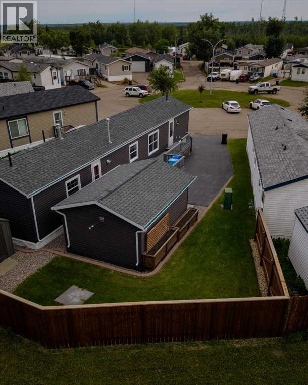
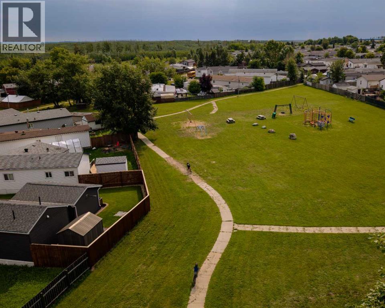
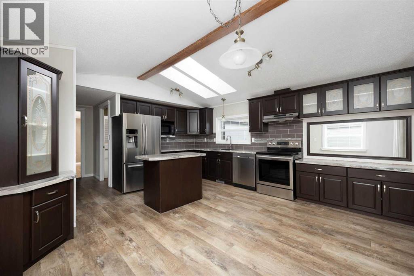
Open House Sunday August 2nd 2-4pm! Welcome to 132 Grey Owl Place a beautifully maintained manufactured home where the expensive updates have already been handled! Located just off a quiet cul-de-sac, this exceptionally clean property features newer shingles and windows, a new hot water tank, serviced furnace, upgraded PEX plumbing, heat trace, and a replaced belly bag keeping it well prepared for Fort McMurray winters.Inside, the bright open concept layout offers vaulted ceilings, a skylight, luxury vinyl plank flooring, stainless steel appliances, a private laundry room, and a spacious primary suite with a walk in closet and four piece ensuite featuring a jetted soaker tub.Outside, enjoy a newly paved driveway with plenty of parking, a freshly stained fence, 10' x 12' shed, and a single detached garage with an epoxy floor and workspace. Open the back gate to a massive green space and playground an incredible extension of the yard! With additional visitor parking and schools, childcare, restaurants, and amenities nearby, this clean and move in ready home offers so much more than you would expect. (id:53430)
Building
- Property Type:
- Manufactured Home
- Building Type:
- Manufactured Home
- Style:
- Mobile Home
- Year Built:
- 1996
- Stories:
- 1.0
- Bedrooms:
- 3
- Bathrooms (total):
- 2.0
- Basement:
- None
Finished Areas
- Interior Size (Total):
- 1116 square feet
- Above Grade:
- 1116 square feet
Interior
- Flooring:
- Laminate, Vinyl Plank
- Appliances:
- Refrigerator, Dishwasher, Stove, Microwave, Garage door opener, Washer & Dryer
Parking
- Spaces:
- 4
- Features:
- Detached Garage, Parking Pad, RV, Concrete
Lot / Land
- Lot Size:
- 4396.0 square feet
- Lot Features:
- Cul-de-sac, See remarks, Other, No neighbours behind
Exterior
- Exterior Features:
- Vinyl siding
- Foundation:
- Piled
- Fencing:
- Fence
Utilities & Mechanical
- Heating:
- Forced air
- Cooling:
- Central air conditioning
Fees & Dates
- Property Taxes:
- $972
- Tax Year:
- 2026
- HOA/Condo Fee:
- $335
- Last Modified:
- 08/15/2026 12:40:00 AM
- Status Change:
- 08/15/2026 12:31:29 AM
Association / Ownership
- Fee:
- $335 / Monthly
- Common Interest:
- Freehold
Room Dimensions
| Room | Level | Size |
|---|---|---|
| 4pc Bathroom | Main level | 5.08 Ft x 8.17 Ft |
| 4pc Bathroom | Main level | 6.92 Ft x 9.25 Ft |
| Bedroom | Main level | 11.33 Ft x 9.33 Ft |
| Bedroom | Main level | 8.25 Ft x 9.33 Ft |
| Living room | Main level | 14.83 Ft x 14.25 Ft |
| Foyer | Main level | 11.67 Ft x 5.25 Ft |
| Kitchen | Main level | 14.83 Ft x 17.83 Ft |
| Laundry room | Main level | 5.92 Ft x 8.92 Ft |
| Primary Bedroom | Main level | 12.17 Ft x 14.83 Ft |
Location
Data is supplied by Pillar 9 MLS® System. Pillar 9 is the owner of the copyright in its MLS® System. Data is deemed reliable but is not guaranteed accurate by Pillar 9.
The trademarks MLS®, Multiple Listing Service® and the associated logos are owned by The Canadian Real Estate Association (CREA) and identify the quality of services provided by real estate professionals who are members of CREA. Used under license.