Real estate on your terms®
$329,900
active
180 Greenbriar Bay
Fort McMurray
,
AB
T9H3Y4
Key Details
- MLS® Number:
- A2332403
- Community:
- Gregoire Park
- Building Type:
- Manufactured Home
- Interior Size:
- 1215 square feet
- Bedrooms:
- 3
- Parking:
- 6
- Parking Features:
- Detached Garage, Oversize, See Remarks
- Lot Size:
- 10330.46 square feet

Property Description
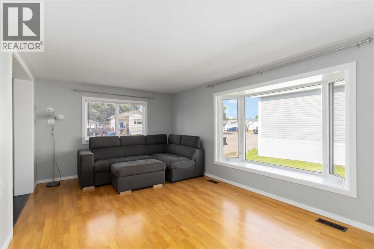
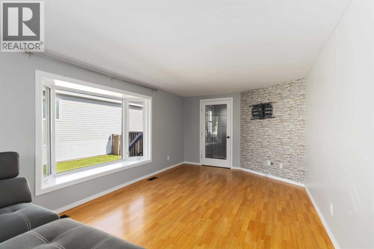
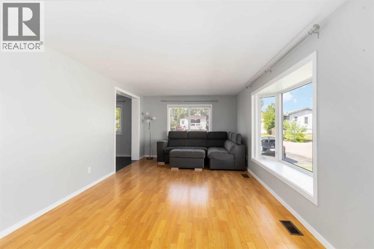
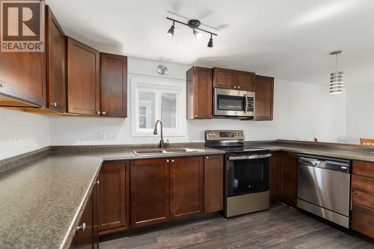
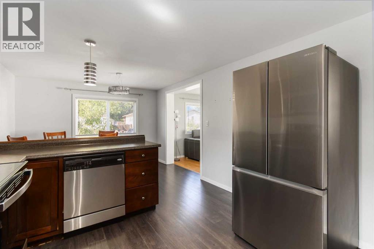
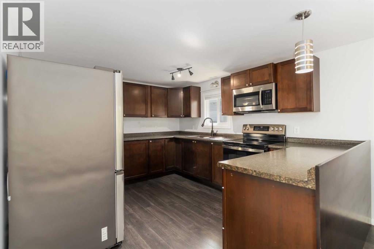
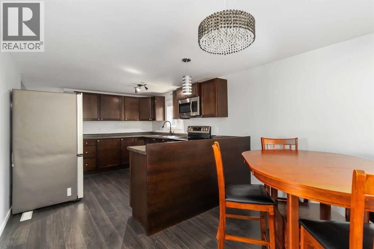
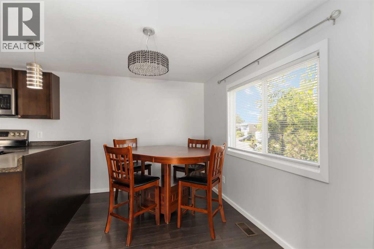
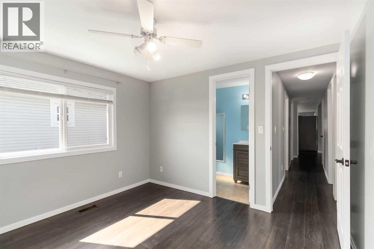
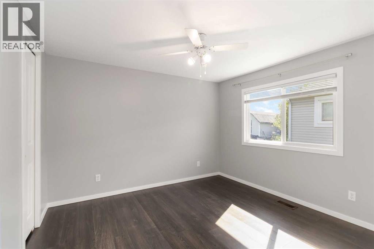
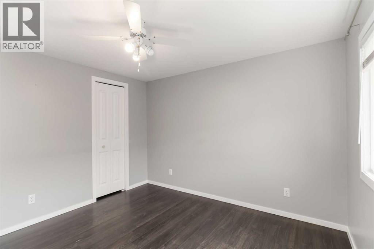
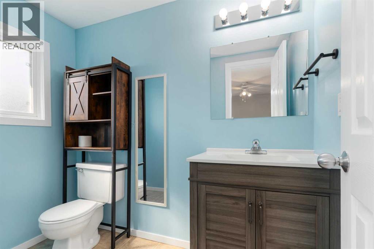
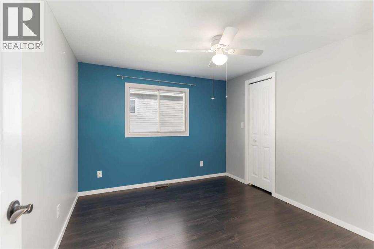
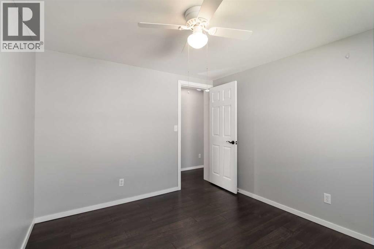
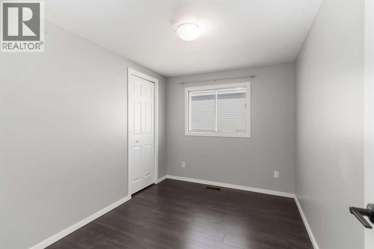
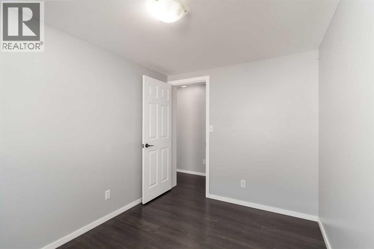
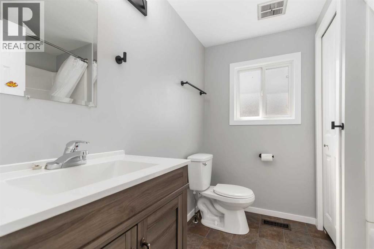
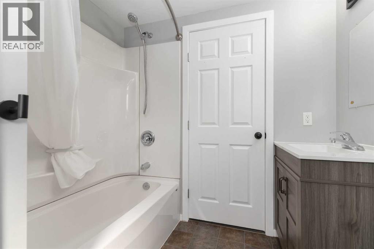
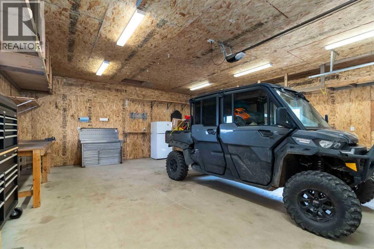
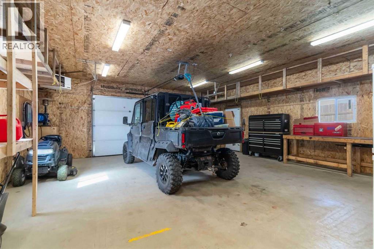
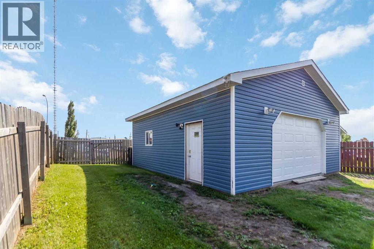
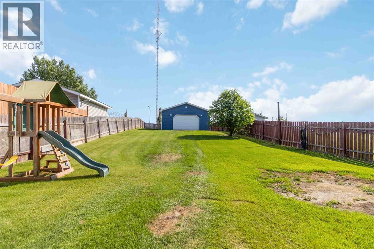
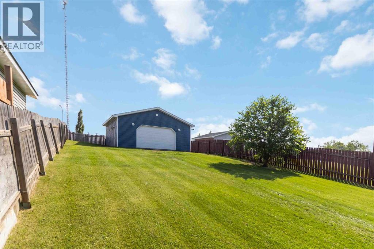
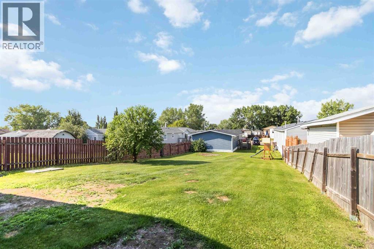
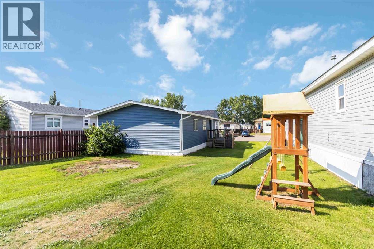
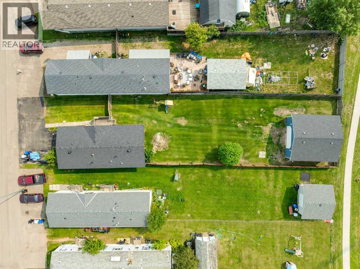
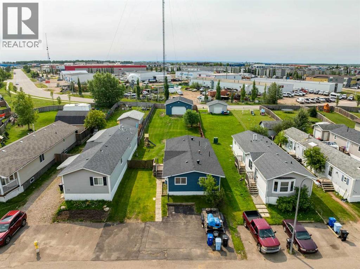
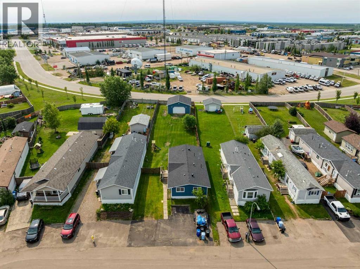
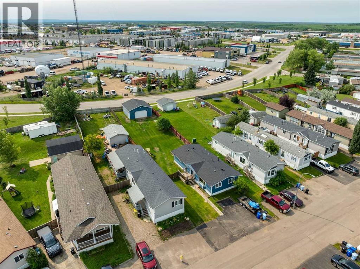
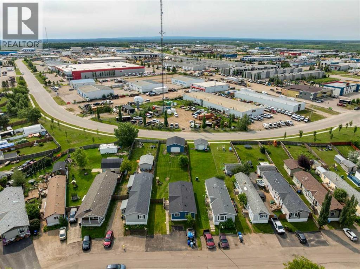
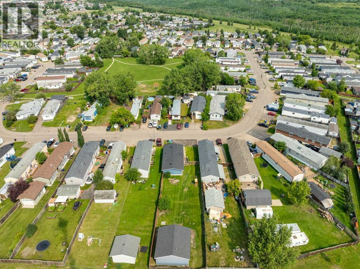
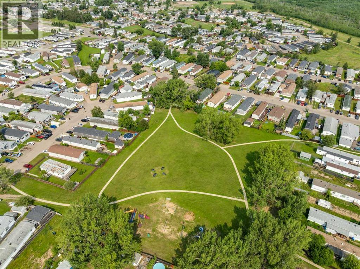
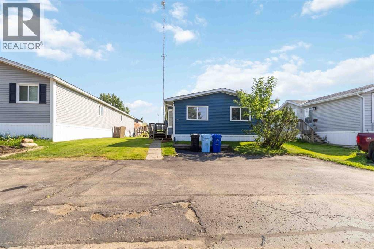
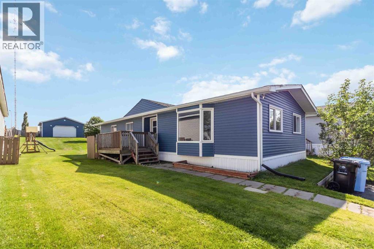
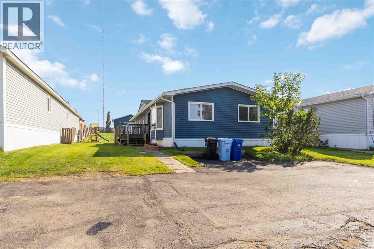
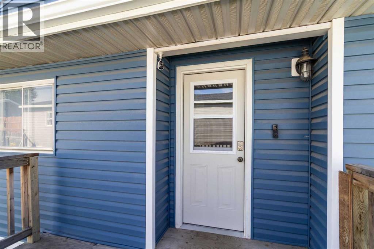
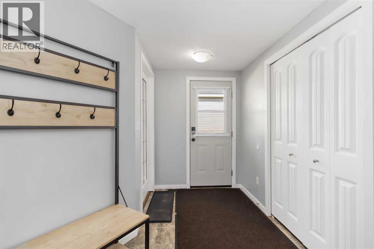
Set on an impressive 10,000+ sq ft owned lot in Gregoire Park, this beautifully updated home combines modern updates, exceptional garage space, & everyday functionality. With extensive improvements already completed & a remarkable 28 x 27 heated detached garage, this move-in-ready property offers the perfect balance of comfort, versatility, & room to grow.— MAIN LIVING AREA: Step inside to discover a bright, inviting interior that has been thoughtfully renovated from top to bottom. The updated kitchen offers a clean, modern design with plenty of workspace & storage, while the adjoining living & dining areas create a welcoming space for everything from quiet evenings at home to gathering with family & friends. Large windows allow natural light to fill the home, creating a warm atmosphere throughout.— BEDROOMS & BATHROOMS: The home offers three comfortable bedrooms along with updated bathrooms that reflect the renovations found throughout the property. Whether you're purchasing your first home, downsizing, or simply looking for a property where the major work has already been completed, the practical layout offers comfortable everyday living.— RENOVATIONS & UPDATES: Extensive renovations completed in 2019 provide valuable peace of mind. Improvements included updated siding, skirting, shingles, windows, plumbing, electrical, along with a replacement furnace hot water tank. These significant updates allow you to enjoy the home while knowing many of the major improvements have already been completed.— EXTERIOR & GARAGE: Situated on a massive landscaped lot of over 10,000 sq ft of owned land, there's no shortage of outdoor space to enjoy. Whether you envision additional parking, gardening, entertaining, or simply having room to spread out (or even space to add another garage or shed), this property offers endless possibilities. The generous front driveway fits 4-5 vehicles, while a standout feature is the exceptional 28 x 27 detached heated garage, built in 2018. Fea turing soaring 12-foot ceilings, full electrical service with capacity for additional breakers, & an exceptionally durable concrete floor measuring approximately 12 inches through the centre & 19 inches around the perimeter, this space is ideal for anyone looking for a premium workshop, extra storage, or plenty of room for recreational vehicles, quads, sleds, or other outdoor equipment. It's a garage built to impress. — LOCATION: Located on the south end of Fort McMurray in Gregoire Park, this home offers excellent access to the highway while remaining just minutes from downtown amenities, shopping, restaurants, & everyday conveniences. Children's parks are located throughout the neighbourhood, while nearby trail systems & greenspaces make the area especially appealing for those who enjoy walking, quadding, snowmobiling, & other outdoor recreation. With an oversized lot & garage that's truly in a class of its own, this property offers updates, functionality, & an outdoor lifestyle that's hard to match. (id:53430)
Building
- Property Type:
- Manufactured Home
- Building Type:
- Manufactured Home
- Style:
- Mobile Home
- Year Built:
- 1976
- Stories:
- 1.0
- Bedrooms:
- 3
- Bathrooms (total):
- 2.5 (1 half)
- Basement:
- None
Finished Areas
- Interior Size (Total):
- 1215 square feet
- Above Grade:
- 1215 square feet
Interior
- Flooring:
- Laminate
- Appliances:
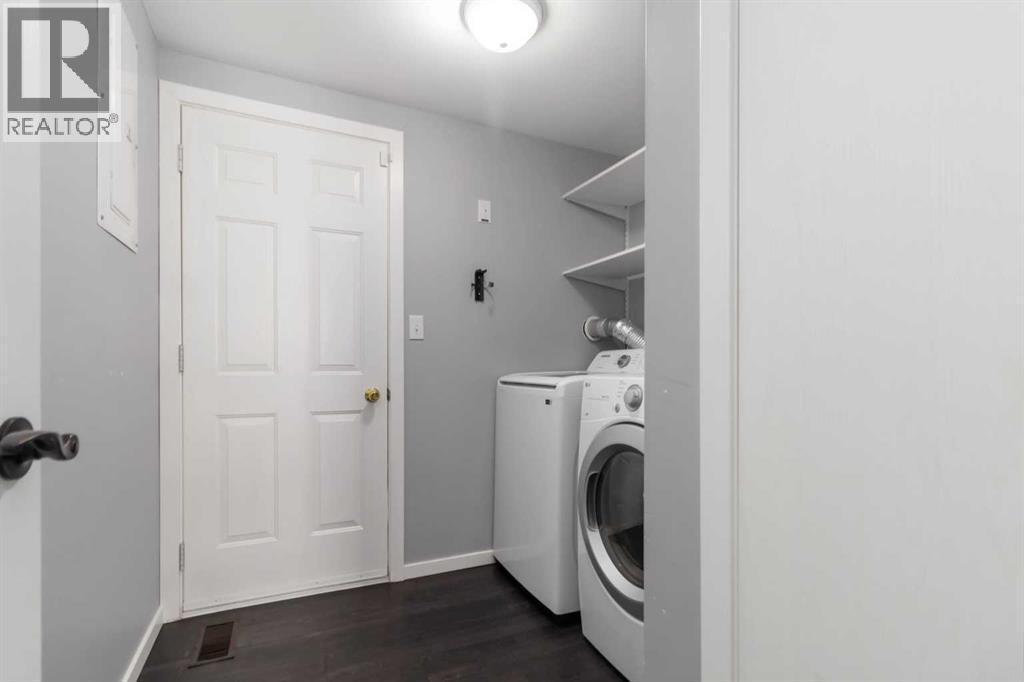
- Refrigerator, Dishwasher, Stove, Microwave, Washer & Dryer
Parking
- Spaces:
- 6
- Features:
- Detached Garage, Oversize, See Remarks
Lot / Land
- Lot Size:
- 10330.46 square feet
- Lot Features:
- See remarks, Parking
Exterior
- Exterior Features:
- Vinyl siding
- Foundation:
- Pillars & Posts
- Fencing:
- Fence
Utilities & Mechanical
- Heating:
- Forced air, Natural gas
- Cooling:
- Central air conditioning
Fees & Dates
- Property Taxes:
- $1,490
- Tax Year:
- 2026
- HOA/Condo Fee:
- $335
- Last Modified:
- 08/12/2026 09:00:01 PM
- Status Change:
- 08/12/2026 08:53:52 PM
Association / Ownership
- Association:
- 20/20 Management
- Fee:
- $335 / Monthly
- Common Interest:
- Freehold
Room Dimensions
| Room | Level | Size |
|---|---|---|
| Primary Bedroom | Main level | 11.08 Ft x 10.50 Ft |
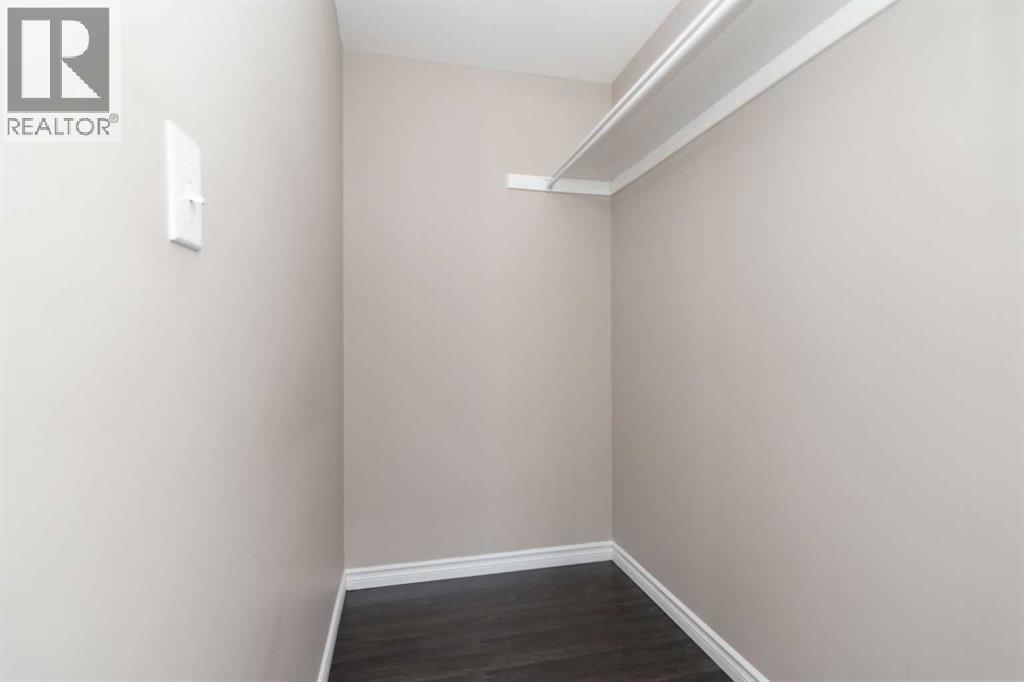
| Other | Main level | 6.25 Ft x 4.00 Ft |
| 2pc Bathroom | Main level | 7.75 Ft x 4.50 Ft |
| Bedroom | Main level | 10.92 Ft x 9.92 Ft |
| Other | Main level | 4.42 Ft x 4.00 Ft |
| Bedroom | Main level | 10.92 Ft x 7.92 Ft |
| 4pc Bathroom | Main level | 7.75 Ft x 7.25 Ft |
| Hall | Main level | 3.08 Ft x 14.42 Ft |
| Laundry room | Main level | 7.75 Ft x 7.33 Ft |
| Foyer | Main level | 13.00 Ft x 8.92 Ft |
| Kitchen | Main level | 11.08 Ft x 12.08 Ft |
| Dining room | Main level | 11.08 Ft x 7.67 Ft |
| Living room | Main level | 10.92 Ft x 19.83 Ft |
Location
Data is supplied by Pillar 9 MLS® System. Pillar 9 is the owner of the copyright in its MLS® System. Data is deemed reliable but is not guaranteed accurate by Pillar 9.
The trademarks MLS®, Multiple Listing Service® and the associated logos are owned by The Canadian Real Estate Association (CREA) and identify the quality of services provided by real estate professionals who are members of CREA. Used under license.