Real estate on your terms®
$159,900
active
336 Grenfell Crescent
Fort McMurray
,
AB
T9H2M9
Key Details
- MLS® Number:
- A2330564
- Community:
- Gregoire Park
- Building Type:
- Manufactured Home
- Interior Size:
- 1328 square feet
- Bedrooms:
- 3
- Parking:
- 6
- Parking Features:
- Other, RV
- Lot Size:
- 7985.0 square feet

Property Description
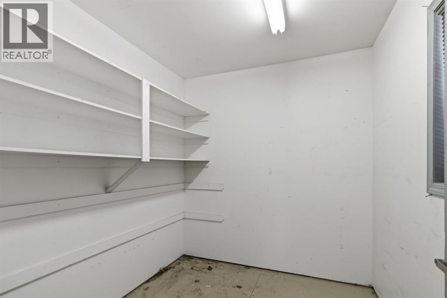
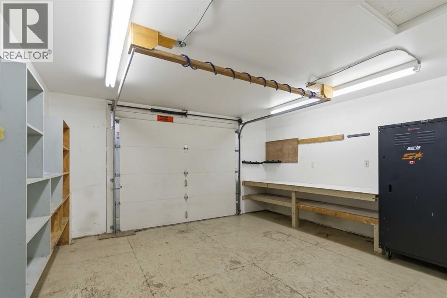
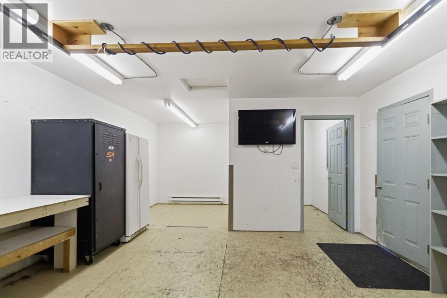
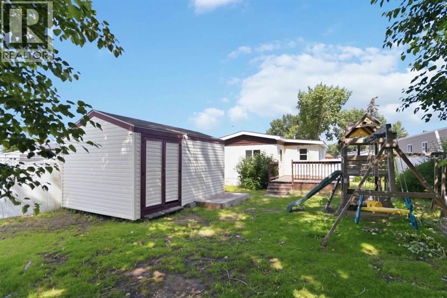
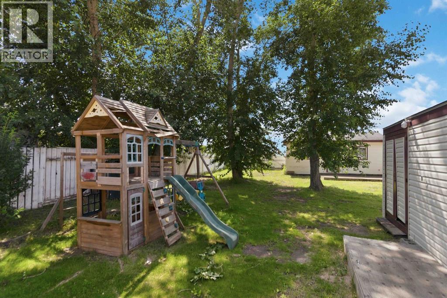
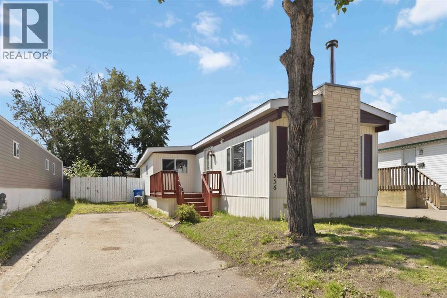
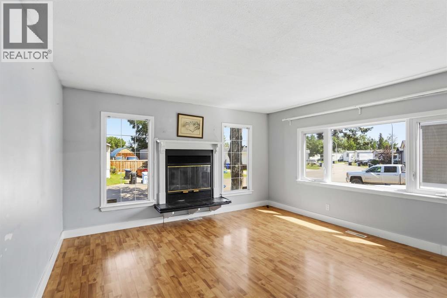
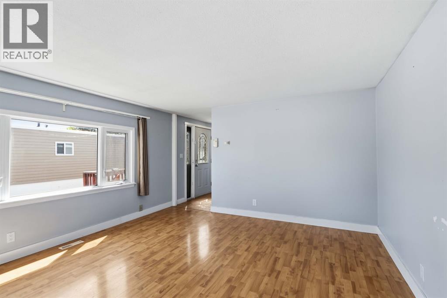
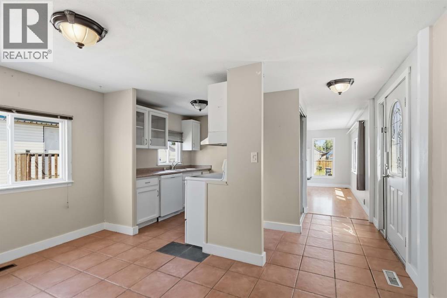
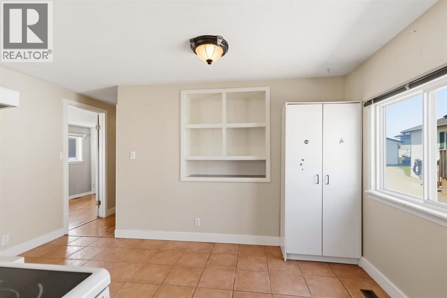
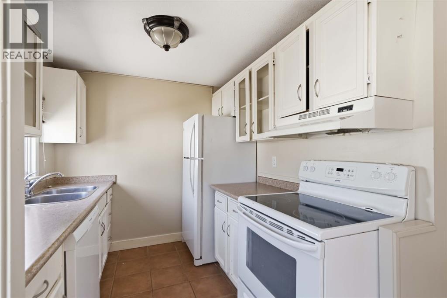
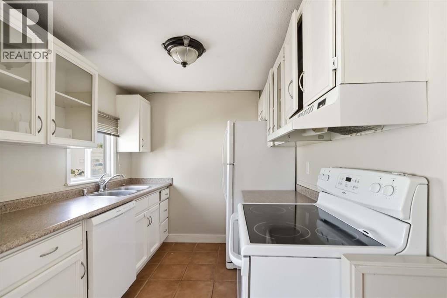
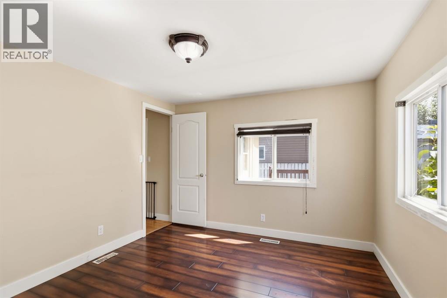
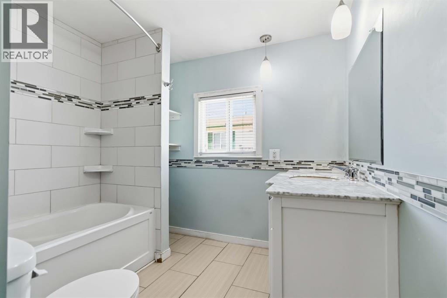
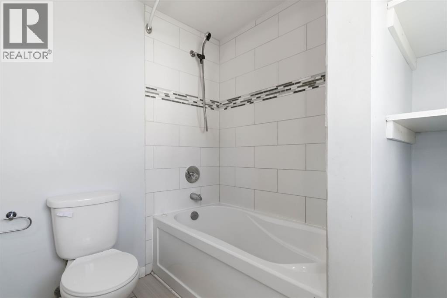
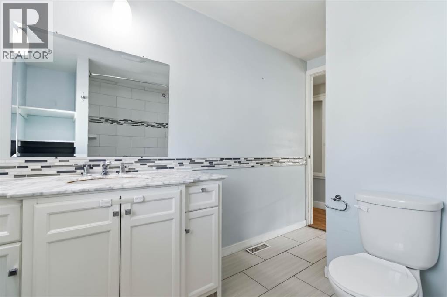
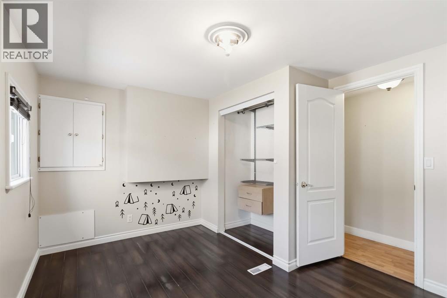
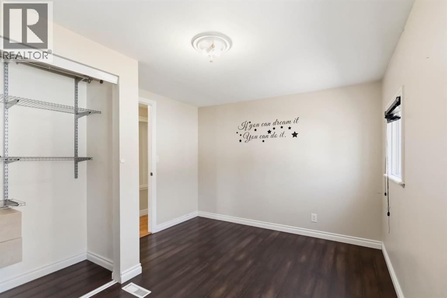
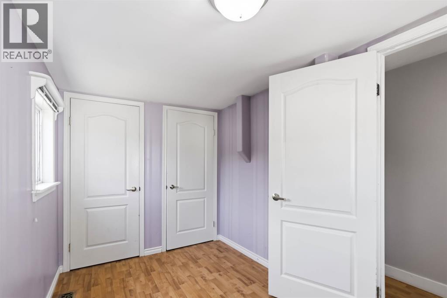
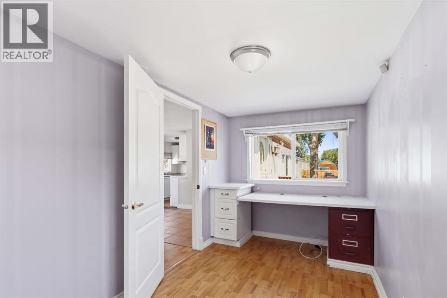
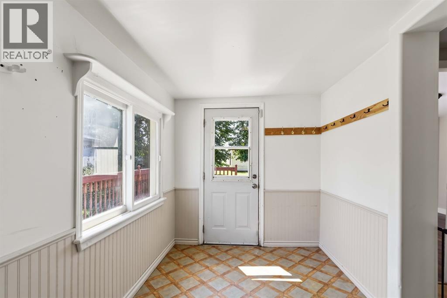
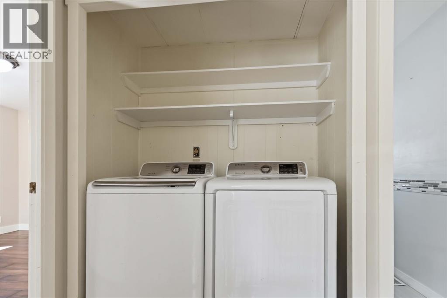
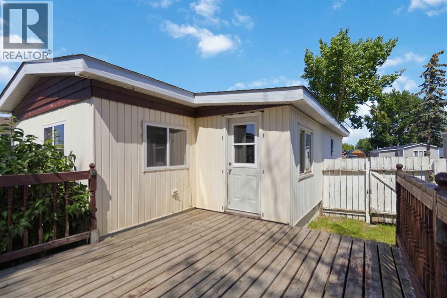
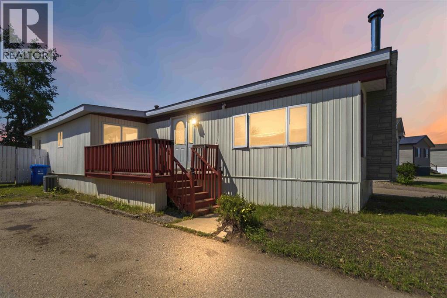
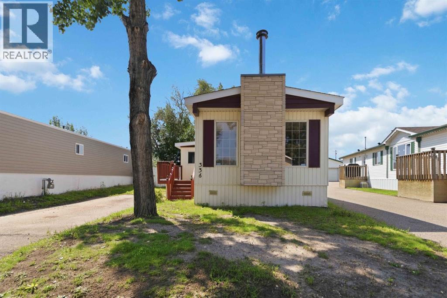
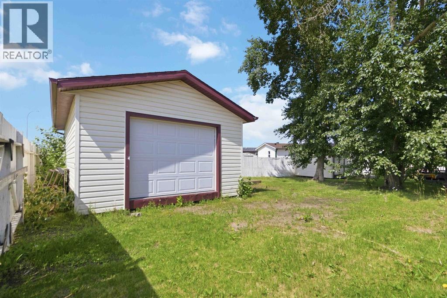
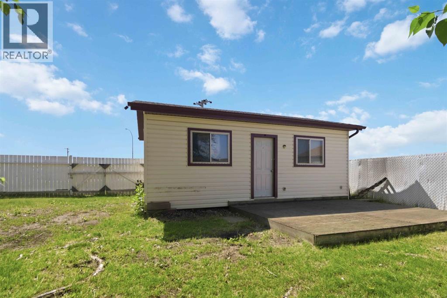
Welcome to 336 Grenfell Crescent where the yard goes on and on! A little spin on the interior and this home could be perfect for you!! 3-Bedroom Mobile Home on an Incredible huge Lot with Heated Shop and another large powered shed/shop!This mobile home is situated on a massive, fully fenced lot of just under 8,000 sq. ft. Offering exceptional outdoor space, this property backs onto no rear neighbours, providing added privacy and room to enjoy.The home features a bright and functional layout with numerous upgrades completed over the years. The renovated bathroom includes a newer tub, shower, toilet, and tile (2013), with updated floor tile completed in 2016. The kitchen comes equipped with updated appliances, including a refrigerator (2016), gas hot water tank (2019), washer and dryer (2020), and dishwasher (2022).Additional major improvements include:Roof replaced with asphalt shingles (2010)Belly pan replaced (2016)Water lines beneath the home upgraded with new heat tracing (2019)Vinyl siding, skirting, and vinyl windowsMetal exterior doorsColeman gas furnace (2003)Central air conditioning (2003)Wood-burning fireplace with custom chimney, mantle, and hearth (2003)Two additions providing extra living spaceTwo decks with railings for outdoor entertainingOutside is where this property truly shines. The oversized 16' x 24' heated garage/shop is insulated, drywalled, powered, and features electric heat and an overhead garage door—perfect for projects, storage, or parking. A second 12' x 24' powered storage building with built-in shelving and two sets of double doors offers excellent space for quads, recreational equipment, or a workshop.The spacious yard is fully enclosed with 6-foot fencing and includes a children's play structure, making it ideal for families, pets, and outdoor living. We are priced to sell quickly so get in while you can! (id:53430)
Building
- Property Type:
- Manufactured Home
- Building Type:
- Manufactured Home
- Style:
- Mobile Home
- Year Built:
- 1973
- Stories:
- 1.0
- Bedrooms:
- 3
- Bathrooms (total):
- 1.0
- Basement:
- None
Finished Areas
- Interior Size (Total):
- 1328 square feet
- Above Grade:
- 1328 square feet
Interior
- Flooring:
- Laminate, Linoleum
- Appliances:
- Refrigerator, Dishwasher, Stove, Washer & Dryer
Parking
- Spaces:
- 6
- Features:
- Other, RV
Lot / Land
- Lot Size:
- 7985.0 square feet
Exterior
- Foundation:
- Piled
- Fencing:
- Fence
Utilities & Mechanical
- Heating:
- Forced air
- Cooling:
- Central air conditioning
Comfort & Security
- Fireplace(s):
- 1
Fees & Dates
- Property Taxes:
- $818
- Tax Year:
- 2026
- HOA/Condo Fee:
- $335
- Last Modified:
- 08/11/2026 02:10:06 AM
- Status Change:
- 08/11/2026 02:02:10 AM
Association / Ownership
- Fee:
- $335 / Monthly
- Common Interest:
- Freehold
Room Dimensions
| Room | Level | Size |
|---|---|---|
| Living room | Main level | 13.83 Ft x 15.58 Ft |
| Dining room | Main level | 7.50 Ft x 7.58 Ft |
| Bedroom | Main level | 7.25 Ft x 14.17 Ft |
| Primary Bedroom | Main level | 13.00 Ft x 10.58 Ft |
| 4pc Bathroom | Main level | 10.42 Ft x 8.83 Ft |
| Addition | Main level | 7.25 Ft x 12.25 Ft |
| Bedroom | Main level | 10.42 Ft x 13.50 Ft |
Location
Data is supplied by Pillar 9 MLS® System. Pillar 9 is the owner of the copyright in its MLS® System. Data is deemed reliable but is not guaranteed accurate by Pillar 9.
The trademarks MLS®, Multiple Listing Service® and the associated logos are owned by The Canadian Real Estate Association (CREA) and identify the quality of services provided by real estate professionals who are members of CREA. Used under license.