Real estate on your terms®
$340,000
active
360 GRENFELL Crescent
Fort McMurray
,
AB
T9H2M9
Key Details
- MLS® Number:
- A2326783
- Community:
- Gregoire Park
- Building Type:
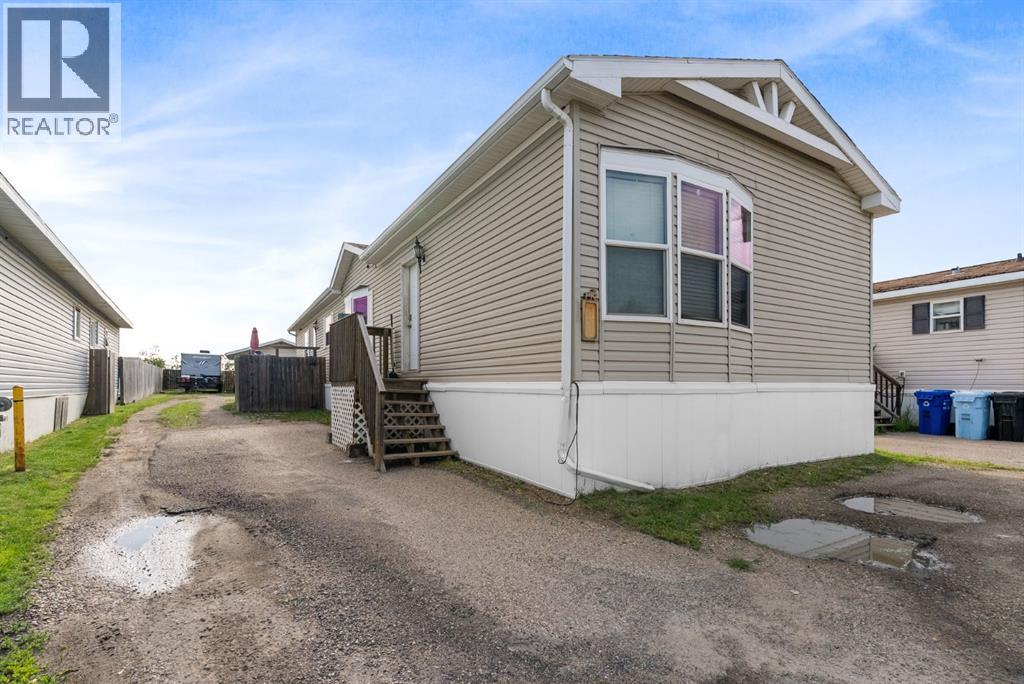
- Manufactured Home
- Interior Size:
- 1388 square feet
- Bedrooms:
- 3
- Parking:
- 6
- Parking Features:
- Detached Garage, Garage, RV, Oversize, See Remarks, Heated Garage

Property Description
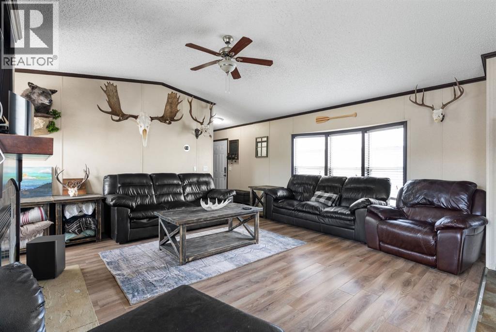
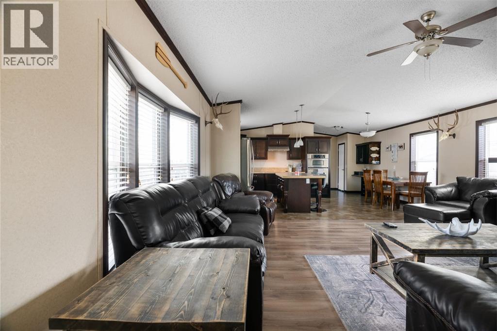
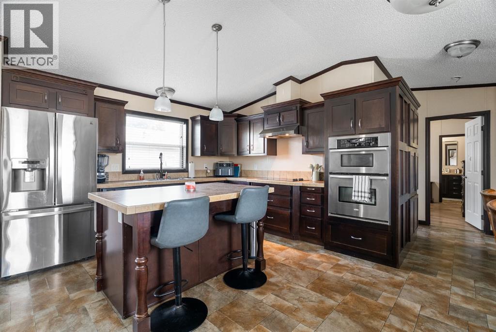
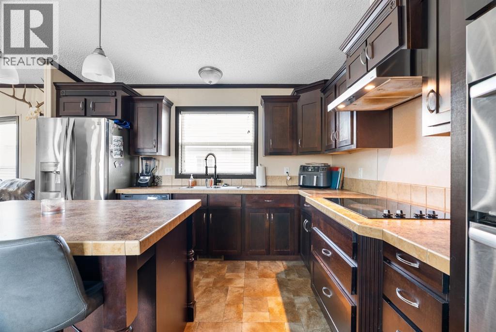
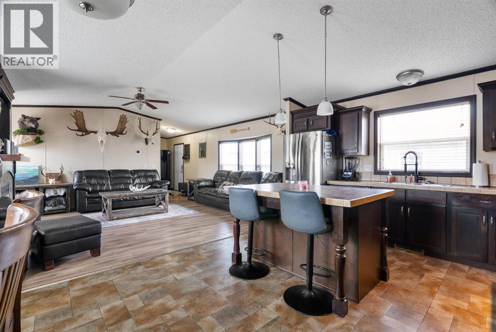
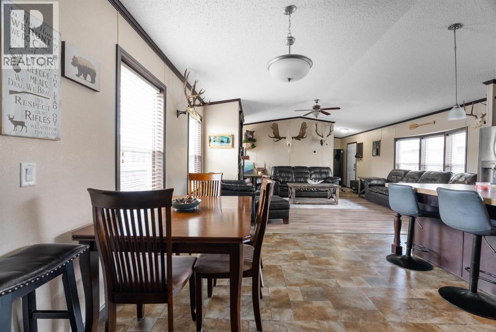
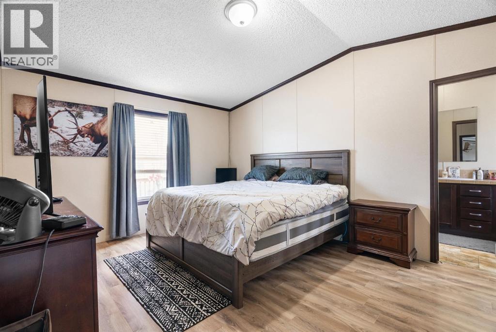
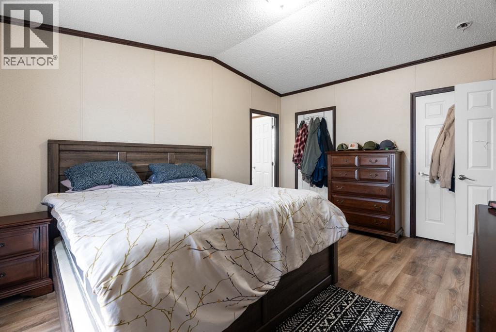
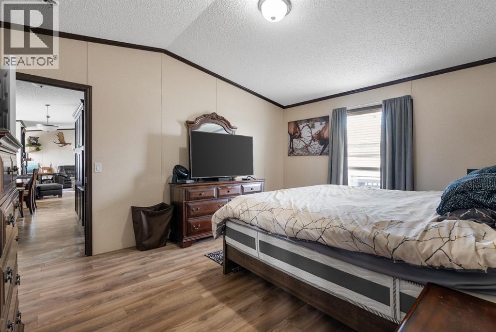
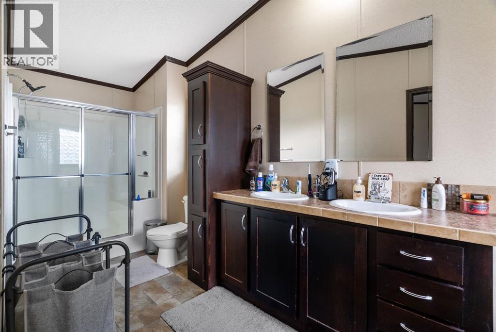
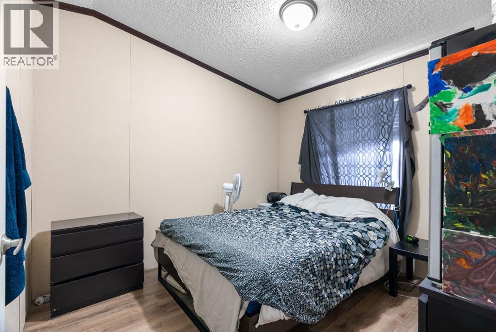
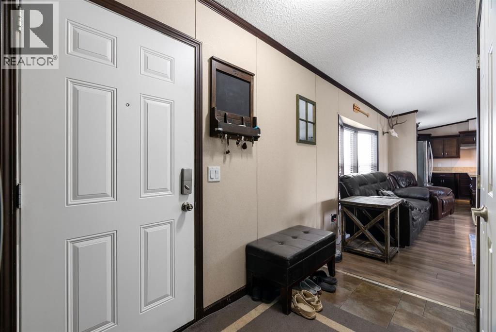
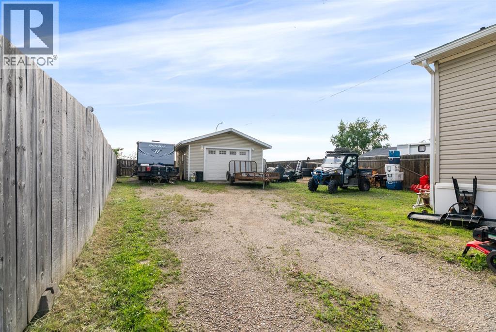
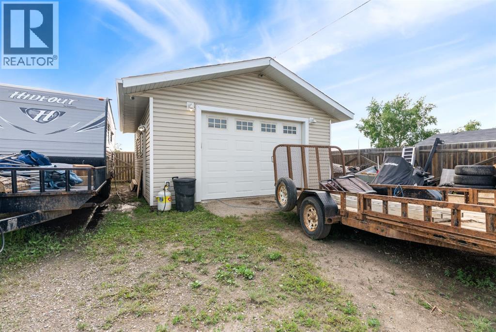
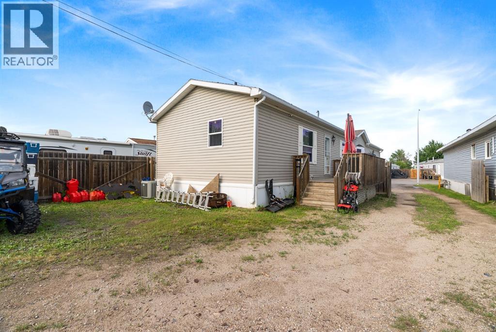
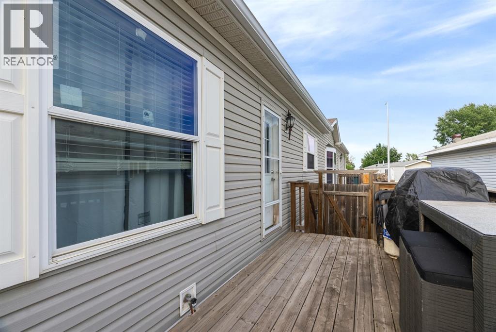
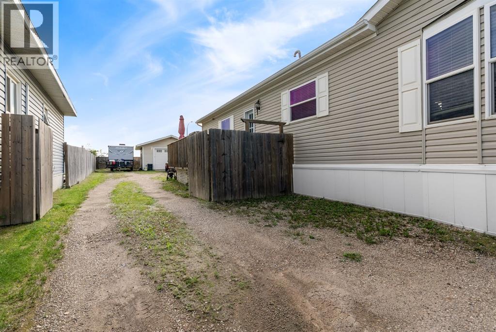
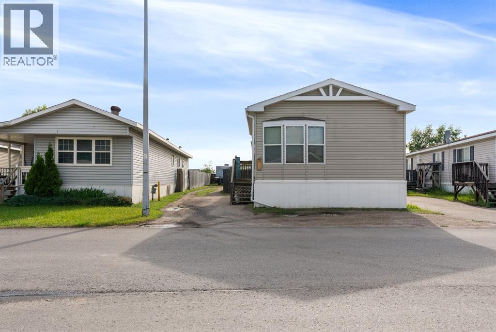
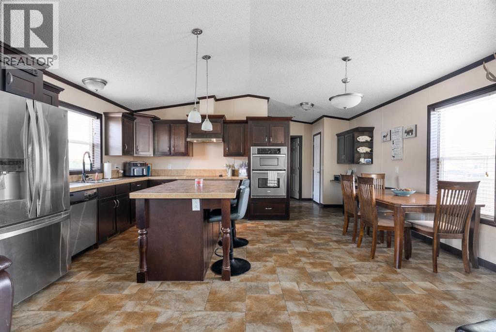
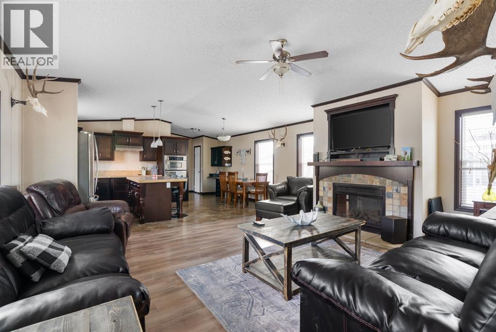
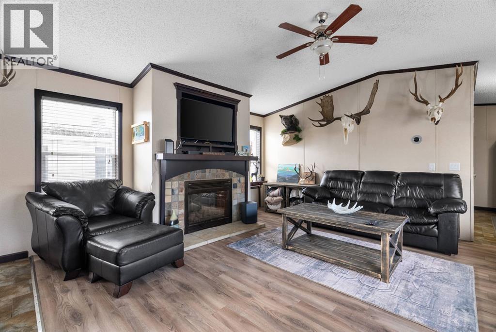
Welcome to this WELL MAINTAINED, GORGEOUS & LOW MAINTENANCE properties located and Gregoire park. RARE FIND with plenty of PARKING SPACE (Cars, Toys, Campers & Everything your heart desires). This amazing properties doesn't just have a HUGE DRIVEWAY, it also have a DOUBLE HEATED GARAGE and a SHED for more storage. Rear gate to drive your toys in and out whenever you want, without using the driveway. The Wide open living area and kitchen makes it perfect for entertaining and enjoying family time! The MASTER BEDROOM ENSUITE is equip with an LARGE SHOWER, JETTED TUB and his and hers sink. Let's not forget about the beautiful FIREPLACE in the living room to cozy up for these colder winter days. Did I mentioned NO CARPET! Everything you need is on ONE FLOOR to make life easier! Plenty of storage and rooms for a family or extra roommates. Don't miss this opportunity and book your showing today (id:53430)
Building
- Property Type:
- Manufactured Home
- Building Type:
- Manufactured Home
- Style:
- Mobile Home
- Year Built:
- 2012
- Stories:
- 1.0
- Bedrooms:
- 3
- Bathrooms (total):
- 2.0
- Basement:
- None
Finished Areas
- Interior Size (Total):
- 1388 square feet
- Above Grade:
- 1388 square feet
Interior
- Flooring:
- Laminate, Linoleum
- Appliances:
- Refrigerator, Dishwasher, Stove, Microwave, Oven - Built-In, Washer & Dryer
Parking
- Spaces:
- 6
- Features:
- Detached Garage, Garage, RV, Oversize, See Remarks, Heated Garage
Lot / Land
- Lot Features:
- No neighbours behind, No Animal Home, No Smoking Home, Level
Exterior
- Exterior Features:
- Vinyl siding
- Foundation:
- Piled, Pillars & Posts
- Fencing:
- Fence
Utilities & Mechanical
- Heating:
- Central heating
- Cooling:
- Central air conditioning
- Water Source:
- Municipal water
Comfort & Security
- Fireplace(s):
- 1
Fees & Dates
- Property Taxes:
- $1,697
- Tax Year:
- 2026
- HOA/Condo Fee:
- $335
- Last Modified:
- 07/08/2026 06:20:04 PM
- Status Change:
- 07/08/2026 06:13:20 PM
Association / Ownership
- Fee:
- $335 / Monthly
- Common Interest:
- Condo/Strata
Room Dimensions
| Room | Level | Size |
|---|---|---|
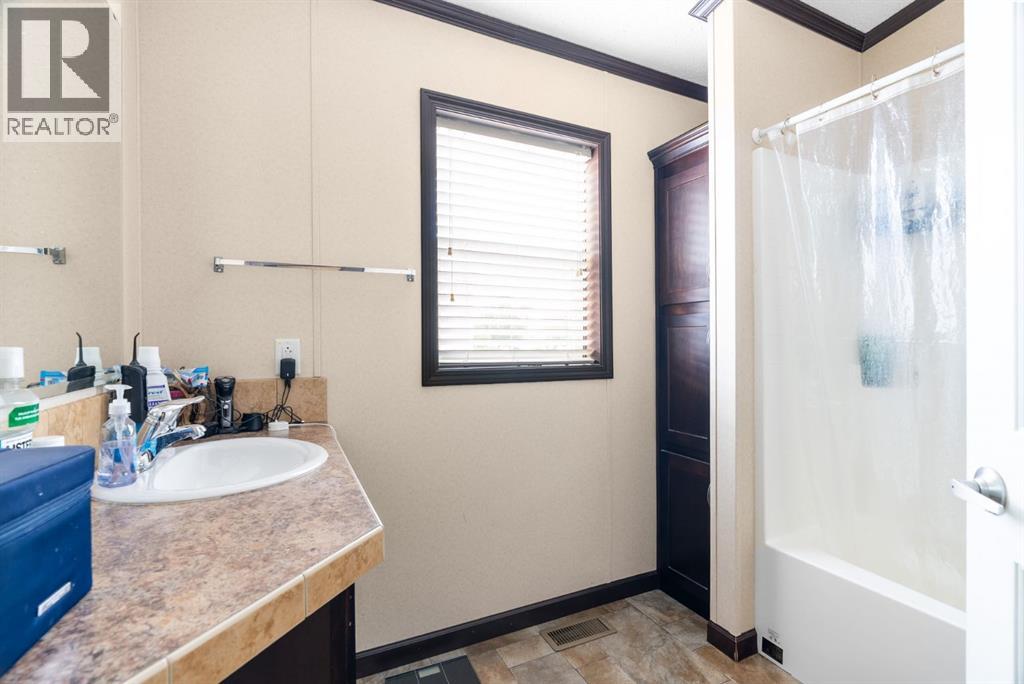
| 4pc Bathroom | Main level | 8.83 Ft x 6.67 Ft |
| 5pc Bathroom | Main level | 6.08 Ft x 18.25 Ft |
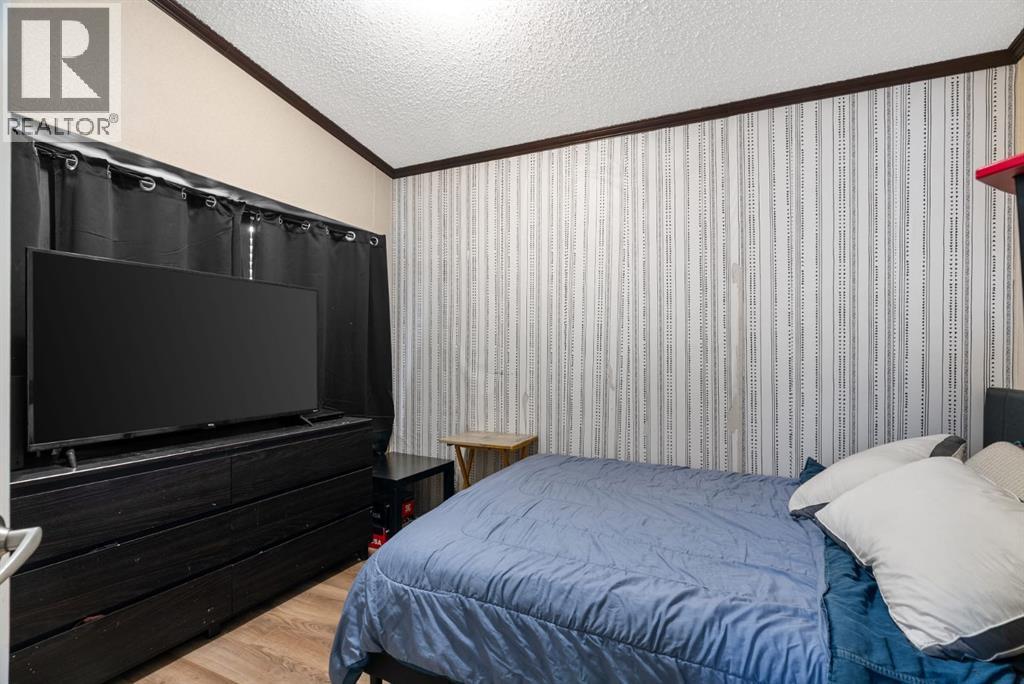
| Bedroom | Main level | 11.67 Ft x 9.67 Ft |
| Bedroom | Main level | 10.33 Ft x 10.75 Ft |
| Dining room | Main level | 15.25 Ft x 7.75 Ft |
| Foyer | Main level | 10.92 Ft x 5.08 Ft |
| Kitchen | Main level | 12.67 Ft x 10.67 Ft |
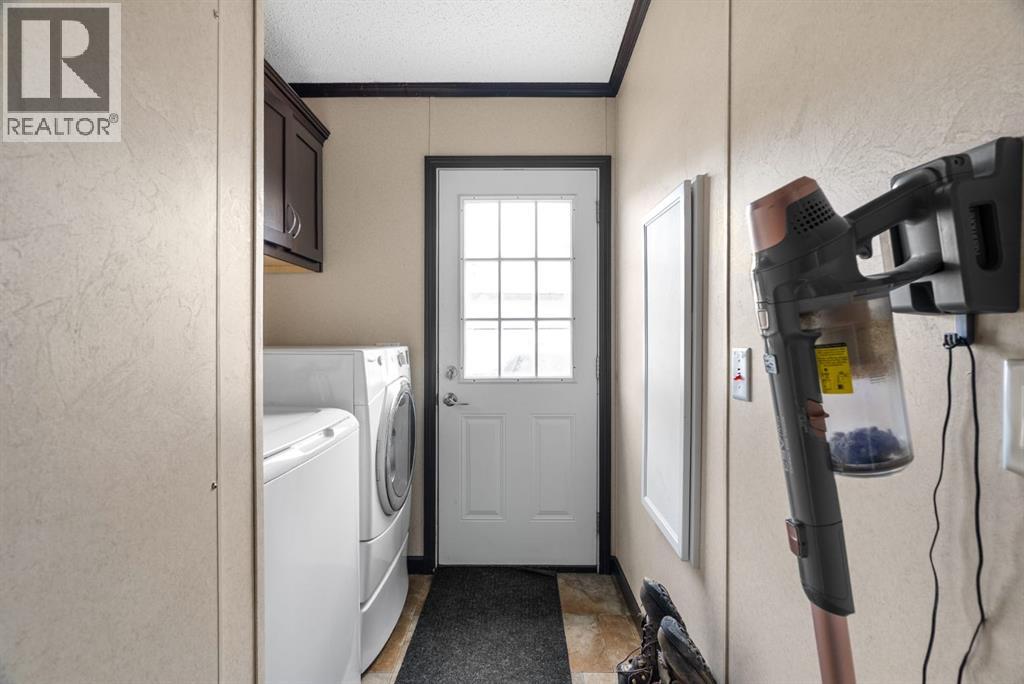
| Laundry room | Main level | 6.00 Ft x 10.42 Ft |
| Living room | Main level | 15.25 Ft x 19.17 Ft |
| Primary Bedroom | Main level | 12.08 Ft x 15.33 Ft |
Location
Data is supplied by Pillar 9 MLS® System. Pillar 9 is the owner of the copyright in its MLS® System. Data is deemed reliable but is not guaranteed accurate by Pillar 9.
The trademarks MLS®, Multiple Listing Service® and the associated logos are owned by The Canadian Real Estate Association (CREA) and identify the quality of services provided by real estate professionals who are members of CREA. Used under license.