Real estate on your terms®
$90,000
active
144 Grecian Place
Fort McMurray
,
AB
T9H2N1
Key Details
- MLS® Number:
- A2322808
- Community:
- Gregoire Park
- Building Type:
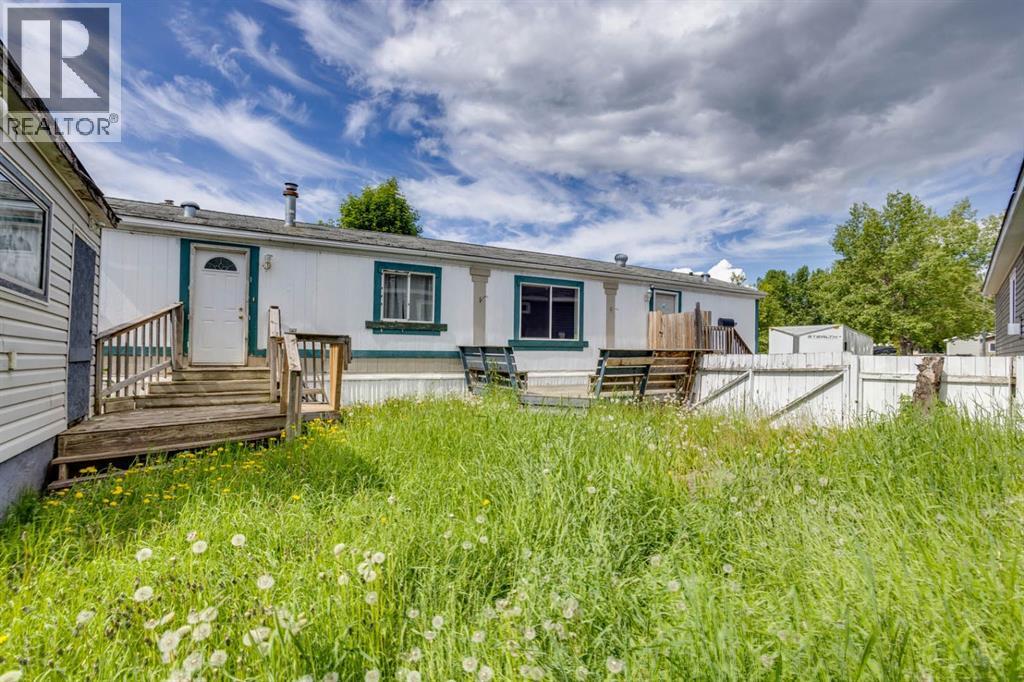
- Manufactured Home
- Interior Size:
- 1056 square feet
- Bedrooms:
- 3
- Parking:
- 2
- Lot Size:
- 4800.0 square feet

Property Description
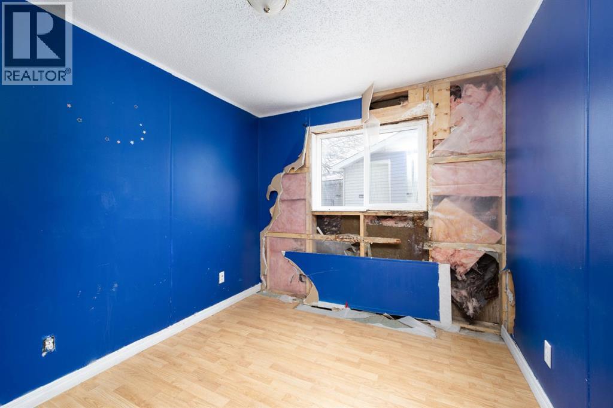
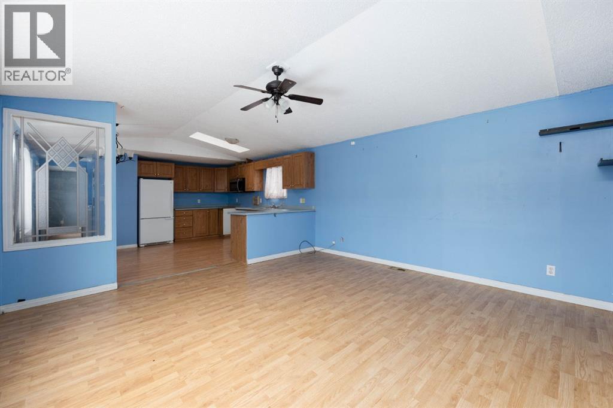
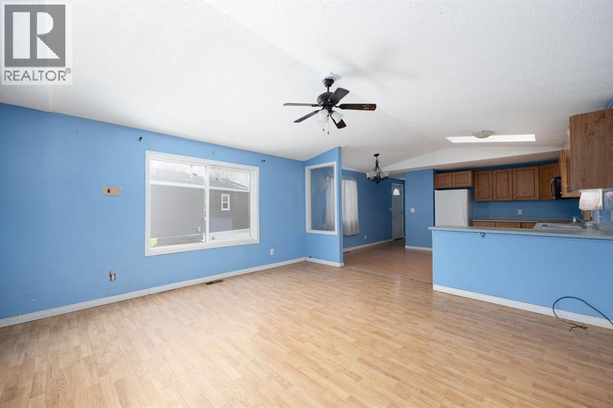
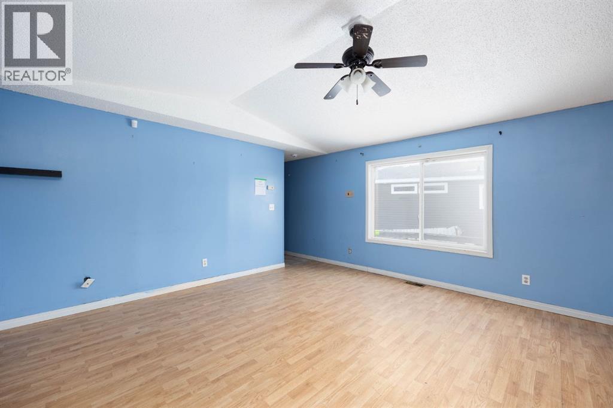
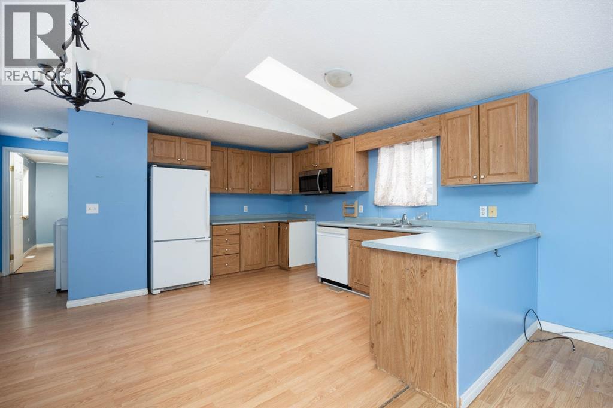
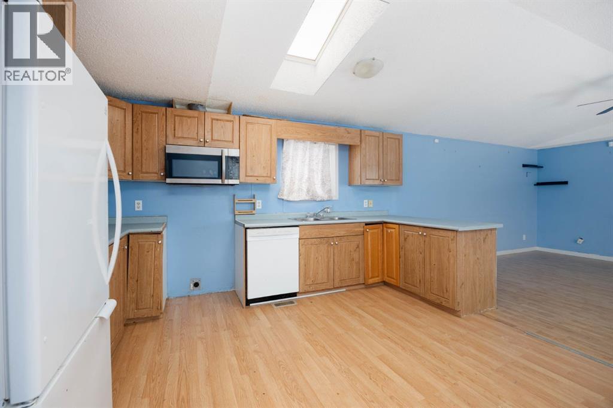
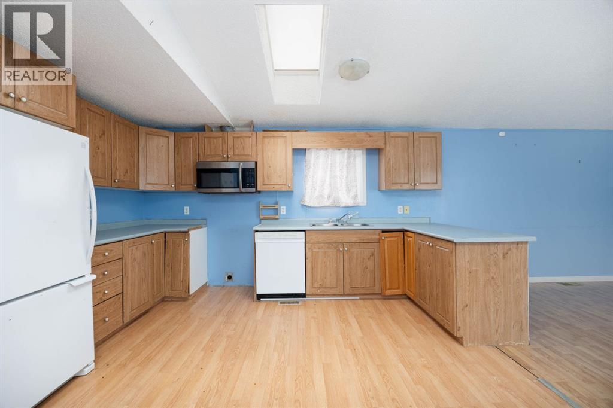
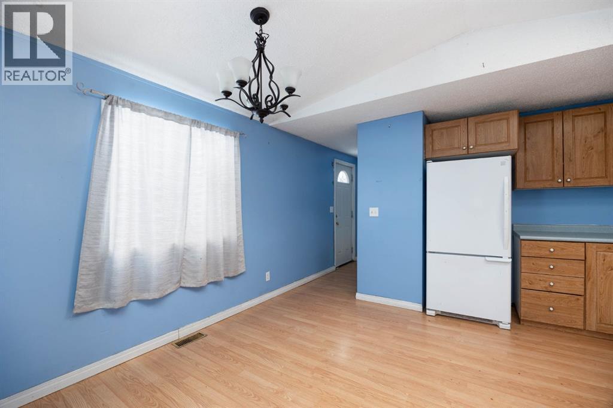
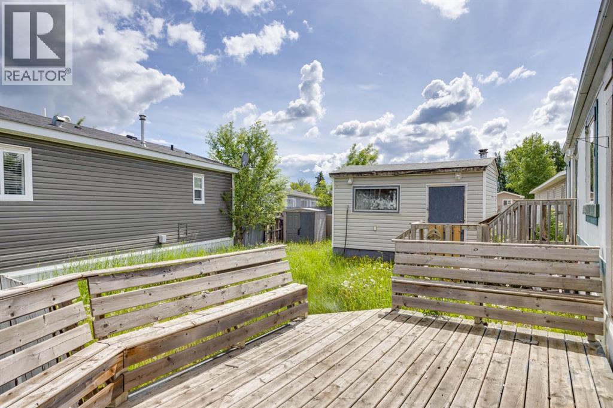
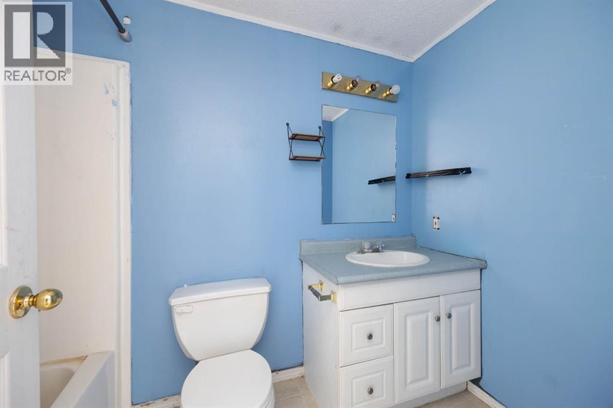
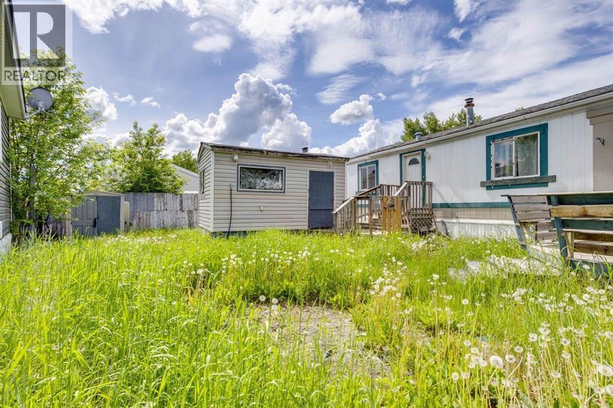
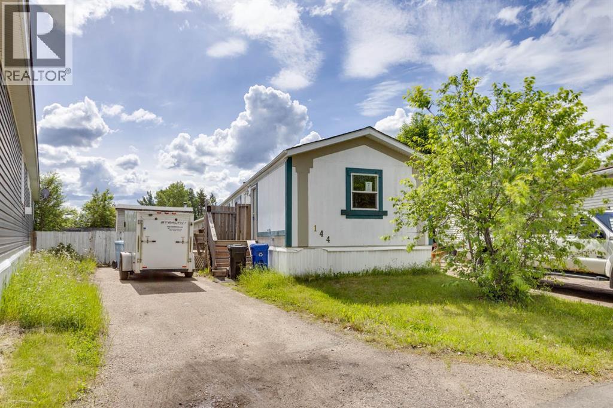
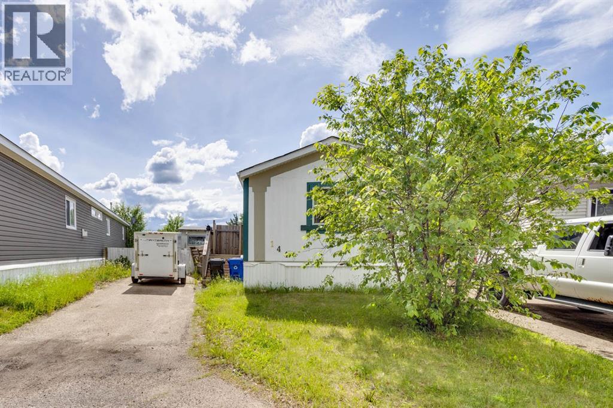
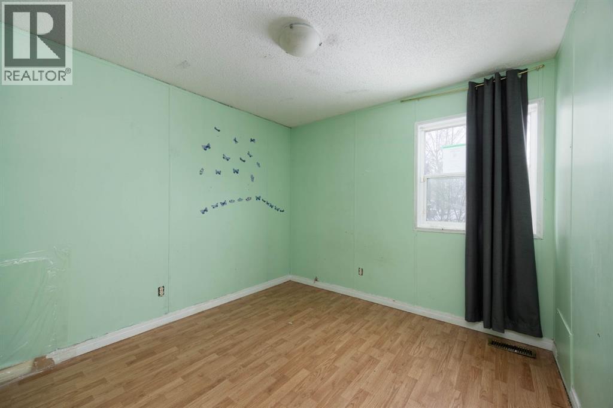
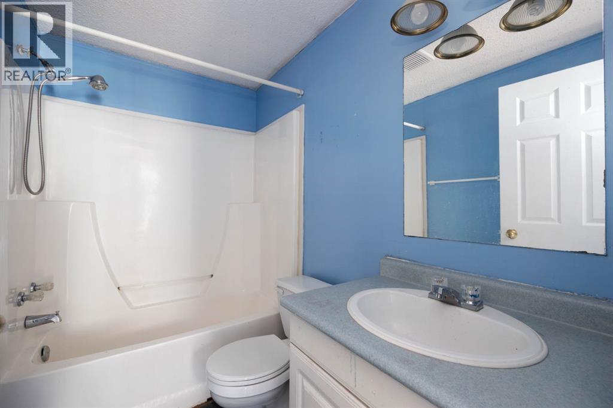
Located in a quiet cul-de-sac in the established neighbourhood of Gregoire, 144 Grecian Place presents a strong opportunity for investors seeking an affordable, value-add property. This 1,048 sq. ft. mobile home offers 3 bedrooms and 2 bathrooms, with solid fundamentals and room for cosmetic improvements to increase equity and rental potential.The home features a spacious entryway leading into an open-concept living area with laminate flooring throughout the main level. The functional kitchen includes ample cabinetry, generous counter space, and a bright dining area. Situated on a 4,400 sq. ft. lot, the property offers ample parking and outdoor space — an attractive feature for tenants.With some finishing touches, this property has excellent potential as a rental or long-term hold in a desirable, established neighbourhood. (id:53430)
Building
- Property Type:
- Manufactured Home
- Building Type:
- Manufactured Home
- Style:
- Mobile Home
- Year Built:
- 1997
- Stories:
- 1.0
- Bedrooms:
- 3
- Bathrooms (total):
- 2.0
- Basement:
- None
Finished Areas
- Interior Size (Total):
- 1056 square feet
- Above Grade:
- 1056 square feet
Interior
- Flooring:
- Laminate
- Appliances:
- None
Parking
- Spaces:
- 2
Lot / Land
- Lot Size:
- 4800.0 square feet
- Lot Features:
- Other
Exterior
- Foundation:
- Block
- Fencing:
- Partially fenced
Utilities & Mechanical
- Heating:
- Forced air
- Cooling:
- None
Fees & Dates
- Property Taxes:
- $881
- Tax Year:
- 2025
- HOA/Condo Fee:
- $335
- Last Modified:
- 07/07/2026 04:00:00 AM
- Status Change:
- 07/07/2026 03:53:56 AM
Association / Ownership
- Fee:
- $335 / Monthly
- Common Interest:
- Freehold
Room Dimensions
| Room | Level | Size |
|---|---|---|
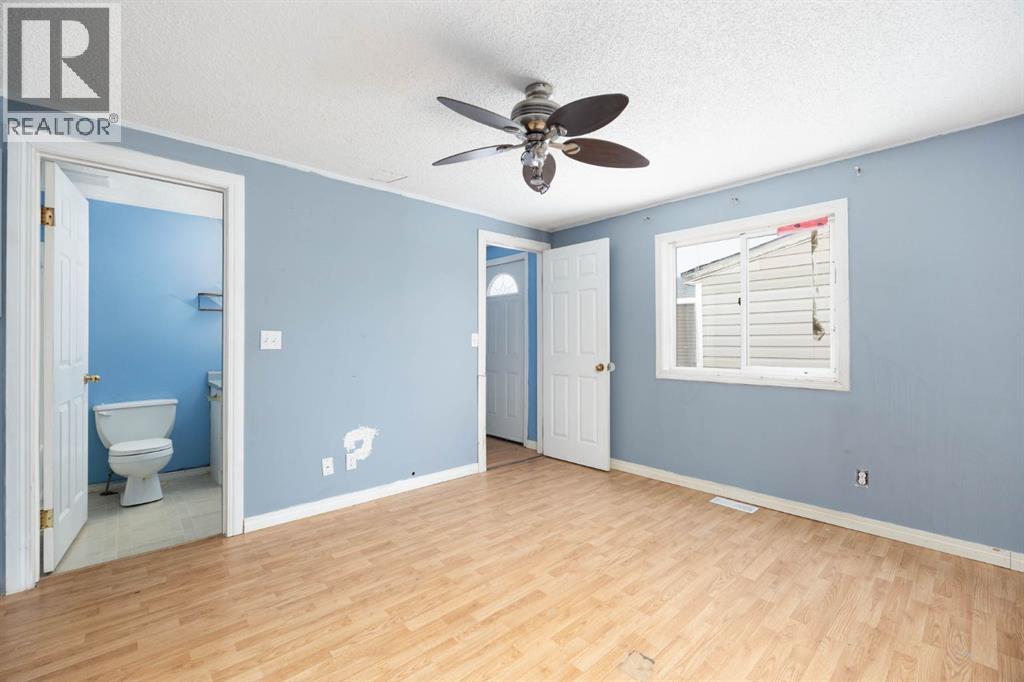
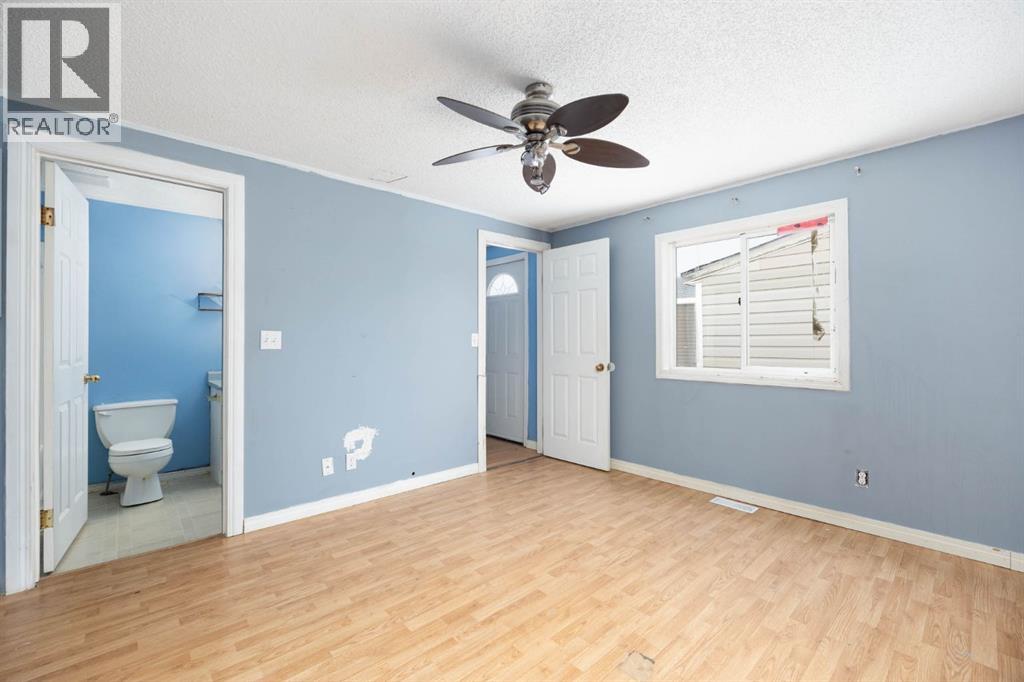
| 4pc Bathroom | Main level | 7.58 Ft x 5.08 Ft |
| 4pc Bathroom | Main level | 5.00 Ft x 8.83 Ft |
| Bedroom | Main level | 8.42 Ft x 9.25 Ft |
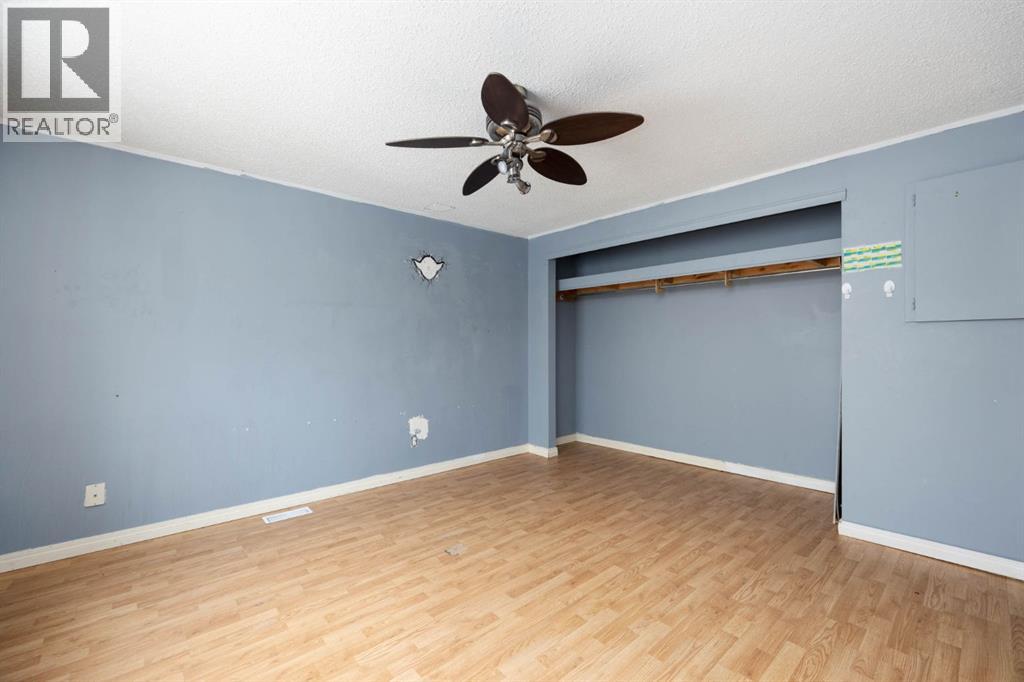
| Bedroom | Main level | 11.42 Ft x 9.42 Ft |
| Dining room | Main level | 10.50 Ft x 5.83 Ft |
| Foyer | Main level | 12.17 Ft x 5.17 Ft |
| Kitchen | Main level | 12.83 Ft x 8.92 Ft |
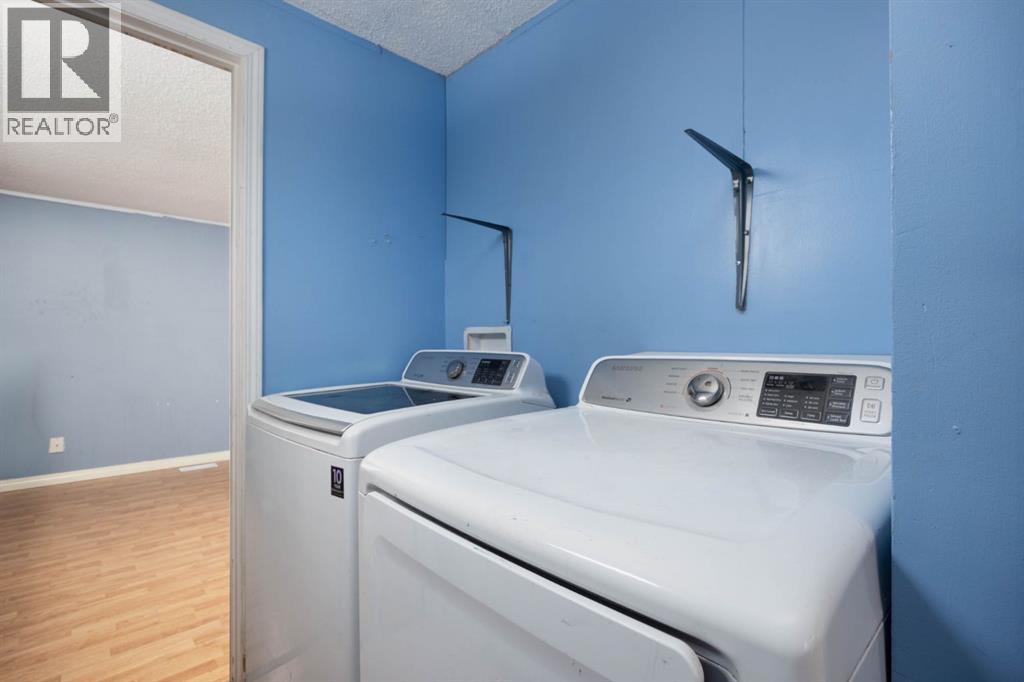
| Laundry room | Main level | .00 Ft x .00 Ft |
| Living room | Main level | 14.67 Ft x 14.83 Ft |
| Primary Bedroom | Main level | 11.33 Ft x 12.25 Ft |
Location
Data is supplied by Pillar 9 MLS® System. Pillar 9 is the owner of the copyright in its MLS® System. Data is deemed reliable but is not guaranteed accurate by Pillar 9.
The trademarks MLS®, Multiple Listing Service® and the associated logos are owned by The Canadian Real Estate Association (CREA) and identify the quality of services provided by real estate professionals who are members of CREA. Used under license.