Real estate on your terms®
$185,000
active
188 Grenoble Crescent
Fort McMurray
,
AB
T9H3X8
Key Details
- MLS® Number:
- A2322025
- Community:
- Gregoire Park
- Building Type:
- Manufactured Home
- Interior Size:
- 874 square feet
- Bedrooms:
- 2
- Parking:
- 2
- Parking Features:
- Other
- Lot Size:
- 9623.0 square feet

Property Description
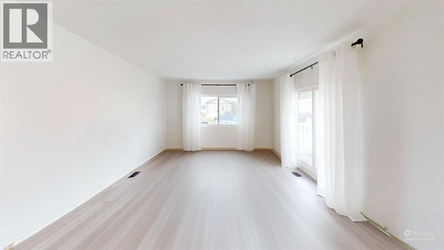
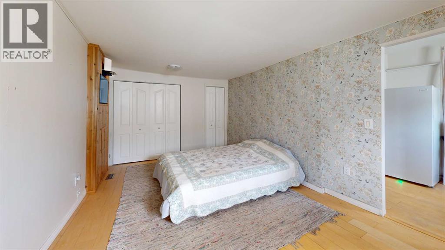
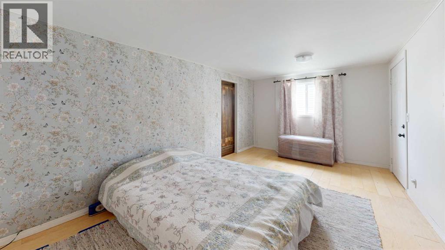
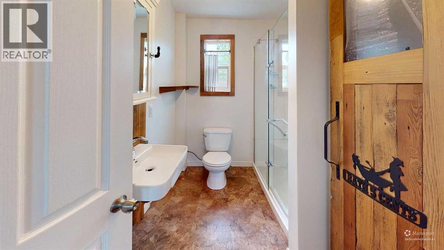
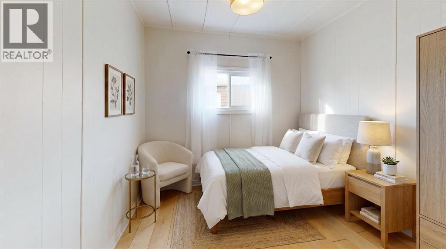
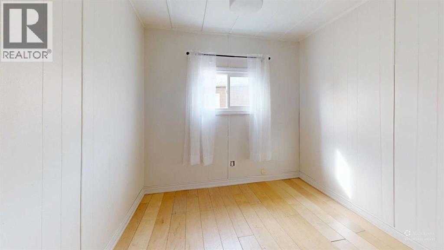
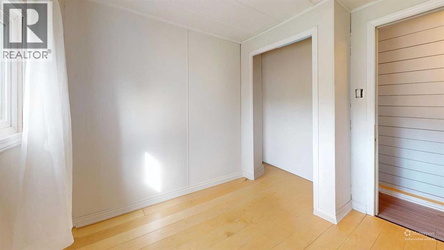
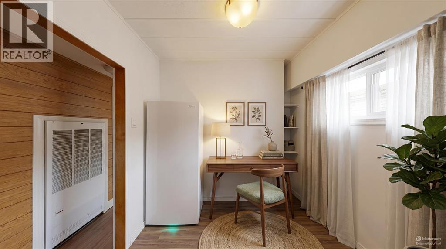
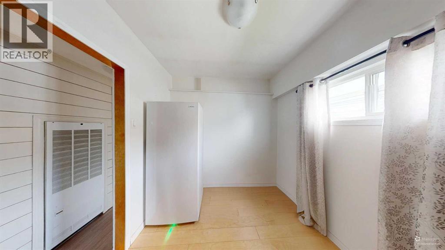
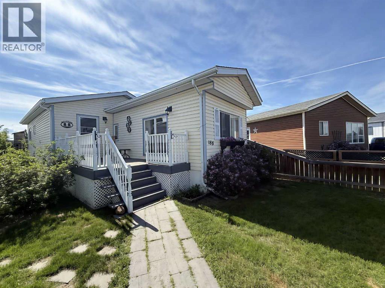
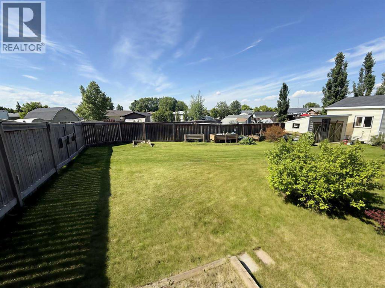
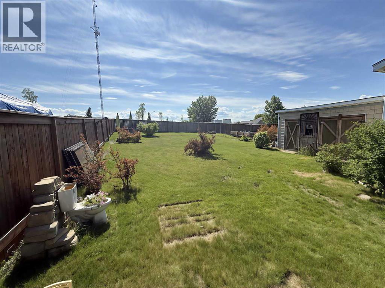
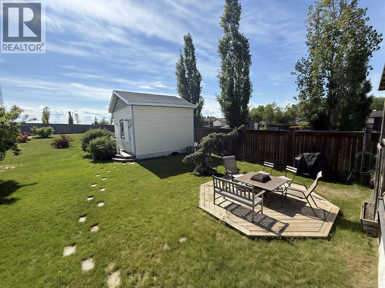
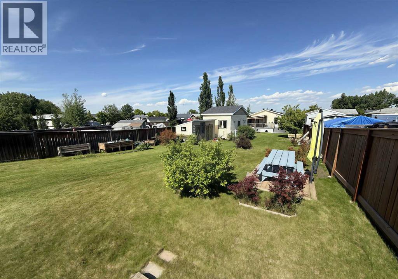
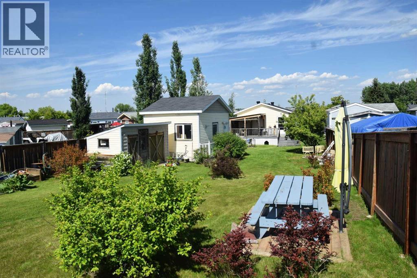
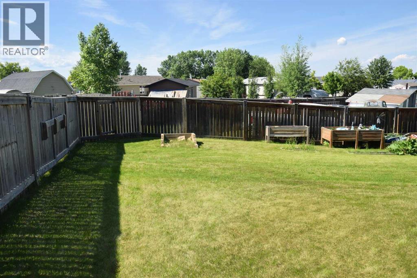
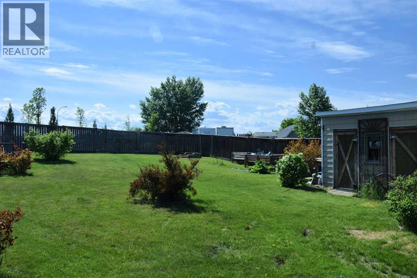
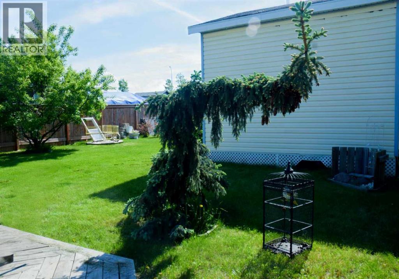
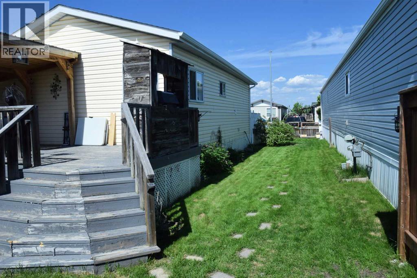
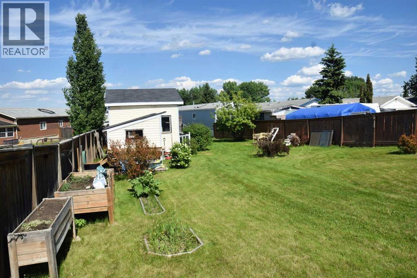
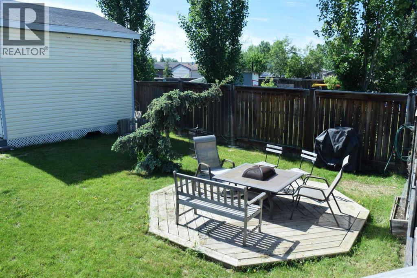
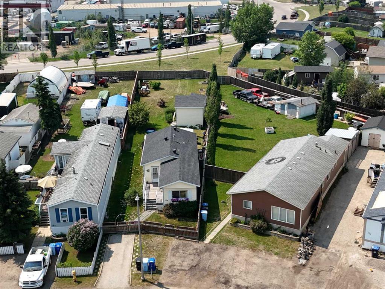
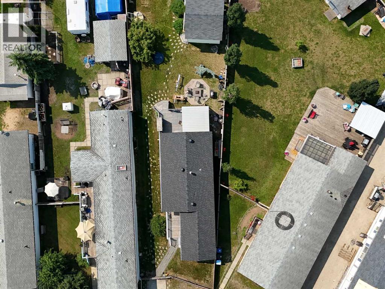
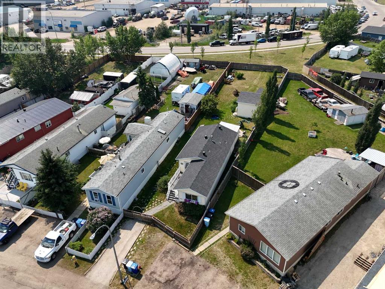
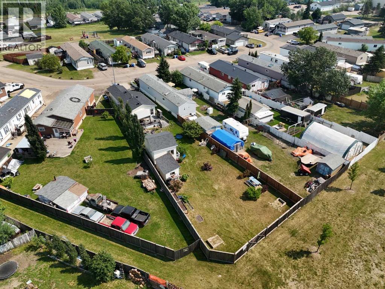
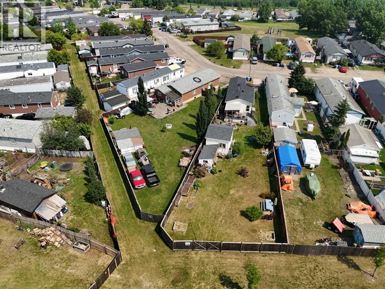
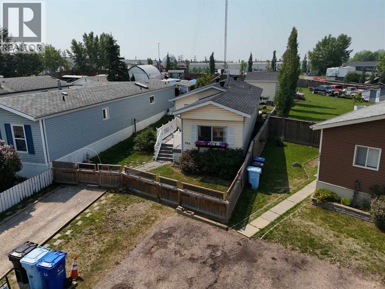
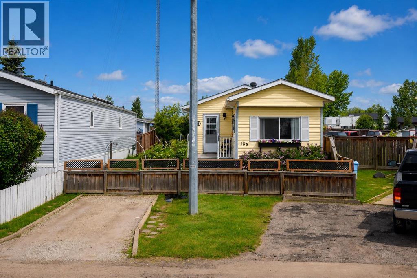
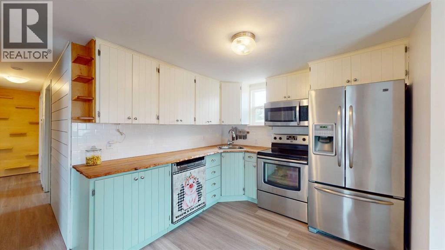
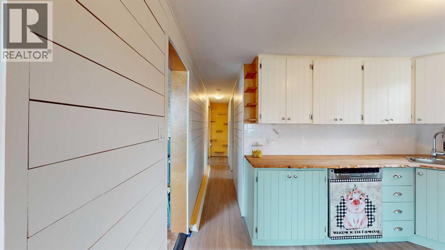
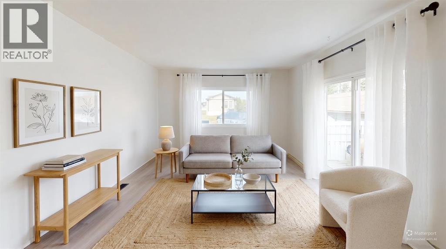
Welcome home! This well-maintained 2-bedroom plus den mobile home offers comfortable living on a beautifully landscaped lot with plenty of outdoor space to enjoy. Inside, you'll find a bright living room filled with natural light, an eat-in kitchen featuring custom wood countertops, and a spacious entryway with a double closet and convenient laundry closet. The updated 3-piece bathroom includes a large double shower with a glass door. Step outside and appreciate everything this oversized, fully fenced lot has to offer. Enjoy two decks, including one with a gazebo, established gardens, beautiful greenery, a workshop, and a garden shed. The double gate at the back provides easy access, and there's parking for up to three vehicles.If you're looking for an affordable home that's been lovingly cared for and offers plenty of outdoor space, this property is definitely worth a look! Title insurance in lieu of a real property report. (id:53430)
Building
- Property Type:
- Manufactured Home
- Building Type:
- Manufactured Home
- Style:
- Mobile Home
- Year Built:
- 1977
- Stories:
- 1.0
- Bedrooms:
- 2
- Bathrooms (total):
- 1.0
- Basement:
- None
Finished Areas
- Interior Size (Total):
- 874 square feet
- Above Grade:
- 874 square feet
Interior
- Flooring:
- Vinyl Plank
- Appliances:
- See remarks
Parking
- Spaces:
- 2
- Features:
- Other
Lot / Land
- Lot Size:
- 9623.0 square feet
- Frontage:
- 8.99 meters
- Lot Features:
- Back lane, No Smoking Home, Parking
Exterior
- Exterior Features:
- Vinyl siding
- Foundation:
- Block
- Fencing:
- Fence
Utilities & Mechanical
- Heating:
- Natural gas, Other
- Cooling:
- None
Fees & Dates
- Property Taxes:
- $1,014
- Tax Year:
- 2025
- HOA/Condo Fee:
- $335
- Last Modified:
- 08/17/2026 06:20:01 AM
- Status Change:
- 08/17/2026 06:13:19 AM
Association / Ownership
- Association:
- 2020 Management
- Fee:
- $335 / Monthly
- Common Interest:
- Freehold
Room Dimensions
| Room | Level | Size |
|---|---|---|
| 3pc Bathroom | Main level | - |
| Living room | Main level | 11.33 Ft x 16.50 Ft |
| Eat in kitchen | Main level | 9.00 Ft x 11.33 Ft |
| Bedroom | Main level | 8.75 Ft x 7.92 Ft |
| Primary Bedroom | Main level | 17.17 Ft x 9.25 Ft |
| Den | Main level | 7.67 Ft x 7.58 Ft |
Location
Data is supplied by Pillar 9 MLS® System. Pillar 9 is the owner of the copyright in its MLS® System. Data is deemed reliable but is not guaranteed accurate by Pillar 9.
The trademarks MLS®, Multiple Listing Service® and the associated logos are owned by The Canadian Real Estate Association (CREA) and identify the quality of services provided by real estate professionals who are members of CREA. Used under license.