Real estate on your terms®
$259,900
active
292 Greenwich Lane
Fort McMurray
,
AB
T9H3Z3
Key Details
- MLS® Number:
- A2321020
- Community:
- Gregoire Park
- Building Type:
- Manufactured Home
- Interior Size:
- 1521 square feet
- Bedrooms:
- 4
- Parking:
- 2
- Lot Size:
- 6904.0 square feet

Property Description
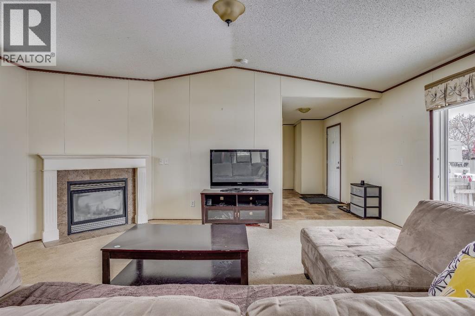
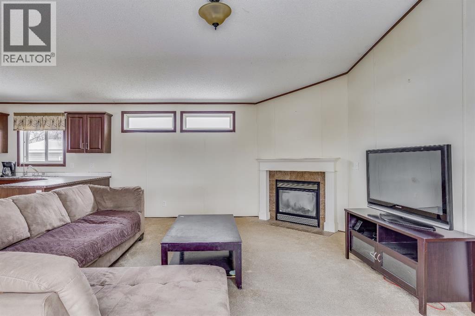
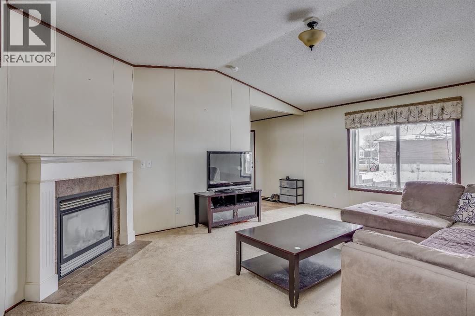
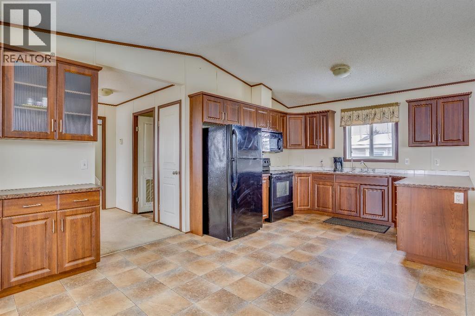
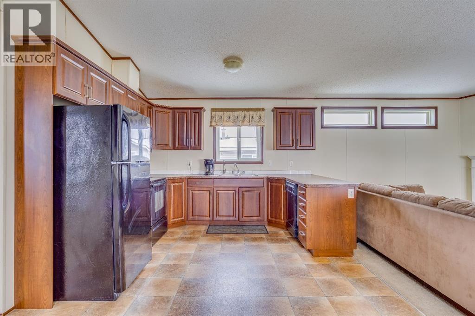
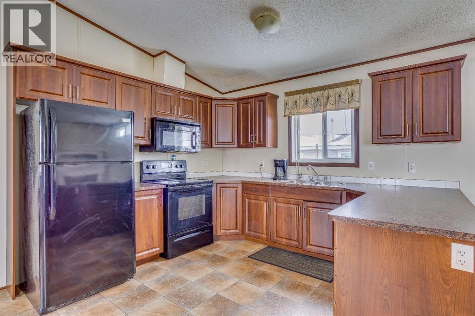
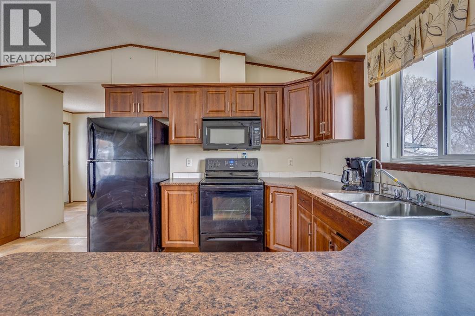
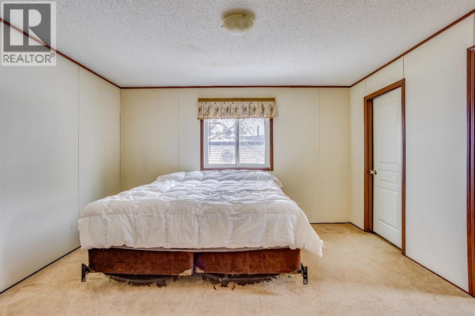
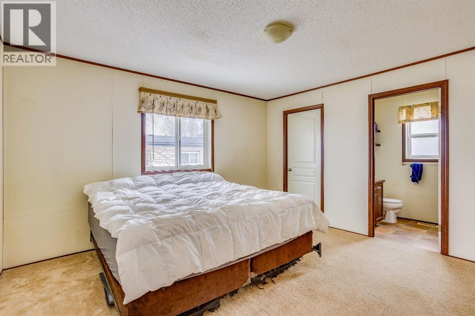
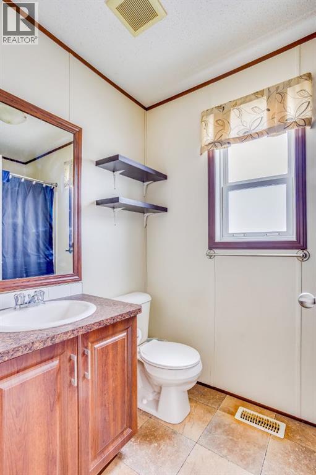
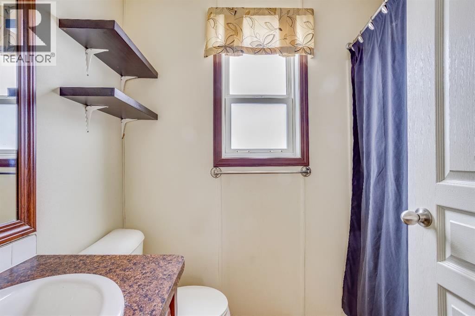
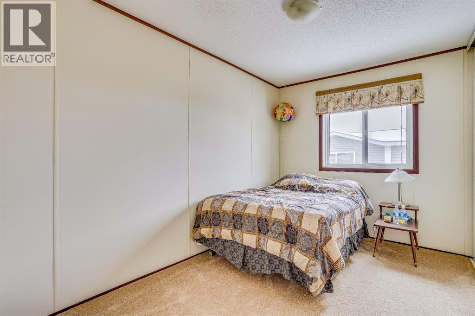
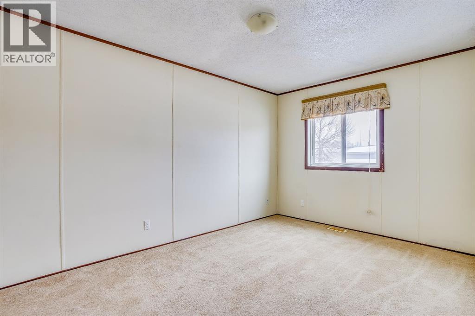
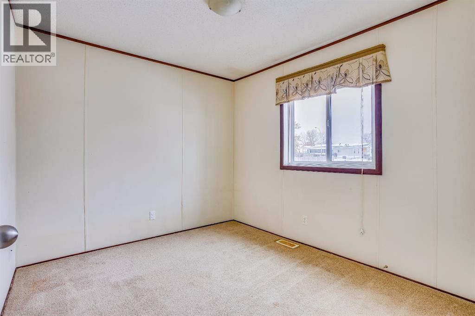
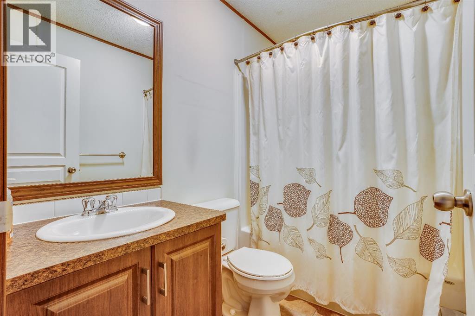
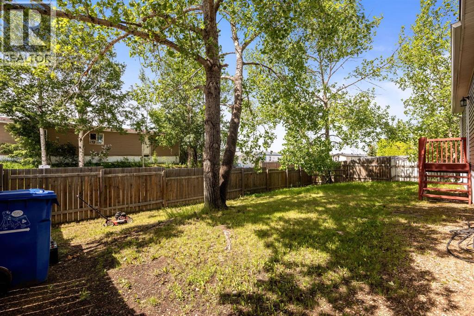
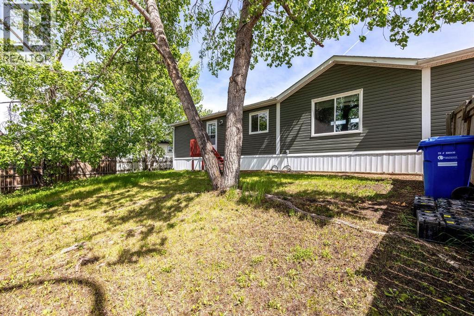
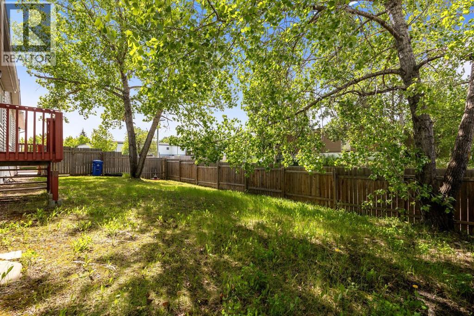
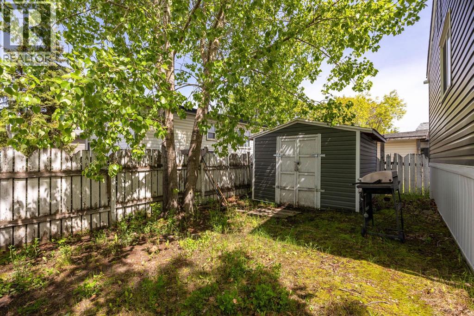
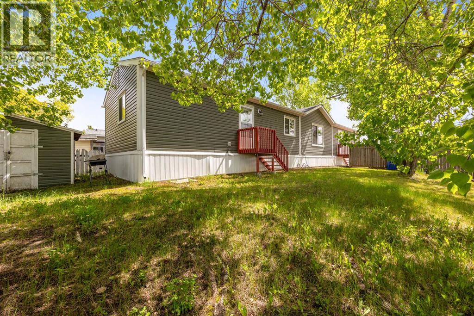
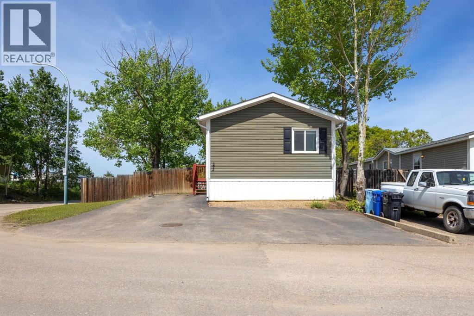
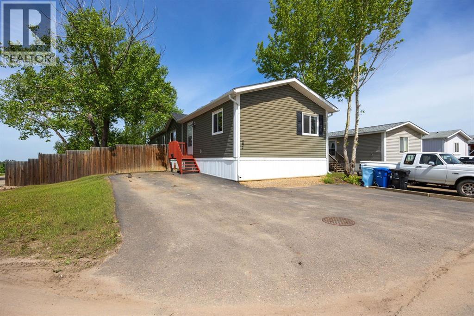
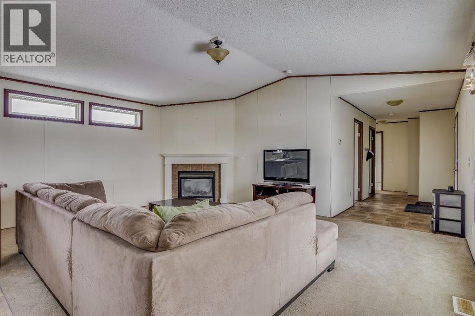
Affordable Double-Wide Mobile Home on a Corner Lot in Gregoire!Discover an exceptional opportunity to own a well-maintained 4-bedroom, 2-bathroom double-wide mobile home situated on a desirable corner lot in the community of Gregoire. Offering 1,521 sq ft of bright and functional living space, this property features large windows that fill the interior with natural light.The inviting living room boasts comfortable carpet flooring and a cozy gas fireplace, creating the perfect space for relaxing or entertaining. The large, functional kitchen offers ample cabinetry, plenty of counter space, and black appliances—ideal for everyday cooking and family gatherings.The private primary bedroom includes a walk-in closet and a 4-piece ensuite complete with a soaker tub. Three additional bedrooms are well-sized, each with large closets and convenient access to a second 4-piece bathroom.Outside, the fully fenced backyard provides additional storage with an included shed—perfect for tools, lawn equipment, or seasonal items.Don’t miss the exceptional value on this sought-after corner lot! Call today to schedule your private viewing! (id:53430)
Building
- Property Type:
- Manufactured Home
- Building Type:
- Manufactured Home
- Style:
- Mobile Home
- Year Built:
- 2012
- Stories:
- 1.0
- Bedrooms:
- 4
- Bathrooms (total):
- 2.0
- Basement:
- None
Finished Areas
- Interior Size (Total):
- 1521 square feet
- Above Grade:
- 1521 square feet
Interior
- Flooring:
- Carpeted, Linoleum
- Appliances:
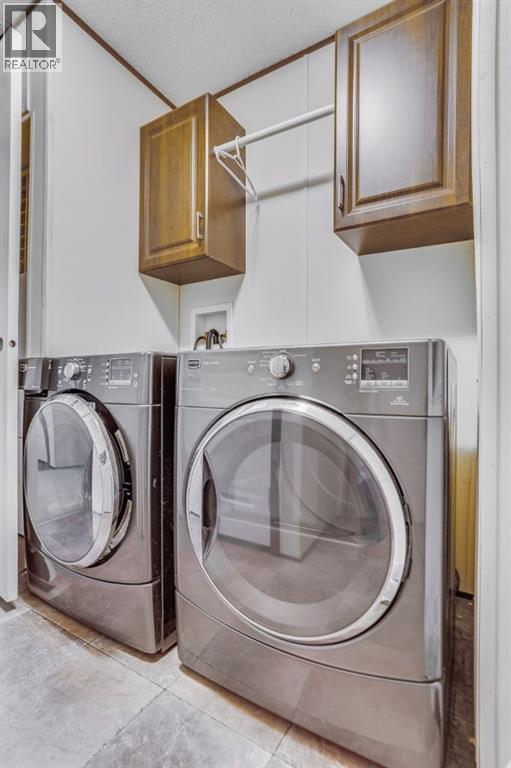
- Refrigerator, Dishwasher, Stove, Microwave, Washer & Dryer
Parking
- Spaces:
- 2
Lot / Land
- Lot Size:
- 6904.0 square feet
- Lot Features:
- Other
Exterior
- Exterior Features:
- Vinyl siding
- Foundation:
- Wood, Block
- Fencing:
- Fence
Utilities & Mechanical
- Heating:
- Forced air, Natural gas
- Cooling:
- None
Comfort & Security
- Fireplace(s):
- 1
Fees & Dates
- Property Taxes:
- $1,358
- Tax Year:
- 2025
- HOA/Condo Fee:
- $335
- Last Modified:
- 07/31/2026 09:00:02 PM
- Status Change:
- 07/31/2026 08:54:03 PM
Association / Ownership
- Fee:
- $335 / Monthly
- Common Interest:
- Freehold
Room Dimensions
| Room | Level | Size |
|---|---|---|
| 4pc Bathroom | Main level | 5.00 Ft x 7.83 Ft |
| 4pc Bathroom | Main level | 8.17 Ft x 5.00 Ft |
| Bedroom | Main level | 10.17 Ft x 9.08 Ft |
| Bedroom | Main level | 13.58 Ft x 9.42 Ft |
| Bedroom | Main level | 8.00 Ft x 12.08 Ft |
| Dining room | Main level | 10.83 Ft x 8.58 Ft |
| Dining room | Main level | 10.83 Ft x 10.08 Ft |
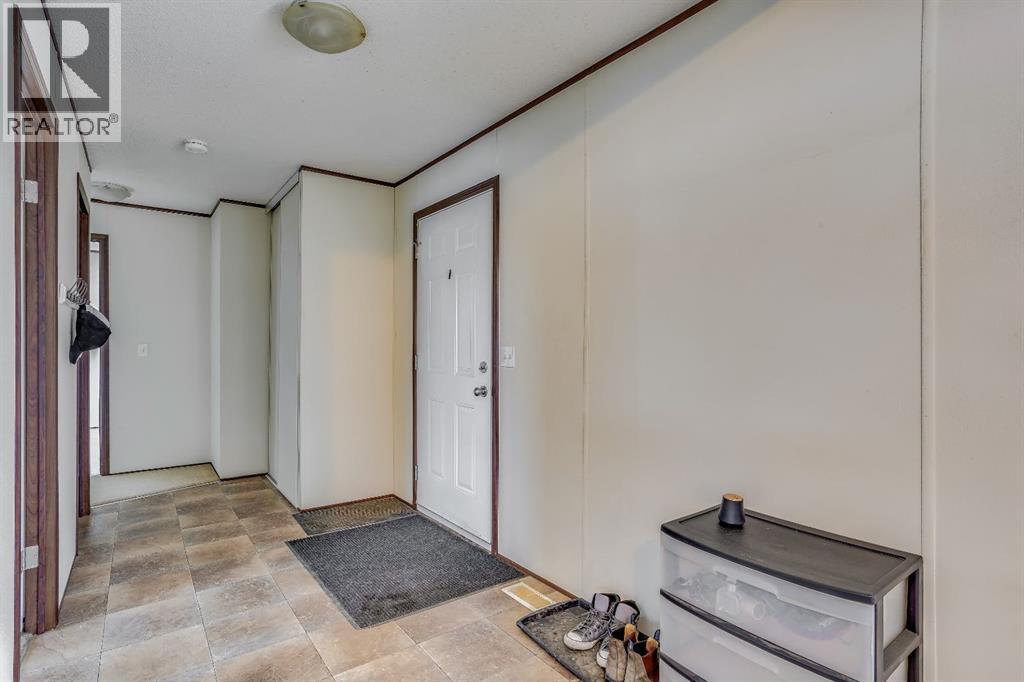
| Foyer | Main level | 10.83 Ft x 6.25 Ft |
| Kitchen | Main level | 10.83 Ft x 10.08 Ft |
| Laundry room | Main level | 8.50 Ft x 10.08 Ft |
| Living room | Main level | 14.42 Ft x 18.67 Ft |
| Primary Bedroom | Main level | 13.00 Ft x 13.25 Ft |
Location
Data is supplied by Pillar 9 MLS® System. Pillar 9 is the owner of the copyright in its MLS® System. Data is deemed reliable but is not guaranteed accurate by Pillar 9.
The trademarks MLS®, Multiple Listing Service® and the associated logos are owned by The Canadian Real Estate Association (CREA) and identify the quality of services provided by real estate professionals who are members of CREA. Used under license.