Real estate on your terms®
$249,900
active
388 Gregoire Crescent
Fort McMurray
,
AB
T9H2L7
Key Details
- MLS® Number:
- A2320073
- Community:
- Gregoire Park
- Building Type:
- Manufactured Home
- Interior Size:
- 1506 square feet
- Bedrooms:
- 4
- Parking:
- 4
- Parking Features:
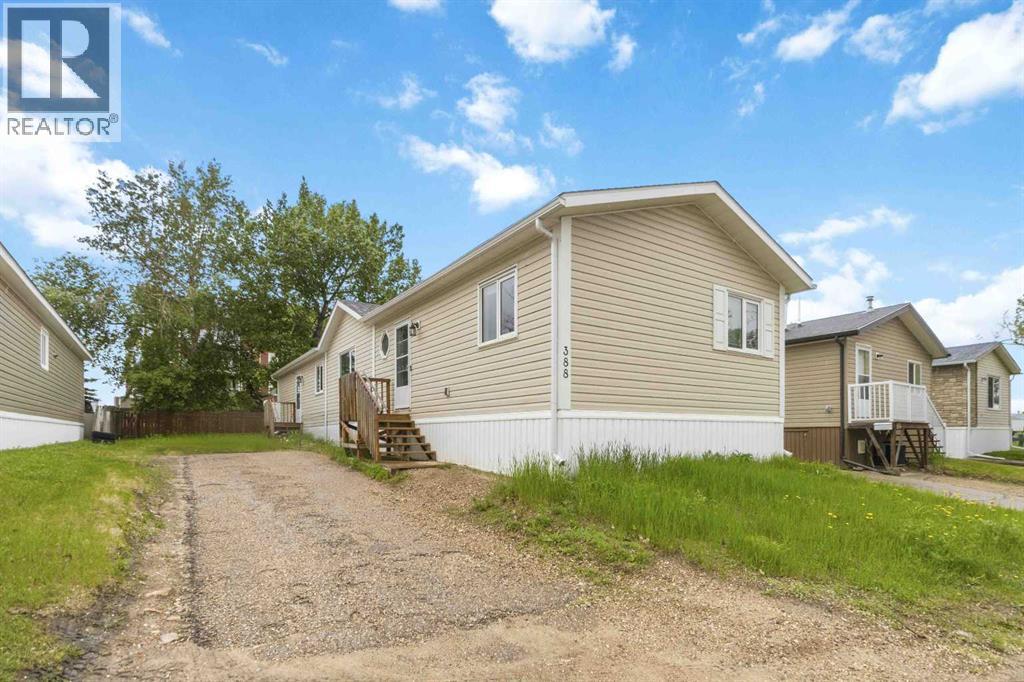
- Parking Pad
- Lot Size:
- 4757.0 square feet

Property Description

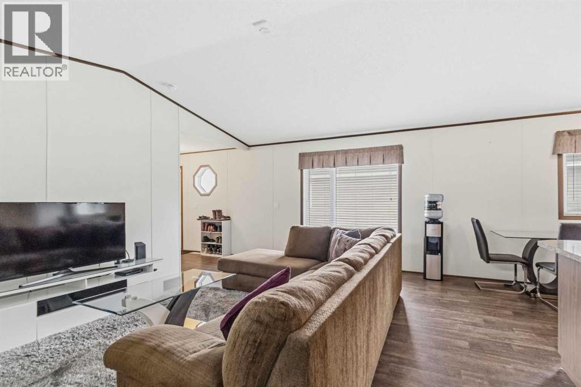
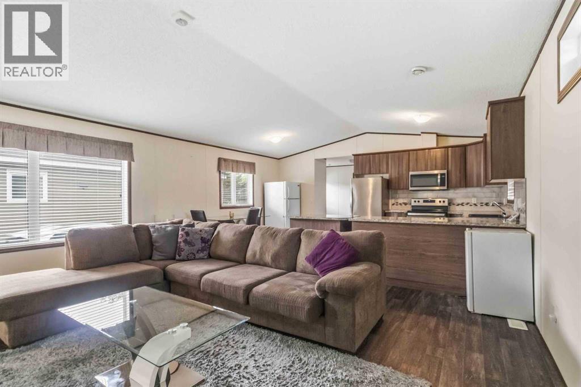
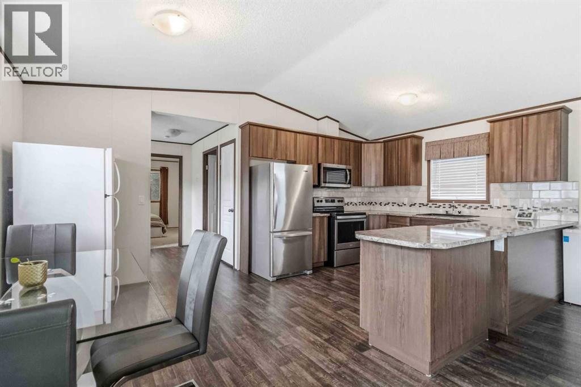
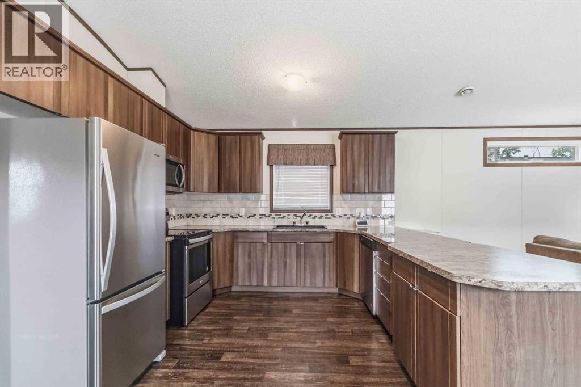
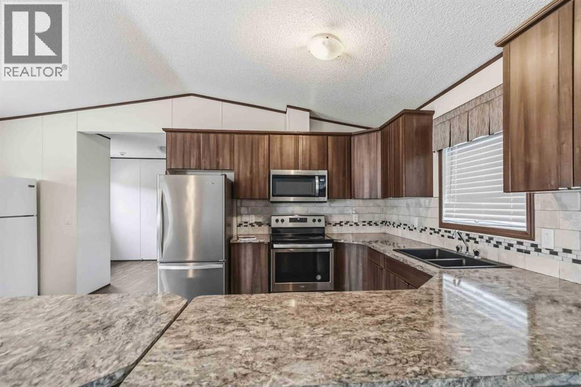
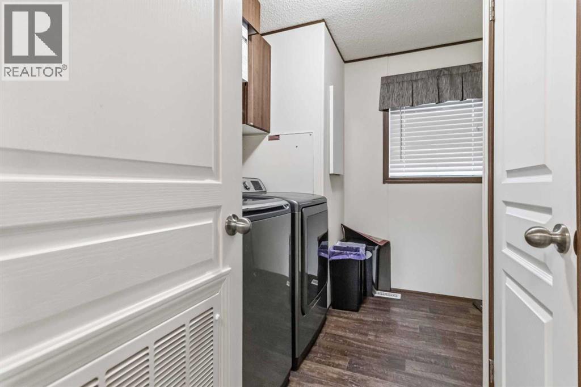
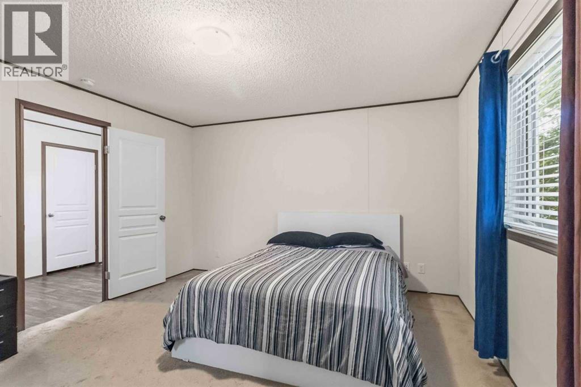
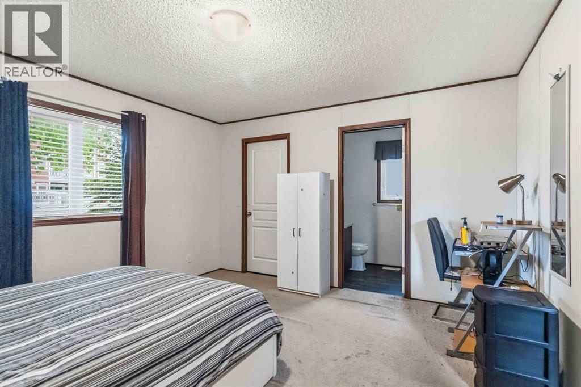
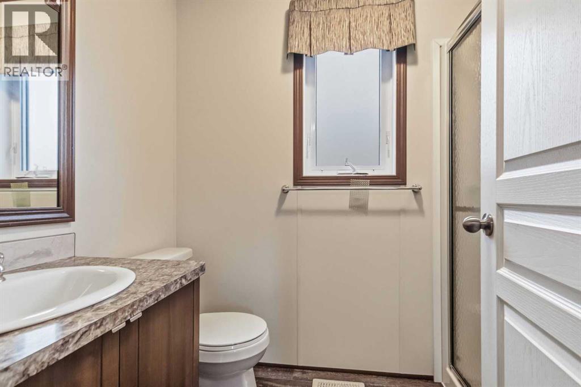
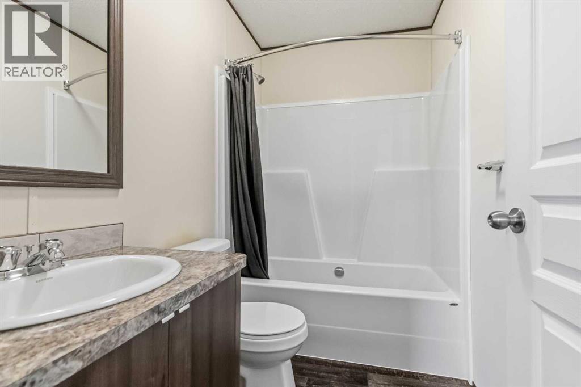
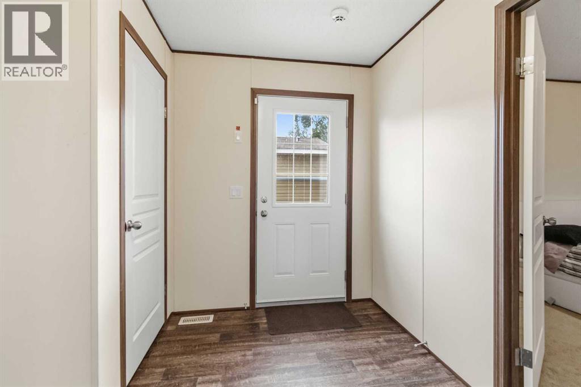
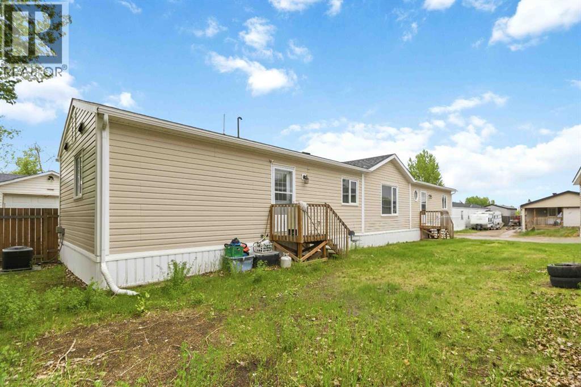
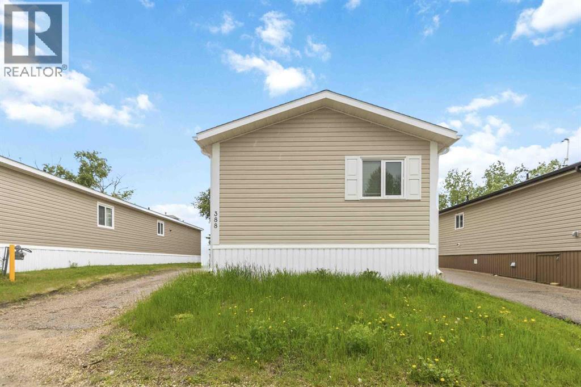
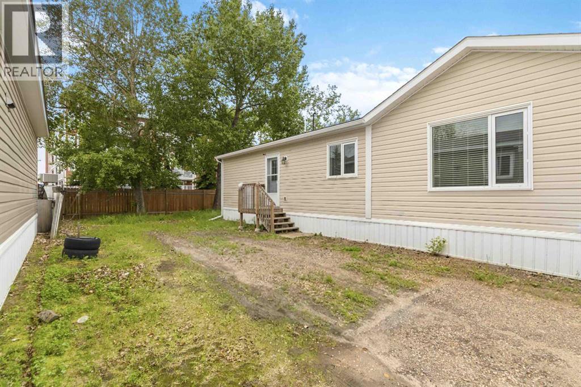
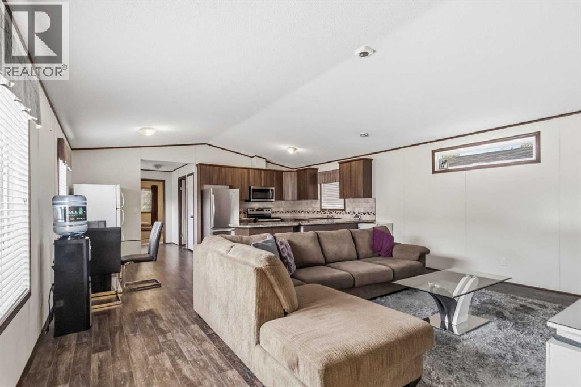
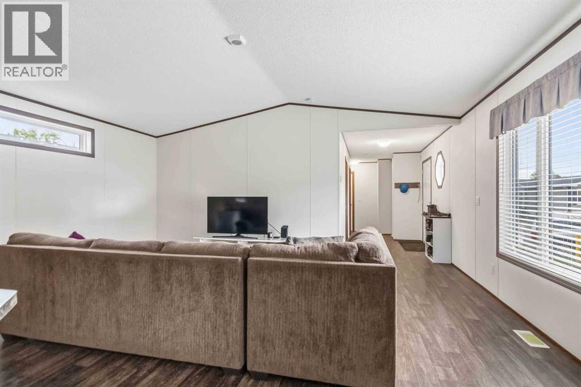
Welcome to 388 Gregoire Crescent, a fantastic opportunity to step into homeownership with this well-maintained 4-bedroom, 2 full bathroom mobile home in the heart of Gregoire Park. Offering a bright, functional layout, modern updates, and plenty of space for a growing family, this home combines comfort, value, and convenience all in one package.Step inside and immediately appreciate the abundance of natural light, vaulted ceilings, and maintenance-free vinyl flooring that flows seamlessly throughout the main living areas. The light, neutral colour palette creates an airy and inviting atmosphere, making each room feel open and welcoming.The kitchen is thoughtfully designed to balance style and functionality, featuring ample cabinetry, a breakfast bar, generous counter space, and a modern backsplash that perfectly complements the home's contemporary finishes. Open to the dining and living areas, this space is ideal for everything from busy weekday mornings to hosting family and friends with ease.Toward the back of the home, you'll find a practical mudroom with direct access to the backyard, providing a convenient transition between indoor and outdoor living. This area also features a dedicated laundry and storage room, offering valuable extra space and adds exceptional everyday convenience. The primary bedroom is tucked away for added privacy and serves as a comfortable retreat, complete with a sizeable walk-in closet and its own 3-piece ensuite bathroom.At the front of the home are three additional generously sized bedrooms, each offering ample closet space and flexibility for children, guests, a home office, or a hobby room. A second full bathroom serves this area, making the layout ideal for growing families.Outside, you'll find a spacious yard with plenty of room to grow. Whether it's creating a play area for the kids, a space for pets to roam, a garden retreat, or simply enjoying the convenience of additional parking, the possibilities are endless. Cent ral air conditioning adds year-round comfort, making this home as practical as it is inviting.Located close to parks, playgrounds, walking and biking trails, and all amenities, this home delivers excellent value in a convenient location. Affordable, move-in ready, and full of potential, this property is a true gem! So check out the photos, floor plans and 3D tour, and call today to book your personal viewing. (id:53430)
Building
- Property Type:
- Manufactured Home
- Building Type:
- Manufactured Home
- Style:
- Mobile Home
- Year Built:
- 2019
- Stories:
- 1.0
- Bedrooms:
- 4
- Bathrooms (total):
- 2.0
- Basement:
- None
Finished Areas
- Interior Size (Total):
- 1506 square feet
- Above Grade:
- 1506 square feet
Interior
- Flooring:
- Carpeted, Vinyl
- Appliances:
- Washer, Refrigerator, Dishwasher, Stove, Dryer, Microwave, Window Coverings
Parking
- Spaces:
- 4
- Features:
- Parking Pad
Lot / Land
- Lot Size:
- 4757.0 square feet
- Lot Features:
- Parking
Exterior
- Exterior Features:
- Vinyl siding
- Foundation:
- Piled
- Fencing:
- Partially fenced
Utilities & Mechanical
- Heating:
- Forced air
- Cooling:
- Central air conditioning
Fees & Dates
- Property Taxes:
- $1,330
- Tax Year:
- 2025
- HOA/Condo Fee:
- $335
- Last Modified:
- 07/31/2026 05:30:03 PM
- Status Change:
- 07/31/2026 05:24:00 PM
Association / Ownership
- Association:
- 2020 Management
- Fee:
- $335 / Monthly
- Common Interest:
- Freehold
Room Dimensions
| Room | Level | Size |
|---|---|---|
| Foyer | Main level | 10.83 Ft x 6.33 Ft |
| Living room | Main level | 16.42 Ft x 18.67 Ft |
| Kitchen | Main level | 8.83 Ft x 10.33 Ft |
| Dining room | Main level | 8.75 Ft x 8.42 Ft |
| Other | Main level | 9.00 Ft x 8.42 Ft |
| Laundry room | Main level | 8.42 Ft x 9.92 Ft |
| Primary Bedroom | Main level | 12.83 Ft x 13.42 Ft |
| 3pc Bathroom | Main level | 8.00 Ft x 4.92 Ft |
| Bedroom | Main level | 7.92 Ft x 12.00 Ft |
| 4pc Bathroom | Main level | 4.92 Ft x 7.83 Ft |
| Bedroom | Main level | 13.58 Ft x 9.25 Ft |
| Bedroom | Main level | 10.17 Ft x 9.00 Ft |
Location
Data is supplied by Pillar 9 MLS® System. Pillar 9 is the owner of the copyright in its MLS® System. Data is deemed reliable but is not guaranteed accurate by Pillar 9.
The trademarks MLS®, Multiple Listing Service® and the associated logos are owned by The Canadian Real Estate Association (CREA) and identify the quality of services provided by real estate professionals who are members of CREA. Used under license.