Real estate on your terms®
$329,900
active
212 Gregoire Crescent
Fort McMurray
,
AB
T9H2L4
Key Details
- MLS® Number:
- A2314375
- Community:
- Gregoire Park
- Building Type:
- Manufactured Home
- Interior Size:
- 1364 square feet
- Bedrooms:
- 3
- Parking:
- 6
- Parking Features:
- Detached Garage
- Lot Size:
- 6803.0 square feet

Property Description
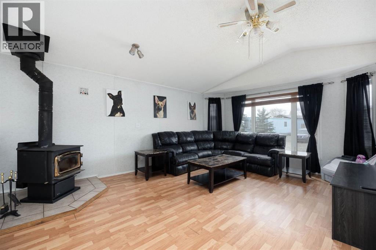
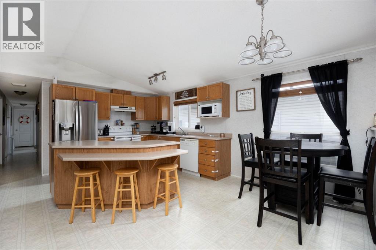
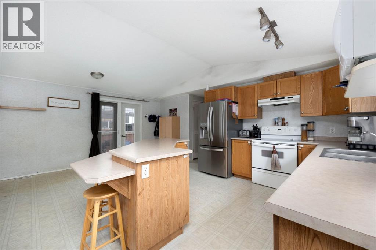
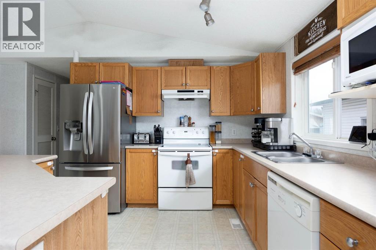
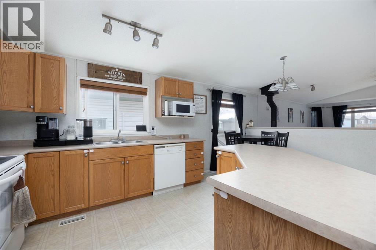
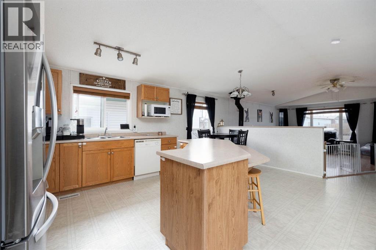
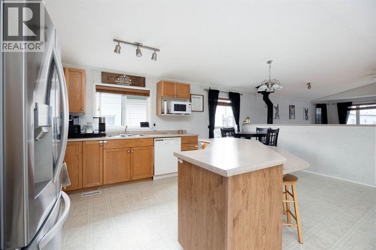
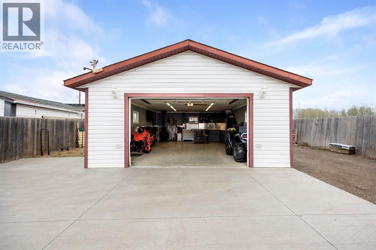
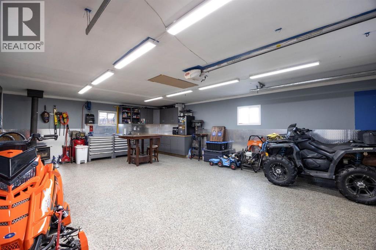
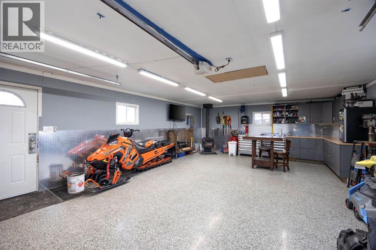
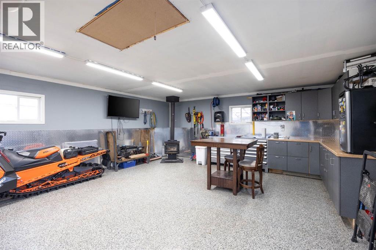
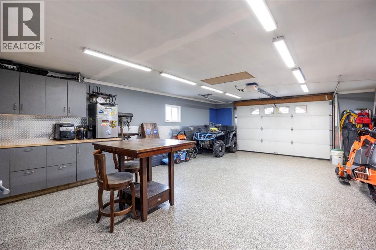
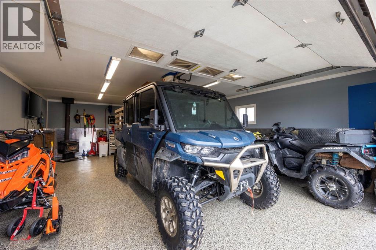
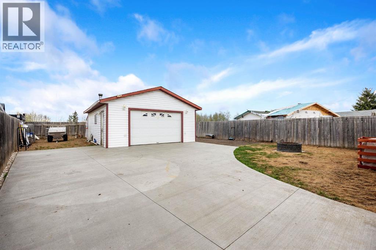
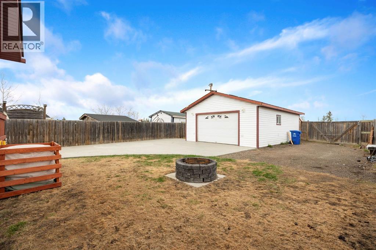
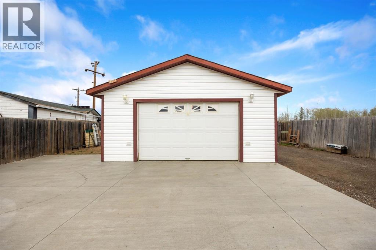
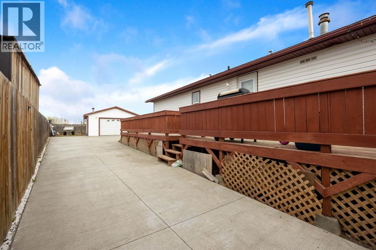
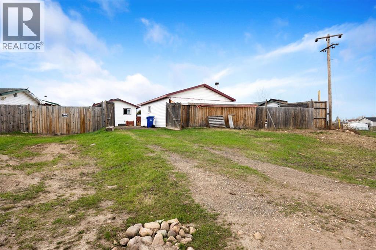
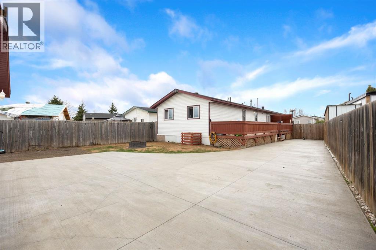
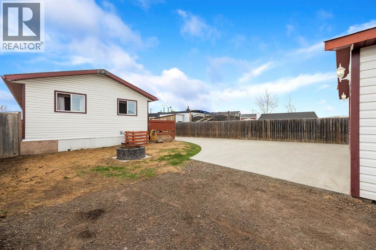
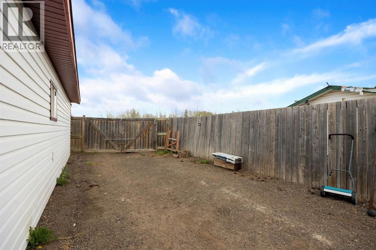
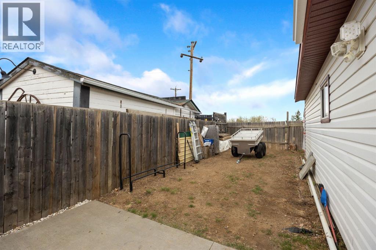
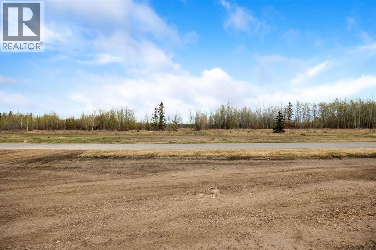
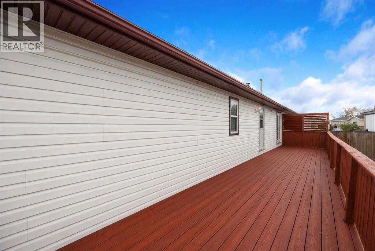
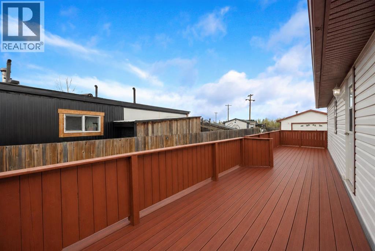
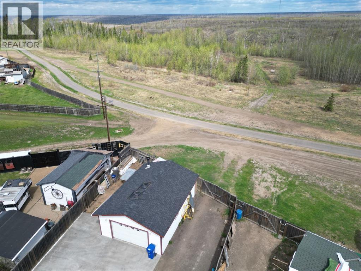
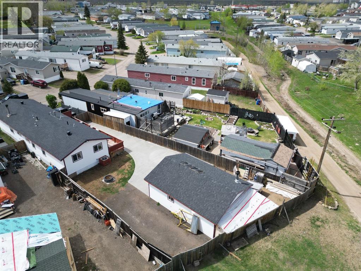
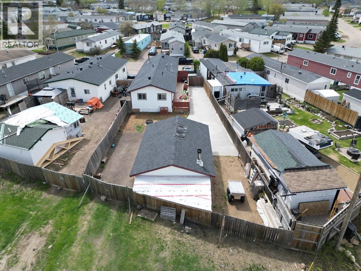
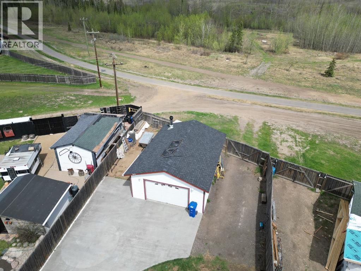
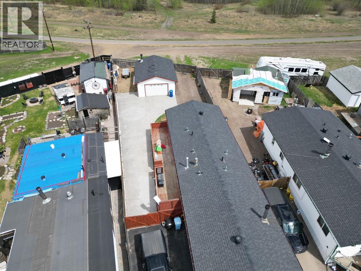
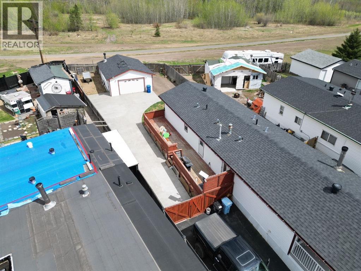
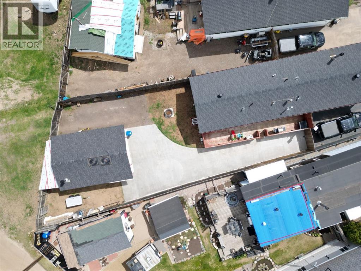
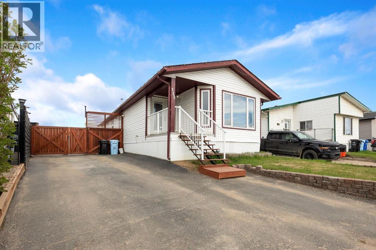
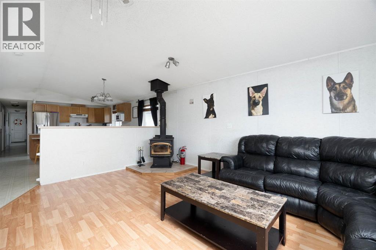
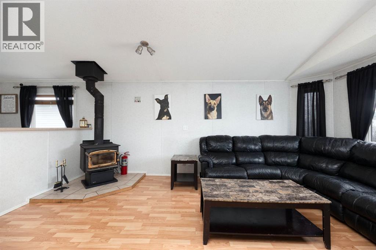
Welcome to 212 Gregoire Crescent. Sitting on a spacious 7,000 sq ft lot backing directly onto trees and greenspace, this 3 bedroom mobile offers privacy, outdoor adventure, and a property setup that is hard to find. With direct trail access right from your backyard, this location is perfect for those who love the outdoors.Inside, you will find an open concept living room, kitchen, and dining area designed for comfortable everyday living and entertaining. The wood burning fireplace in the living room creates the perfect cozy atmosphere for those winter evenings at home.The detached garage is truly a standout feature measuring 27’6” x 19’8” and built for both work and enjoyment. Featuring an epoxy coated floor, checker diamond plating on the walls, and its own wood burning fireplace, this is the ultimate garage setup. The recently added oversized driveway offers ample parking space for vehicles, trailers, RVs, and toys with ease.Step outside and enjoy the oversized side deck, ideal for relaxing or entertaining while surrounded by nature. Properties with this kind of lot, garage, and direct trail access do not come around often. Call today for your personal tour. (id:53430)
Building
- Property Type:
- Manufactured Home
- Building Type:
- Manufactured Home
- Style:
- Mobile Home
- Year Built:
- 2003
- Stories:
- 1.0
- Bedrooms:
- 3
- Bathrooms (total):
- 2.0
- Basement:
- None
Finished Areas
- Interior Size (Total):
- 1364 square feet
- Above Grade:
- 1364 square feet
Interior
- Flooring:
- Laminate, Linoleum
- Appliances:
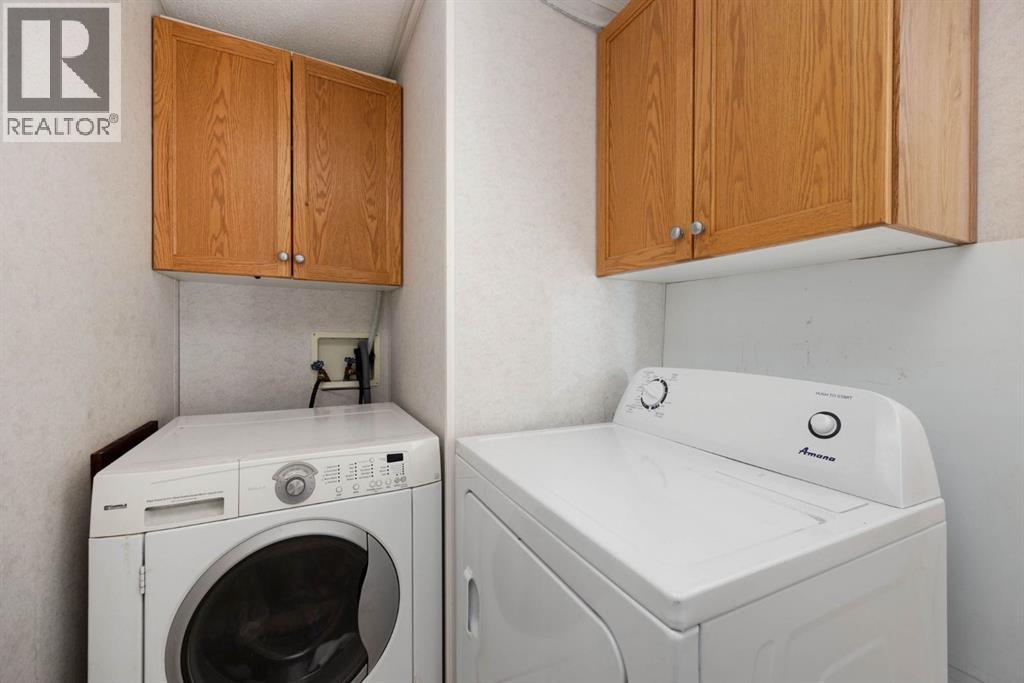
- Refrigerator, Dishwasher, Range, Window Coverings, Washer & Dryer
Parking
- Spaces:
- 6
- Features:
- Detached Garage
Lot / Land
- Lot Size:
- 6803.0 square feet
Exterior
- Exterior Features:
- Vinyl siding
- Foundation:
- Piled
- Fencing:
- Fence
Utilities & Mechanical
- Heating:
- Forced air
- Cooling:
- Central air conditioning
Comfort & Security
- Fireplace(s):
- 2
Fees & Dates
- Property Taxes:
- $1,365
- Tax Year:
- 2025
- HOA/Condo Fee:
- $335
- Last Modified:
- 06/24/2026 03:30:04 AM
- Status Change:
- 06/24/2026 03:20:55 AM
Association / Ownership
- Association:
- 2020 PROPERTY MANG
- Fee:
- $335 / Monthly
- Common Interest:
- Freehold
Room Dimensions
| Room | Level | Size |
|---|---|---|
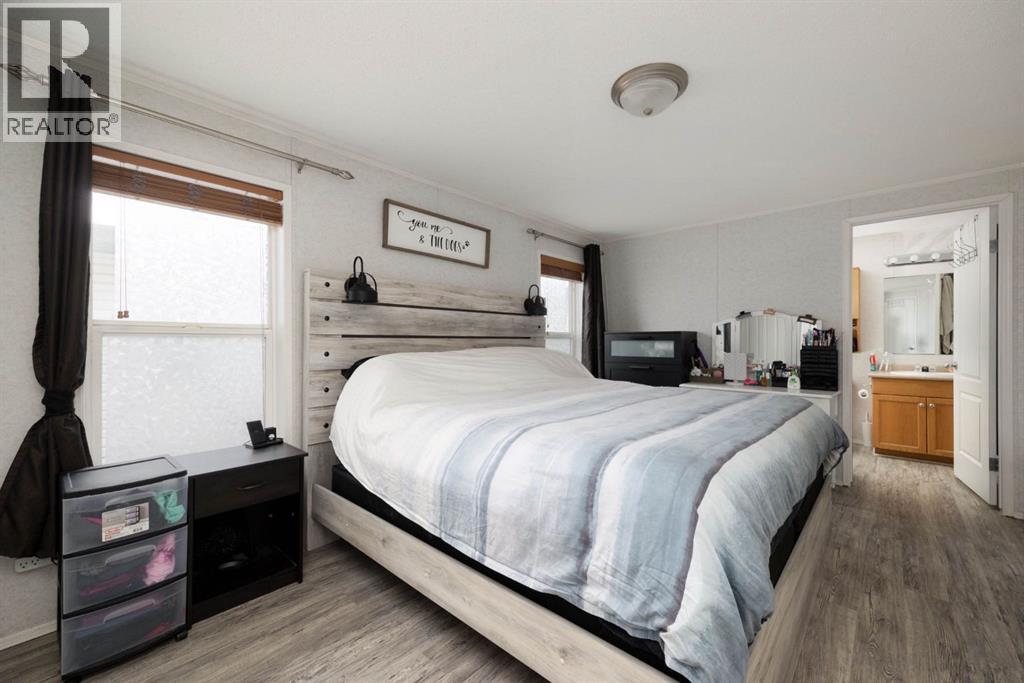
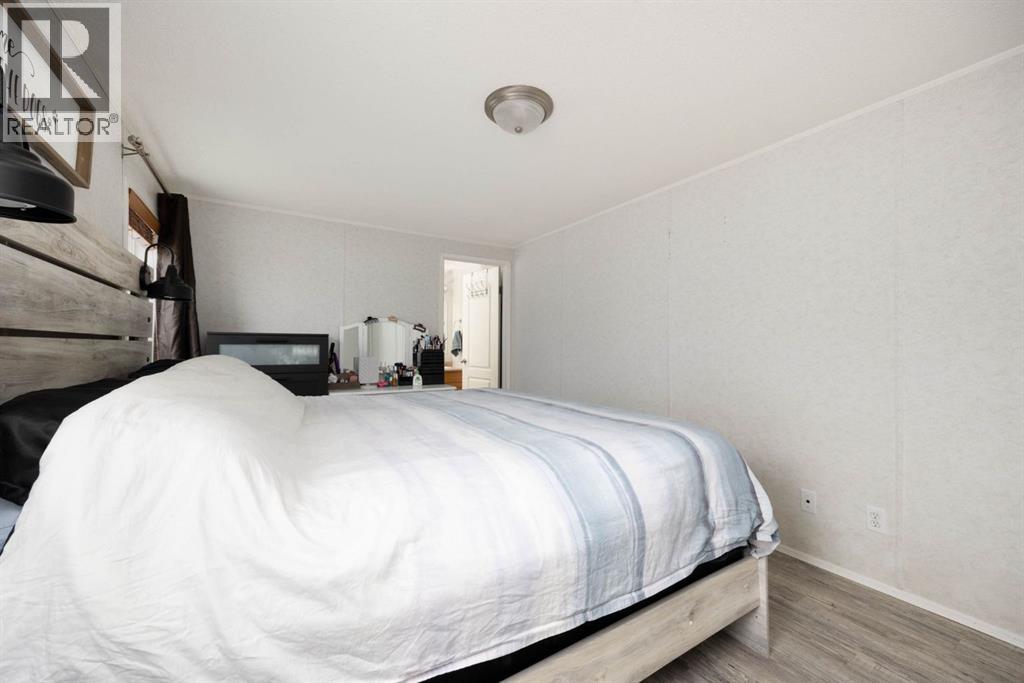
| Primary Bedroom | Main level | 16.33 Ft x 10.08 Ft |
| Living room | Main level | 17.42 Ft x 13.67 Ft |
| Laundry room | Main level | 10.75 Ft x 5.25 Ft |
| Kitchen | Main level | 14.25 Ft x 18.75 Ft |
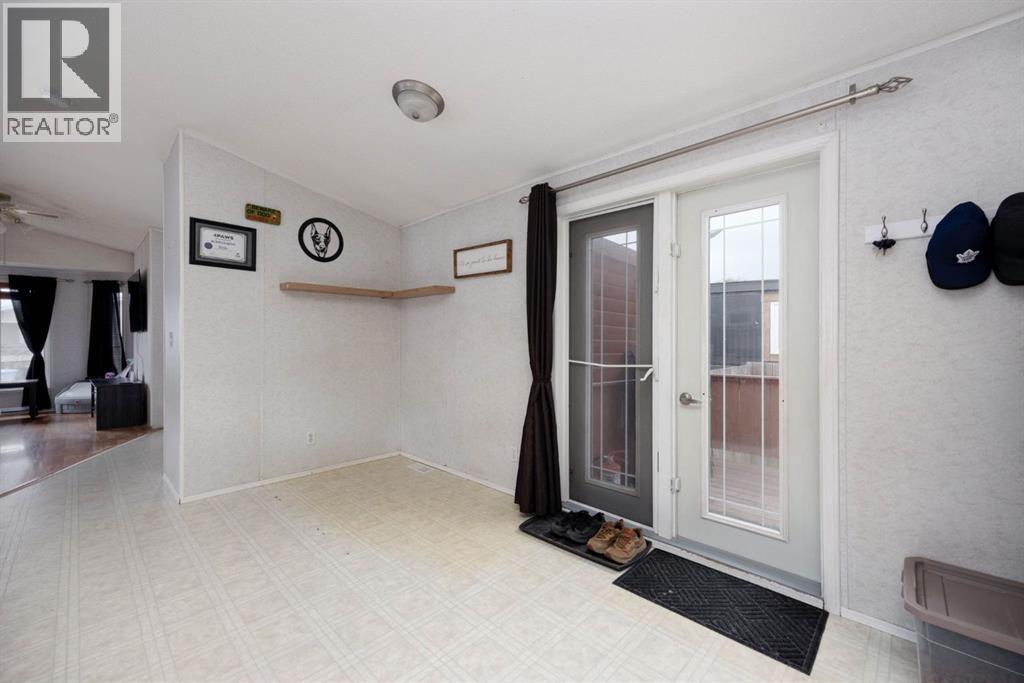
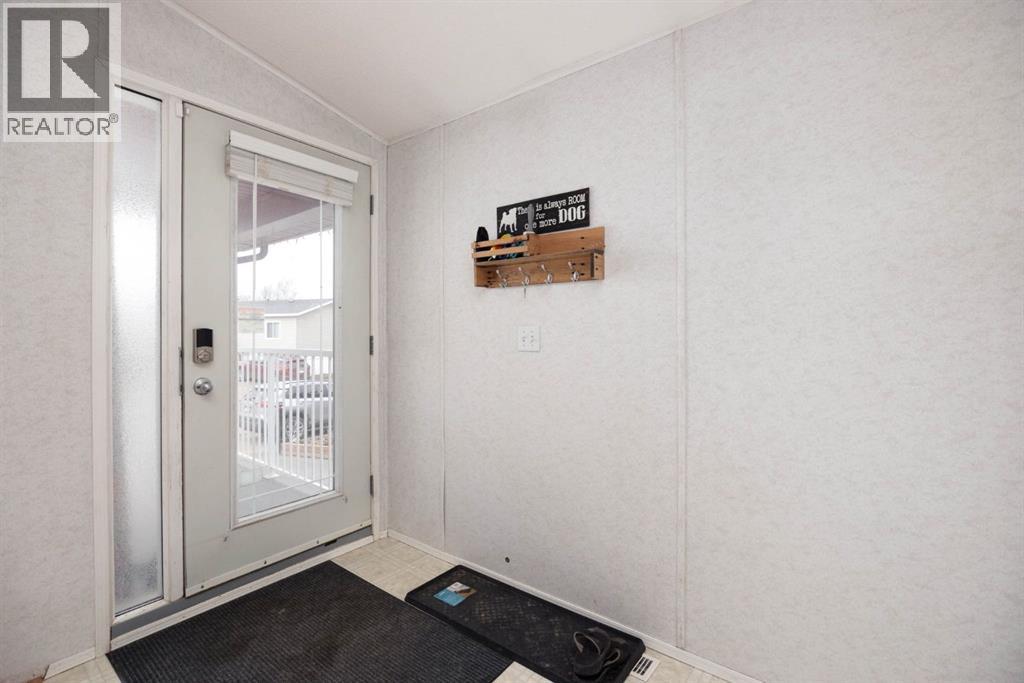
| Foyer | Main level | 8.25 Ft x 8.58 Ft |
| Dining room | Main level | 5.75 Ft x 13.17 Ft |
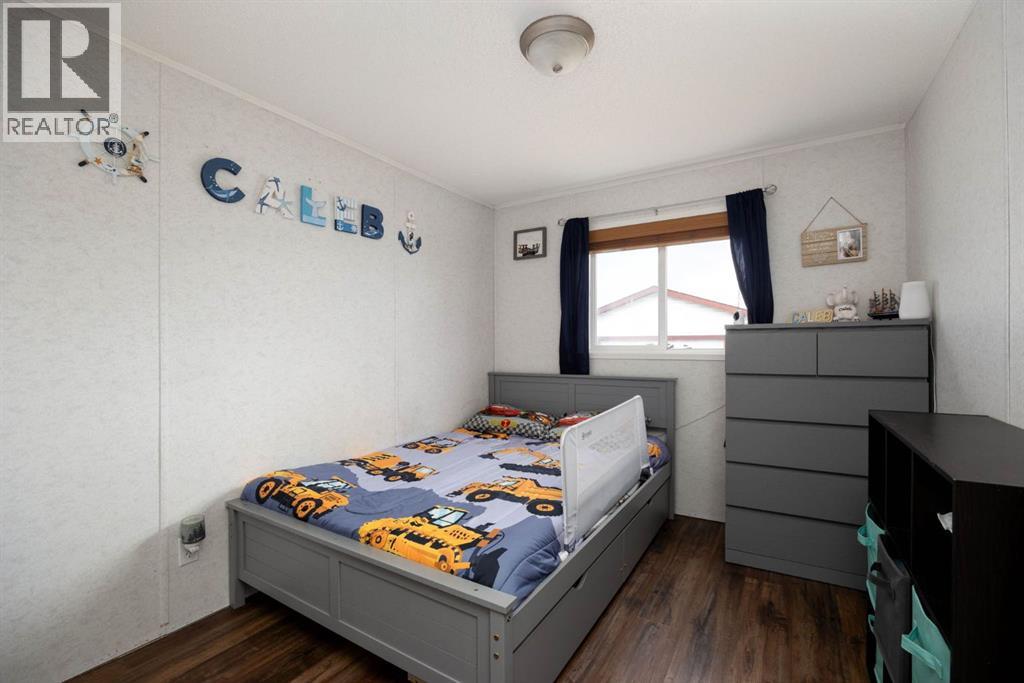
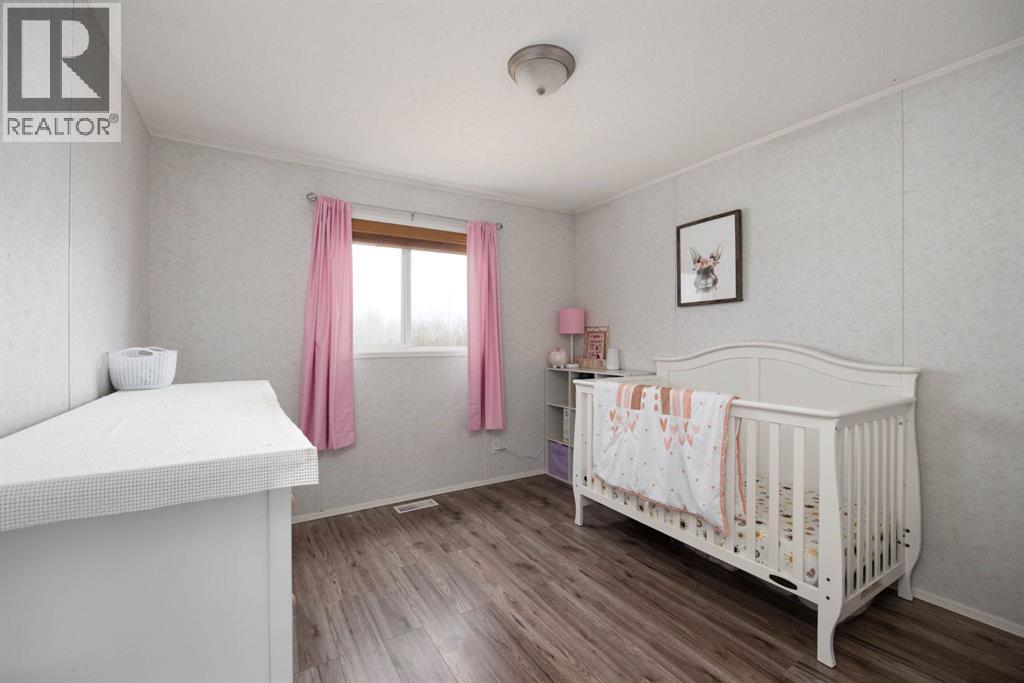
| Bedroom | Main level | 9.92 Ft x 8.67 Ft |
| Bedroom | Main level | 12.25 Ft x 9.75 Ft |
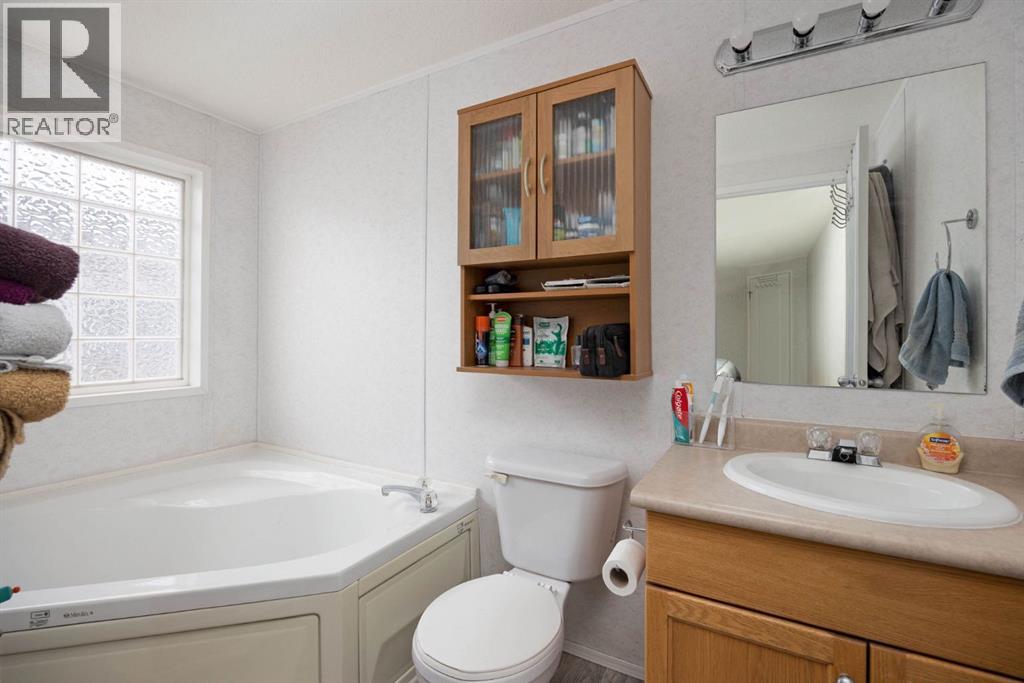
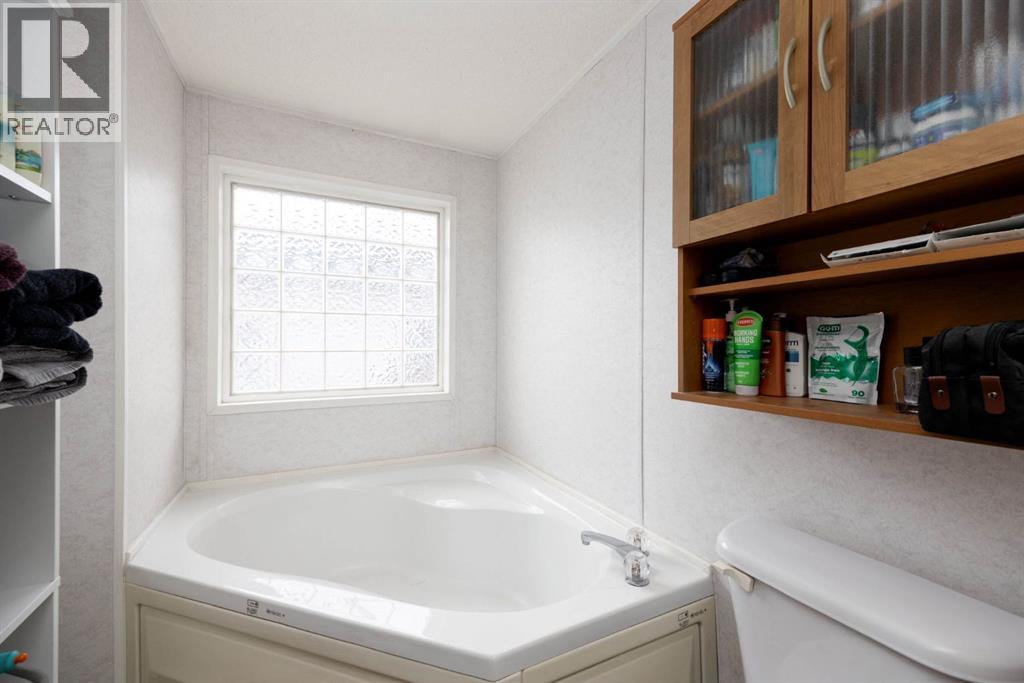
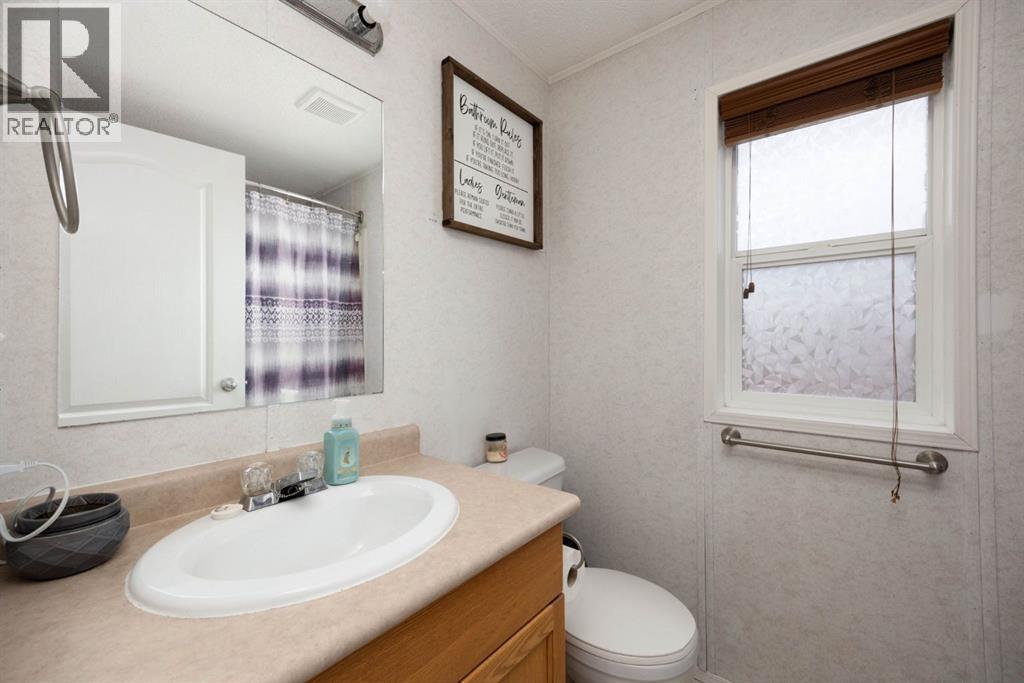
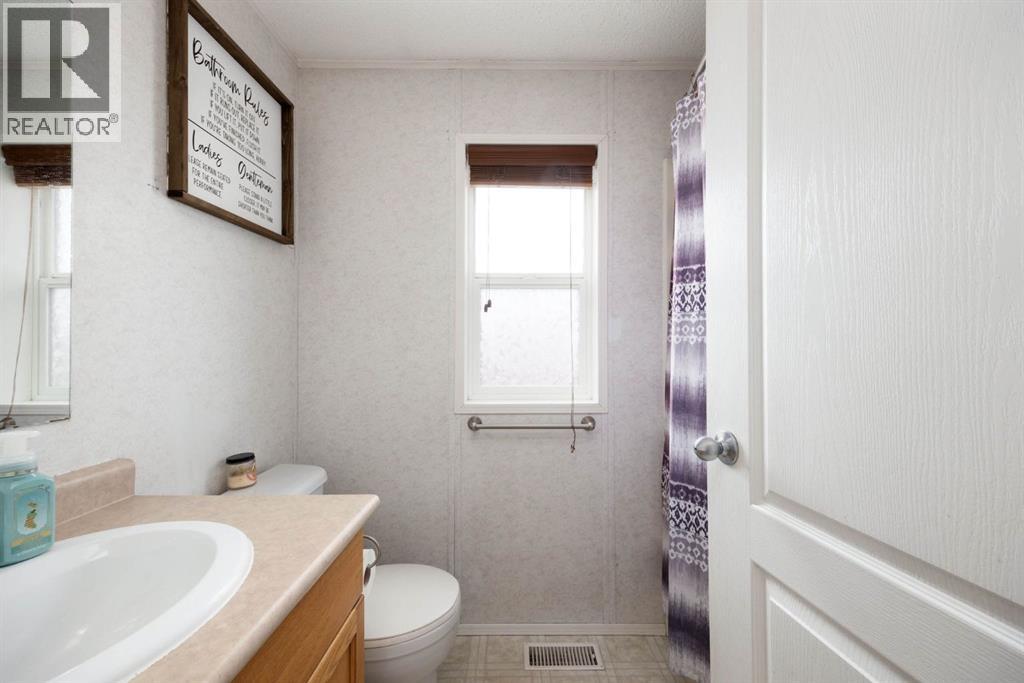
| 4pc Bathroom | Main level | 8.00 Ft x 5.08 Ft |
| 3pc Bathroom | Main level | 5.67 Ft x 10.25 Ft |
Location
Data is supplied by Pillar 9 MLS® System. Pillar 9 is the owner of the copyright in its MLS® System. Data is deemed reliable but is not guaranteed accurate by Pillar 9.
The trademarks MLS®, Multiple Listing Service® and the associated logos are owned by The Canadian Real Estate Association (CREA) and identify the quality of services provided by real estate professionals who are members of CREA. Used under license.