Real estate on your terms®
$149,900
active
216 Grenfell Crescent
Fort McMurray
,
AB
T9H2M6
Key Details
- MLS® Number:
- A2307693
- Community:
- Gregoire Park
- Building Type:
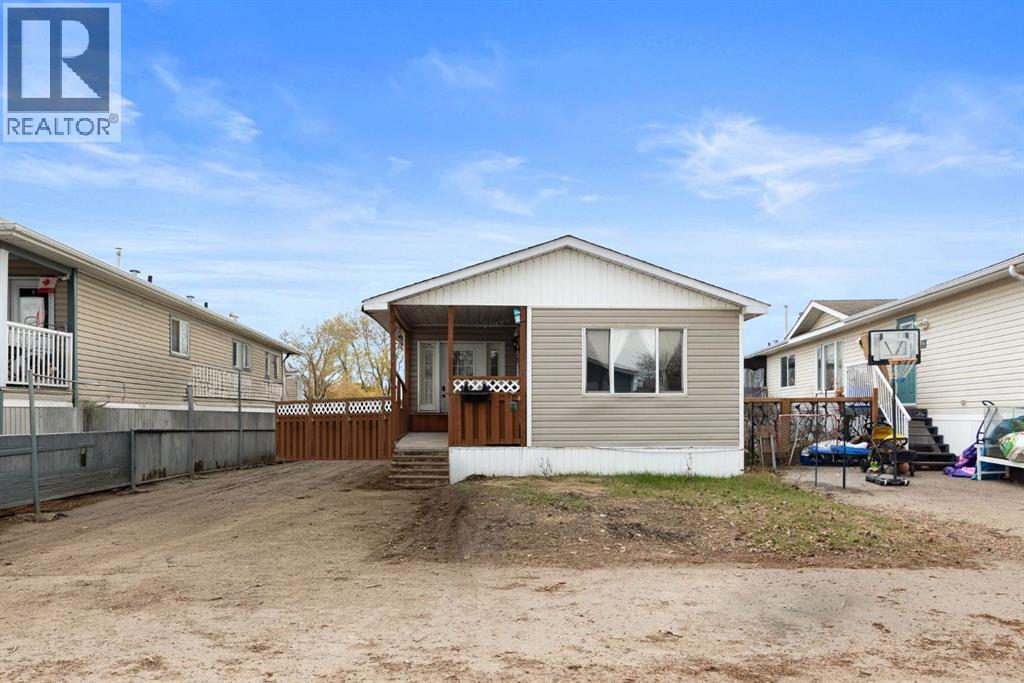
- Manufactured Home
- Interior Size:
- 1146 square feet
- Bedrooms:
- 3
- Parking:
- 4
- Parking Features:
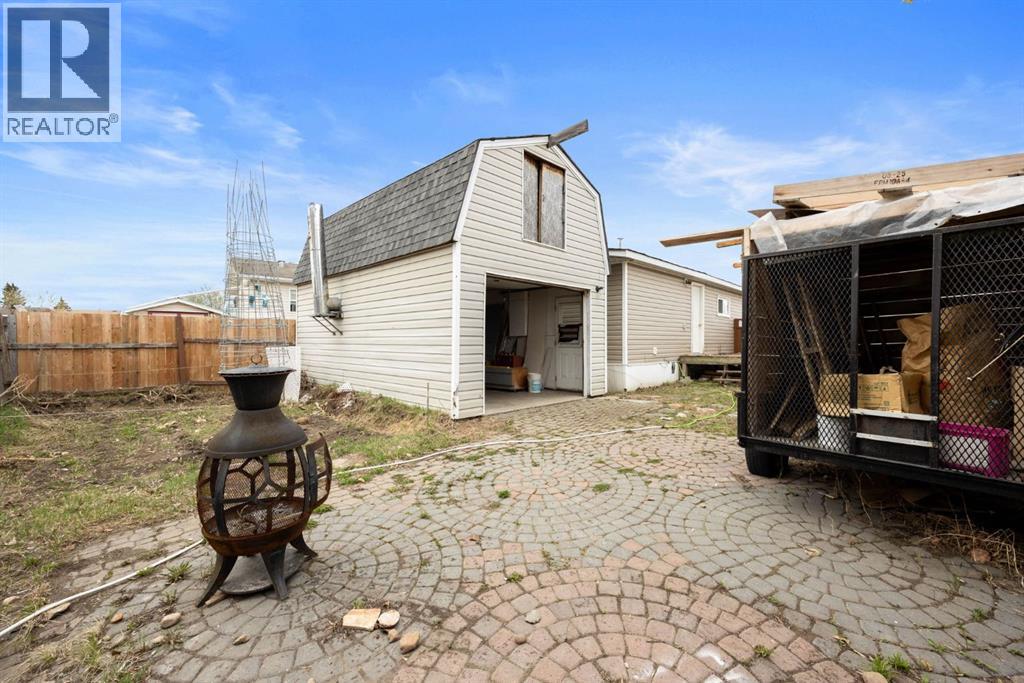
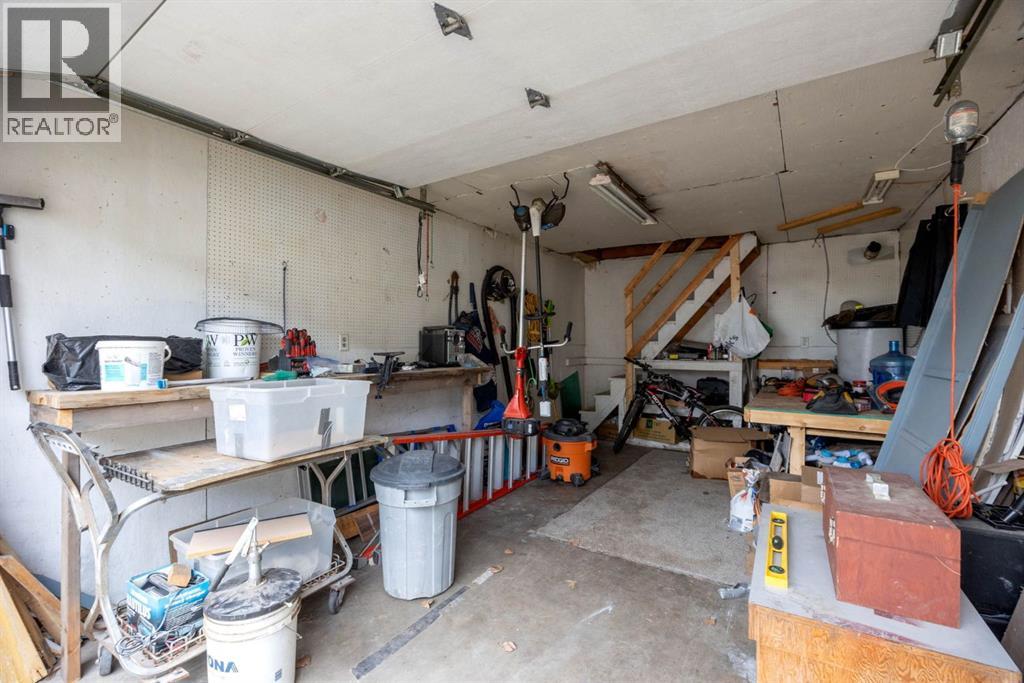
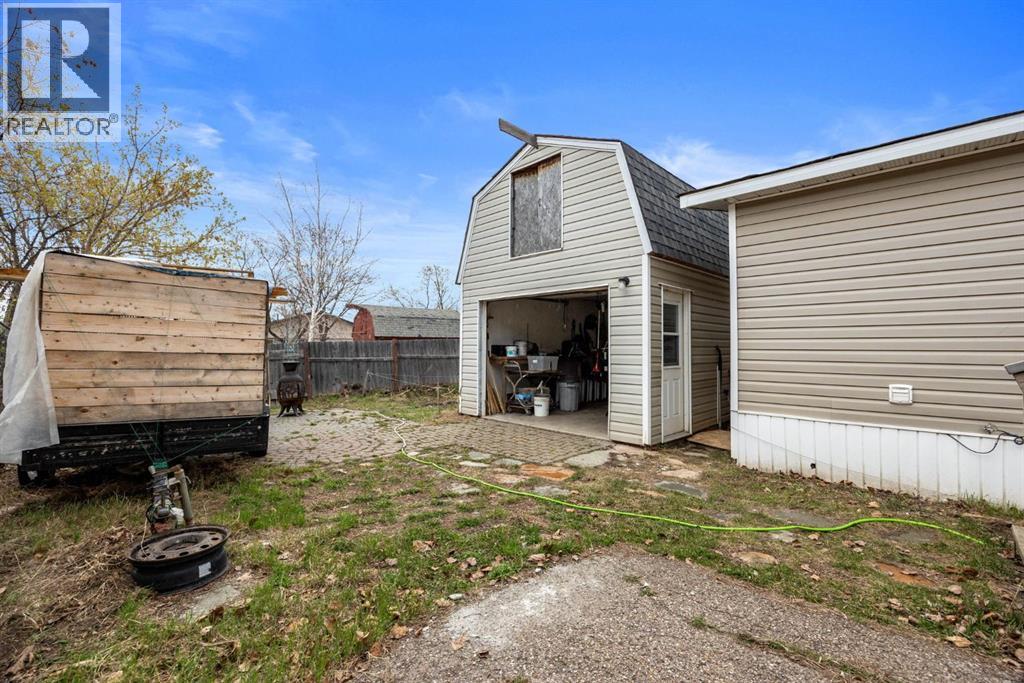
- Detached Garage, Parking Pad, RV
- Lot Size:
- 4539.0 square feet

Property Description
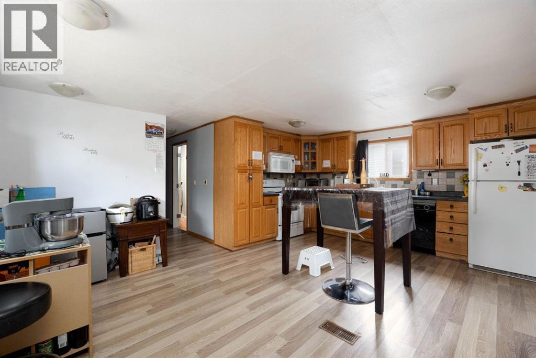
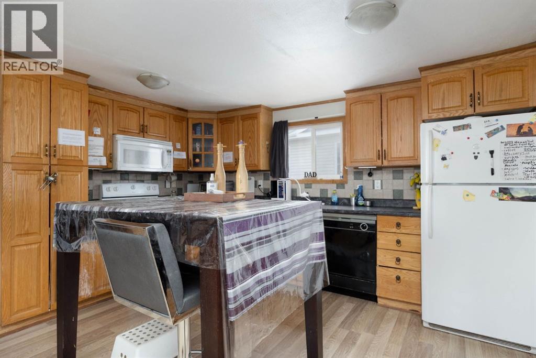
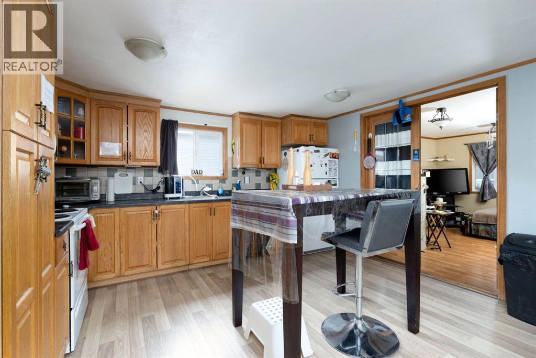
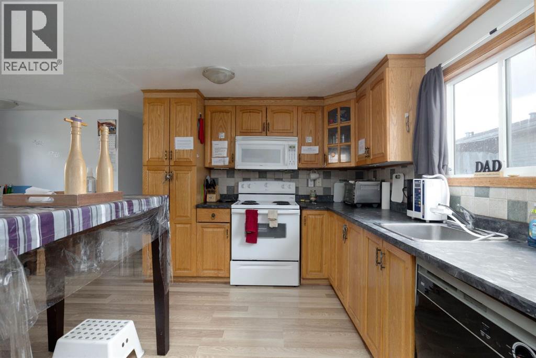
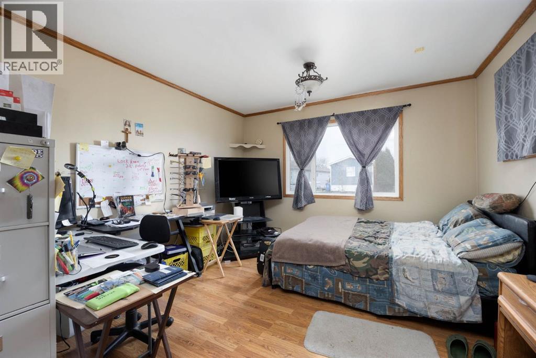
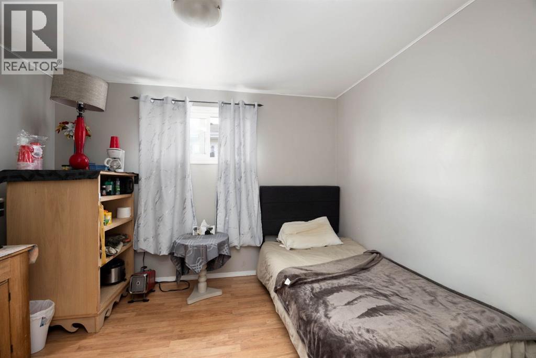
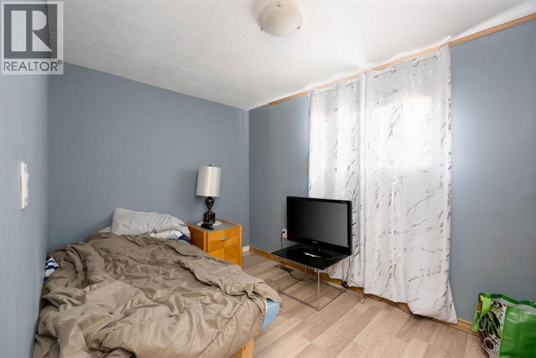
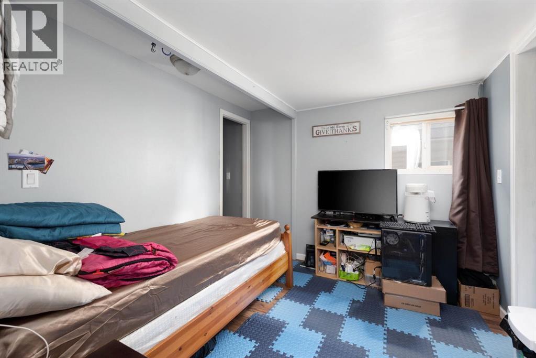
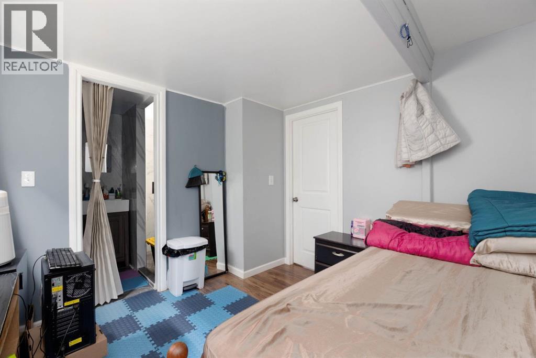
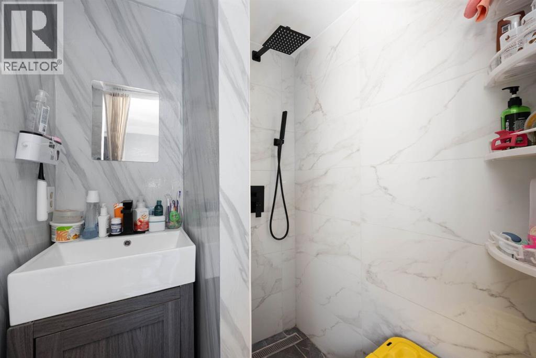
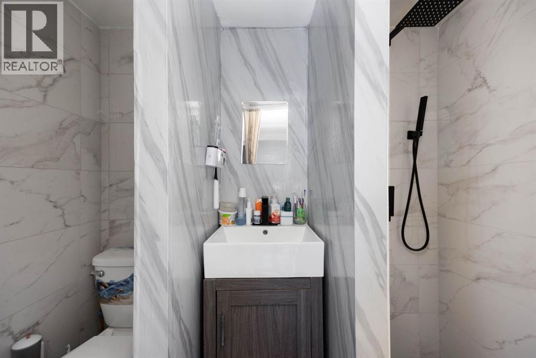
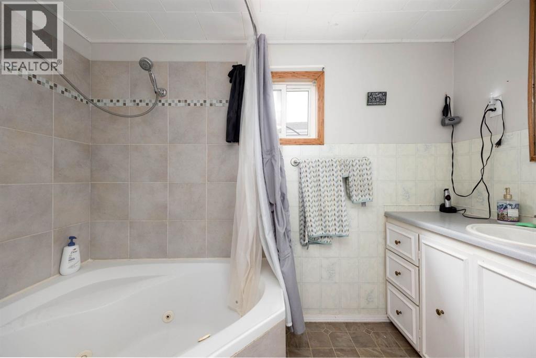
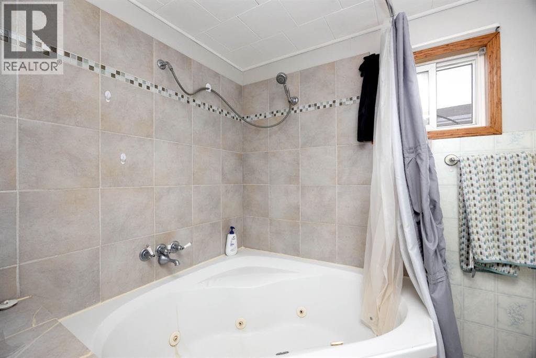
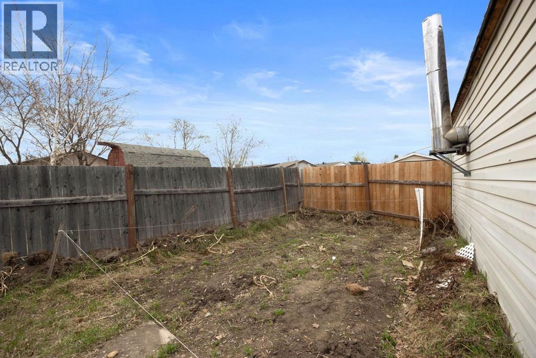
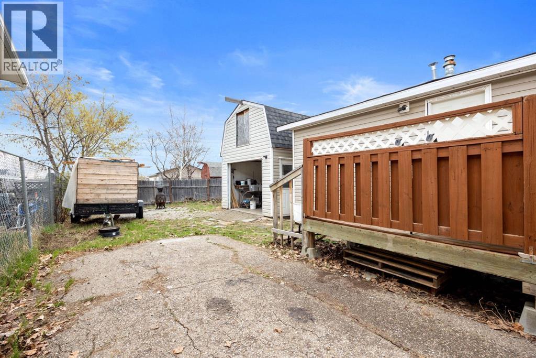
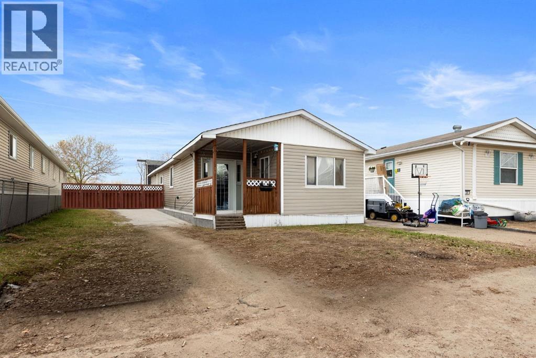
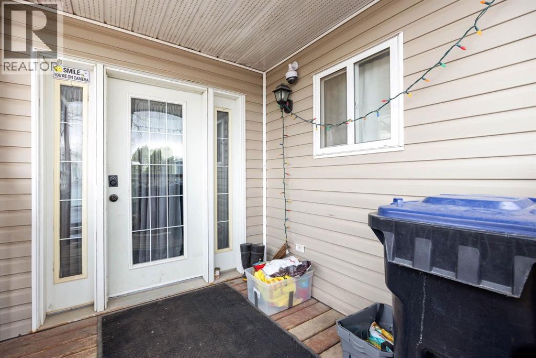
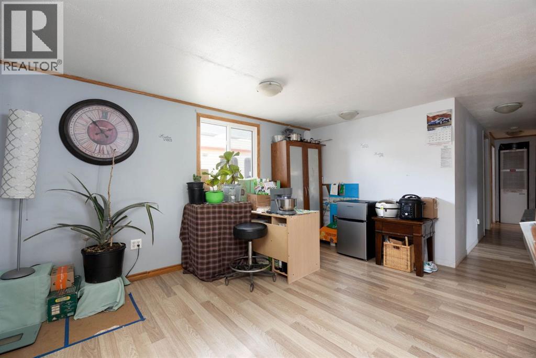
Welcome to this well-maintained and affordable 3-bedroom, 2-bathroom mobile home located in the desirable community of Grégoire Park! Priced at just $149,900, this property offers incredible value for first-time buyers, investors, or those looking to downsize without sacrificing space or convenience. Inside, you’ll find a functional and comfortable layout with plenty of natural light throughout. A major highlight is the second bathroom, which was added in 2025, providing added comfort and practicality for families or guests.Step outside to enjoy a spacious backyard—perfect for relaxing, entertaining, or letting the kids and pets play. The property also features a garage for extra storage or parking, along with dedicated RV parking for all your recreational needs. Ideally situated close to parks, schools, and scenic walking trails, this home offers a great balance of lifestyle and location. Whether you’re looking to get into the market or expand your investment portfolio, this is an opportunity you won’t want to miss! (id:53430)
Building
- Property Type:
- Manufactured Home
- Building Type:
- Manufactured Home
- Style:
- Mobile Home
- Year Built:
- 1970
- Stories:
- 1.0
- Bedrooms:
- 3
- Bathrooms (total):
- 2.0
- Basement:
- None
Finished Areas
- Interior Size (Total):
- 1146 square feet
- Above Grade:
- 1146 square feet
Interior
- Flooring:
- Laminate, Vinyl
- Appliances:
- See remarks
Parking
- Spaces:
- 4
- Features:
- Detached Garage, Parking Pad, RV
Lot / Land
- Lot Size:
- 4539.0 square feet
- Frontage:
- 13.23 meters
- Lot Features:
- See remarks, Other
Exterior
- Exterior Features:
- Vinyl siding
- Construction:
- Wood frame
- Foundation:
- Pillars & Posts
- Fencing:
- Partially fenced
Utilities & Mechanical
- Heating:
- Forced air
- Cooling:
- None
Fees & Dates
- Property Taxes:
- $630
- Tax Year:
- 2025
- HOA/Condo Fee:
- $335
- Last Modified:
- 08/02/2026 01:50:01 AM
- Status Change:
- 08/02/2026 01:43:24 AM
Association / Ownership
- Association:
- 20/20 management
- Fee:
- $335 / Monthly
- Common Interest:
- Freehold
Room Dimensions
| Room | Level | Size |
|---|---|---|
| 3pc Bathroom | Main level | 7.00 Ft x 4.58 Ft |
| 4pc Bathroom | Main level | 9.50 Ft x 5.83 Ft |
| Bedroom | Main level | 10.58 Ft x 8.58 Ft |
| Bedroom | Main level | 11.75 Ft x 7.58 Ft |
| Foyer | Main level | 7.75 Ft x 7.50 Ft |
| Bedroom | Main level | 16.00 Ft x 11.58 Ft |
| Kitchen | Main level | 13.42 Ft x 8.92 Ft |
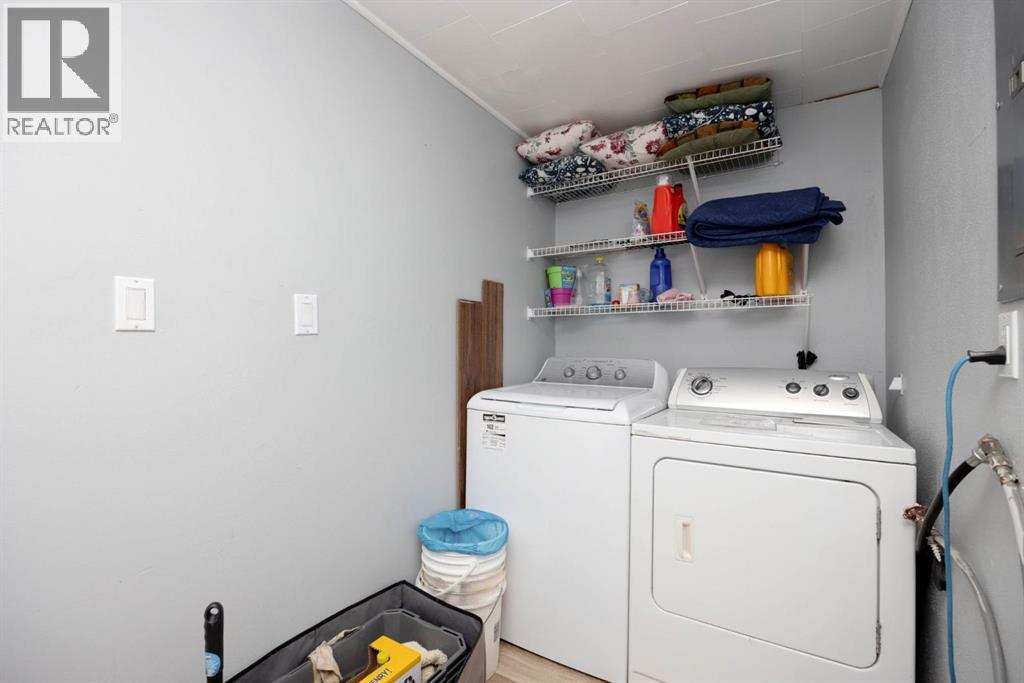
| Laundry room | Main level | 10.92 Ft x 7.67 Ft |
| Dining room | Main level | 14.08 Ft x 10.50 Ft |
| Living room | Main level | 11.58 Ft x 16.00 Ft |
Location
Data is supplied by Pillar 9 MLS® System. Pillar 9 is the owner of the copyright in its MLS® System. Data is deemed reliable but is not guaranteed accurate by Pillar 9.
The trademarks MLS®, Multiple Listing Service® and the associated logos are owned by The Canadian Real Estate Association (CREA) and identify the quality of services provided by real estate professionals who are members of CREA. Used under license.