Real estate on your terms®
$170,000
active
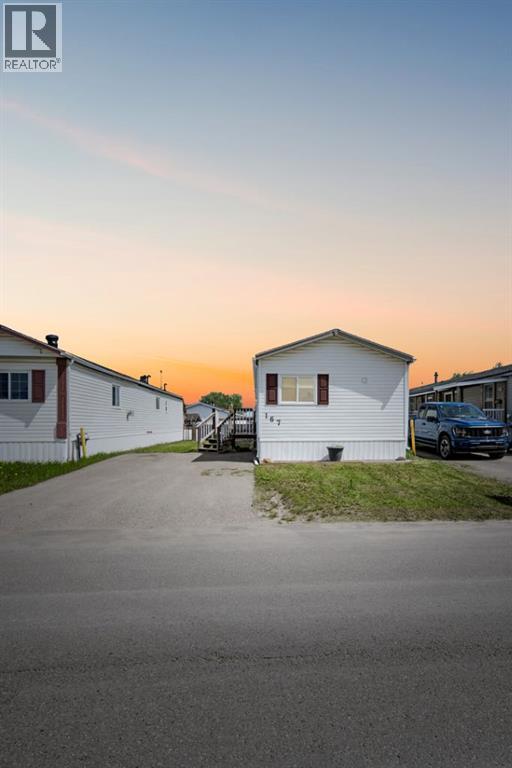
167 Grant Way
Fort McMurray
,
AB
T9H5J3
Key Details
- MLS® Number:
- A2307182
- Community:
- Gregoire Park
- Building Type:
- Manufactured Home
- Interior Size:
- 1105 square feet
- Bedrooms:
- 3
- Parking:
- 3
- Parking Features:
- Parking Pad
- Lot Size:
- 4523.14 square feet

Property Description
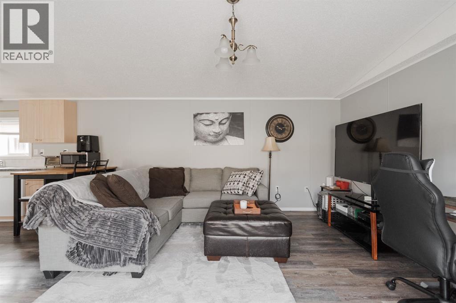
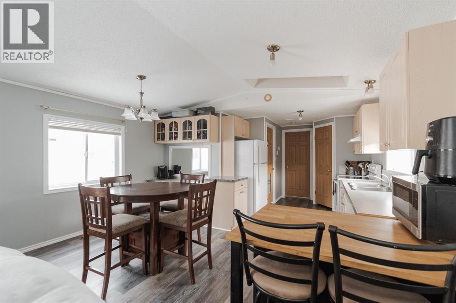
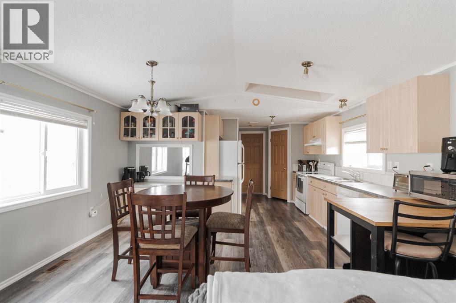
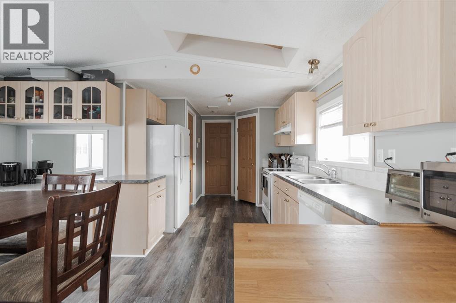
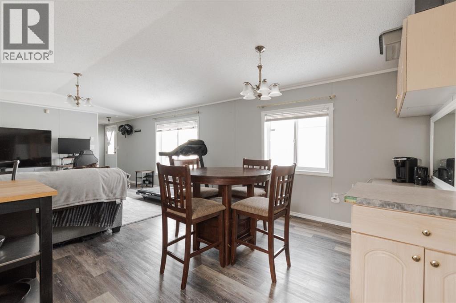
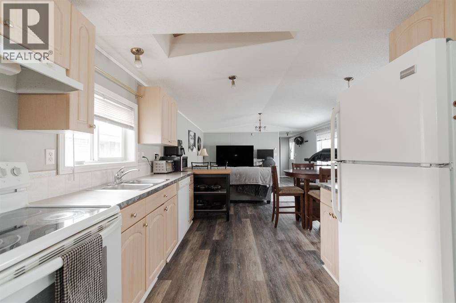
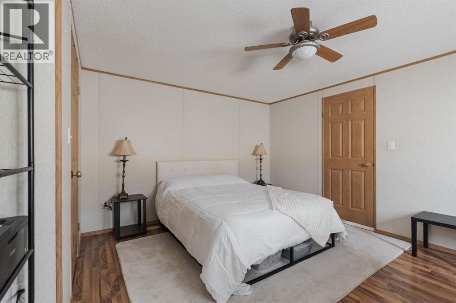
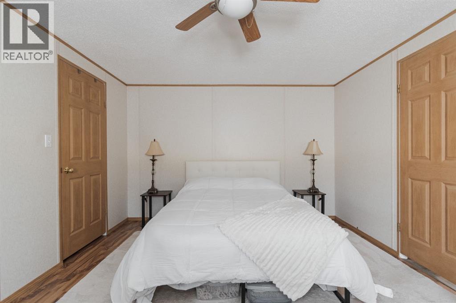
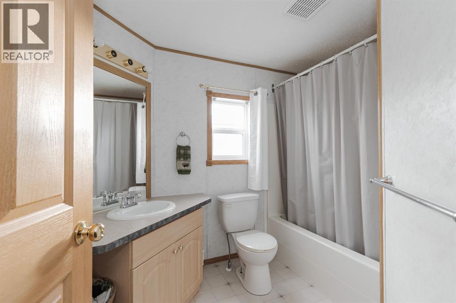
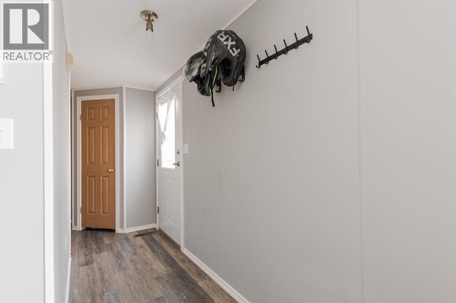
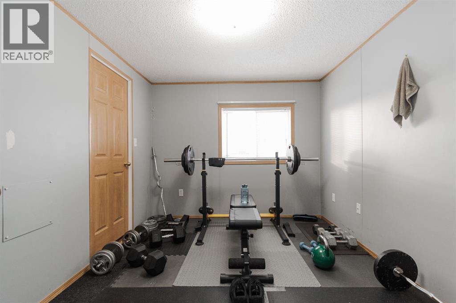
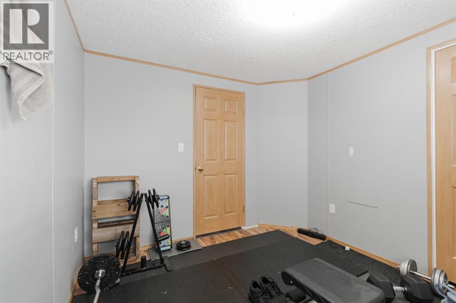
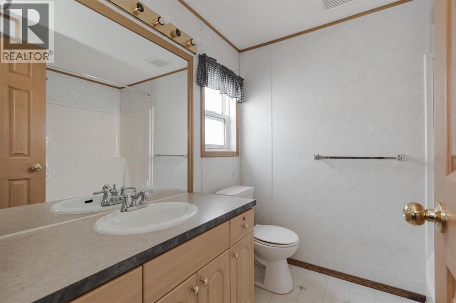
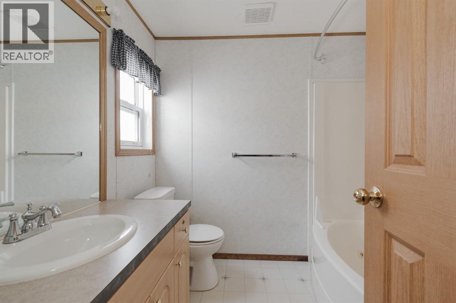
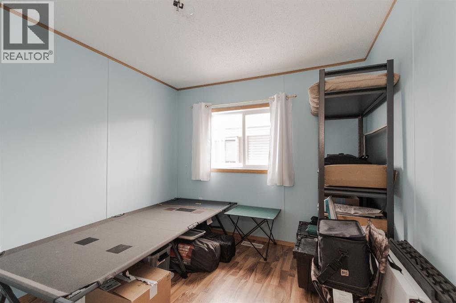
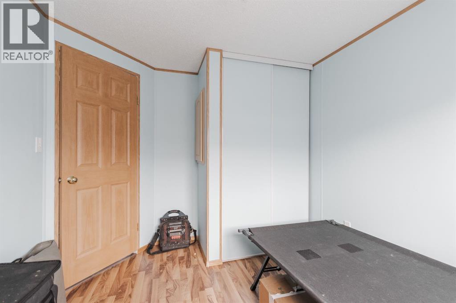
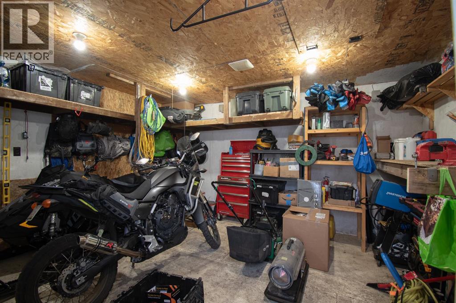
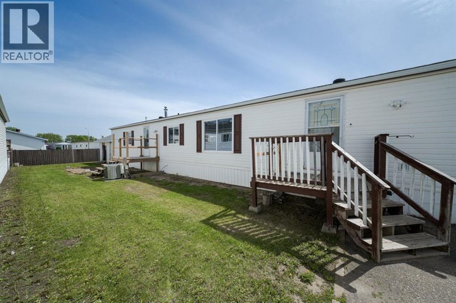
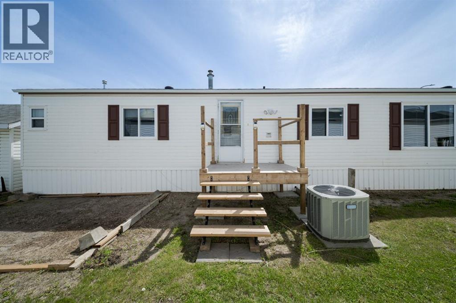
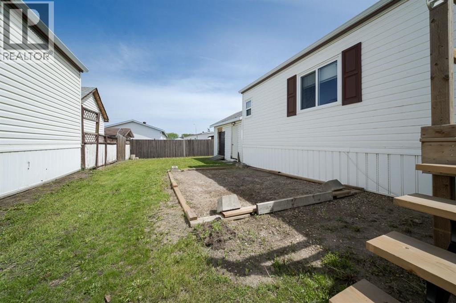
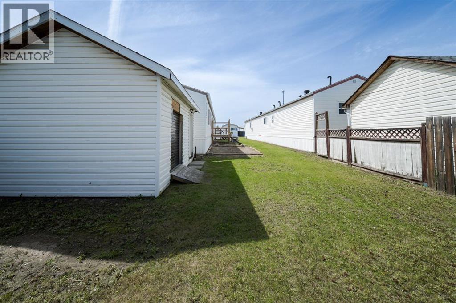
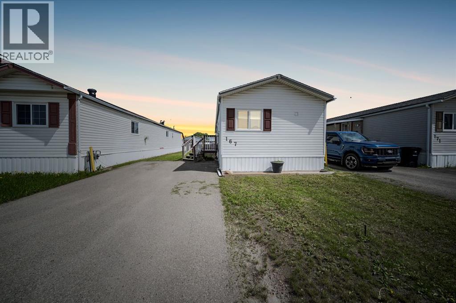
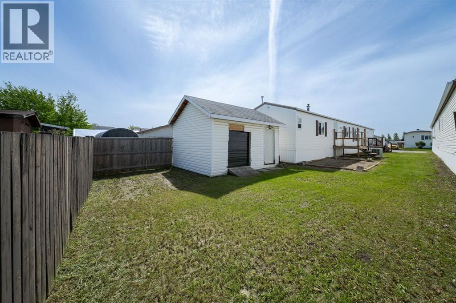
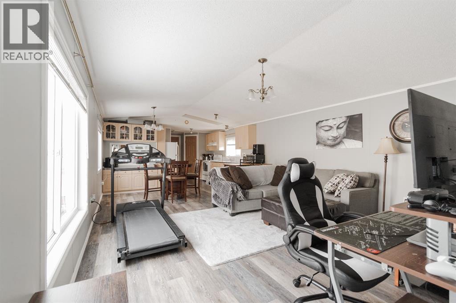
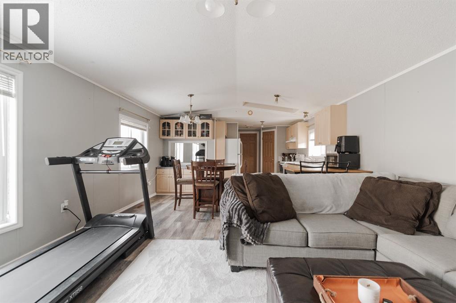
Open House Tuesday July 28th 5:00pm-7:00pm | Welcome to 167 Grant Way: A detached home set on a fantastic lot featuring a sunny backyard, an oversized insulated shed with a roll-up door, and a long driveway with plenty of room for vehicles, toys, and all the storage you could need. This property is an incredible opportunity for anyone looking to invest or enter the market without stretching their budget. Step inside to find updated flooring and modern grey paint that instantly brightens the open-concept main living area. The kitchen and dining space offer an impressive amount of cabinetry, with upper and lower cabinets that wrap around the room, plus a pantry for even more storage. This home offers three bedrooms in a functional split layout. The primary bedroom is privately located at the back of the home, complete with a walk-in closet and a 4pc ensuite. The two additional bedrooms sit on the opposite end - an ideal setup for families, guests, or roommates - paired with a second 4pc bathroom. Outside, the oversized shed provides versatile use - extra storage, a home for recreational toys, a workshop, or even a hobby space as well as even more storage with the included covered carport. Additional features for peace of mind include central A/C, new shingles (2023) and a newer hot water tank (2019). With sunshine filling the yard throughout the day, condo fees that include water, garbage, and sewage, and immediate possession available, this home is truly move-in ready. Book your private viewing today! (id:53430)
Building
- Property Type:
- Manufactured Home
- Building Type:
- Manufactured Home
- Style:
- Mobile Home
- Year Built:
- 2000
- Stories:
- 1.0
- Bedrooms:
- 3
- Bathrooms (total):
- 2.0
- Basement:
- None
Finished Areas
- Interior Size (Total):
- 1105 square feet
- Above Grade:
- 1105 square feet
Interior
- Flooring:
- Laminate, Vinyl
- Appliances:
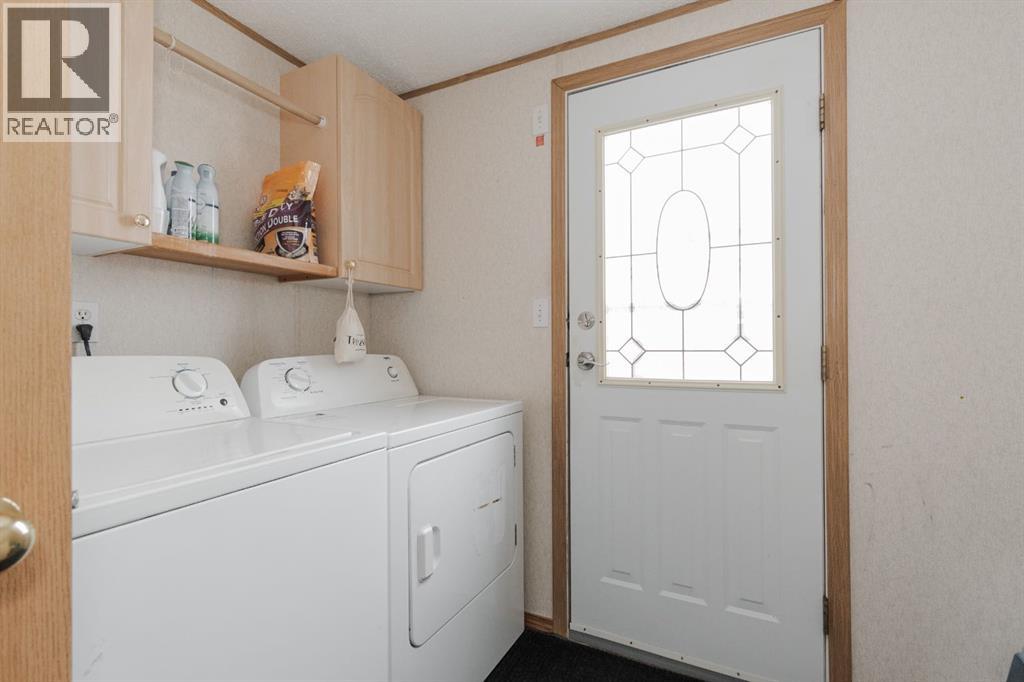
- Refrigerator, Dishwasher, Stove, Microwave, Window Coverings, Washer & Dryer
Parking
- Spaces:
- 3
- Features:
- Parking Pad
Lot / Land
- Lot Size:
- 4523.14 square feet
- Frontage:
- 10.7 meters
- Lot Features:
- PVC window
Exterior
- Exterior Features:
- Vinyl siding
- Foundation:
- Block
- Fencing:
- Partially fenced
Utilities & Mechanical
- Heating:
- Forced air
- Cooling:
- Central air conditioning
Fees & Dates
- Property Taxes:
- $960
- Tax Year:
- 2025
- HOA/Condo Fee:
- $335
- Last Modified:
- 08/06/2026 03:30:01 PM
- Status Change:
- 08/06/2026 03:21:53 PM
Association / Ownership
- Fee:
- $335 / Monthly
- Common Interest:
- Freehold
Room Dimensions
| Room | Level | Size |
|---|---|---|
| 4pc Bathroom | Main level | 8.92 Ft x 7.08 Ft |
| 4pc Bathroom | Main level | 6.58 Ft x 8.17 Ft |
| Bedroom | Main level | 8.67 Ft x 10.75 Ft |
| Bedroom | Main level | 11.00 Ft x 9.33 Ft |
| Dining room | Main level | 8.42 Ft x 5.25 Ft |
| Kitchen | Main level | 15.75 Ft x 9.50 Ft |
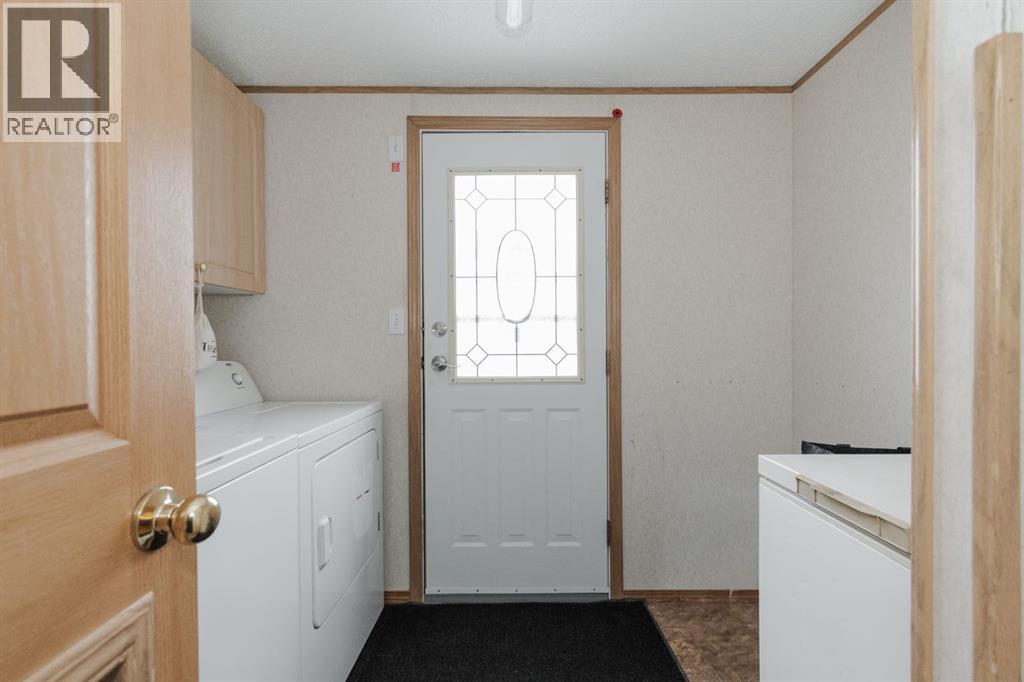
| Laundry room | Main level | 8.67 Ft x 7.33 Ft |
| Living room | Main level | 15.75 Ft x 14.75 Ft |
| Primary Bedroom | Main level | 13.08 Ft x 14.75 Ft |
Location
Data is supplied by Pillar 9 MLS® System. Pillar 9 is the owner of the copyright in its MLS® System. Data is deemed reliable but is not guaranteed accurate by Pillar 9.
The trademarks MLS®, Multiple Listing Service® and the associated logos are owned by The Canadian Real Estate Association (CREA) and identify the quality of services provided by real estate professionals who are members of CREA. Used under license.