Real estate on your terms®
$63,000
active
232 Greenwich Lane
Fort McMurray
,
AB
T9H3Z3
Key Details
- MLS® Number:
- A2306101
- Community:
- Gregoire Park
- Building Type:
- Manufactured Home
- Interior Size:
- 1301 square feet
- Bedrooms:
- 2
- Parking:
- 4
- Parking Features:
- Other
- Lot Size:
- 5372.0 square feet

Property Description
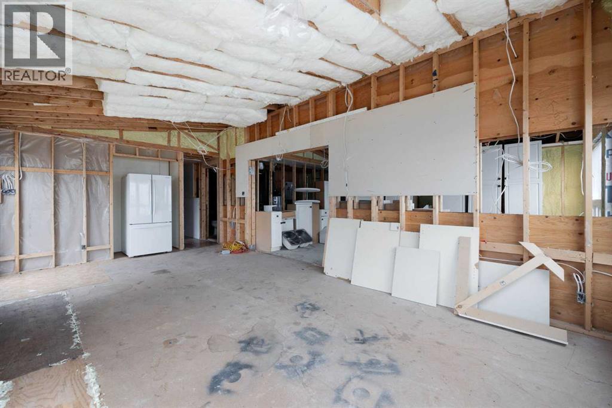
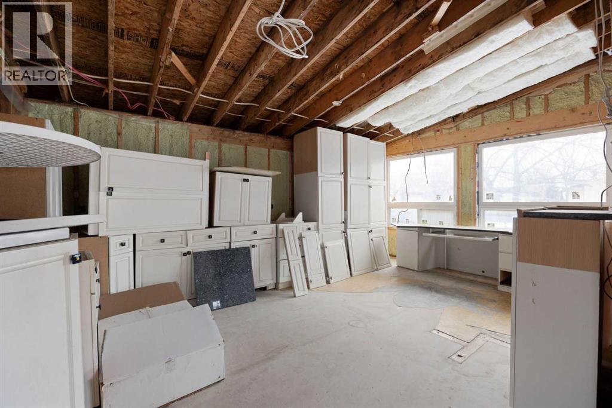
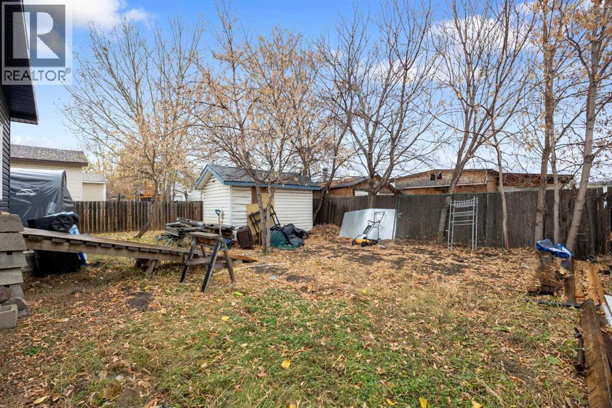
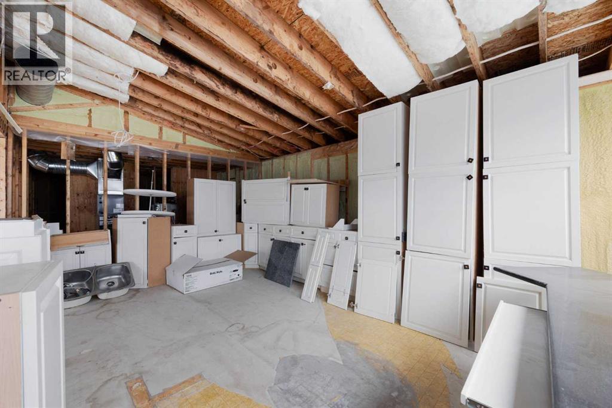
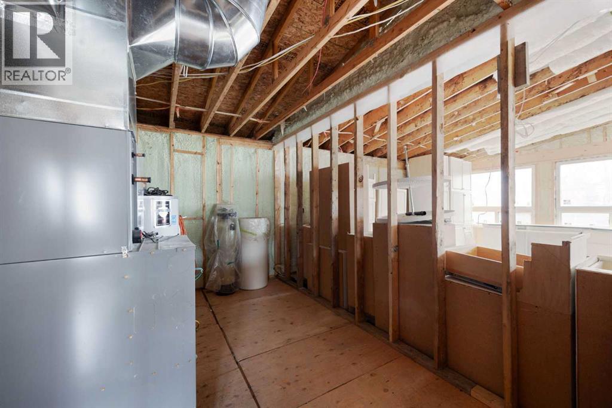
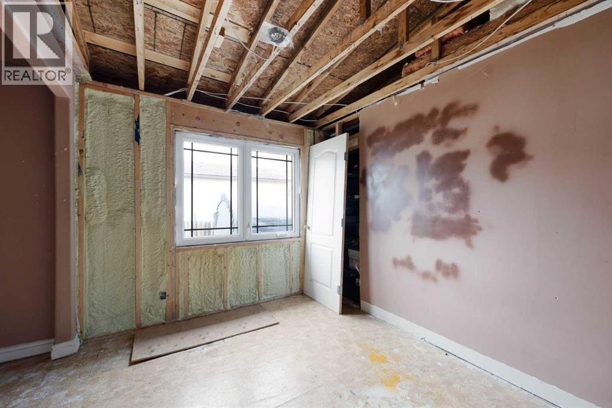
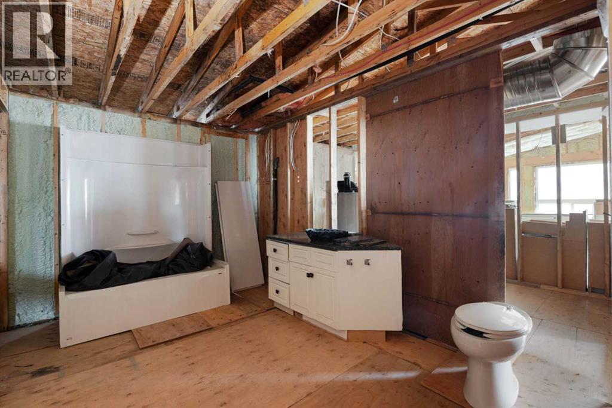
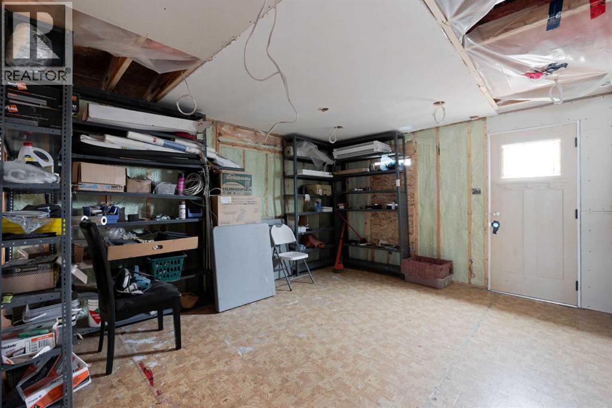
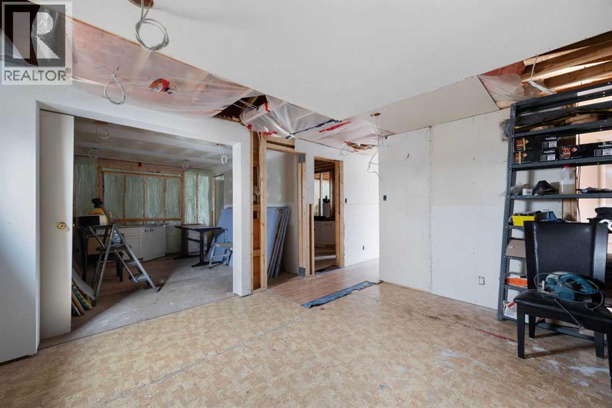
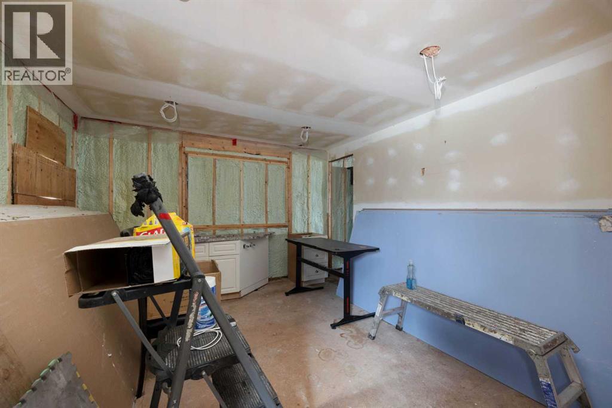
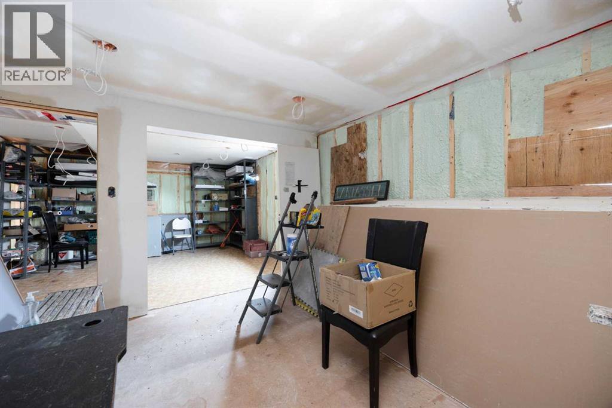
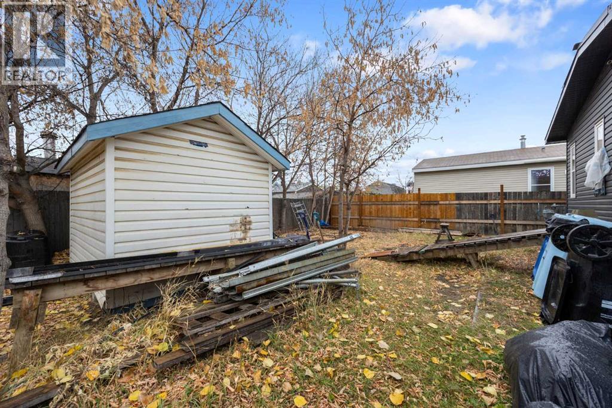
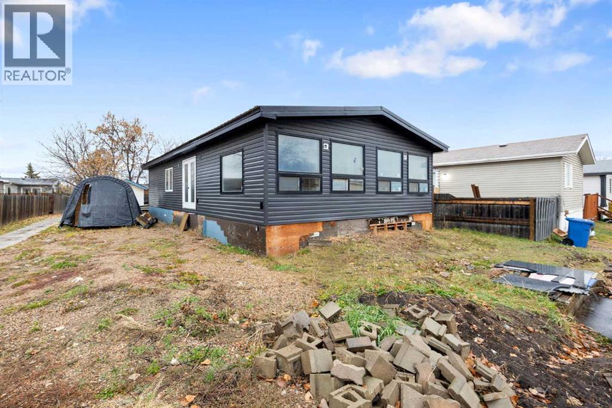
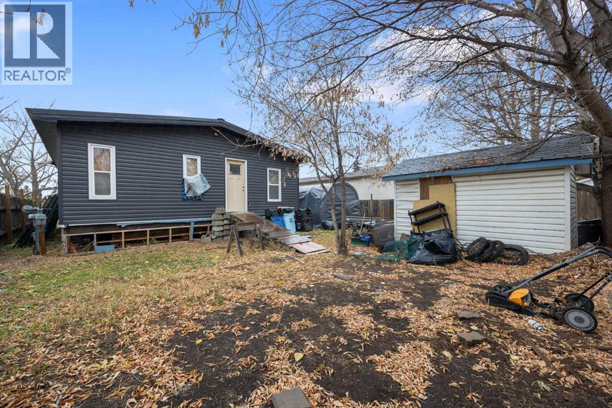
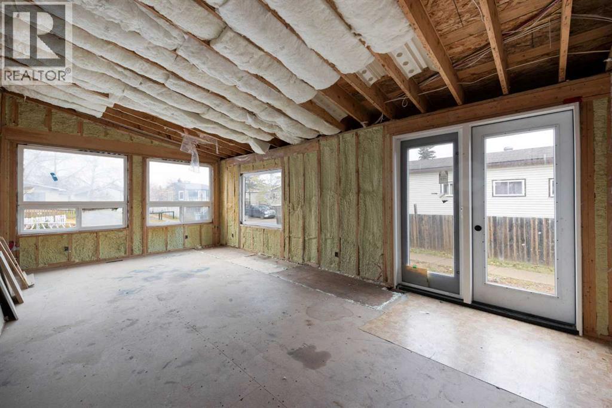

YES- THIS PRICE INCLUDES THE LAND | ROLL UP YOUR SLEEVES and FINISH HOME for immediate SWEAT EQUITY | This double-wide manufactured home offers a fantastic chance to build equity or create a profitable rental. Renovations have already begun, with framing in place for 2 bedrooms, an oversized open-concept kitchen and living room, a large bathroom, and a second family or flex room could be converted to 3rd bedroom—ideal for a home office, gym, or guest space. The hard work has been started and it’s now ready for your vision. Situated on a large lot with a storage shed and parking for up to 4 vehicles, there’s plenty of outdoor space and potential. The seller will be leaving behind all existing building materials, giving you a head start on completion. Whether you’re an investor, contractor, or buyer looking to customize your own home, the opportunity is exceptional. (id:53430)
Building
- Property Type:
- Manufactured Home
- Building Type:
- Manufactured Home
- Style:
- Mobile Home
- Year Built:
- 1978
- Stories:
- 1.0
- Bedrooms:
- 2
- Bathrooms (total):
- 1.0
- Basement:
- None
Finished Areas
- Interior Size (Total):
- 1301 square feet
- Above Grade:
- 1301 square feet
Interior
- Flooring:
- Other
- Appliances:
- See remarks
Parking
- Spaces:
- 4
- Features:
- Other
Lot / Land
- Lot Size:
- 5372.0 square feet
- Frontage:
- 15.64 meters
- Lot Features:
- See remarks
Exterior
- Exterior Features:
- Vinyl siding
- Construction:
- Wood frame
- Foundation:
- Wood, Block, See Remarks
- Fencing:
- Partially fenced
Utilities & Mechanical
- Heating:
- See remarks
- Cooling:
- None
Fees & Dates
- Property Taxes:
- $704
- Tax Year:
- 2025
- HOA/Condo Fee:
- $335
- Last Modified:
- 06/25/2026 06:50:08 PM
- Status Change:
- 06/25/2026 06:44:47 PM
Association / Ownership
- Association:
- 20/20 Management
- Fee:
- $335 / Monthly
- Common Interest:
- Freehold
Room Dimensions
| Room | Level | Size |
|---|---|---|
| Living room | Main level | 12.58 Ft x 24.58 Ft |
| Kitchen | Main level | 12.58 Ft x 18.17 Ft |
| 4pc Bathroom | Main level | 12.58 Ft x 8.92 Ft |
| Primary Bedroom | Main level | 12.58 Ft x 11.58 Ft |
| Bedroom | Main level | 9.33 Ft x 8.42 Ft |
| Family room | Main level | 12.58 Ft x 13.83 Ft |
Location
Data is supplied by Pillar 9 MLS® System. Pillar 9 is the owner of the copyright in its MLS® System. Data is deemed reliable but is not guaranteed accurate by Pillar 9.
The trademarks MLS®, Multiple Listing Service® and the associated logos are owned by The Canadian Real Estate Association (CREA) and identify the quality of services provided by real estate professionals who are members of CREA. Used under license.