Real estate on your terms®
$195,000
active
210 Grant Way
Fort McMurray
,
AB
T9H5J2
Key Details
- MLS® Number:
- A2296683
- Community:
- Gregoire Park
- Building Type:
- Manufactured Home
- Interior Size:
- 1205 square feet
- Bedrooms:
- 3
- Parking:
- 4
- Parking Features:
- Detached Garage
- Lot Size:
- 4144.0 square feet

Property Description
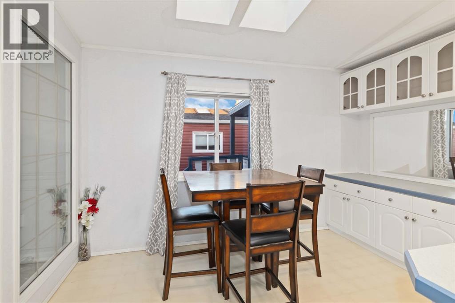
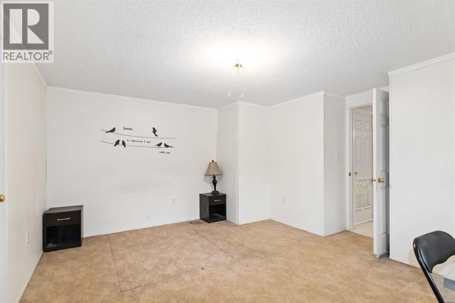
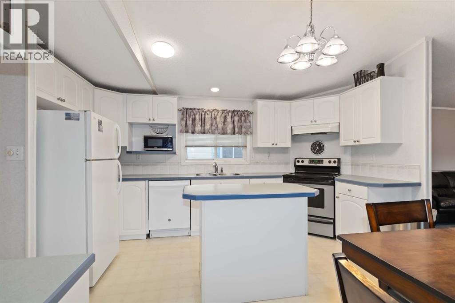
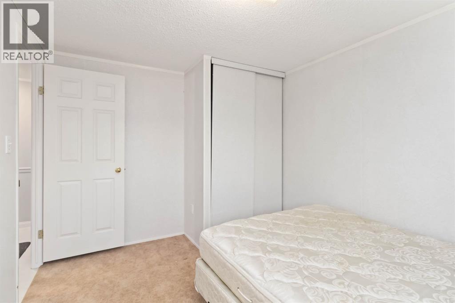
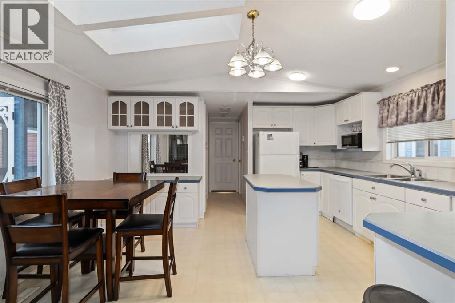
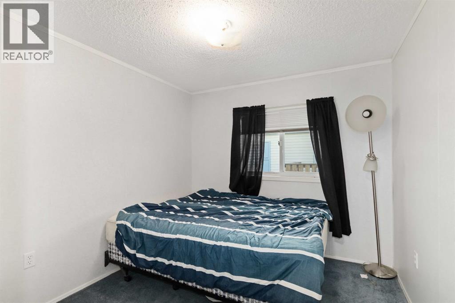
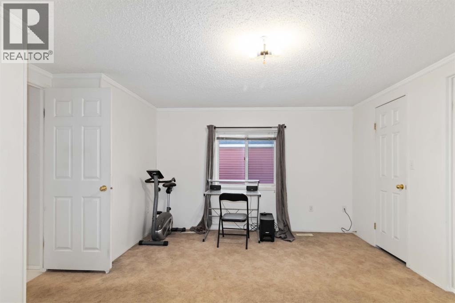
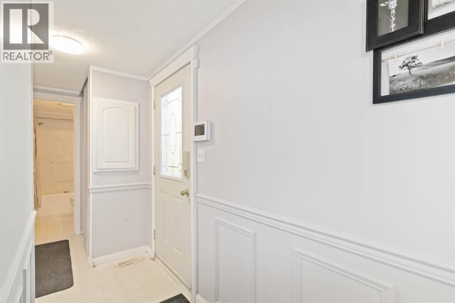
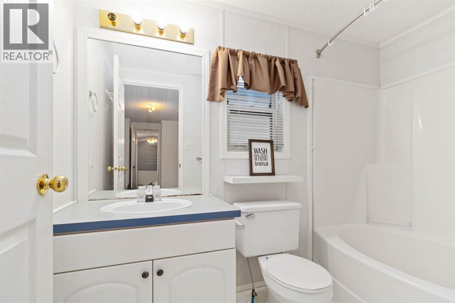
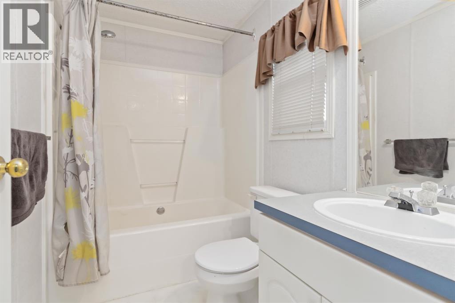
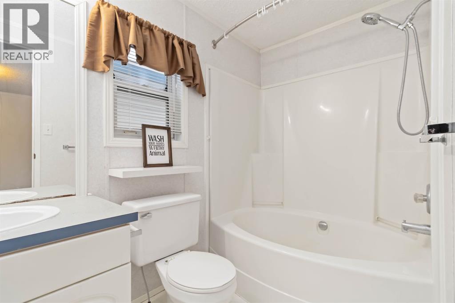
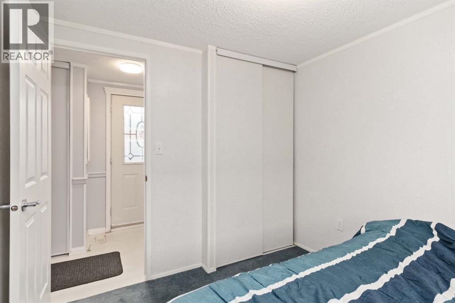
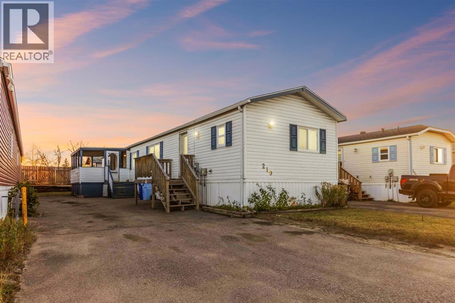
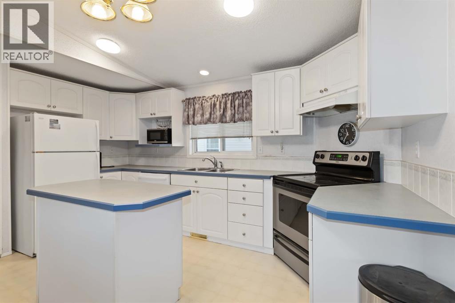
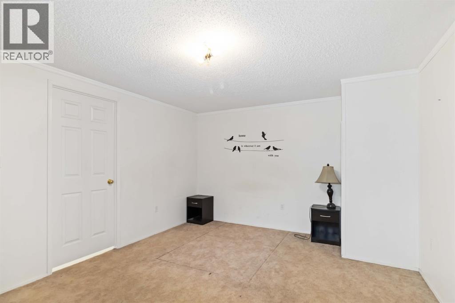
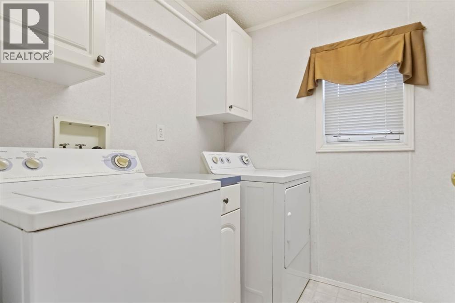
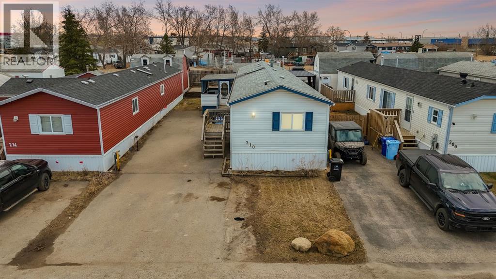
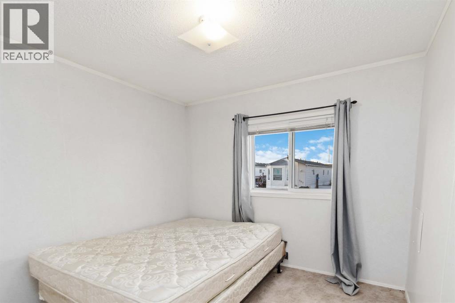
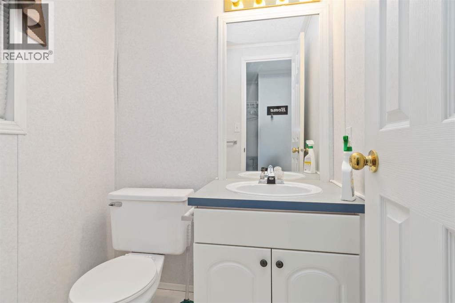
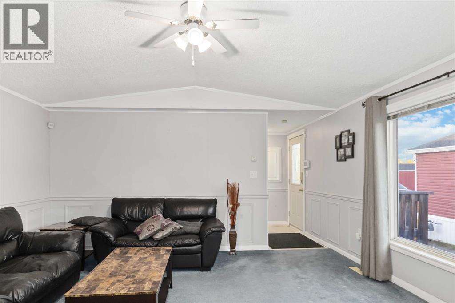
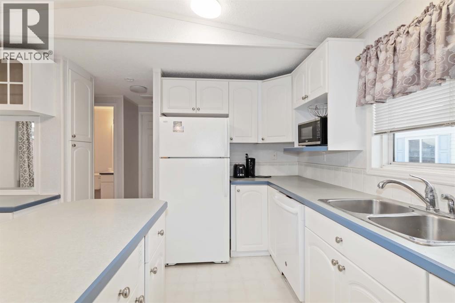
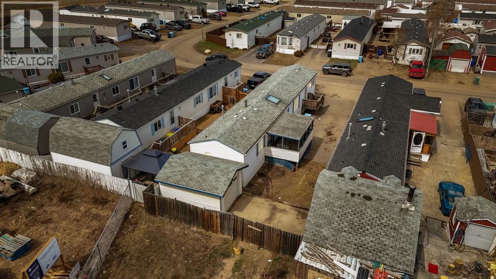
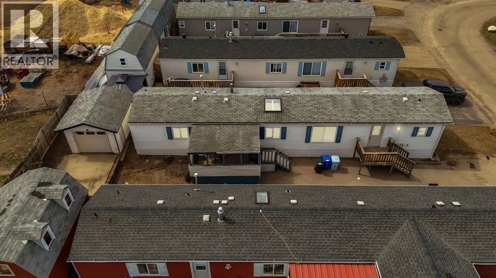
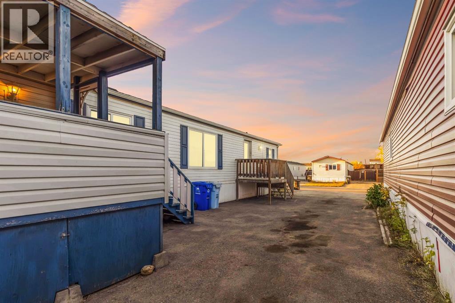
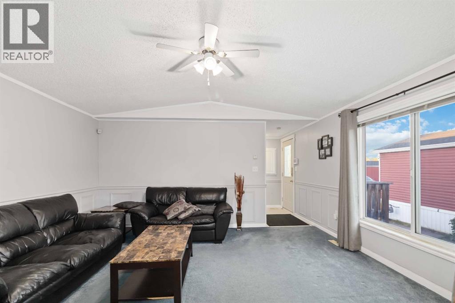
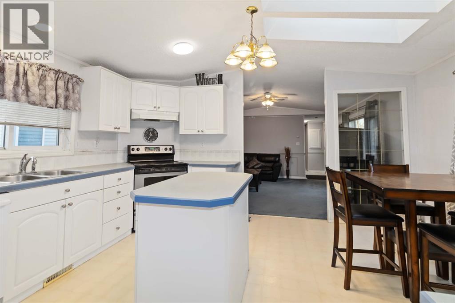
Welcome to this mobile home WITH DETACHED GARAGE offering space, functionality, and plenty of potential. Inside, you’ll find a PRIMARY BEDROOM WITH WALK-IN CLOSET AND ENSUITE, plus TWO EXTRA-LARGE BEDROOMS on the opposite side of the home with a FULL BATHROOM TO SHARE. The SPACIOUS living room features wall paneling, while the dining area is bright with SKYLIGHTS. The kitchen includes an ISLAND and ample UPPER AND LOWER CABINETS for storage. The LAUNDRY ROOM is spacious and practical for everyday use. Step outside to enjoy your COVERED DECK, perfect for sipping coffee, reading, or watching kids play in the YARD. There are NO NEIGHBOURS BEHIND for added privacy, and parking is abundant with a PAVED FRONT DRIVEWAY FOR UP TO FOUR VEHICLES, plus REAR ACCESS TO A RAISED CONCRETE PAD and a 12X16 INSULATED AND WIRED GARAGE ideal for storage or hobbies. CONDO FEES ARE ONLY $335 and include WATER AND TRASH REMOVAL. Located on the SOUTH SIDE OF THE CITY, this home is WALKING DISTANCE TO SCHOOLS AND PARKS and just MINUTES AWAY FROM RESTAURANTS including Tim Hortons and more. A great STARTER HOME offering comfort, convenience, and value in a desirable location. Call now! (id:53430)
Building
- Property Type:
- Manufactured Home
- Building Type:
- Manufactured Home
- Style:
- Mobile Home
- Year Built:
- 2000
- Stories:
- 1.0
- Bedrooms:
- 3
- Bathrooms (total):
- 3.5 (1 half)
- Basement:
- None
Finished Areas
- Interior Size (Total):
- 1205 square feet
- Above Grade:
- 1205 square feet
Interior
- Flooring:
- Carpeted, Linoleum
- Appliances:
- Refrigerator, Dishwasher, Microwave, Washer & Dryer
Parking
- Spaces:
- 4
- Features:
- Detached Garage
Lot / Land
- Lot Size:
- 4144.0 square feet
- Lot Features:
- No neighbours behind, Parking
Exterior
- Exterior Features:
- Vinyl siding
- Foundation:
- Block
- Fencing:
- Partially fenced
Utilities & Mechanical
- Heating:
- Forced air
- Cooling:
- None
Fees & Dates
- Property Taxes:
- $1,185
- Tax Year:
- 2025
- HOA/Condo Fee:
- $335
- Last Modified:
- 06/03/2026 07:00:21 PM
- Status Change:
- 06/03/2026 06:55:17 PM
Association / Ownership
- Fee:
- $335 / Monthly
- Common Interest:
- Freehold
Room Dimensions
| Room | Level | Size |
|---|---|---|
| 2pc Bathroom | Main level | 4.50 Ft x 5.00 Ft |
| 4pc Bathroom | Main level | 8.00 Ft x 5.08 Ft |
| 4pc Bathroom | Main level | 5.08 Ft x 9.00 Ft |
| Bedroom | Main level | 11.25 Ft x 9.25 Ft |
| Bedroom | Main level | 8.75 Ft x 9.25 Ft |
| Dining room | Main level | 11.92 Ft x 5.17 Ft |
| Foyer | Main level | 7.92 Ft x 3.58 Ft |
| Kitchen | Main level | 14.17 Ft x 9.42 Ft |
| Laundry room | Main level | 8.00 Ft x 6.25 Ft |
| Living room | Main level | 14.75 Ft x 14.75 Ft |
| Primary Bedroom | Main level | 13.75 Ft x 14.67 Ft |
Location
Data is supplied by Pillar 9 MLS® System. Pillar 9 is the owner of the copyright in its MLS® System. Data is deemed reliable but is not guaranteed accurate by Pillar 9.
The trademarks MLS®, Multiple Listing Service® and the associated logos are owned by The Canadian Real Estate Association (CREA) and identify the quality of services provided by real estate professionals who are members of CREA. Used under license.