Real estate on your terms®
$219,900
active
136 Sandpiper Road
Fort McMurray
,
AB
T9K0J7
Key Details
- MLS® Number:
- A2336028
- Community:
- Eagle Ridge
- Building Type:
- Apartment
- Interior Size:
- 1005 square feet
- Bedrooms:
- 2
- Parking:
- 2
- Parking Features:
- Underground
- Attached:
- Yes

Property Description
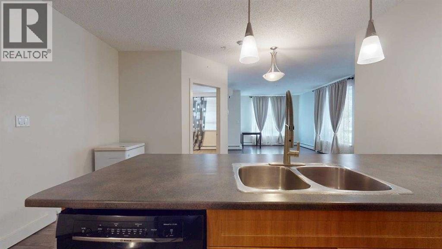
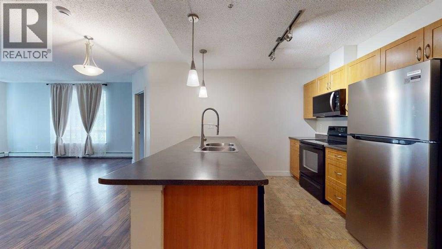
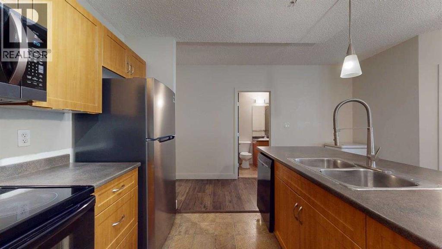
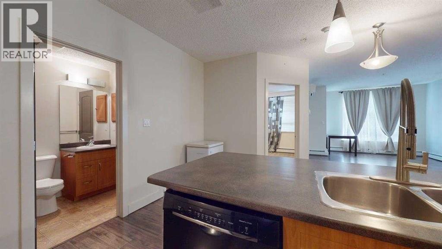
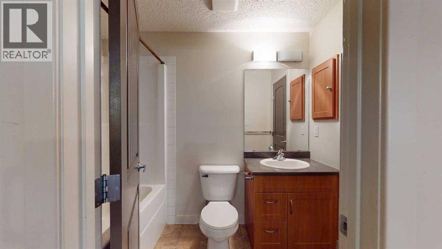
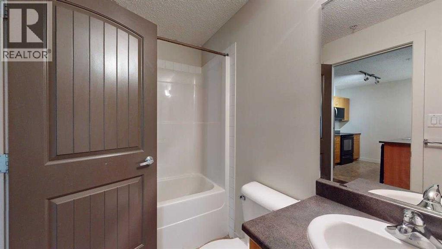
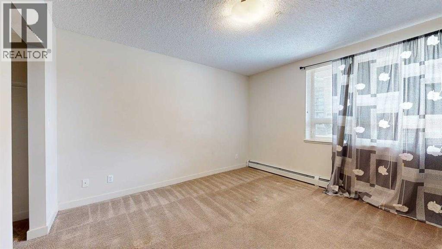
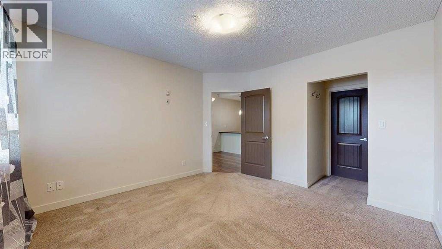
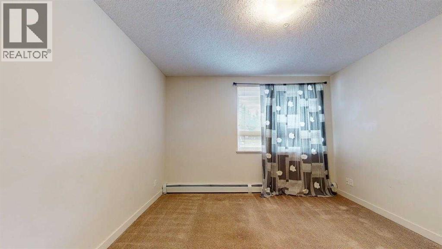
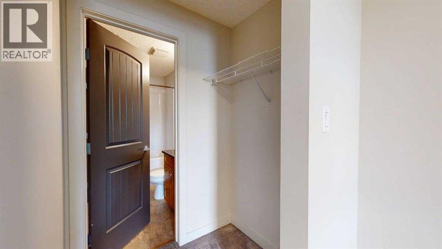
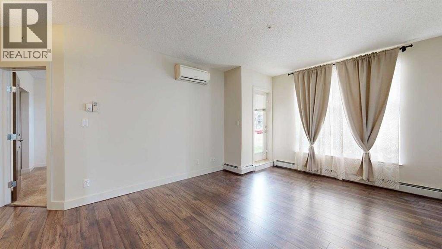
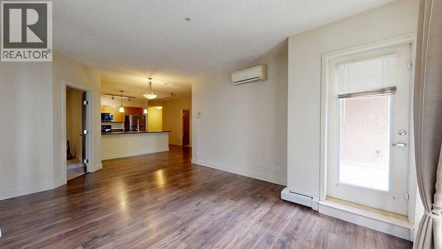
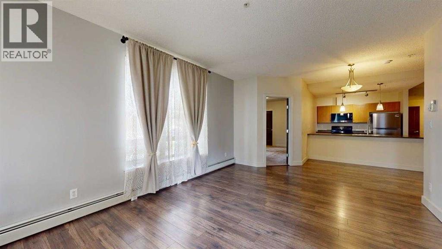
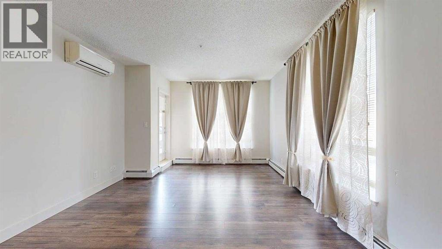
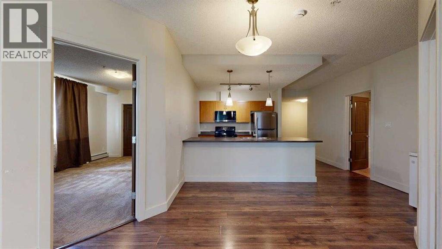
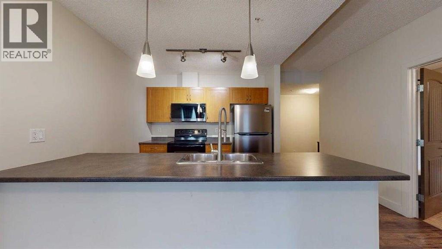
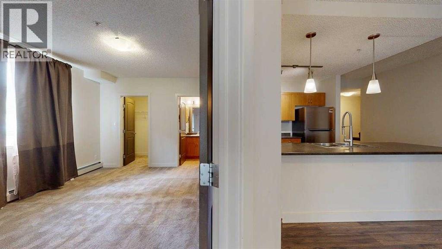
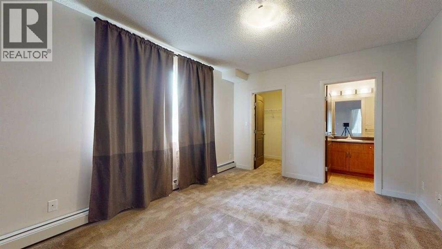
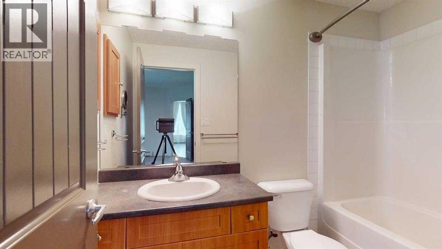
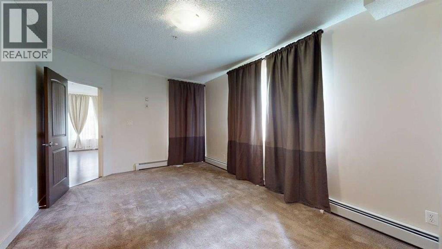
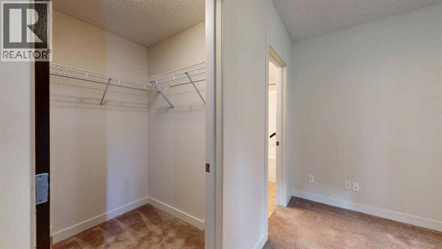

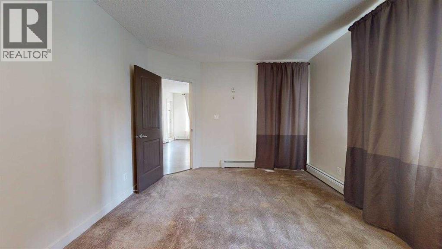
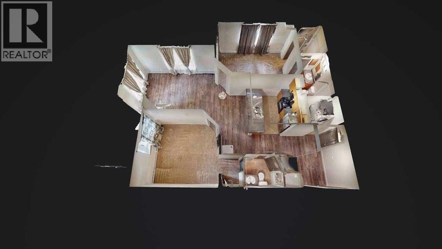
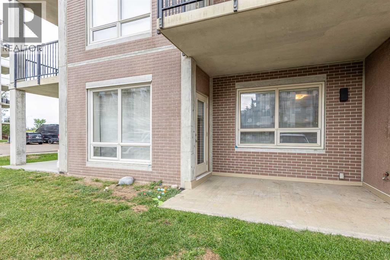
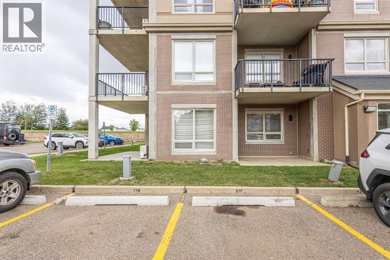
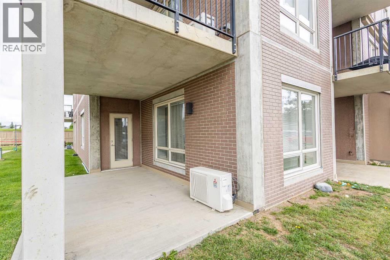
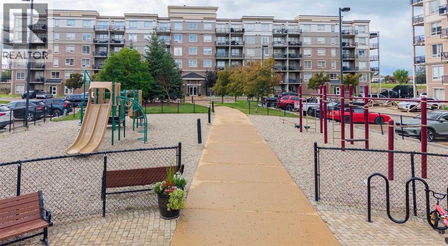
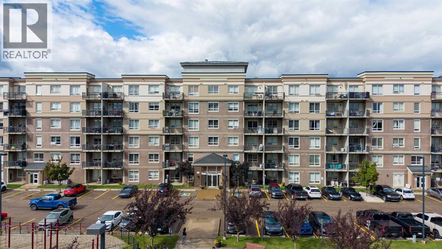
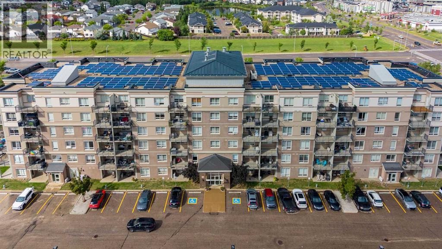
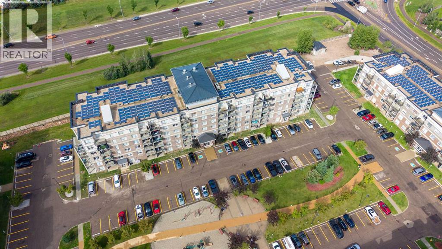
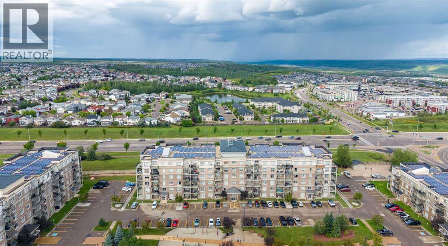
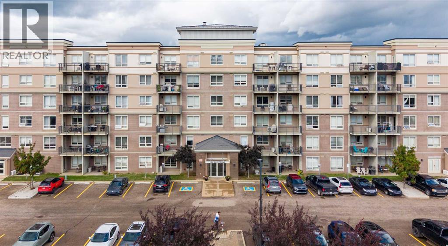
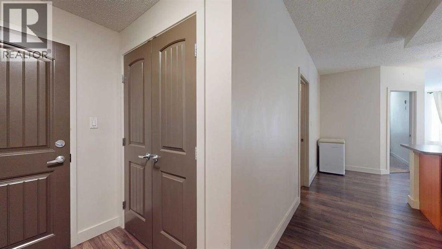
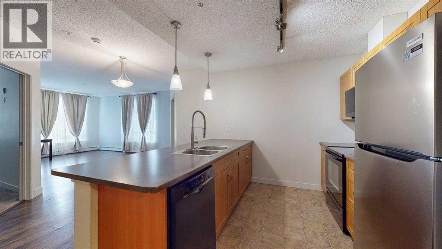
Sometimes two IS better than one, which is the case at 104-136C Sandpiper Road! This ground-floor CORNER UNIT has 2 bedrooms, 2 bathrooms, 2 outdoor patios AND 2 underground tandem parking stalls. Some things are just better in pairs! With the added windows of a corner unit bringing more natural light throughout, this Eagle Ridge condo is located in a concrete and steel building and also features A/C and a layout that makes great use of the space. The primary bedroom has its own ensuite, walk-in closet and patio access, while the second bedroom connects directly to the main bathroom through a Jack-and-Jill style door, giving it convenient bathroom access too. Being on the ground floor means you can skip the elevator and enjoy easy access to not one, but TWO outdoor spaces. You're close to schools, shopping, groceries, restaurants, transit, gas stations and pretty much everything you need for day-to-day life. If condo living is on your radar, this one comes with a few extras you won't find in every unit. (id:53430)
Building
- Property Type:
- Apartment
- Building Type:
- Apartment
- Year Built:
- 2008
- Stories:
- 6.0
- Bedrooms:
- 2
- Bathrooms (total):
- 2.0
Finished Areas
- Interior Size (Total):
- 1005 square feet
- Above Grade:
- 1005 square feet
Interior
- Flooring:
- Laminate, Carpeted, Linoleum
- Appliances:
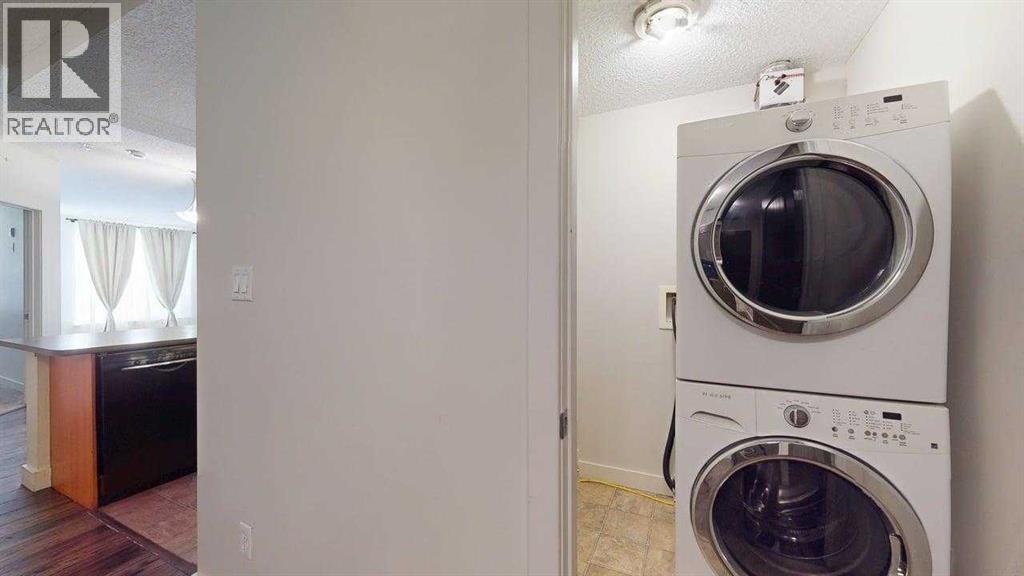
- Refrigerator, Microwave, Washer & Dryer
Parking
- Spaces:
- 2
- Features:
- Underground
Lot / Land
- Lot Features:
- Parking
Exterior
- Exterior Features:
- Concrete
- Construction:
- Poured concrete
Utilities & Mechanical
- Heating:
- Baseboard heaters
- Cooling:
- Wall unit
Fees & Dates
- Property Taxes:
- $1,069
- Tax Year:
- 2026
- HOA/Condo Fee:
- $717
- Last Modified:
- 08/10/2026 11:30:00 PM
- Status Change:
- 08/10/2026 11:22:10 PM
Association / Ownership
- Fee:
- $717 / Monthly
- Common Interest:
- Condo/Strata
Room Dimensions
| Room | Level | Size |
|---|---|---|
| Living room | Main level | 12.33 Ft x 15.92 Ft |
| Primary Bedroom | Main level | 11.50 Ft x 15.67 Ft |
| Other | Main level | 6.50 Ft x 5.50 Ft |
| 4pc Bathroom | Main level | 8.67 Ft x 4.92 Ft |
| Bedroom | Main level | 12.25 Ft x 16.50 Ft |
| 4pc Bathroom | Main level | 5.08 Ft x 8.58 Ft |
| Other | Main level | 13.83 Ft x 15.58 Ft |
| Laundry room | Main level | 5.00 Ft x 5.33 Ft |
Location
Data is supplied by Pillar 9 MLS® System. Pillar 9 is the owner of the copyright in its MLS® System. Data is deemed reliable but is not guaranteed accurate by Pillar 9.
The trademarks MLS®, Multiple Listing Service® and the associated logos are owned by The Canadian Real Estate Association (CREA) and identify the quality of services provided by real estate professionals who are members of CREA. Used under license.