Real estate on your terms®
$182,900
active
136 Sandpiper Road
Fort McMurray
,
AB
T9K0J7
Key Details
- MLS® Number:
- A2333148
- Community:
- Eagle Ridge
- Building Type:
- Apartment
- Interior Size:
- 752 square feet
- Bedrooms:
- 1
- Parking:
- 1
- Parking Features:
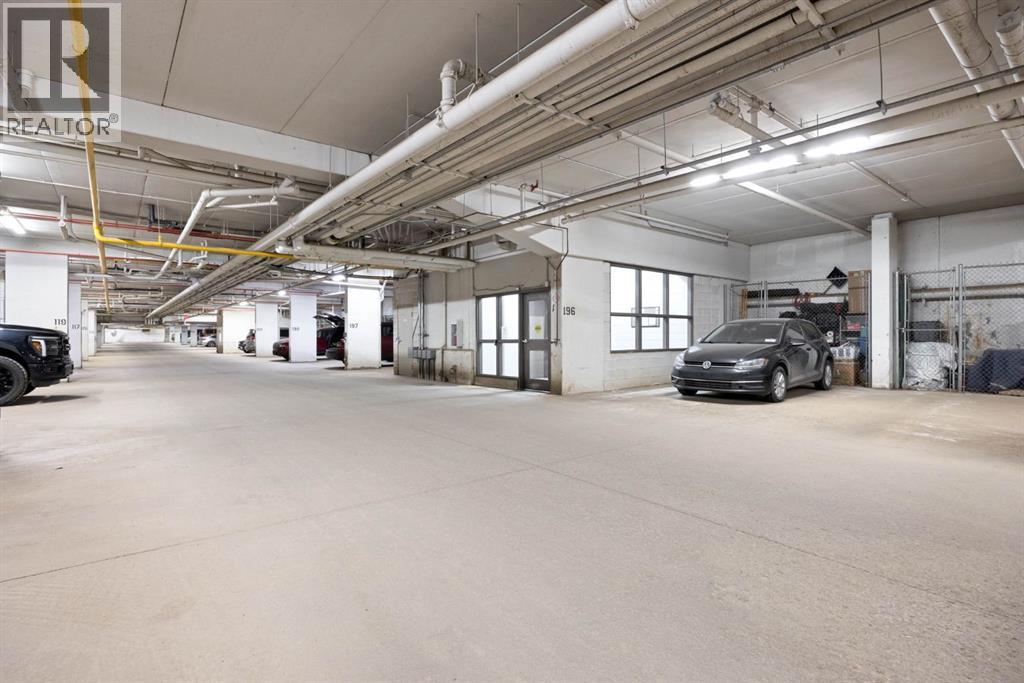
- Underground
- Attached:
- Yes

Property Description
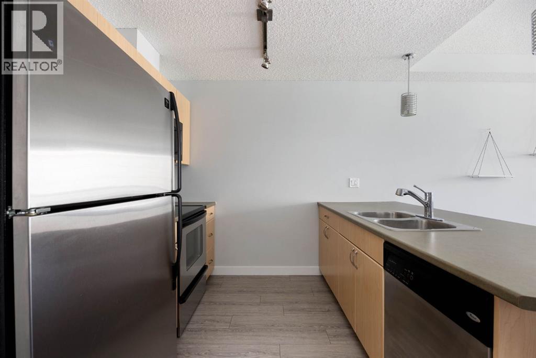
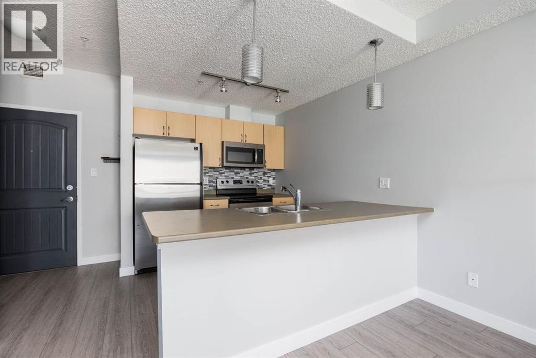
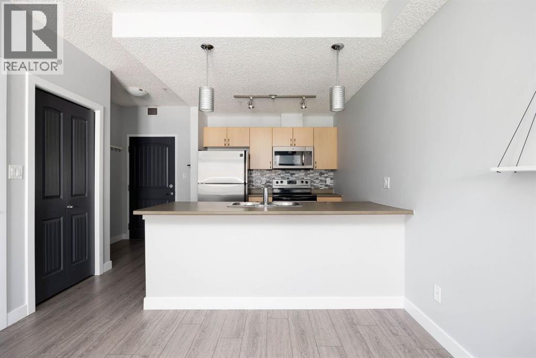
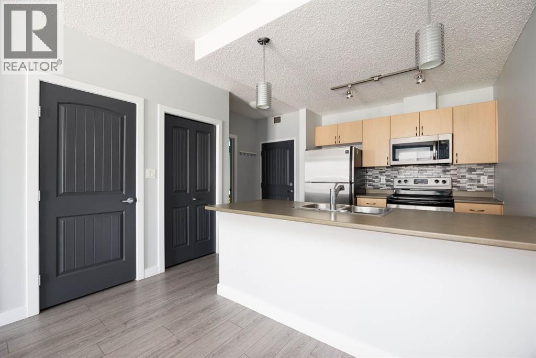
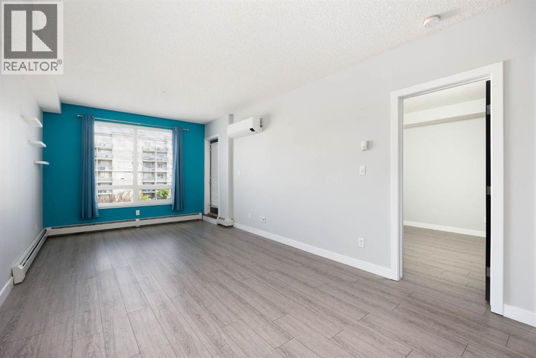
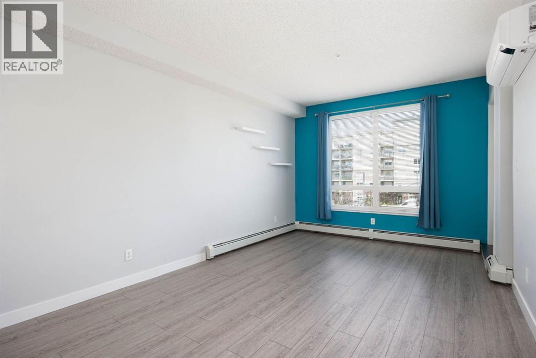
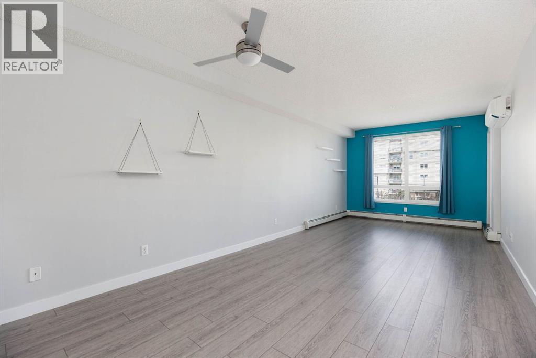
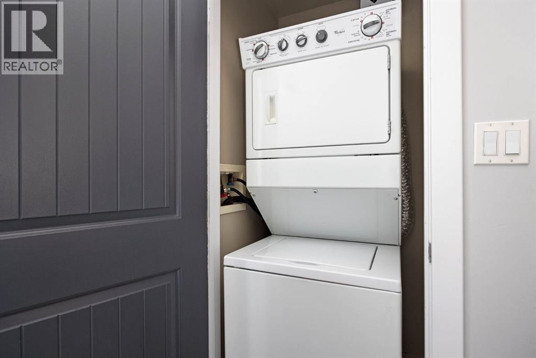
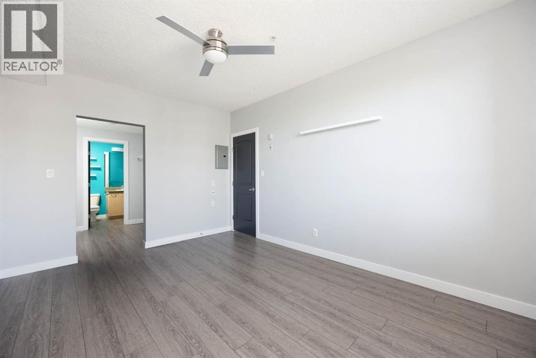
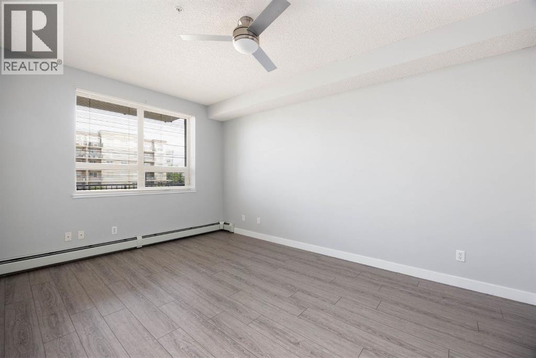
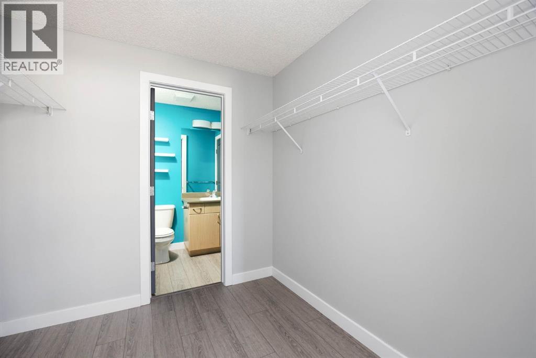
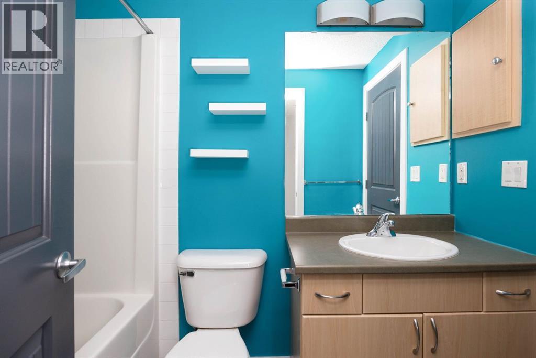
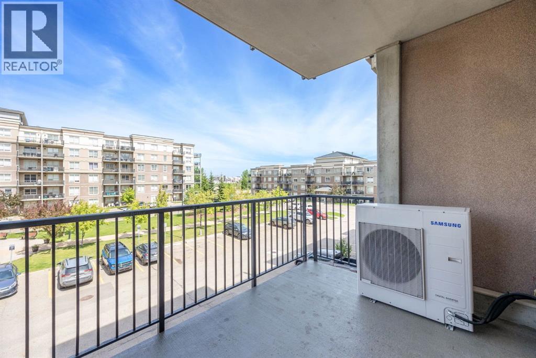
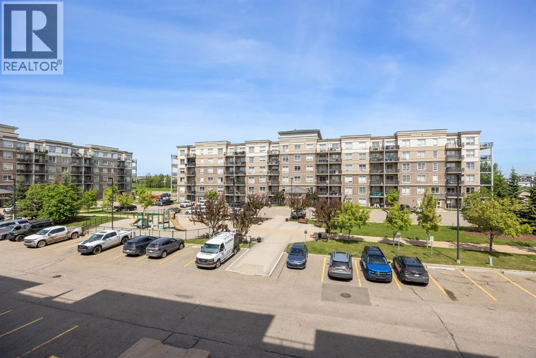
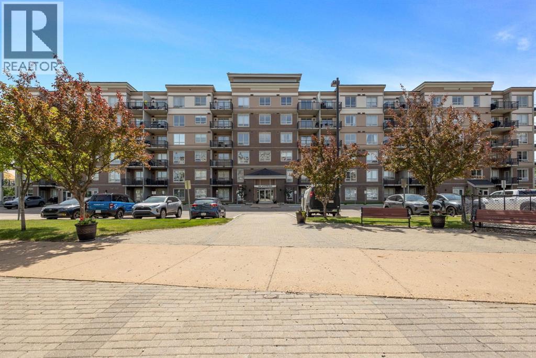
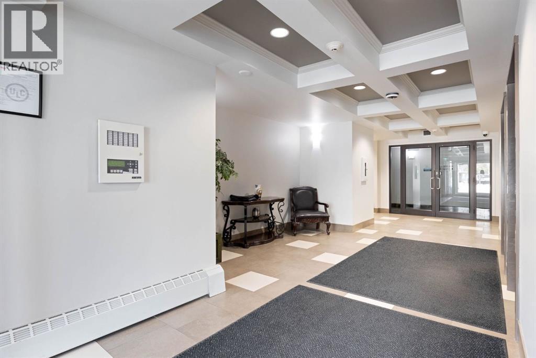
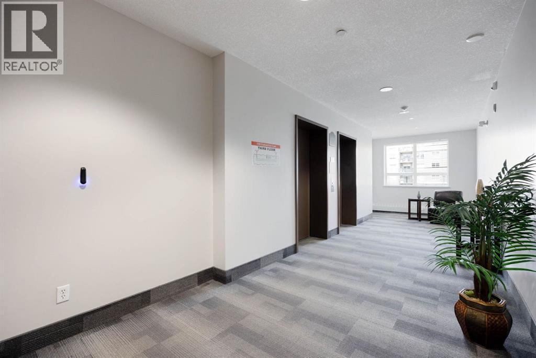
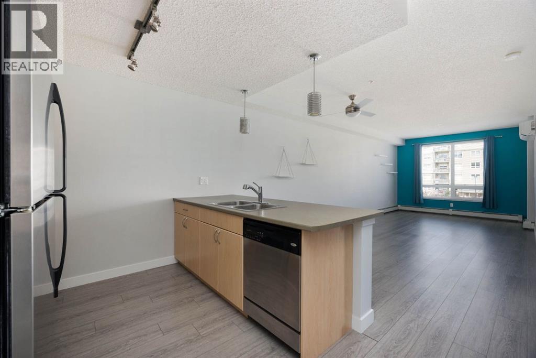
Welcome to THE PEAKS, where exceptional amenities meet modern living in the vibrant Eagle Ridge area. This expansive one-bedroom condo, over 750 square feet, is one of the largest in the complex. Step into a bright, open-concept space featuring a contemporary kitchen with stainless steel appliances and an eat-up bar. Large windows flood the dining and living areas with light, complemented by new luxury vinyl plank flooring. The spacious living room extends to a sizeable balcony, perfect for summer barbecues with a gas hookup. Enjoy a notably larger bedroom with a walkthrough closet leading to a full four-piece bathroom. Convenience is key, with in-suite laundry and additional storage. The unit includes a titled underground parking stall and a storage unit. Residents benefit from a vehicle wash bay and a playground on-site, along with impressive amenities like a weights and cardio facility and a games room. Plus, stay cool with a SMART AIR CONDITIONING UNIT that you can control from your phone or using the remote, ensuring comfort during warm summer months. (id:53430)
Building
- Property Type:
- Apartment
- Building Type:
- Apartment
- Year Built:
- 2007
- Stories:
- 6.0
- Bedrooms:
- 1
- Bathrooms (total):
- 1.0
Finished Areas
- Interior Size (Total):
- 752 square feet
- Above Grade:
- 752 square feet
Interior
- Flooring:
- Vinyl
- Appliances:
- Refrigerator, Dishwasher, Stove, Microwave, Window Coverings, Washer/Dryer Stack-Up
Parking
- Spaces:
- 1
- Features:
- Underground
Lot / Land
- Lot Features:
- Gas BBQ Hookup, Parking
Exterior
- Exterior Features:
- Concrete, Brick
- Construction:
- Poured concrete
Utilities & Mechanical
- Heating:
- Baseboard heaters
- Cooling:
- Central air conditioning
Fees & Dates
- Property Taxes:
- $784
- Tax Year:
- 2026
- HOA/Condo Fee:
- $470
- Last Modified:
- 07/29/2026 06:40:12 PM
- Status Change:
- 07/29/2026 06:23:50 PM
Association / Ownership
- Fee:
- $470 / Monthly
- Common Interest:
- Condo/Strata
Room Dimensions
| Room | Level | Size |
|---|---|---|
| 4pc Bathroom | Main level | 15.00 Ft x 8.25 Ft |
| Dining room | Main level | 8.17 Ft x 11.08 Ft |
| Bedroom | Main level | 15.08 Ft x 10.92 Ft |
| Kitchen | Main level | 9.17 Ft x 11.08 Ft |
| Living room | Main level | 16.17 Ft x 11.08 Ft |
| Other | Main level | 7.58 Ft x 7.67 Ft |
Location
Data is supplied by Pillar 9 MLS® System. Pillar 9 is the owner of the copyright in its MLS® System. Data is deemed reliable but is not guaranteed accurate by Pillar 9.
The trademarks MLS®, Multiple Listing Service® and the associated logos are owned by The Canadian Real Estate Association (CREA) and identify the quality of services provided by real estate professionals who are members of CREA. Used under license.