Real estate on your terms®
$144,900
active
204 Sparrow Hawk Drive
Fort McMurray
,
AB
T9K0P1
Key Details
- MLS® Number:
- A2332982
- Community:
- Eagle Ridge
- Building Type:
- Apartment
- Interior Size:
- 479 square feet
- Parking:
- 1
- Attached:
- Yes

Property Description
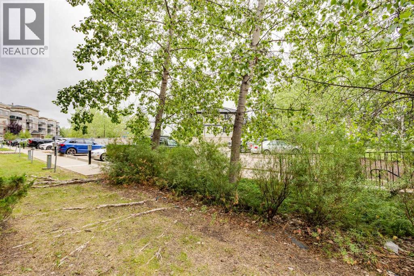
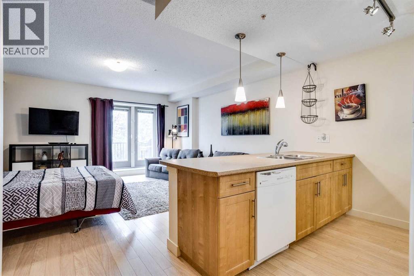
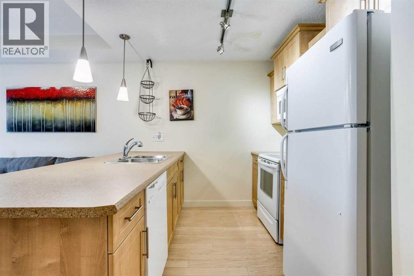
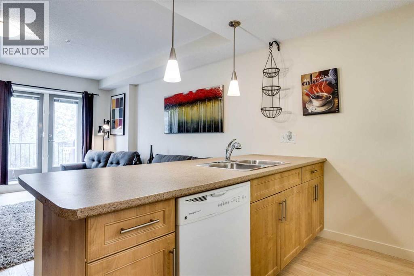
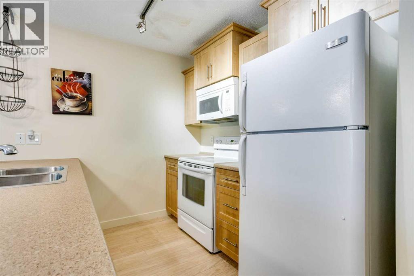
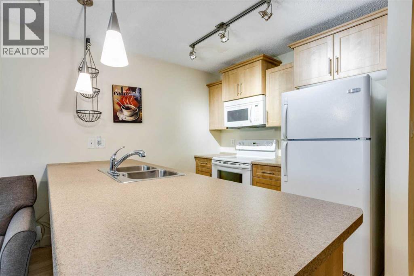
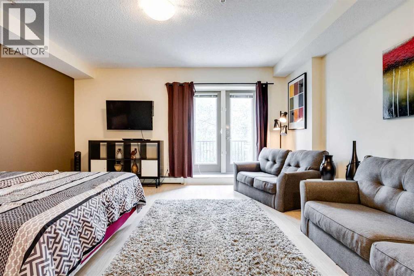
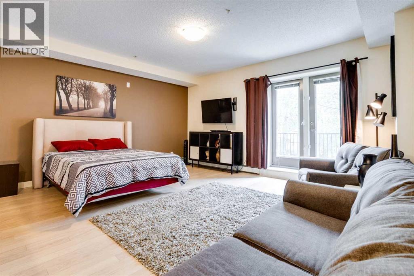
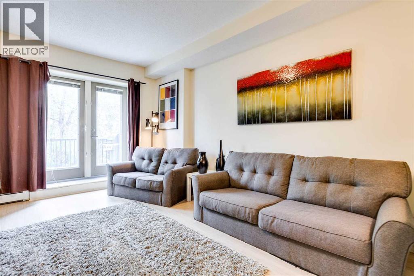
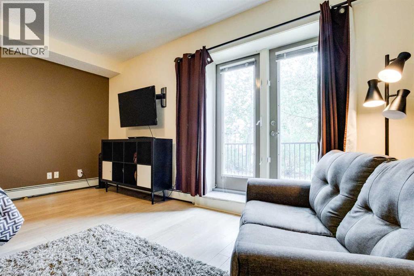
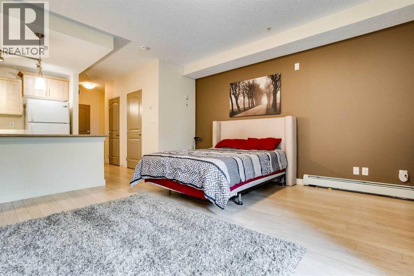
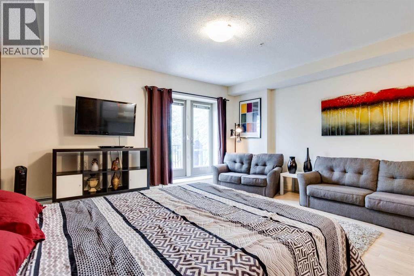
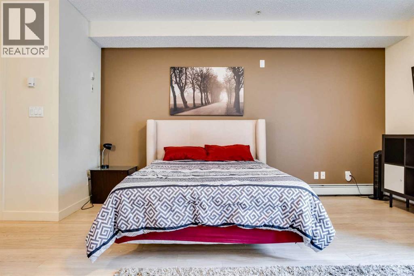
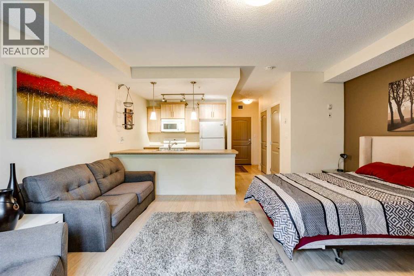
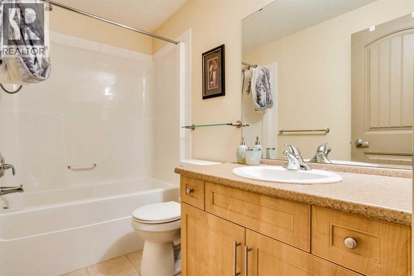
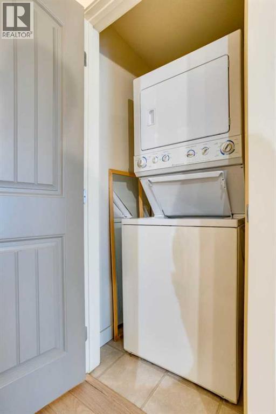
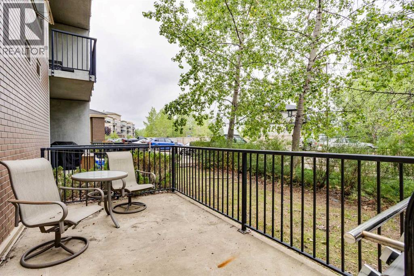
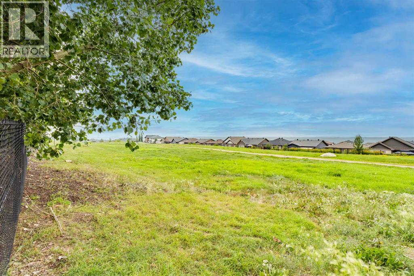
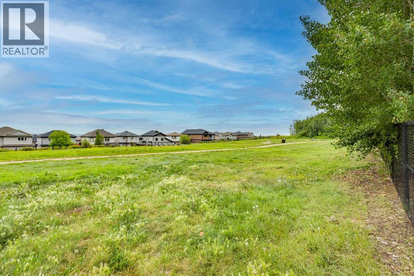
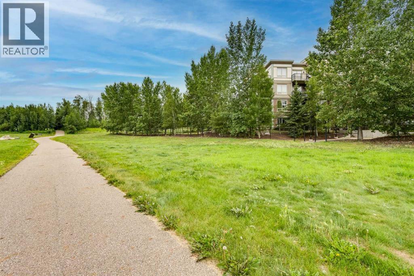
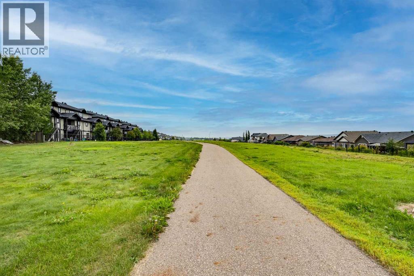
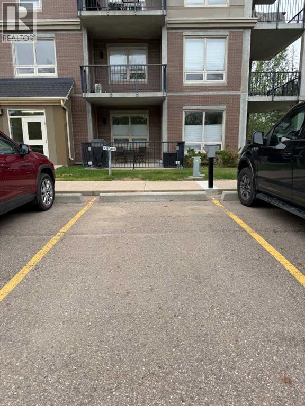
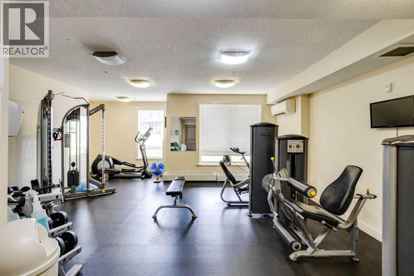
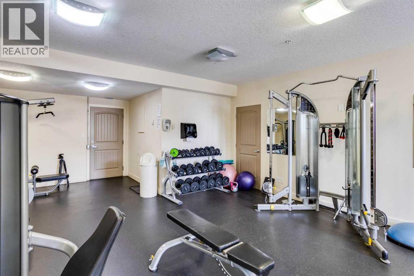
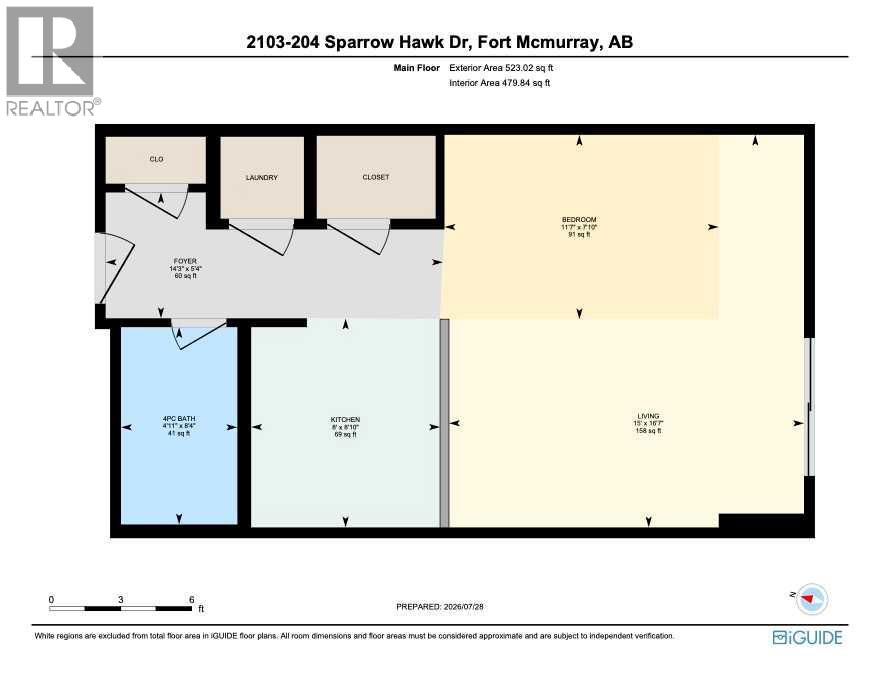
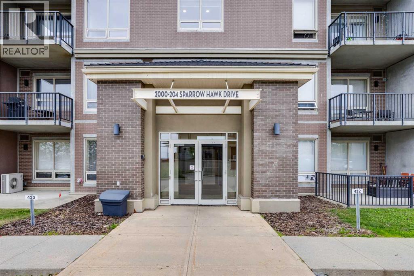
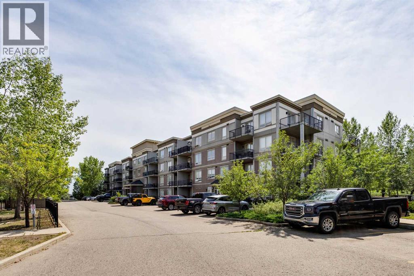
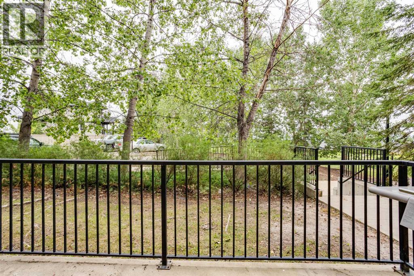
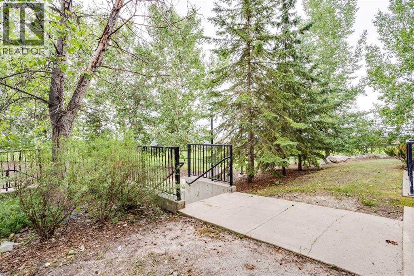
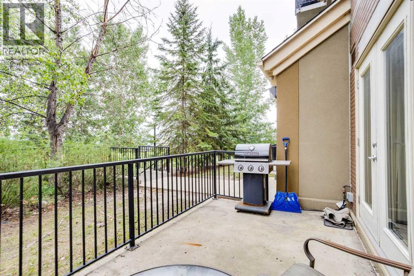
Welcome to The Vistas in the desirable community of Eagle Ridge, one of Fort McMurray's premier all-concrete condominium buildings, perfectly located next to the Birchwood Trail system and scenic tree line while being just minutes from shopping, restaurants, public transit, and all amenities. This move-in-ready, fully furnished bachelor suite offers a functional open-concept layout featuring a spacious kitchen with ample cabinetry and counter space, a bright living area, a 4-piece bathroom, and the convenience of in-suite laundry. Step outside to your private patio complete with a natural gas BBQ hookup, ideal for relaxing just steps from nature. This property also includes an energized above-ground parking stall (#420), a secure underground storage unit (#338), and access to the building's on-site fitness centre. Condo fees cover heat, water, sewer, garbage collection, professional management, exterior building insurance, and common area maintenance, making this an exceptional opportunity for first-time buyers, investors, or anyone looking for a turnkey, low-maintenance lifestyle. Call today to book your private showing! (id:53430)
Building
- Property Type:
- Apartment
- Building Type:
- Apartment
- Style:
- Loft
- Year Built:
- 2010
- Stories:
- 4.0
- Bathrooms (total):
- 1.0
Finished Areas
- Interior Size (Total):
- 479 square feet
- Above Grade:
- 479 square feet
Interior
- Flooring:
- Tile, Laminate
- Appliances:
- Refrigerator, Dishwasher, Microwave Range Hood Combo, Washer & Dryer
Parking
- Spaces:
- 1
Lot / Land
- Lot Features:
- Gas BBQ Hookup
Exterior
- Exterior Features:
- Concrete
- Construction:
- Poured concrete
Utilities & Mechanical
- Heating:
- Baseboard heaters
- Cooling:
- None
Fees & Dates
- Property Taxes:
- $861
- Tax Year:
- 2026
- HOA/Condo Fee:
- $322
- Last Modified:
- 07/31/2026 03:50:01 PM
- Status Change:
- 07/31/2026 03:41:31 PM
Association / Ownership
- Association:
- Ymm Services
- Fee:
- $322 / Monthly
- Common Interest:
- Condo/Strata
Room Dimensions
| Room | Level | Size |
|---|---|---|
| 4pc Bathroom | Main level | 4.92 Ft x 8.33 Ft |
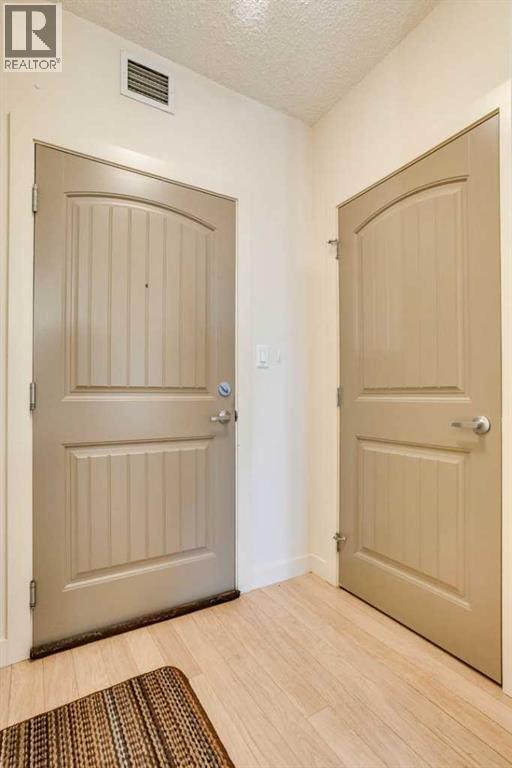
| Foyer | Main level | 14.25 Ft x 5.33 Ft |
| Kitchen | Main level | 8.00 Ft x 8.83 Ft |
| Living room | Main level | 15.00 Ft x 16.58 Ft |
Location
Data is supplied by Pillar 9 MLS® System. Pillar 9 is the owner of the copyright in its MLS® System. Data is deemed reliable but is not guaranteed accurate by Pillar 9.
The trademarks MLS®, Multiple Listing Service® and the associated logos are owned by The Canadian Real Estate Association (CREA) and identify the quality of services provided by real estate professionals who are members of CREA. Used under license.