Real estate on your terms®
$269,000
active
204 Sparrow Hawk Drive Northwest
Fort McMurray
,
AB
T9K0P1
Key Details
- MLS® Number:
- A2330940
- Community:
- Eagle Ridge
- Building Type:
- Apartment
- Interior Size:
- 852 square feet
- Bedrooms:
- 2
- Parking:
- 2
- Parking Features:
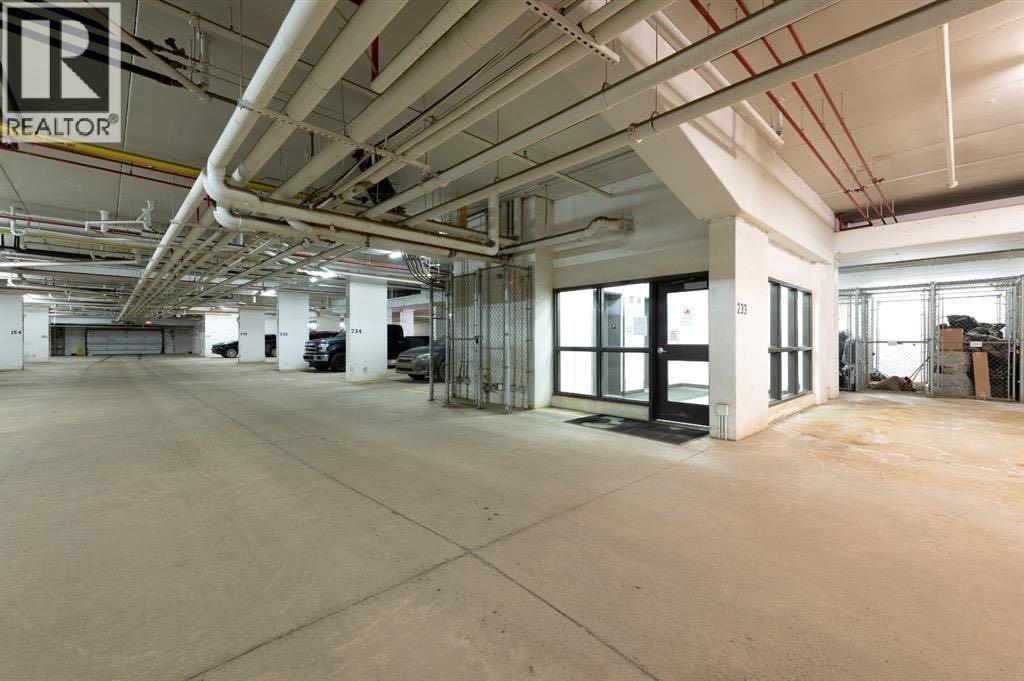
- Garage, Underground, Tandem, Heated Garage
- Attached:
- Yes

Property Description
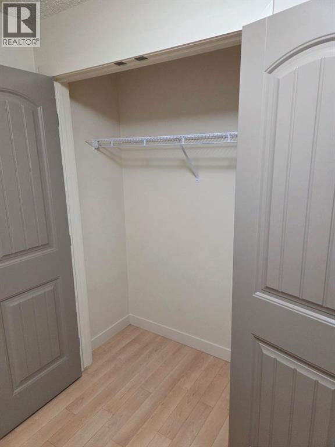
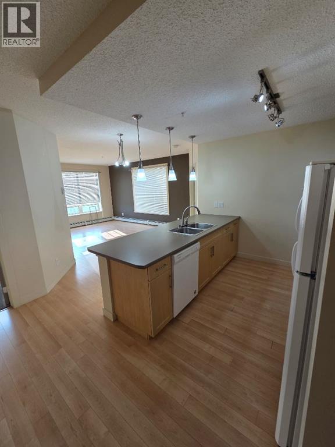
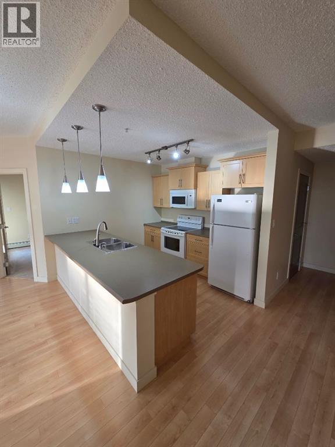
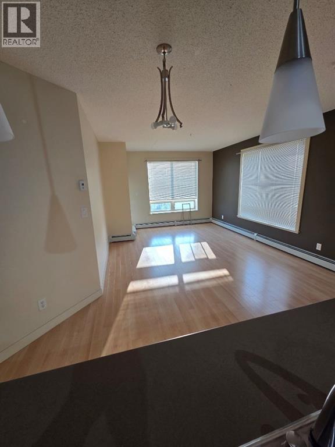
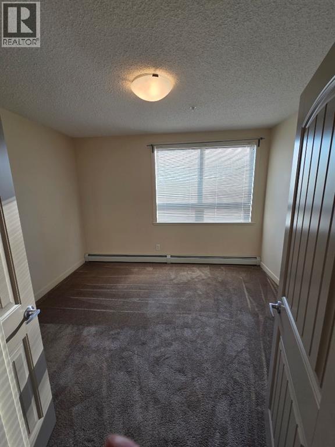
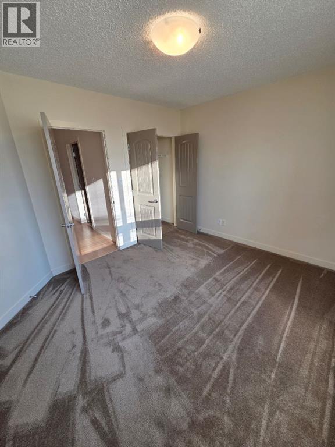
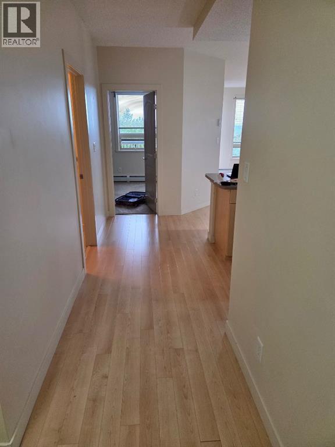
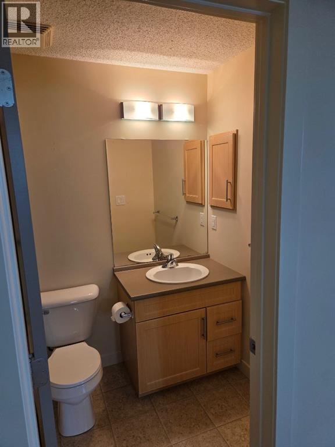
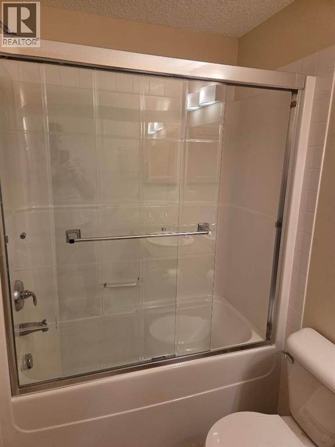
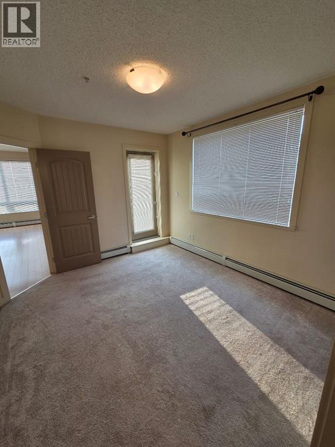
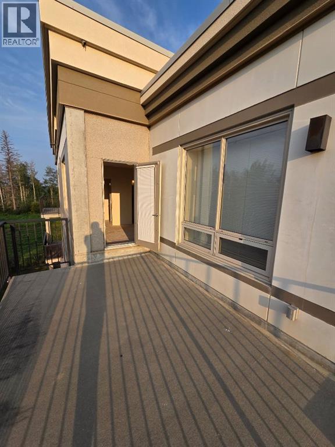
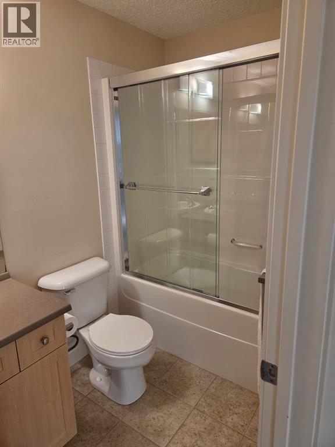
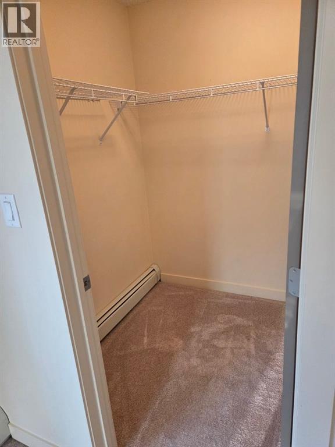
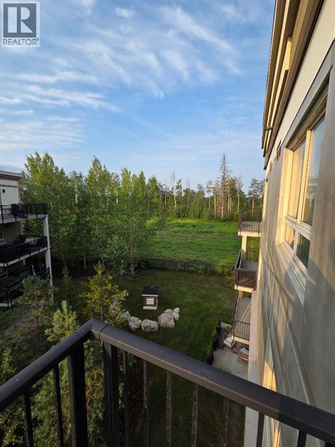
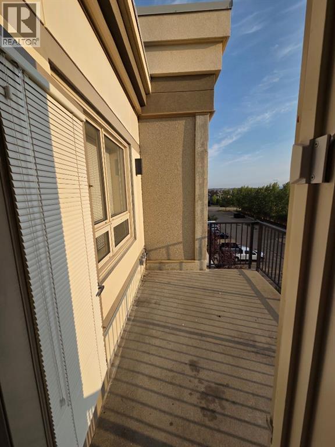
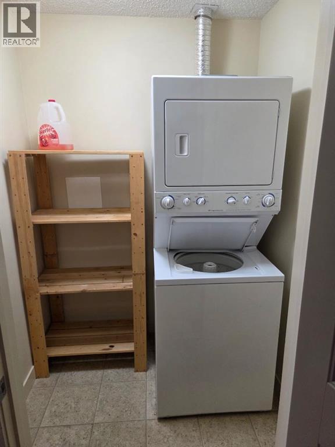
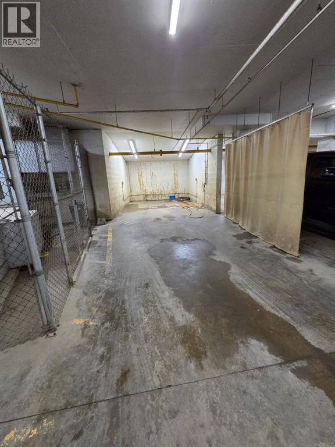
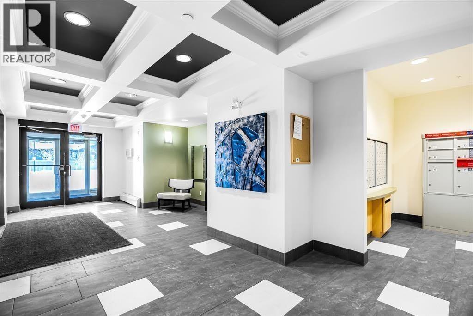
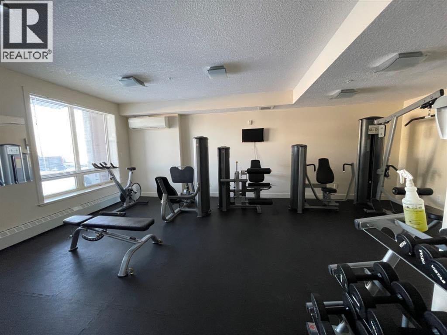
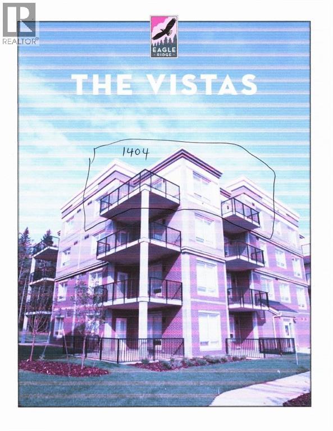
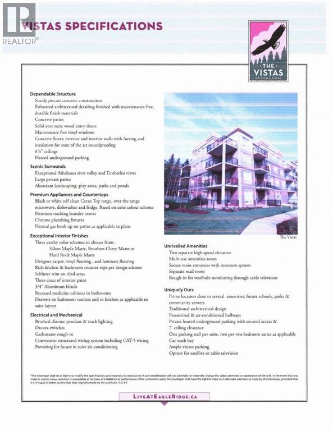
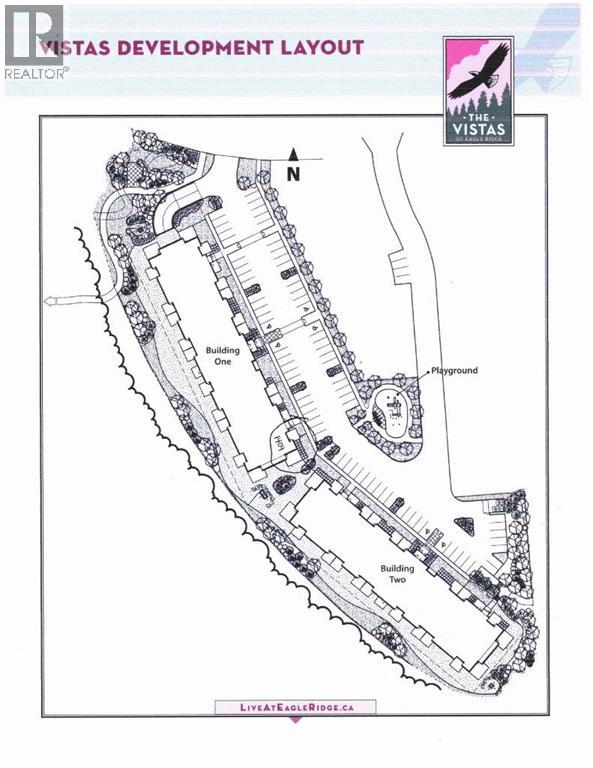
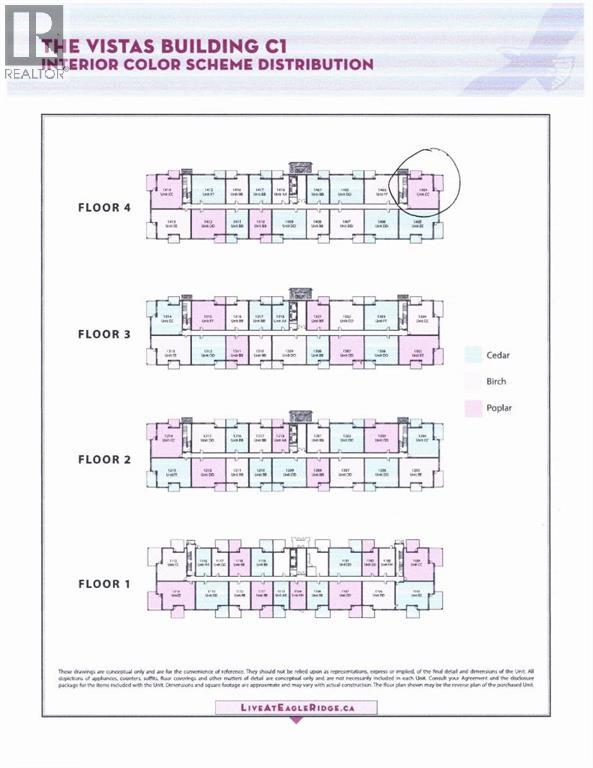
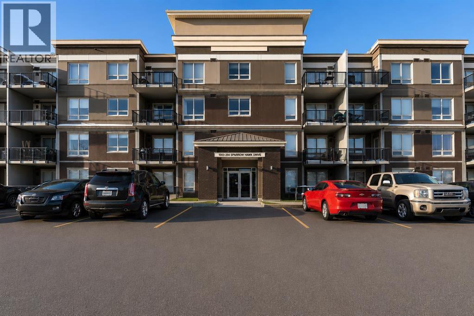
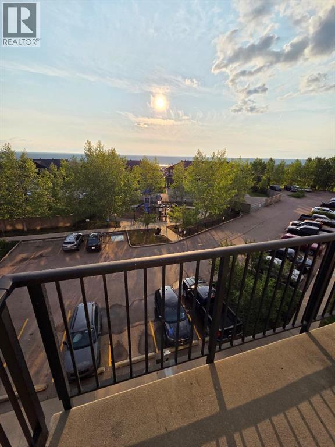
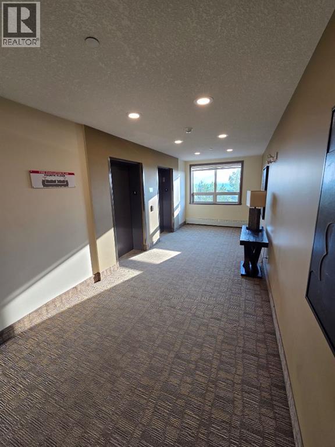
Throw away your snow shovel! Welcome to this top floor, 2-bedroom corner unit in the wonderful community of Eagle Ridge! This beautifully appointed home offers the privacy and space you've been looking for. One of the features of this building is its is a concrete building so shift workers love that it is super quiet. Recently installed TELUS PureFibre service for high-speed connectivity. The Fabulous designed layout featuring a large kitchen area with a newer dishwasher, in-suite laundry. The primary bedroom has a private ensuite. Two private balconies with gas hookup let you soak in the views, and tandem heated underground parking with storage area. The building delivers on amenities too! A fitness center, playground, car wash bay, secure elevator access, and controlled entry give you comfort and peace of mind. Outside, Eagle Ridge offers the best of both worlds: steps from parks, walking trails, restaurants, shopping, and the Birchwood Trails. Two balconies 90 sf and 153 sf. (id:53430)
Building
- Property Type:
- Apartment
- Building Type:
- Apartment
- Year Built:
- 2010
- Stories:
- 4.0
- Bedrooms:
- 2
- Bathrooms (total):
- 2.0
Finished Areas
- Interior Size (Total):
- 852 square feet
- Above Grade:
- 852 square feet
Interior
- Flooring:
- Laminate, Carpeted
- Appliances:
- Refrigerator, Dishwasher, Stove, Garburator, Microwave Range Hood Combo, Window Coverings, Washer/Dryer Stack-Up
Parking
- Spaces:
- 2
- Features:
- Garage, Underground, Tandem, Heated Garage
Lot / Land
- Lot Features:
- See remarks
Exterior
- Exterior Features:
- Concrete
- Construction:
- Poured concrete
Utilities & Mechanical
- Heating:
- Baseboard heaters
- Cooling:
- None
Fees & Dates
- Property Taxes:
- $1,243
- Tax Year:
- 2026
- HOA/Condo Fee:
- $592
- Last Modified:
- 08/16/2026 06:05:11 AM
- Status Change:
- 08/16/2026 05:57:08 AM
Association / Ownership
- Association:
- Coralee
- Fee:
- $592 / Monthly
- Common Interest:
- Condo/Strata
Room Dimensions
| Room | Level | Size |
|---|---|---|
| Living room | Main level | 10.00 Ft x 12.50 Ft |
| Dining room | Main level | 8.00 Ft x 8.00 Ft |
| Primary Bedroom | Main level | 11.00 Ft x 12.00 Ft |
| Bedroom | Main level | 11.00 Ft x 12.00 Ft |
| 4pc Bathroom | Main level | 8.00 Ft x 5.00 Ft |
| 4pc Bathroom | Main level | 5.00 Ft x 5.00 Ft |
| Laundry room | Main level | 5.00 Ft x 4.50 Ft |
Location
Data is supplied by Pillar 9 MLS® System. Pillar 9 is the owner of the copyright in its MLS® System. Data is deemed reliable but is not guaranteed accurate by Pillar 9.
The trademarks MLS®, Multiple Listing Service® and the associated logos are owned by The Canadian Real Estate Association (CREA) and identify the quality of services provided by real estate professionals who are members of CREA. Used under license.