Real estate on your terms®
$489,900
active
208 SPARROW HAWK Drive
Fort McMurray
,
AB
T9K0Y8
Key Details
- MLS® Number:
- A2313812
- Community:
- Eagle Ridge
- Building Type:
- Row / Townhouse
- Interior Size:
- 1637 square feet
- Bedrooms:
- 3
- Parking:
- 4
- Parking Features:
- Attached Garage, Garage, Parking Pad, Concrete, Heated Garage
- Lot Size:
- 2552.0 square feet
- Attached:
- Yes

Property Description
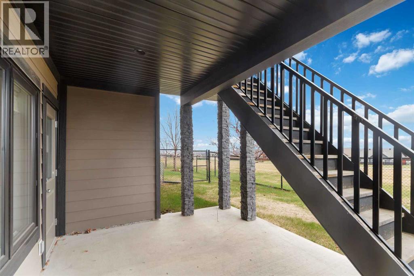
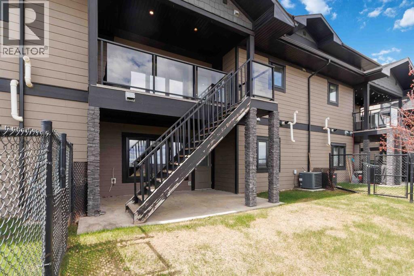
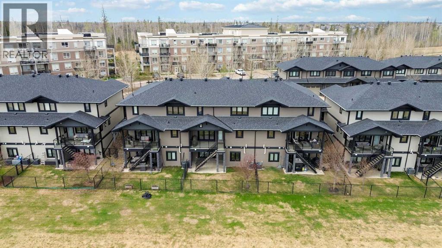
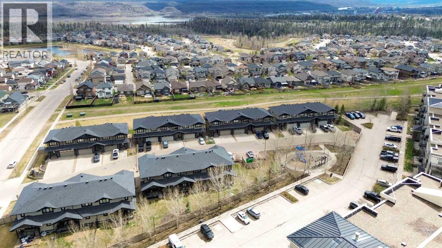
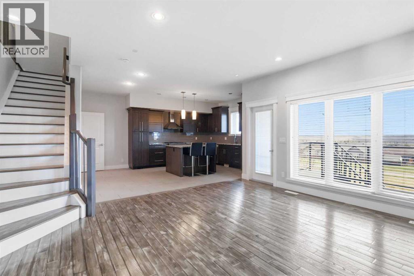
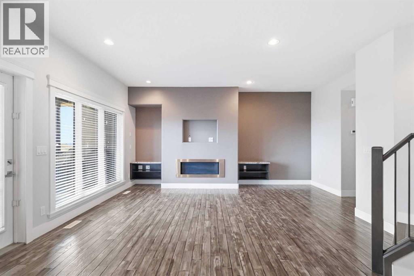
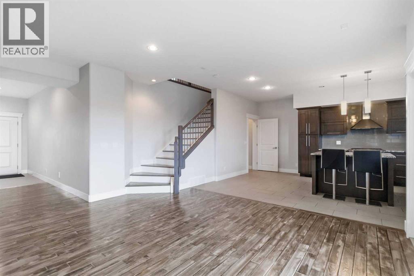
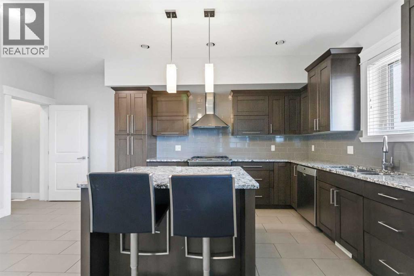
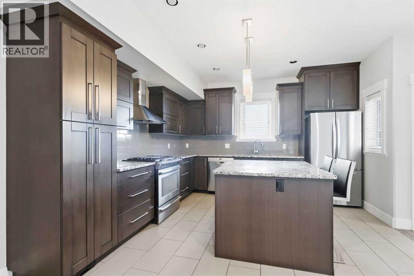
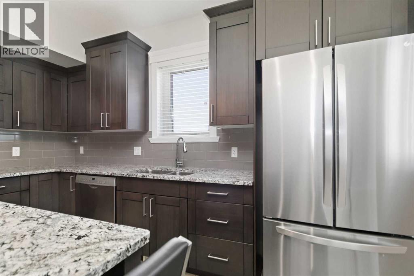
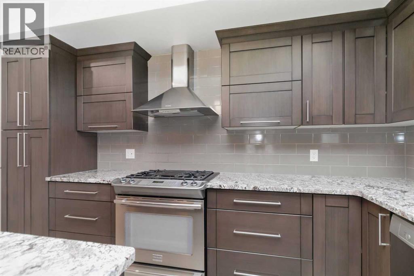
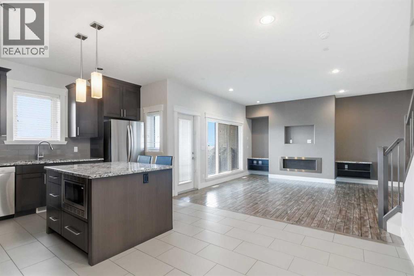
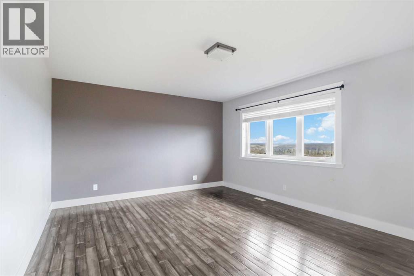
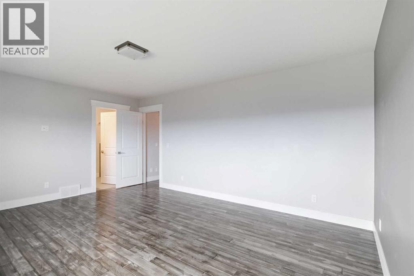
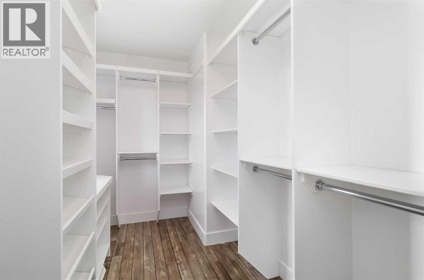
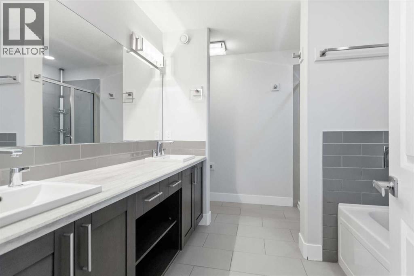
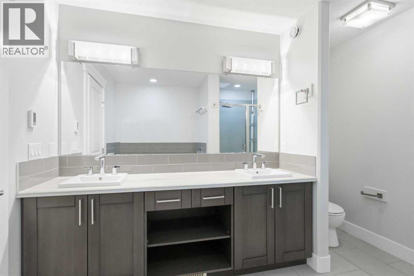
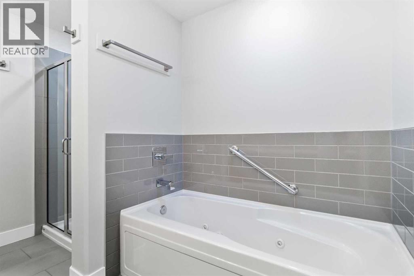
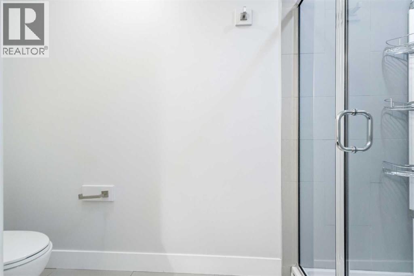
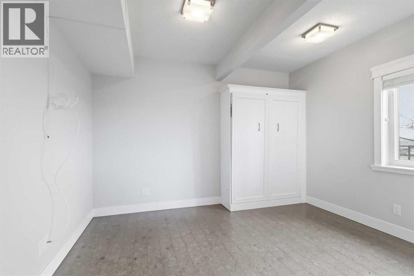
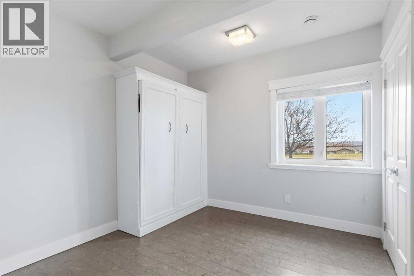
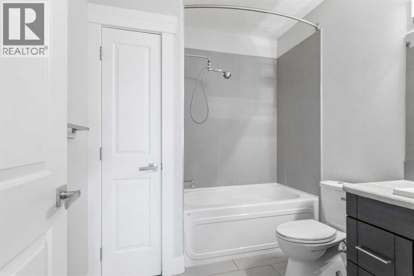
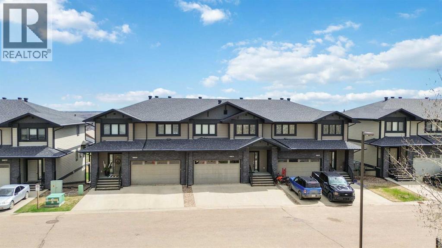
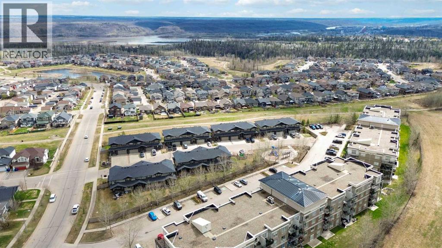
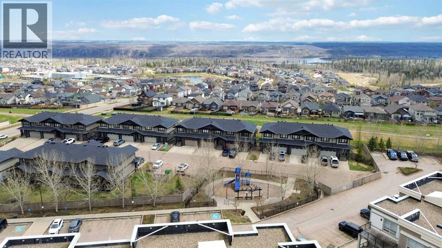
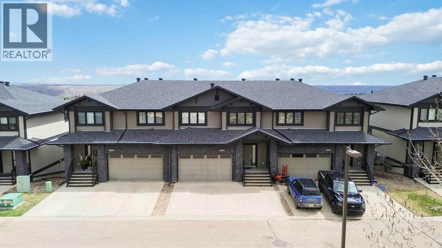
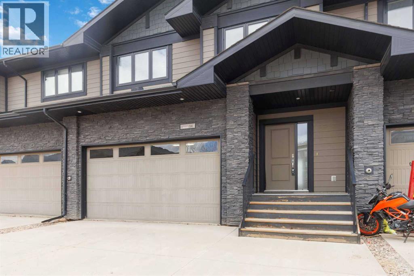
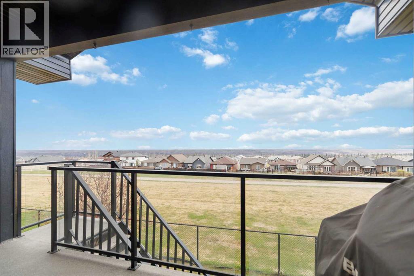
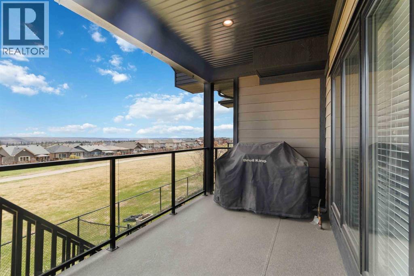
14-208 Sparrowhawk Drive! "The Lincolns" Greenbelt- Executive Luxury in a townhome style unit with finishes (hardwood, Granite, tile) to match plus walk-out basement & double attached heated garage and front driveway for additional parking. The open concept main living area & 2nd floor features hardwood and tile floors, a modern natural gas fireplace with built in shelves on each side, high ceilings, and a kitchen with granite countertops, a large island, Stainless Steel Appliances including a Gas Range, Subway Tile Backsplash and plenty of storage space. The second level of the home has upgraded hardwood floors and 3 bedrooms, laundry closet in the hallway and upgraded lighting. All 3 bedrooms are generous in size but the primary suite is exceptional with a long bright walk in closet and spa like ensuite bathroom with a dual vanity and large soaker tub. The lower level of the home is a bright walk out basement that leads out into the backyard with Green Belt views and is complete with a wet bar that includes a full fridge, plus separate laundry and another 4pc bathroom. The basement gives you different living options & or entertaining friends with the lower patio complete with a Murphy bed. This will also make a great family room. The home also features Central A/C, A gas line for your BBQ on the covered upper deck and in floor heat in the basement. Call today to view this stunning unit! (id:53430)
Building
- Property Type:
- Row / Townhouse
- Building Type:
- Row / Townhouse
- Year Built:
- 2012
- Stories:
- 2.0
- Bedrooms:
- 3
- Bathrooms (total):
- 4.5 (1 half)
- Basement:
- Finished, Full, Separate entrance, Walk out
Finished Areas
- Interior Size (Total):
- 1637 square feet
- Above Grade:
- 1637 square feet
Interior
- Flooring:
- Hardwood, Other, Ceramic Tile
- Appliances:
- Washer, Refrigerator, Gas stove(s), Dishwasher, Dryer, Window Coverings
Parking
- Spaces:
- 4
- Features:
- Attached Garage, Garage, Parking Pad, Concrete, Heated Garage
Lot / Land
- Lot Size:
- 2552.0 square feet
- Frontage:
- 8.84 meters
- Lot Features:
- See remarks, Wet bar, No neighbours behind, No Animal Home, No Smoking Home, Parking
Exterior
- Exterior Features:
- See Remarks
- Foundation:
- Poured Concrete
- Fencing:
- Fence
Utilities & Mechanical
- Heating:
- Forced air, Natural gas
- Cooling:
- Central air conditioning
Comfort & Security
- Fireplace(s):
- 1
- Security:
- Smoke Detectors
Fees & Dates
- Property Taxes:
- $2,838
- Tax Year:
- 2025
- HOA/Condo Fee:
- $581
- Last Modified:
- 07/29/2026 09:20:05 PM
- Status Change:
- 07/29/2026 09:01:38 PM
Association / Ownership
- Association:
- FORT MANAGEMENT
- Fee:
- $581 / Monthly
- Common Interest:
- Freehold
Room Dimensions
| Room | Level | Size |
|---|---|---|
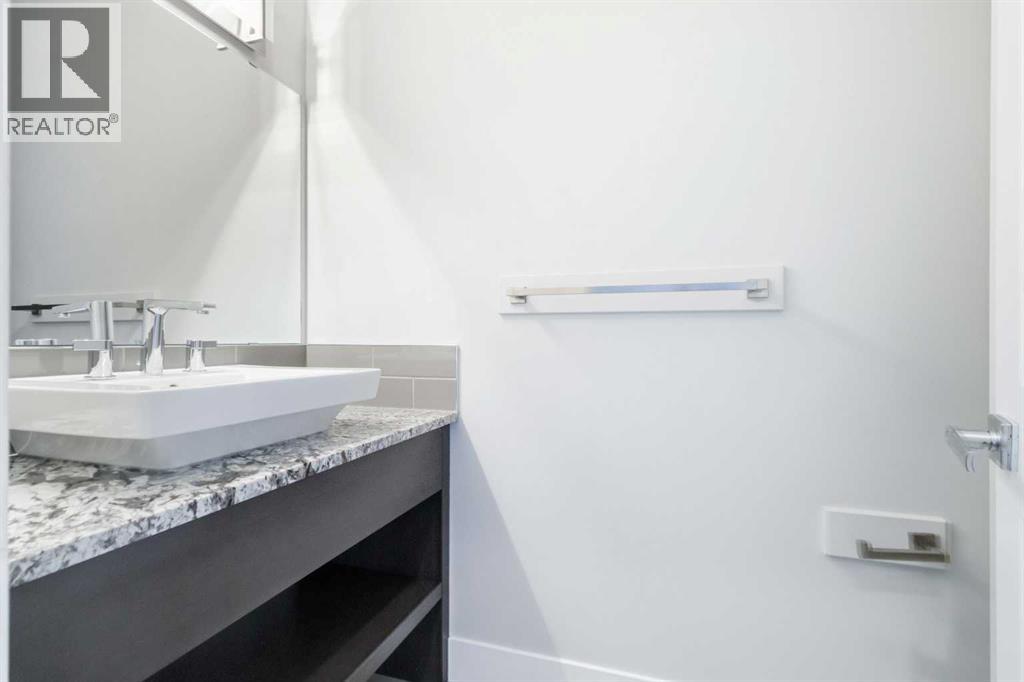
| 2pc Bathroom | Main level | 8.75 Ft x 4.00 Ft |
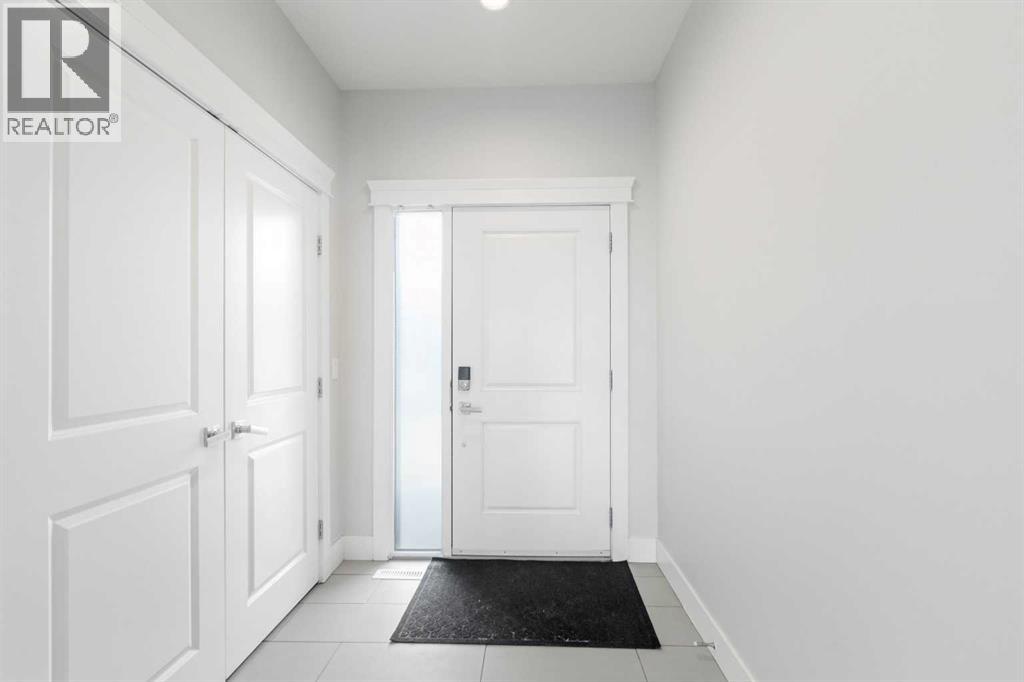
| Foyer | Main level | 8.50 Ft x 6.00 Ft |
| Eat in kitchen | Main level | 18.33 Ft x 12.83 Ft |
| Living room | Main level | 17.00 Ft x 15.25 Ft |
| 4pc Bathroom | Upper Level | 5.42 Ft x 10.58 Ft |
| 5pc Bathroom | Upper Level | 10.17 Ft x 10.58 Ft |
| Bedroom | Upper Level | 12.17 Ft x 10.00 Ft |
| Bedroom | Upper Level | 13.25 Ft x 14.25 Ft |
| Primary Bedroom | Upper Level | 13.00 Ft x 17.17 Ft |
| Other | Upper Level | 6.08 Ft x 10.67 Ft |
| 4pc Bathroom | Basement | 8.17 Ft x 7.33 Ft |
| Other | Basement | 10.75 Ft x 10.58 Ft |
| Kitchen | Basement | 6.25 Ft x 13.83 Ft |
| Family room | Basement | 16.25 Ft x 16.83 Ft |
| Furnace | Basement | 9.58 Ft x 10.25 Ft |
Location
Data is supplied by Pillar 9 MLS® System. Pillar 9 is the owner of the copyright in its MLS® System. Data is deemed reliable but is not guaranteed accurate by Pillar 9.
The trademarks MLS®, Multiple Listing Service® and the associated logos are owned by The Canadian Real Estate Association (CREA) and identify the quality of services provided by real estate professionals who are members of CREA. Used under license.