Real estate on your terms®
$559,900
active
225 Sparrow Hawk Drive
Fort McMurray
,
AB
T9K0P7
Key Details
- MLS® Number:
- A2313113
- Community:
- Eagle Ridge
- Building Type:
- House
- Interior Size:
- 1802 square feet
- Bedrooms:
- 5
- Parking:
- 4
- Parking Features:
- Detached Garage, Garage, Parking Pad, Heated Garage
- Lot Size:
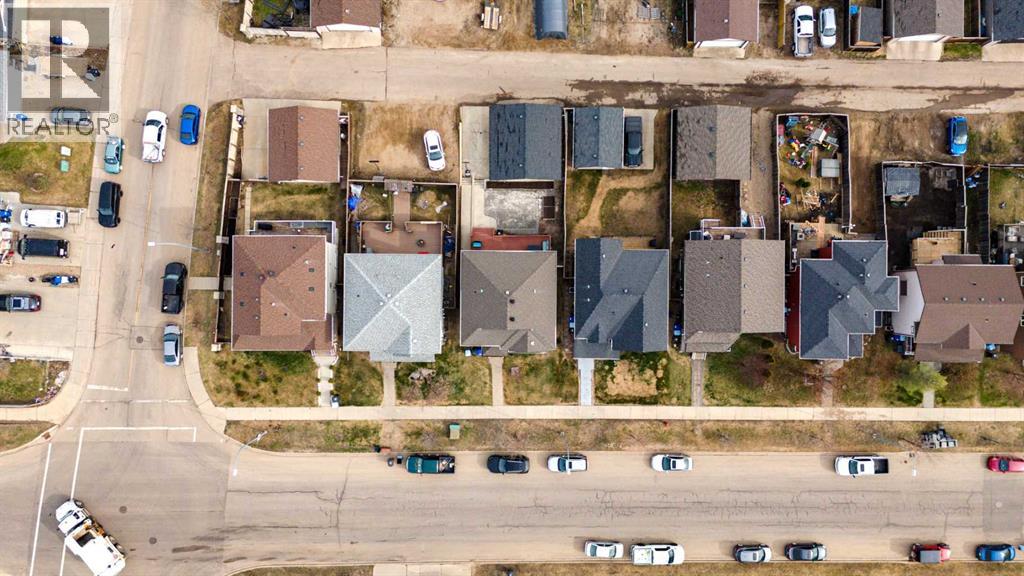
- 4394.19 square feet

Property Description
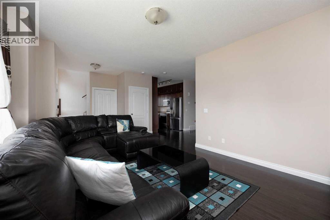
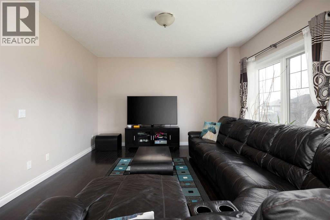
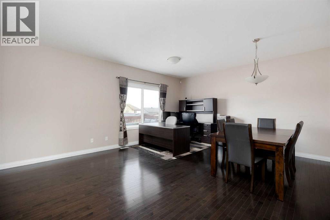
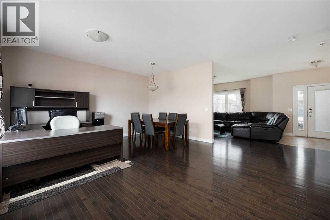
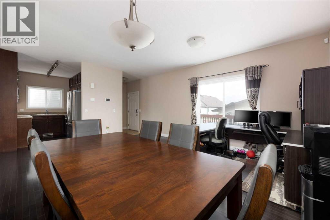
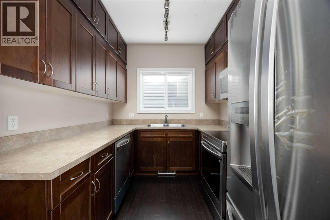
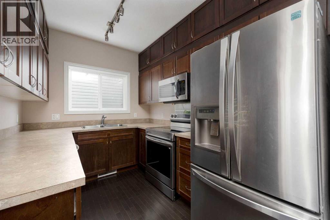
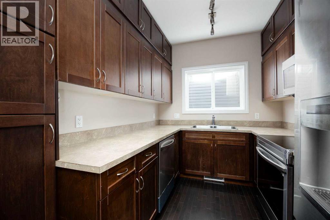
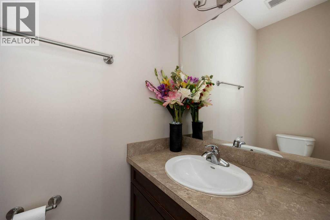
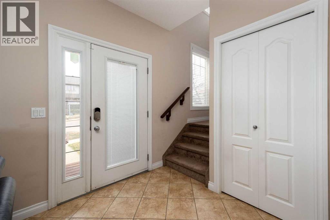
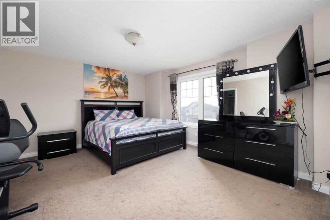
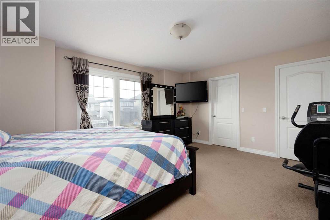
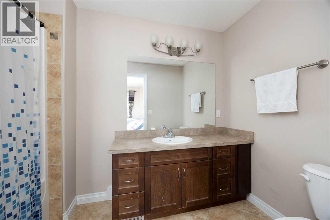
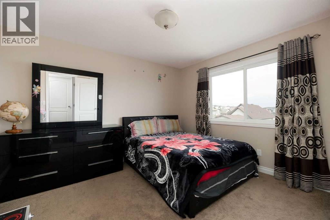
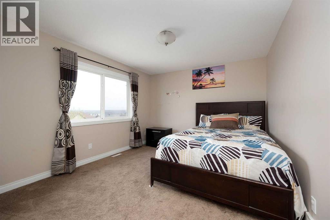
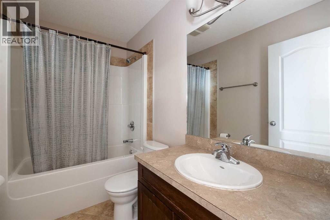
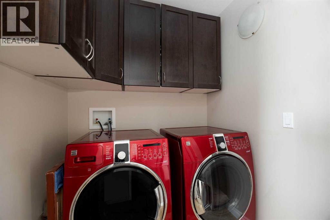
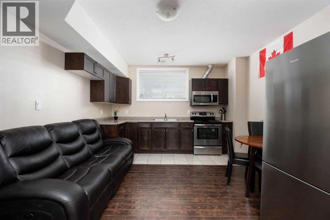
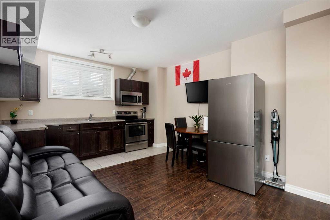
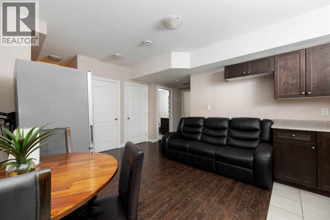
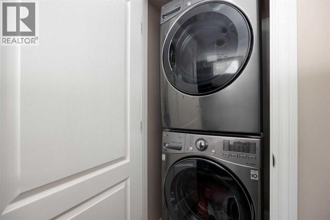
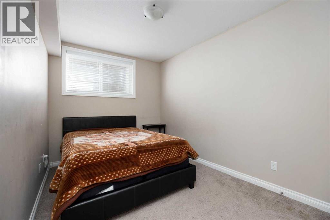
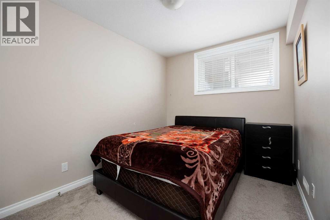
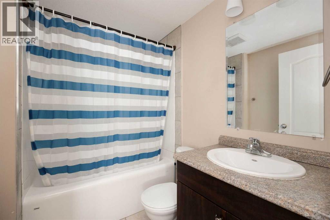
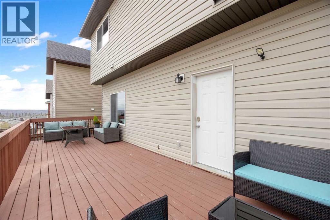
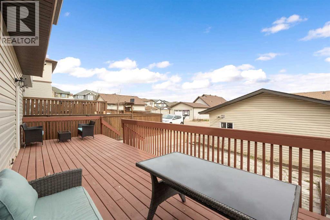
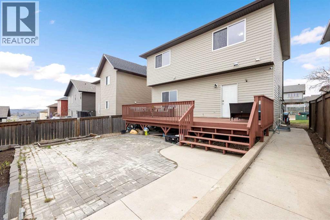
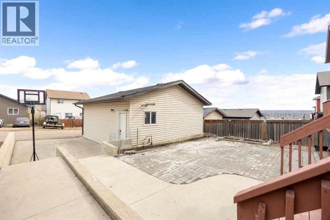
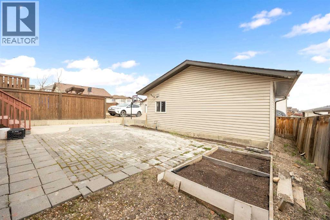
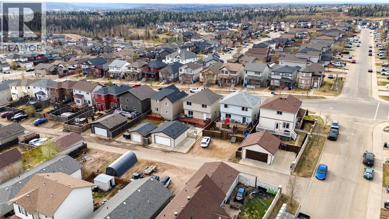
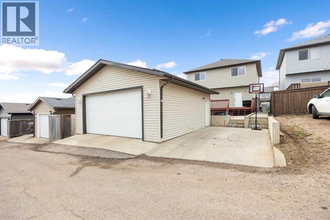
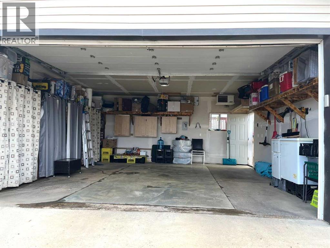
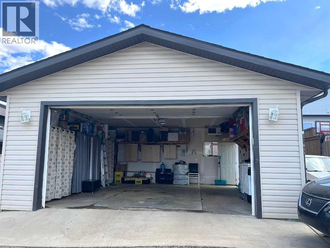
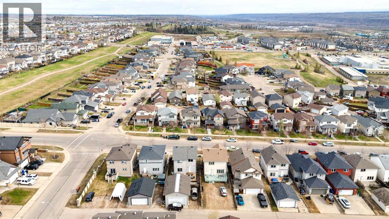
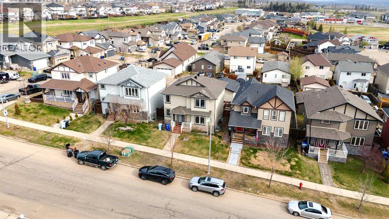
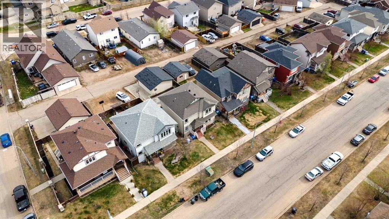
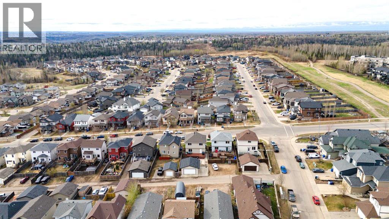
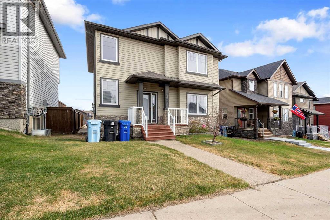
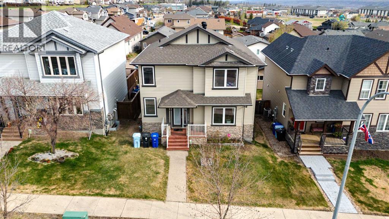
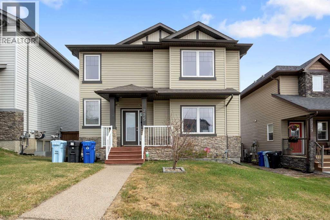
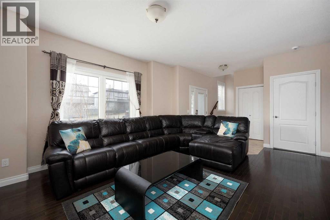
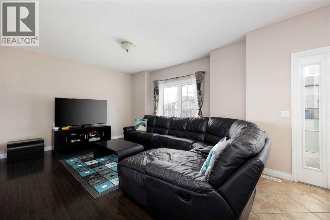
Welcome to 225 Sparrow Hawk Drive, a beautifully designed 1,802 sq ft home in the heart of Eagle Ridge offering the perfect blend of space, functionality, and lifestyle. Featuring 5 bedrooms in total, including a 2-bedroom legal basement suite, this property offers incredible flexibility for guests, extended family, or future opportunities.Step inside and immediately appreciate the rich hardwood flooring and bright open-concept layout that creates a warm and inviting atmosphere throughout the main level. The spacious living room flows seamlessly into the dining area and galley-style kitchen, thoughtfully designed for both culinary efficiency and everyday convenience. Whether you’re preparing meals on busy mornings or entertaining family and friends, this layout simply works. You’ll also appreciate the spacious mudroom towards the back of the home, complete with a closet for additional storage and functionality. A convenient 2-piece bathroom completes the main floor.Upstairs, you’ll find three generously sized bedrooms, including a spacious primary retreat featuring its own private 4-piece ensuite and a large walk-in closet. The additional bedrooms offer lots of space and share a well-appointed 4-piece main bathroom. For added everyday convenience, the upper level also features its own dedicated laundry room.The legal basement suite is an exceptional bonus, featuring two additional spacious bedrooms, a full 4-piece bathroom, a functional kitchen, and a convenient laundry area, making it a fantastic option for multigenerational living, guests, or future plans for the home.Outside is where this home truly shines for summer living. The full-length deck is fantastic for entertaining and overlooks the fully fenced backyard, while the interlocking brick patio below creates even more space to relax, host gatherings, or enjoy BBQ season to the fullest. Adding even more value is the double detached heated garage, along with a parking pad for more parking space.Ideal ly located close to schools, parks, playgrounds, walking and biking trails, shopping, and all the amenities Eagle Ridge has to offer, this home delivers the perfect combination of comfort, versatility, and location.225 Sparrow Hawk Drive is the opportunity you’ve been waiting for! So check out the photos, floor plans and 3D tour, and call today to book your personal viewing. (id:53430)
Building
- Property Type:
- House
- Building Type:
- House
- Year Built:
- 2010
- Stories:
- 2.0
- Bedrooms:
- 5
- Bathrooms (total):
- 4.5 (1 half)
- Basement:
- Finished, Full, Suite
Finished Areas
- Interior Size (Total):
- 1802 square feet
- Above Grade:
- 1802 square feet
Interior
- Flooring:
- Hardwood, Carpeted, Linoleum
- Appliances:
- Washer, Refrigerator, Dishwasher, Stove, Dryer, Microwave, Window Coverings
Parking
- Spaces:
- 4
- Features:
- Detached Garage, Garage, Parking Pad, Heated Garage
Lot / Land
- Lot Size:
- 4394.19 square feet
Exterior
- Exterior Features:
- Stone, Vinyl siding
- Foundation:
- Poured Concrete
- Fencing:
- Fence
Utilities & Mechanical
- Heating:
- Forced air, Natural gas
- Cooling:
- Central air conditioning
Fees & Dates
- Property Taxes:
- $2,653
- Tax Year:
- 2025
- Last Modified:
- 08/14/2026 07:20:00 PM
- Status Change:
- 08/14/2026 07:12:59 PM
Association / Ownership
- Common Interest:
- Freehold
Room Dimensions
| Room | Level | Size |
|---|---|---|
| Living room | Main level | 13.17 Ft x 22.83 Ft |
| Dining room | Main level | 15.83 Ft x 18.25 Ft |
| Kitchen | Main level | 8.50 Ft x 10.83 Ft |
| Office | Main level | 6.50 Ft x 9.08 Ft |
| 2pc Bathroom | Main level | 6.83 Ft x 3.42 Ft |
| Primary Bedroom | Second level | 13.08 Ft x 15.50 Ft |
| Other | Second level | 7.25 Ft x 7.08 Ft |
| 4pc Bathroom | Second level | 5.92 Ft x 10.08 Ft |
| Bedroom | Second level | 11.17 Ft x 15.50 Ft |
| Bedroom | Second level | 12.17 Ft x 11.08 Ft |
| 4pc Bathroom | Second level | 4.92 Ft x 8.75 Ft |
| Recreational, Games room | Basement | 12.58 Ft x 15.50 Ft |
| Kitchen | Basement | 12.58 Ft x 4.58 Ft |
| Bedroom | Basement | 8.75 Ft x 13.08 Ft |
| Bedroom | Basement | 8.83 Ft x 14.42 Ft |
| 4pc Bathroom | Basement | 5.75 Ft x 7.83 Ft |
| Storage | Basement | 3.50 Ft x 10.33 Ft |
| Furnace | Basement | 5.75 Ft x 9.67 Ft |
Location
Data is supplied by Pillar 9 MLS® System. Pillar 9 is the owner of the copyright in its MLS® System. Data is deemed reliable but is not guaranteed accurate by Pillar 9.
The trademarks MLS®, Multiple Listing Service® and the associated logos are owned by The Canadian Real Estate Association (CREA) and identify the quality of services provided by real estate professionals who are members of CREA. Used under license.