Real estate on your terms®
$175,000
active
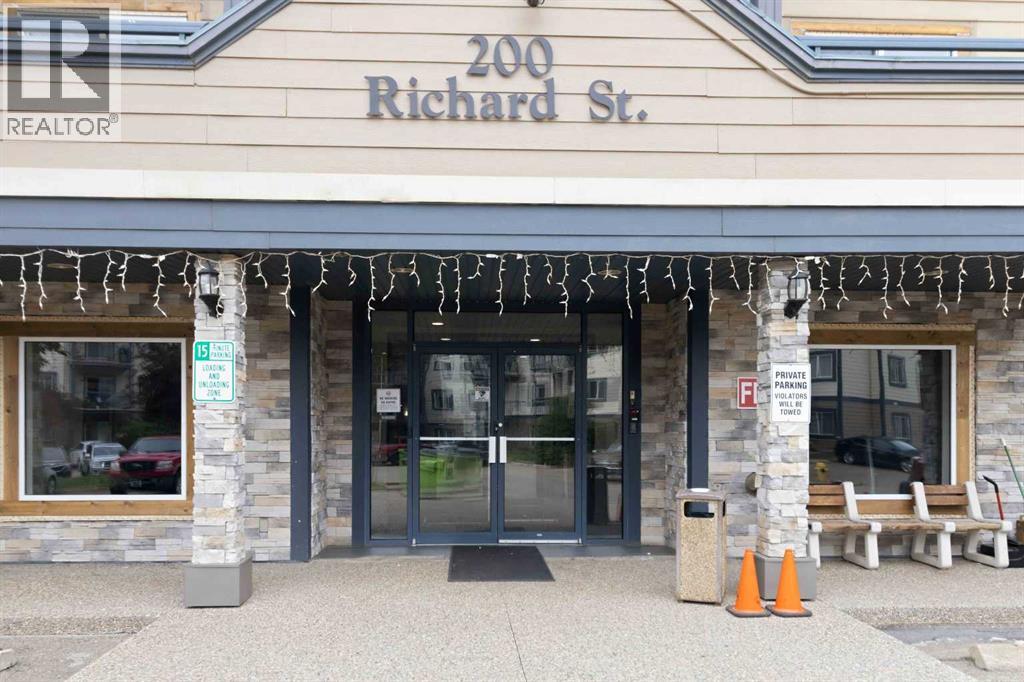
200 Richard Street
Fort McMurray
,
AB
T9H5H6
Key Details
- MLS® Number:
- A2328699
- Community:
- Downtown
- Building Type:
- Apartment
- Interior Size:
- 1184 square feet
- Bedrooms:
- 3
- Parking:
- 2
- Parking Features:
- Underground
- Attached:
- Yes

Property Description
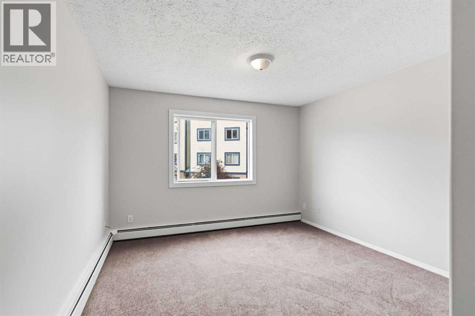
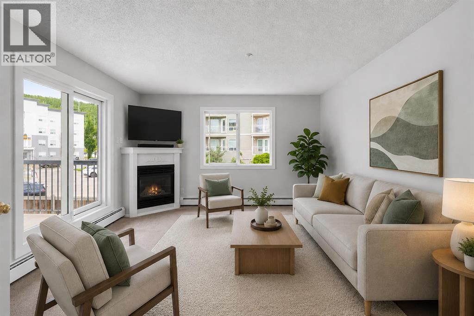
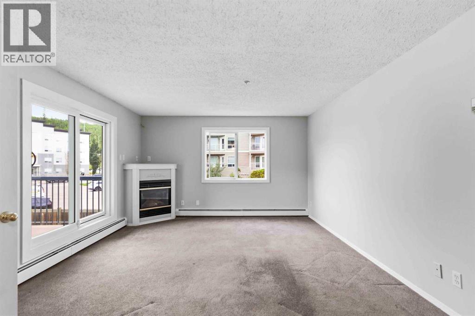
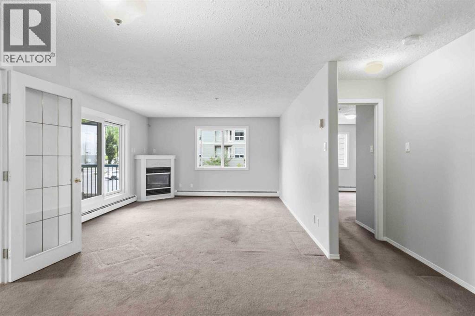
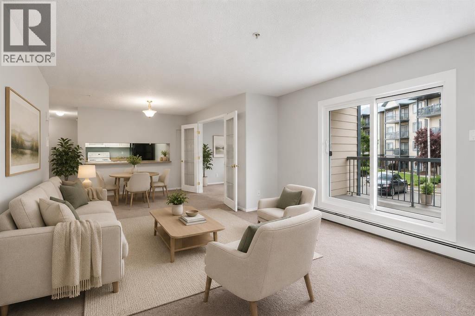
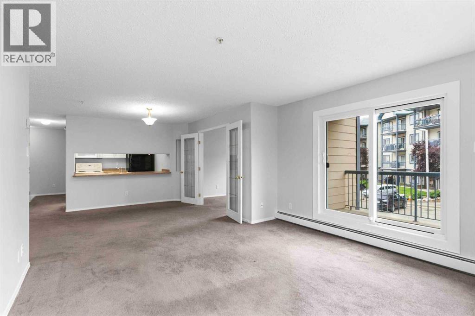
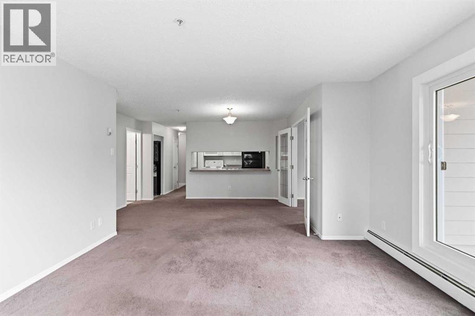
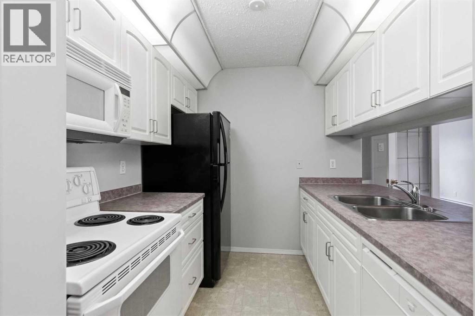
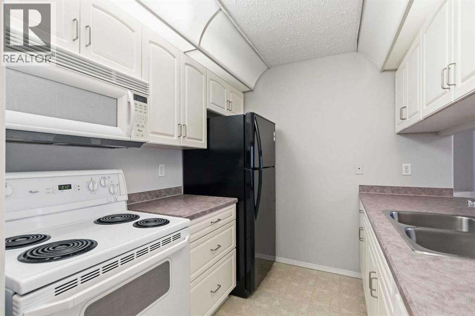
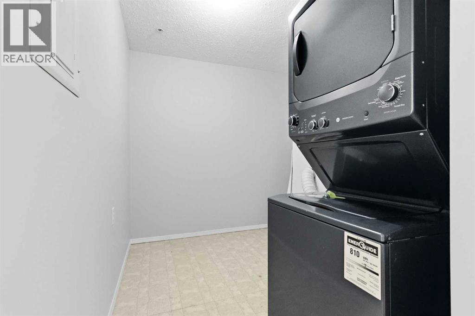
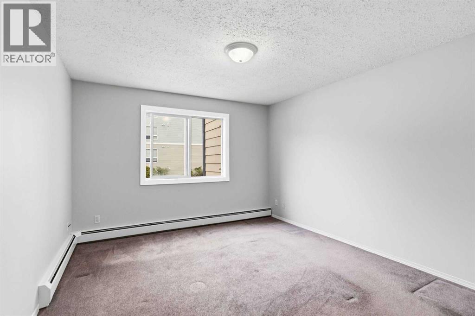
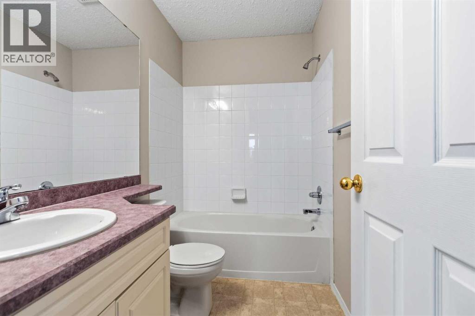
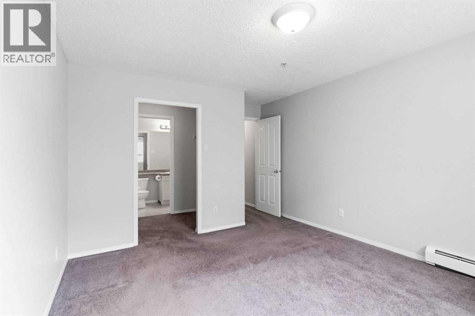
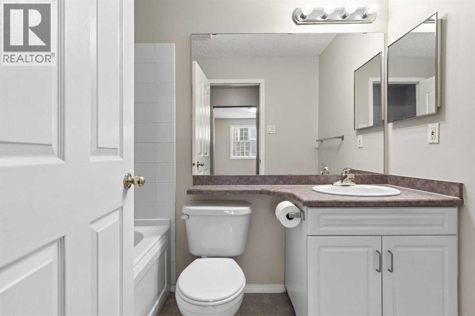
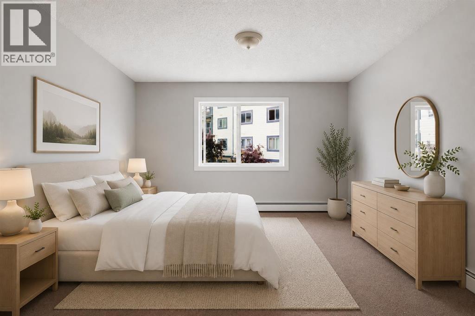
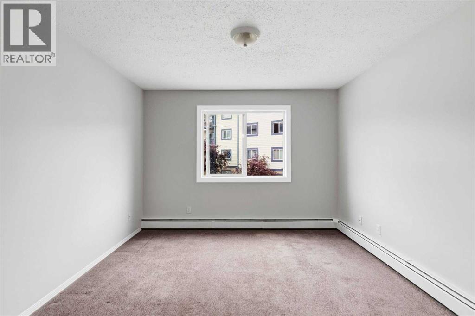
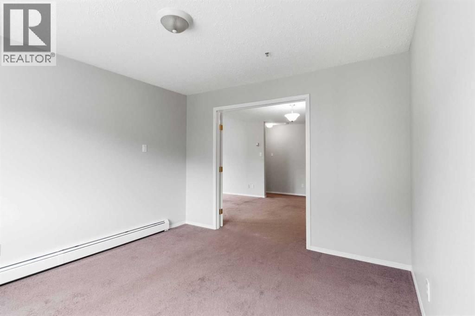
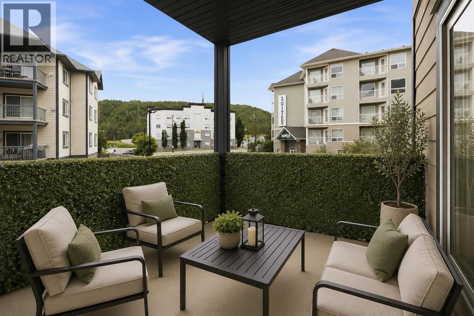
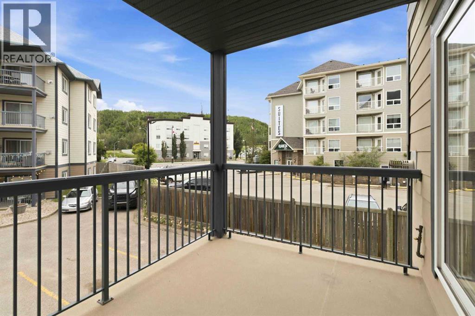
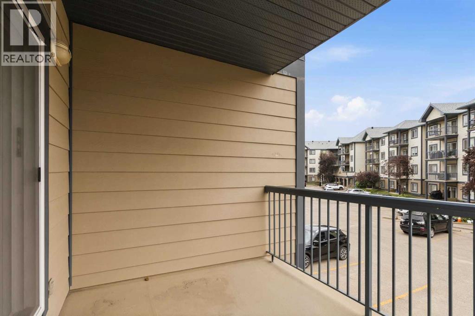
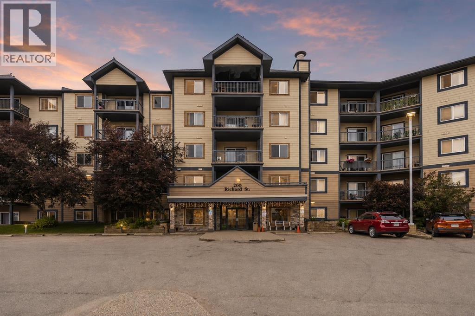
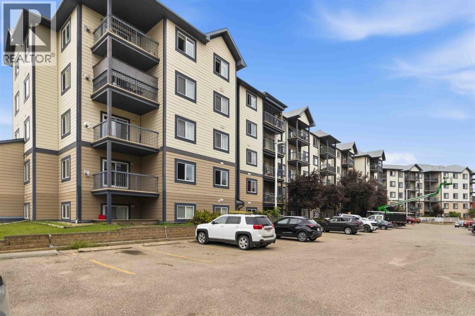
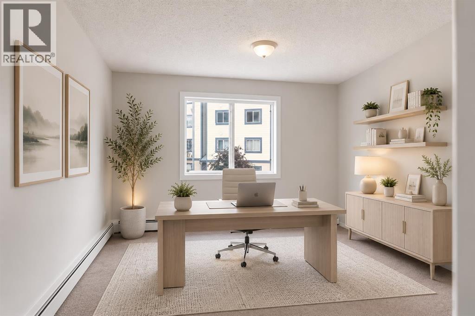
CORNER UNIT | 3 BEDROOMS | 2 FULL BATHROOMS | 2 TITLED PARKING STALLS | FRESHLY PAINTED | 1,184 SQ. FT. | Welcome to Unit 225 at 200 Richard Street, a beautifully maintained and freshly painted corner unit offering over 1,184 sq. ft. of bright, functional living space. With 3 bedrooms, 2 full bathrooms, and two titled parking stalls (one heated underground # 164 and one surface # 22), this is one of the most desirable floor plans in the building.Step inside to an inviting open-concept layout featuring a spacious living room complete with a cozy corner gas fireplace and large windows that fill the home with natural light. The adjoining dining area offers plenty of room for entertaining, while the kitchen provides ample cabinetry and countertop space for everyday cooking.The primary bedroom is thoughtfully separated from the other bedrooms for added privacy and features a walk-in closet along with its own 4-piece ensuite. Two additional generously sized bedrooms and another full bathroom make this home ideal for families, roommates, or anyone looking for extra space. You'll also appreciate the oversized in-suite laundry room that offers excellent storage and convenience.Enjoy your private covered balcony, perfect for relaxing with your morning coffee or unwinding after a long day.This secure and professionally managed building offers a fitness centre and is located in one of downtown Fort McMurray's most convenient locations. You're just steps from MacDonald Island Park, scenic walking trails along The Snye, public transit, restaurants, shopping, and all the amenities of the downtown core.The property includes two titled parking stalls—one heated underground and one surface stall. Condo fees include water, sewage, common area maintenance, building insurance, and heat. Don't miss your opportunity to own this spacious move-in-ready condo in one of Fort McMurray's most walkable locations. Schedule your private showing today! (id:53430)
Building
- Property Type:
- Apartment
- Building Type:
- Apartment
- Year Built:
- 2001
- Stories:
- 5.0
- Bedrooms:
- 3
- Bathrooms (total):
- 2.0
Finished Areas
- Interior Size (Total):
- 1184 square feet
- Above Grade:
- 1184 square feet
Interior
- Flooring:
- Tile, Carpeted
- Appliances:
- Washer, Refrigerator, Dishwasher, Stove, Dryer, Microwave
Parking
- Spaces:
- 2
- Features:
- Underground
Lot / Land
- Lot Features:
- Gas BBQ Hookup, Parking
Exterior
- Exterior Features:
- Vinyl siding
- Construction:
- Wood frame
Utilities & Mechanical
- Heating:
- Baseboard heaters
- Cooling:
- None
Comfort & Security
- Fireplace(s):
- 1
Fees & Dates
- Property Taxes:
- $719
- Tax Year:
- 2026
- HOA/Condo Fee:
- $875
- Last Modified:
- 08/04/2026 04:30:04 PM
- Status Change:
- 08/04/2026 04:23:57 PM
Association / Ownership
- Association:
- Larlyn
- Fee:
- $875 / Monthly
- Common Interest:
- Condo/Strata
Room Dimensions
| Room | Level | Size |
|---|---|---|
| Bedroom | Main level | 16.67 Ft x 17.58 Ft |
| Kitchen | Main level | 8.17 Ft x 7.50 Ft |
| Laundry room | Main level | 9.17 Ft x 8.08 Ft |
| Bedroom | Main level | 12.00 Ft x 11.08 Ft |
| Dining room | Main level | 14.33 Ft x 13.25 Ft |
| 4pc Bathroom | Main level | 7.92 Ft x 4.92 Ft |
| 4pc Bathroom | Main level | 8.00 Ft x 4.92 Ft |
| Living room | Main level | 13.08 Ft x 13.42 Ft |
| Primary Bedroom | Main level | 11.58 Ft x 15.67 Ft |
Location
Data is supplied by Pillar 9 MLS® System. Pillar 9 is the owner of the copyright in its MLS® System. Data is deemed reliable but is not guaranteed accurate by Pillar 9.
The trademarks MLS®, Multiple Listing Service® and the associated logos are owned by The Canadian Real Estate Association (CREA) and identify the quality of services provided by real estate professionals who are members of CREA. Used under license.