Real estate on your terms®
$389,900
active
4 Mcleod Street
Fort McMurray
,
AB
T9H1Z5
Key Details
- MLS® Number:
- A2325418
- Community:
- Downtown
- Building Type:
- House
- Interior Size:
- 1046 square feet
- Bedrooms:
- 3
- Parking:
- 6
- Parking Features:
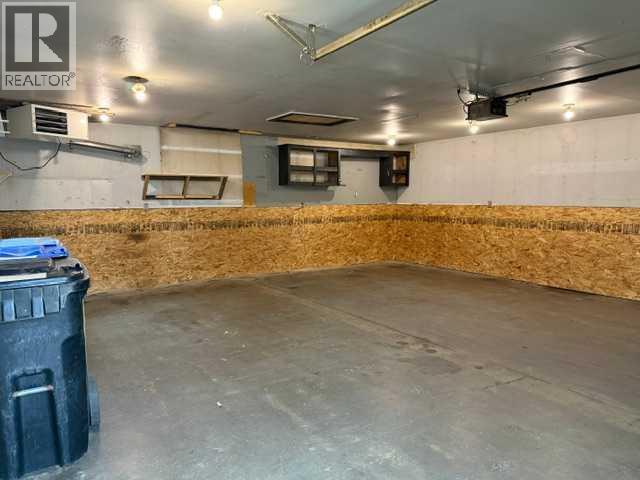
- Detached Garage, Parking Pad, Other, RV
- Lot Size:
- 6050.16 square feet

Property Description
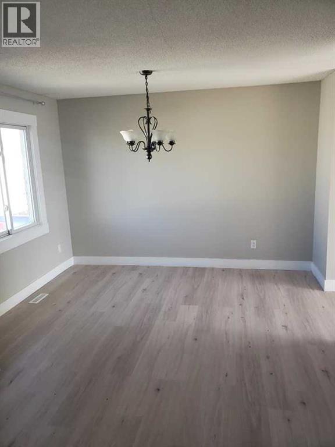
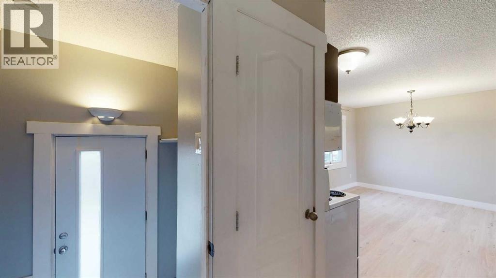
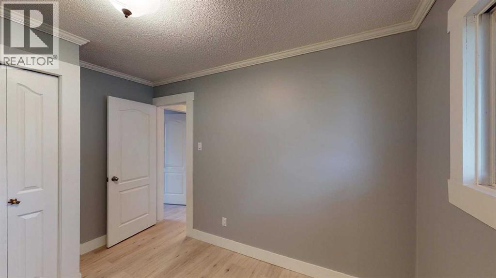
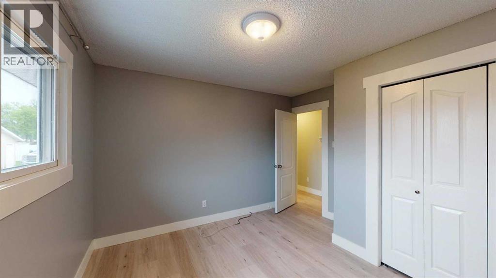
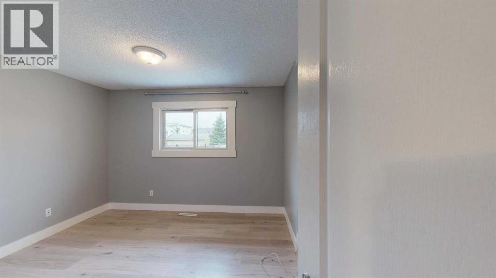
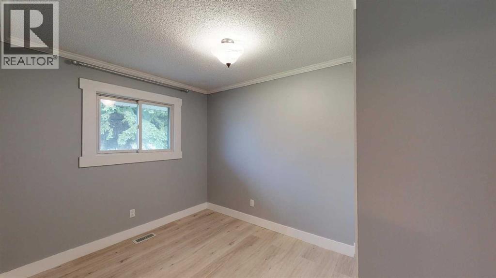
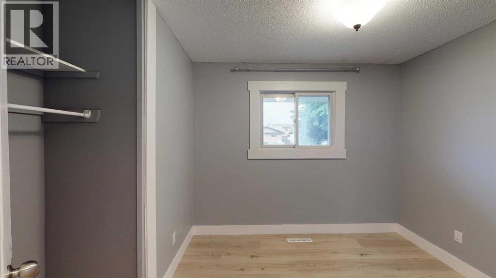
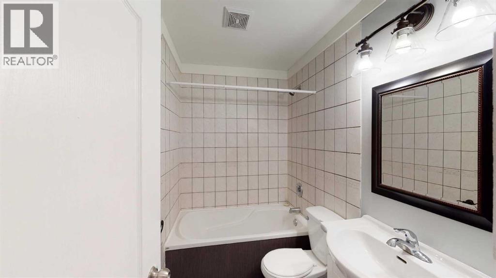
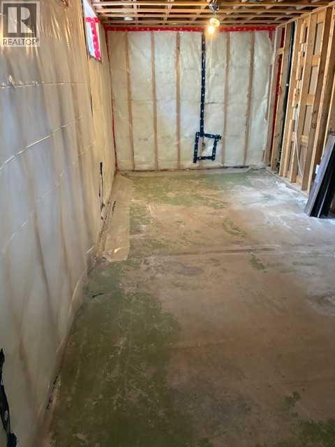
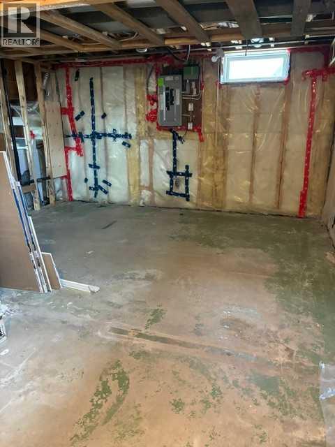
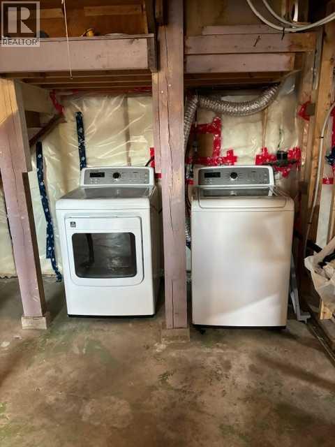
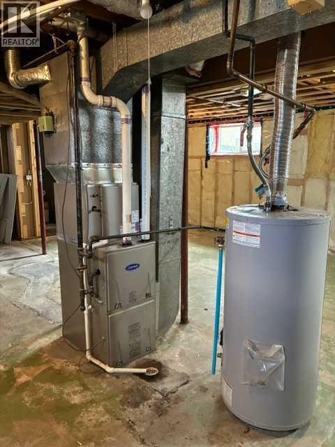
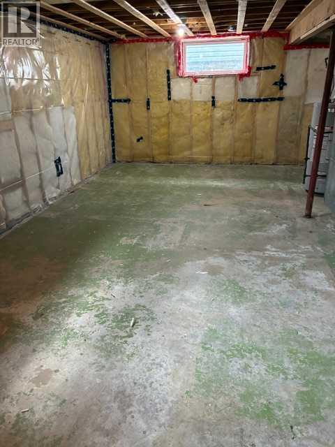
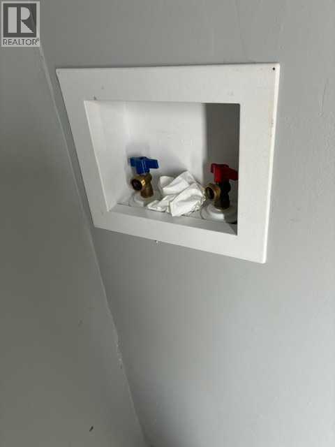
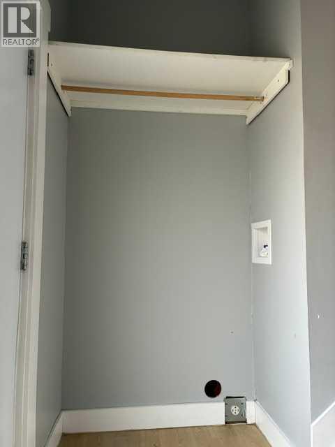
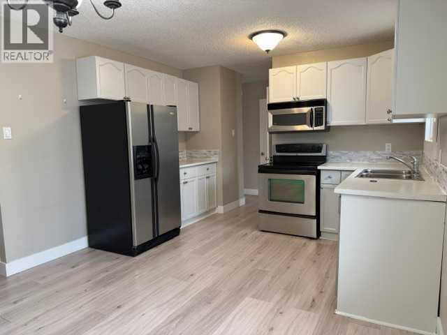
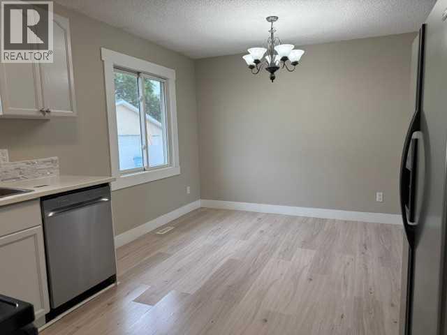
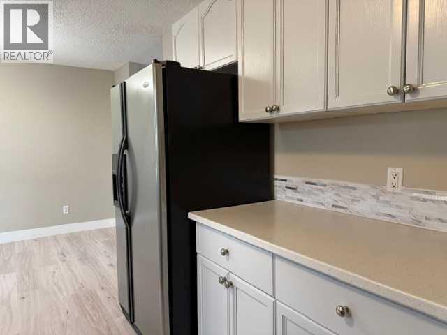
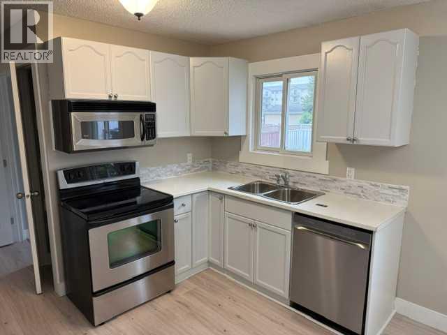
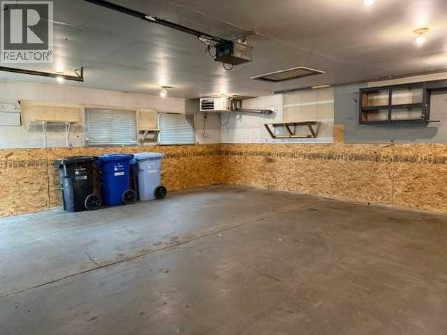
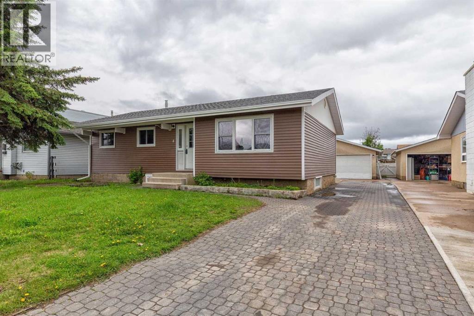
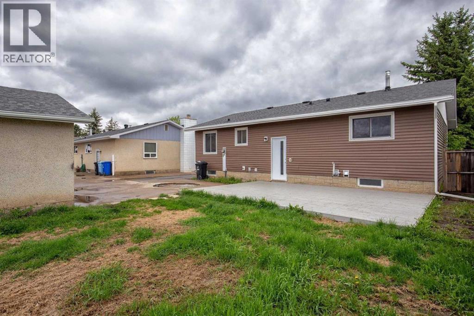
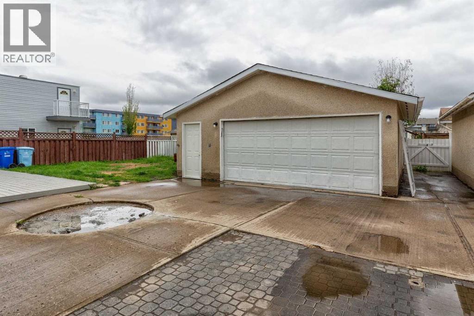
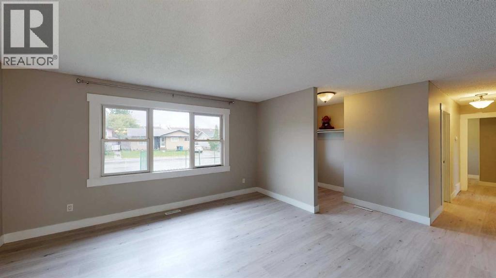
Opportunity for investment or for first time home ownership comes with this tastefully updated bungalow with a detached double garage that's heated, insulated, and wired for 240v! Lets get right into it - Starting in 2019 with new shingles for BOTH the garage and the home, new siding, new back door, baseboards and trim, kitchen sink and hardware; into 2020 when there was a new HWT installed, new furnace, equipped and ready for an AC unit, new electrical panel, new wiring in basement and new insulation! 2021 saw improvements with new kitchen counter tops, a completely new bathroom in the basement, and a brand new furnace in the garage. There are three bedrooms upstairs and a full four piece bath. Downstairs awaits your final touches with the rough ins already in place and the bathroom already completed. And for those who don't like stairs, there also a main floor laundry hook up! Outside, enjoy a private and fenced yard, only steps away from the main drag, yet far enough away that all you can experience is the quiet. There is a right of way behind the home, so no neighbour is directly behind, allowing you access to your back yard from there, if needed. Add to this the possibility that comes with the re-zoning of this subdivision to accommodate commercial/residential mixed usage, you can entertain endless possibilities and flexibility for your next business venture. (id:53430)
Building
- Property Type:
- House
- Building Type:
- House
- Style:
- Bungalow
- Year Built:
- 1972
- Stories:
- 1.0
- Bedrooms:
- 3
- Bathrooms (total):
- 2.0
- Basement:
- Partially finished, Partial
Finished Areas
- Interior Size (Total):
- 1046 square feet
- Above Grade:
- 1046 square feet
Interior
- Flooring:
- Concrete, Laminate, Vinyl Plank
- Appliances:
- Refrigerator, Dishwasher, Stove, Microwave Range Hood Combo, Washer & Dryer
Parking
- Spaces:
- 6
- Features:
- Detached Garage, Parking Pad, Other, RV
Lot / Land
- Lot Size:
- 6050.16 square feet
- Lot Features:
- See remarks, Other, PVC window, No Animal Home, No Smoking Home
Exterior
- Exterior Features:
- Concrete, Vinyl siding
- Construction:
- Poured concrete, Wood frame
- Foundation:
- Poured Concrete
- Fencing:
- Fence
Utilities & Mechanical
- Heating:
- Forced air
- Cooling:
- None, See Remarks
Fees & Dates
- Property Taxes:
- $1,896
- Tax Year:
- 2026
- Last Modified:
- 08/14/2026 02:00:02 AM
- Status Change:
- 08/14/2026 01:53:48 AM
Association / Ownership
- Common Interest:
- Freehold
Room Dimensions
| Room | Level | Size |
|---|---|---|
| Kitchen | Main level | 11.42 Ft x 7.50 Ft |
| Living room | Main level | 13.50 Ft x 148.75 Ft |
| Dining room | Main level | 11.42 Ft x 9.25 Ft |
| Primary Bedroom | Main level | 11.42 Ft x 12.17 Ft |
| Bedroom | Main level | 11.42 Ft x 8.67 Ft |
| Bedroom | Main level | 7.92 Ft x 9.83 Ft |
| 4pc Bathroom | Main level | 7.92 Ft x 5.08 Ft |
| 4pc Bathroom | Basement | 9.92 Ft x 5.33 Ft |
| Other | Basement | 6.50 Ft x 14.58 Ft |
| Great room | Basement | 21.58 Ft x 23.00 Ft |
Location
Data is supplied by Pillar 9 MLS® System. Pillar 9 is the owner of the copyright in its MLS® System. Data is deemed reliable but is not guaranteed accurate by Pillar 9.
The trademarks MLS®, Multiple Listing Service® and the associated logos are owned by The Canadian Real Estate Association (CREA) and identify the quality of services provided by real estate professionals who are members of CREA. Used under license.